Leave a Message

Thank you for your message. I will be in touch with you shortly.

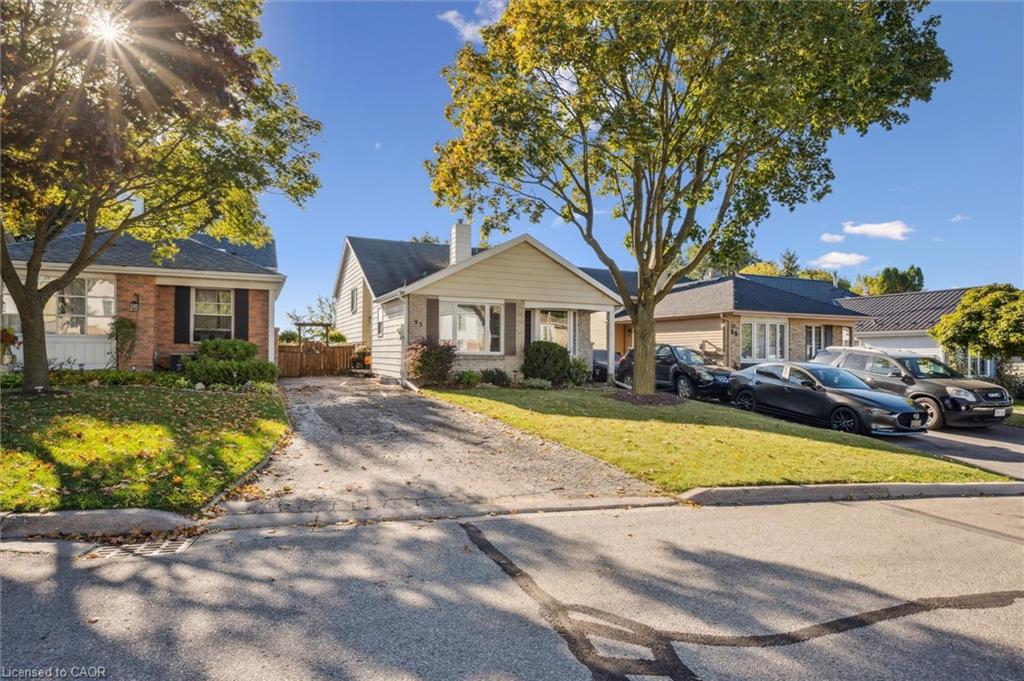
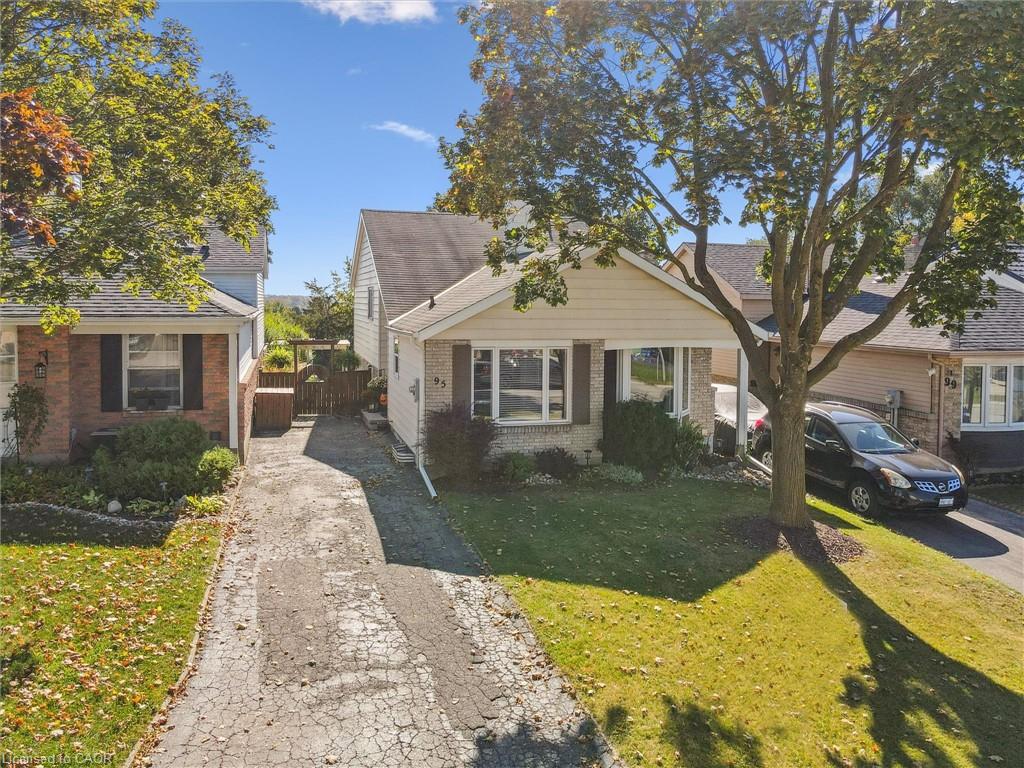
Single-story bungalow with a broad driveway, framed by mature autumn trees.
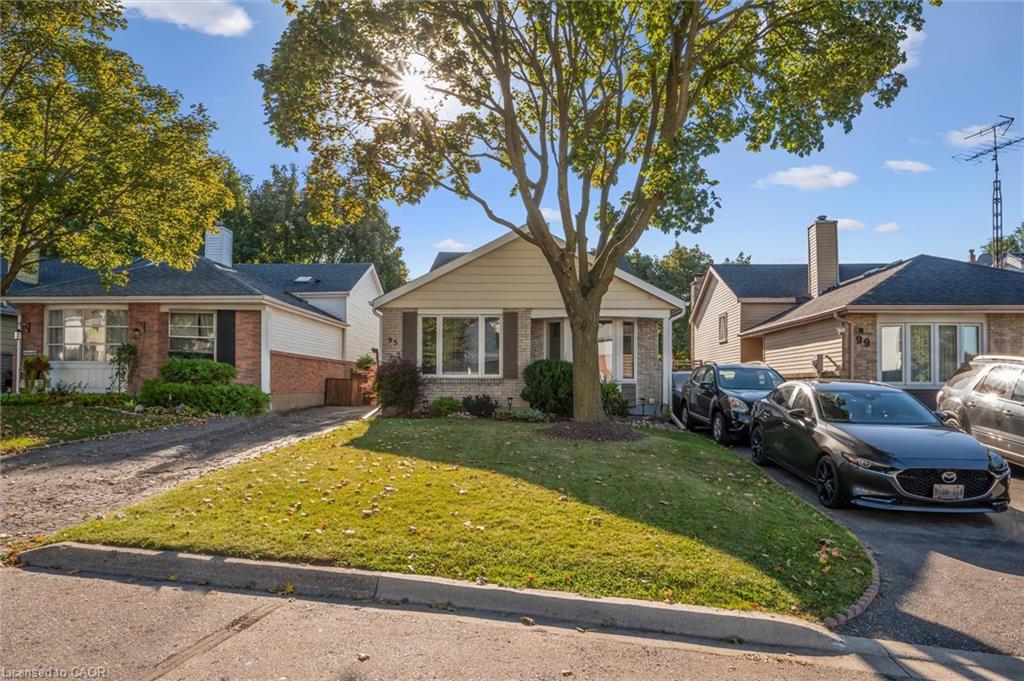
Single-story house with a light gabled façade, brick lower walls, and a large tree in the front lawn.
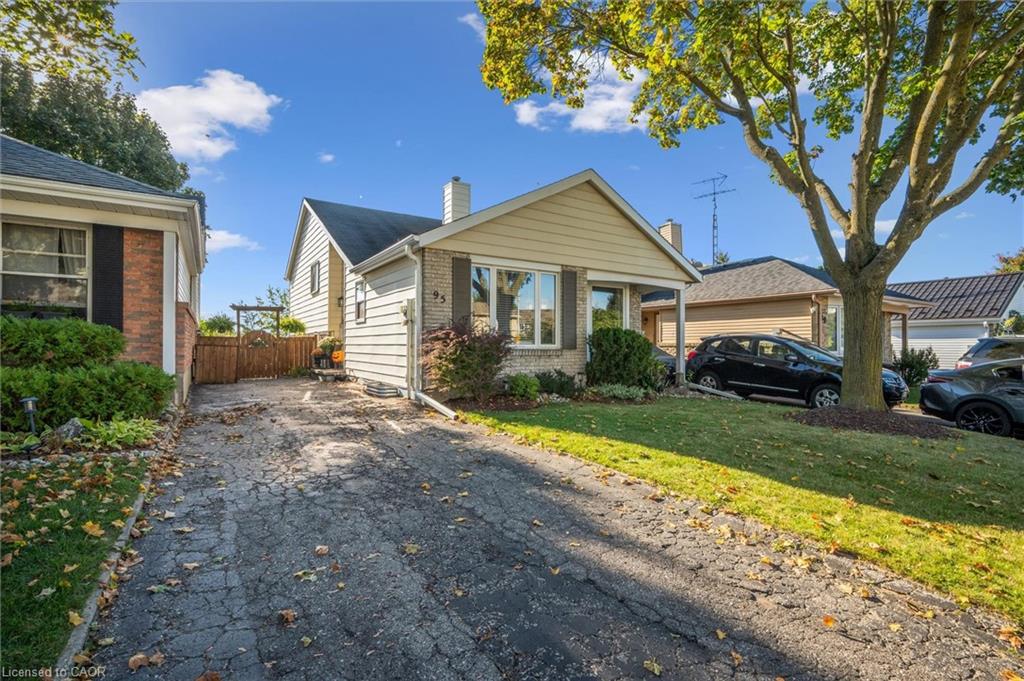
Single-story house with a paved driveway, front lawn, and large shade tree.
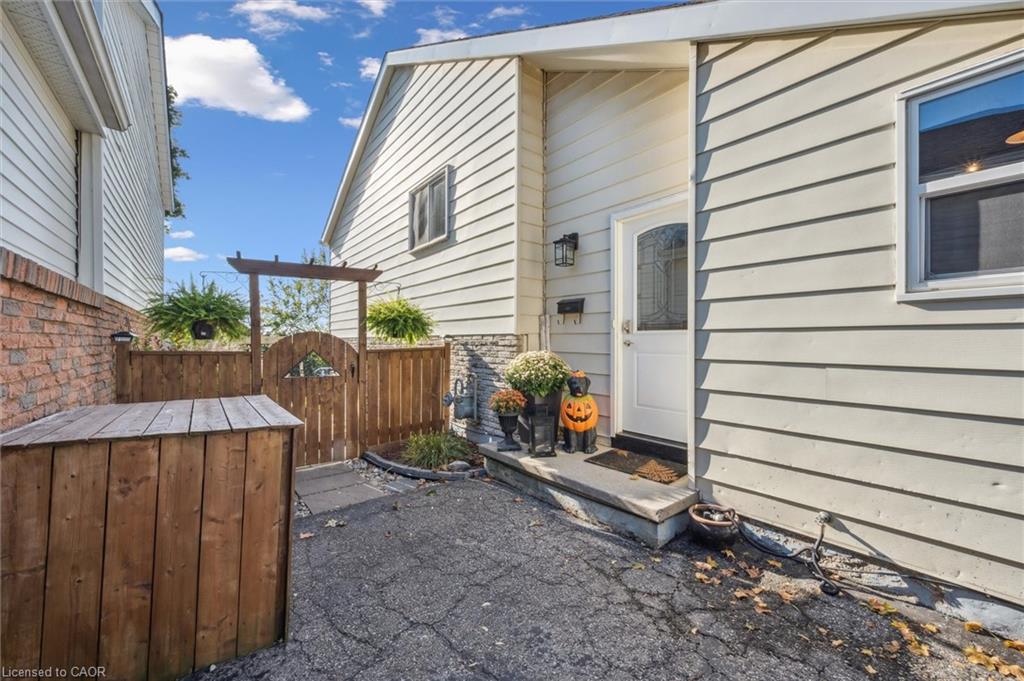
Side entrance of a light-sided house beside a fenced paved courtyard with Halloween decorations.
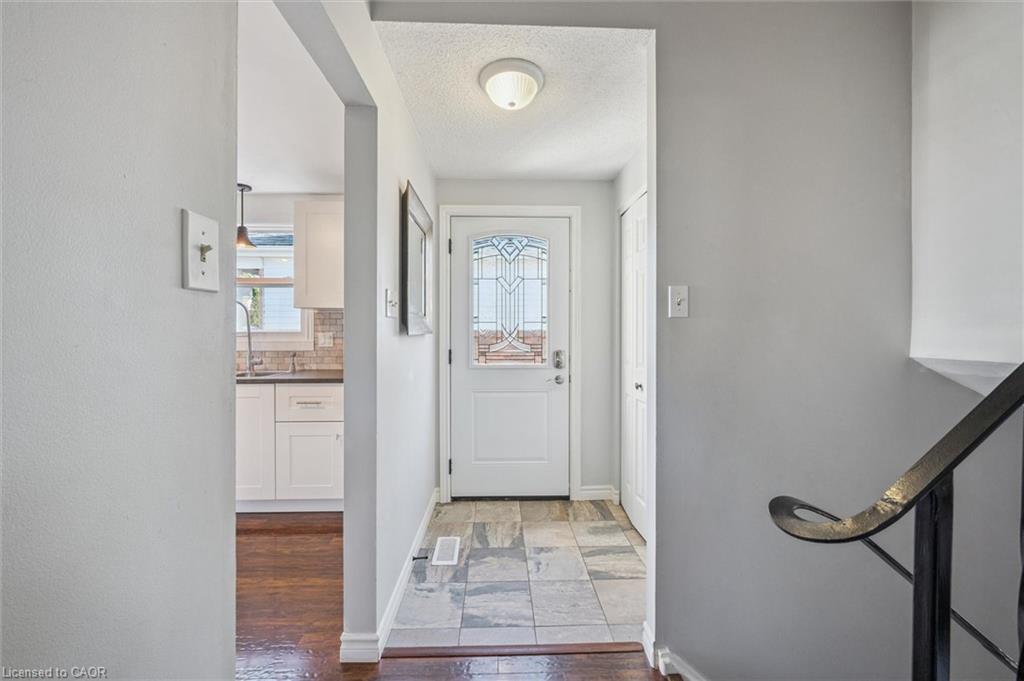
Entry hall with multicolored tile flooring, decorative-glass front door, and staircase railing.
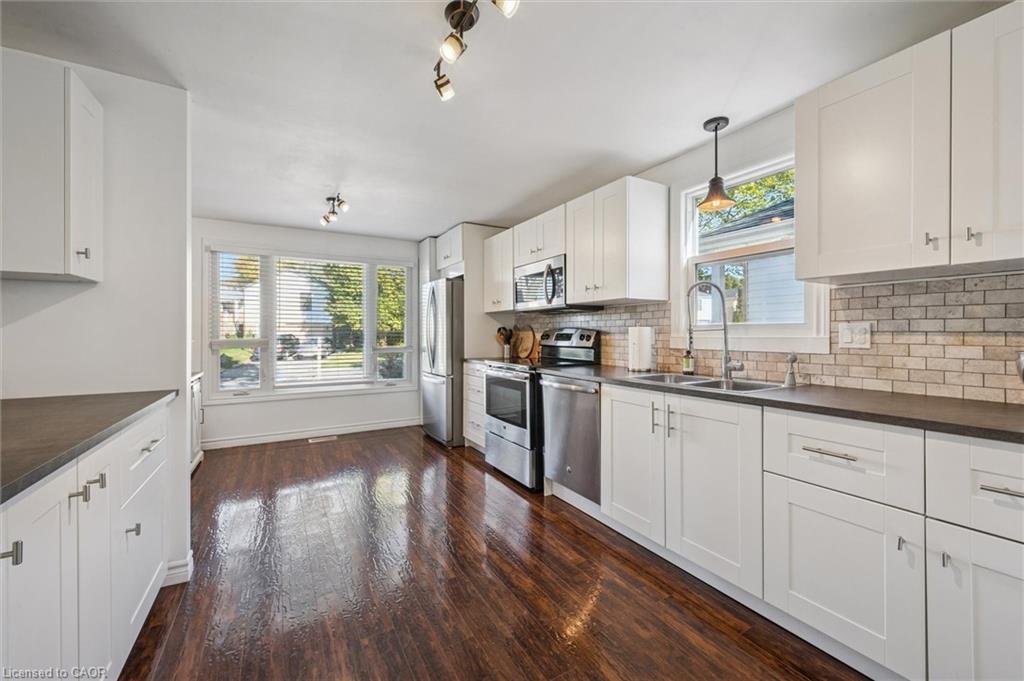
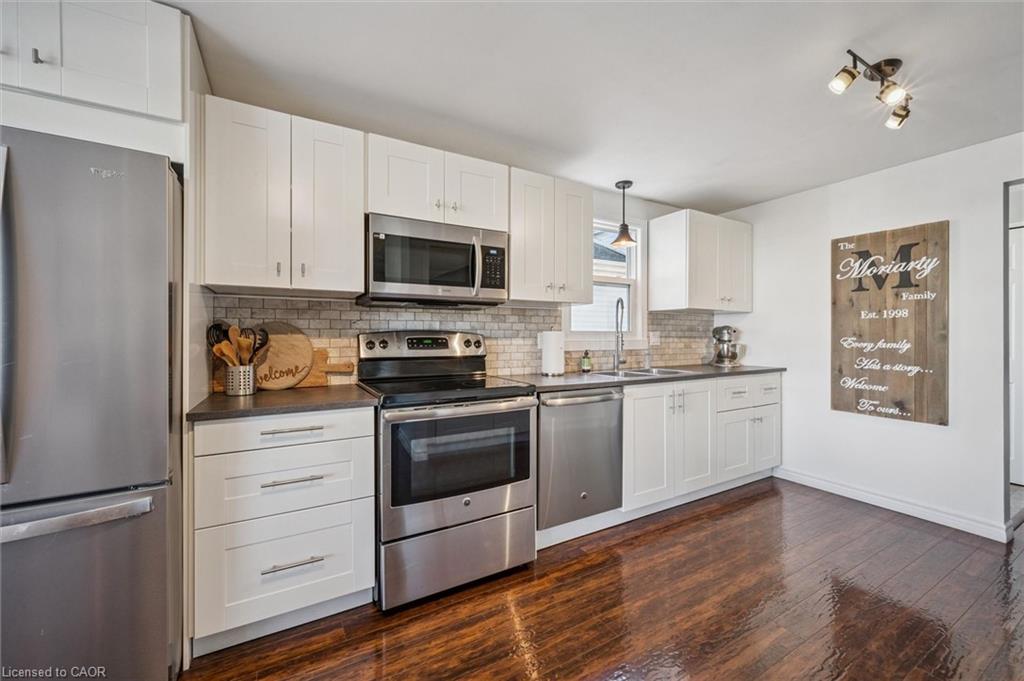
Kitchen with white cabinets, stainless steel appliances, brick-tile backsplash, and dark wood floors.
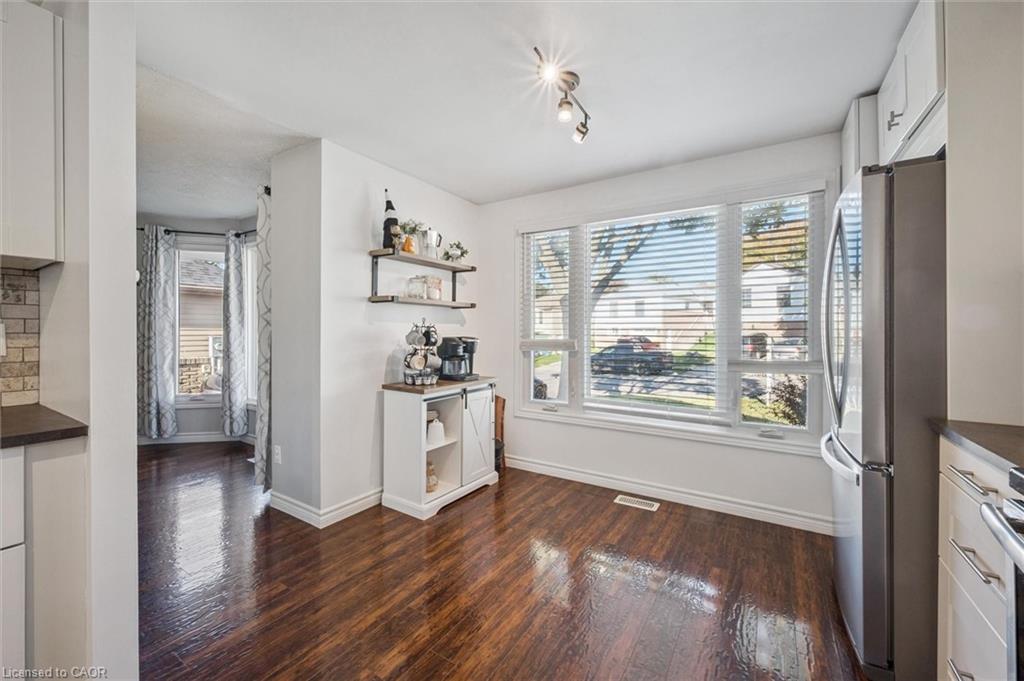
Bright kitchen and dining area with dark hardwood floors, large window, and stainless steel refrigerator.
Renovated kitchen with white cabinetry, stainless steel appliances, and warm wood-look flooring.
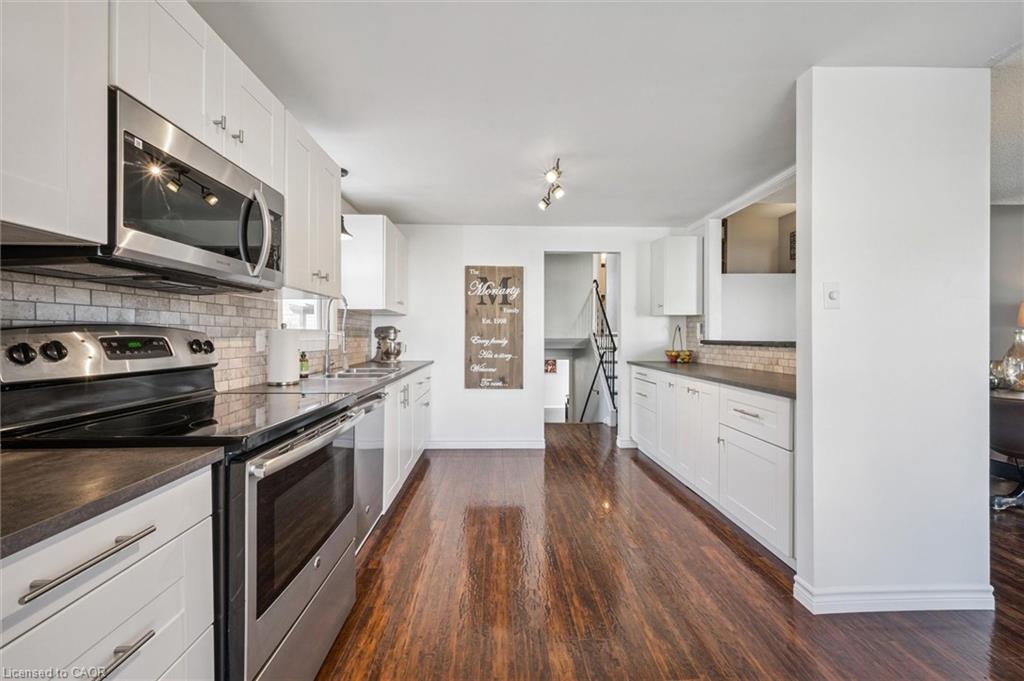
Kitchen with white cabinetry, stainless steel appliances, tiled backsplash, and dark hardwood floors.
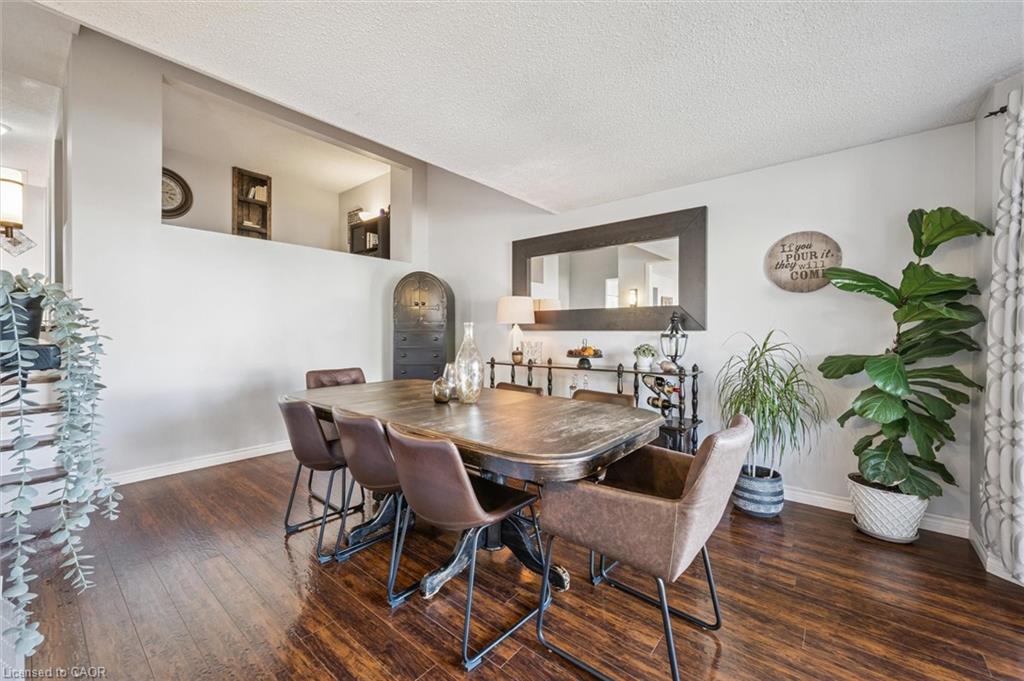
Dining room with a large wooden table, upholstered chairs, dark hardwood floors, and leafy plants.
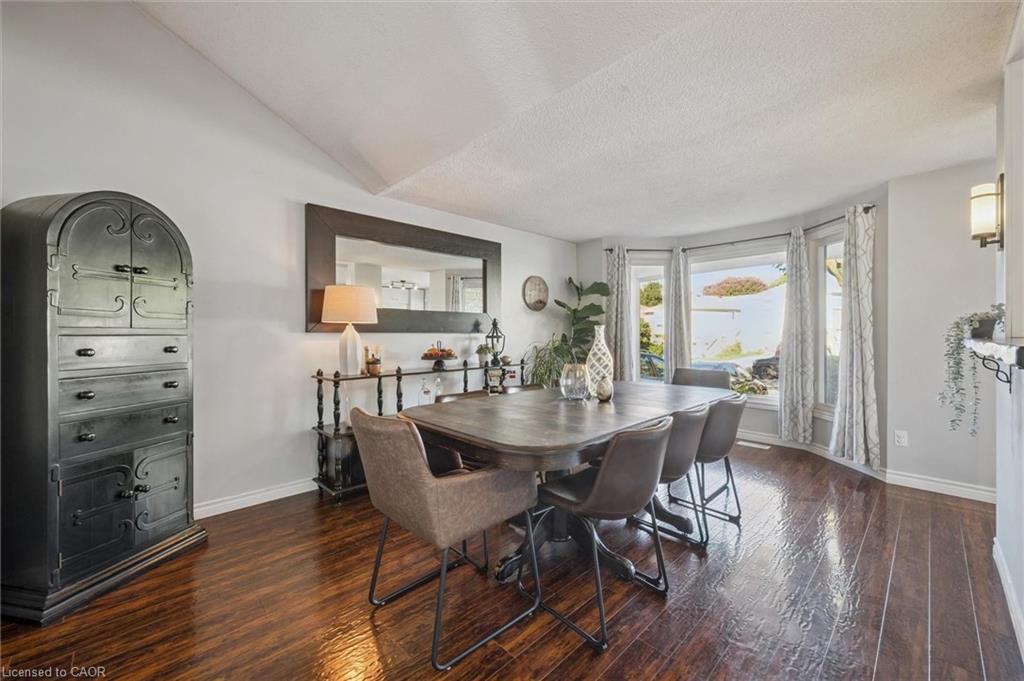
Dining room with a dark wood table, upholstered chairs, polished floors, and a large curtained window.
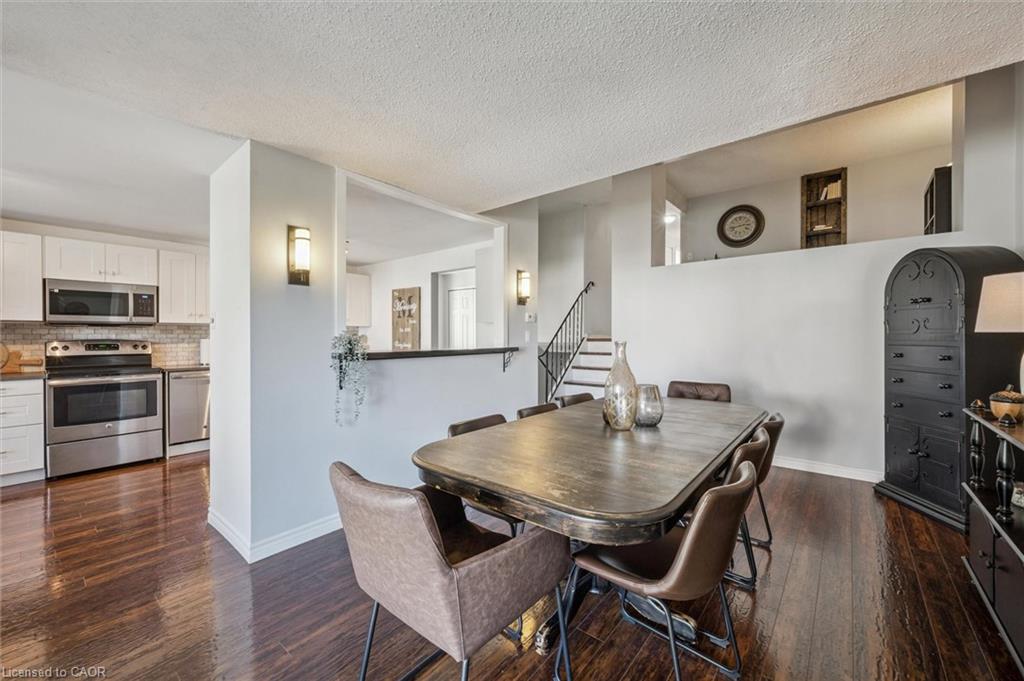
Dining room with a dark wood table, hardwood floors, and an adjoining white kitchen.
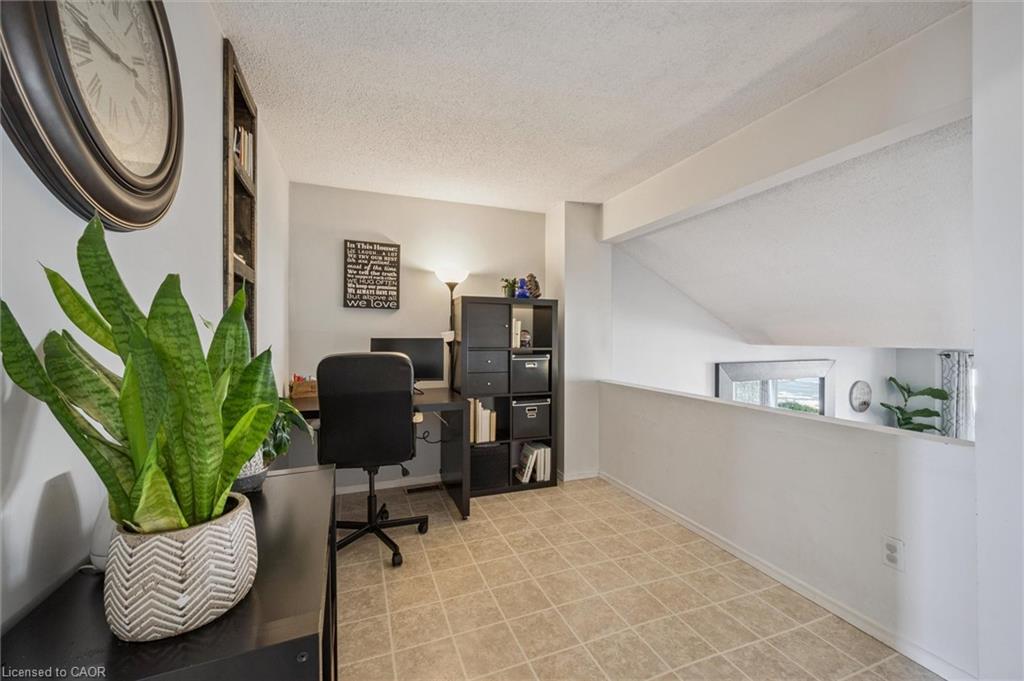
Upper-level home office with a desk, black shelving, sloped ceiling and large potted snake plant.
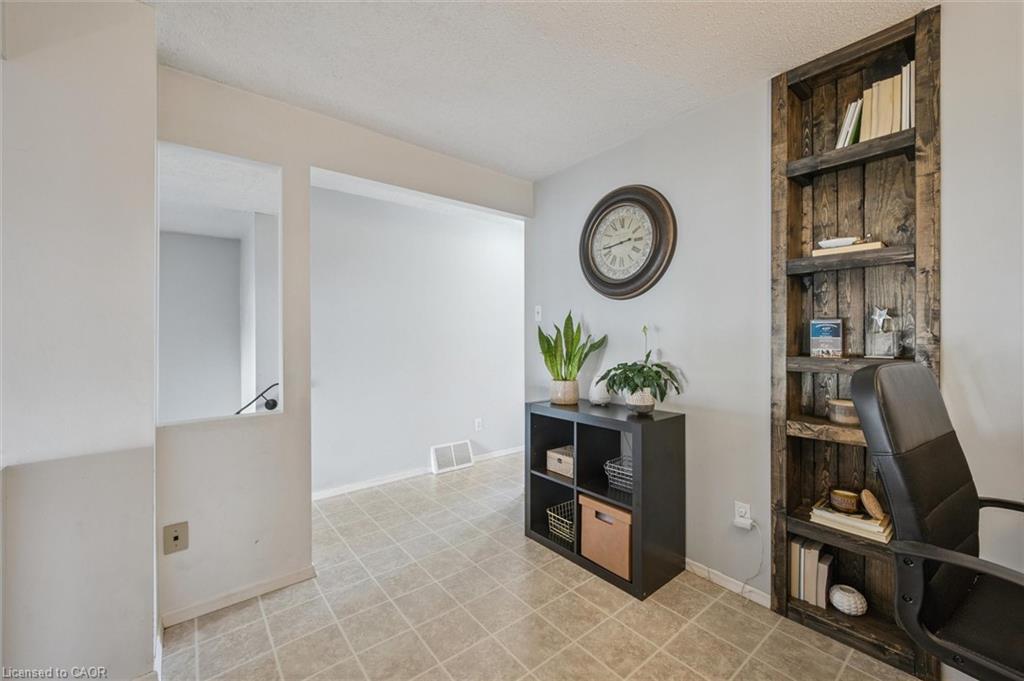
Home office with a rustic bookcase, black chair, and potted plants.
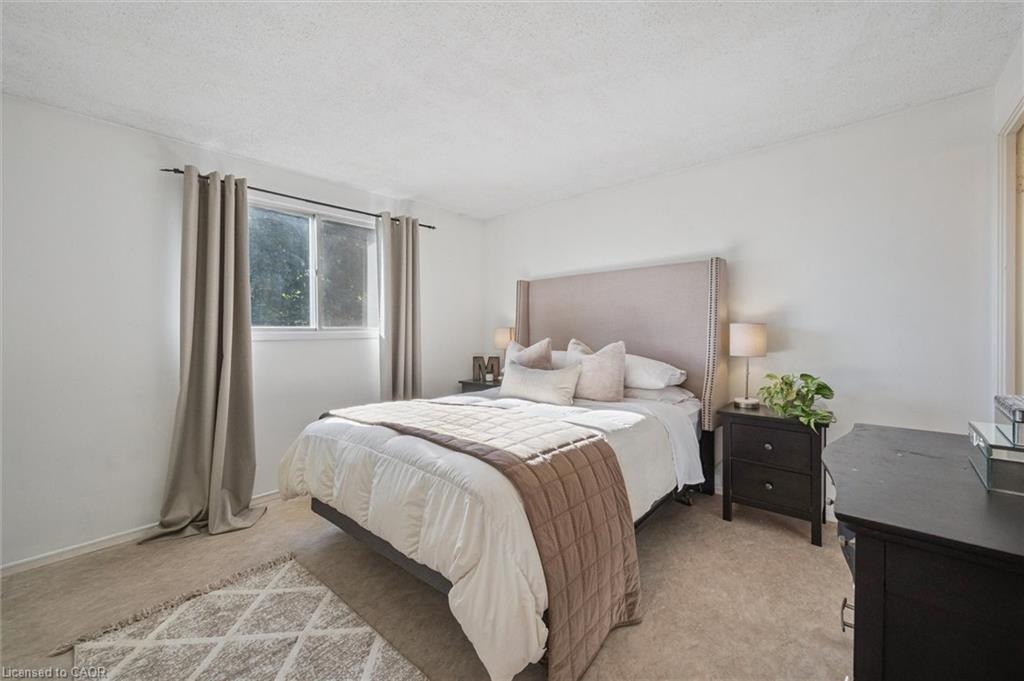
Staged bedroom with a white bed, taupe throw, upholstered headboard, and curtained window.
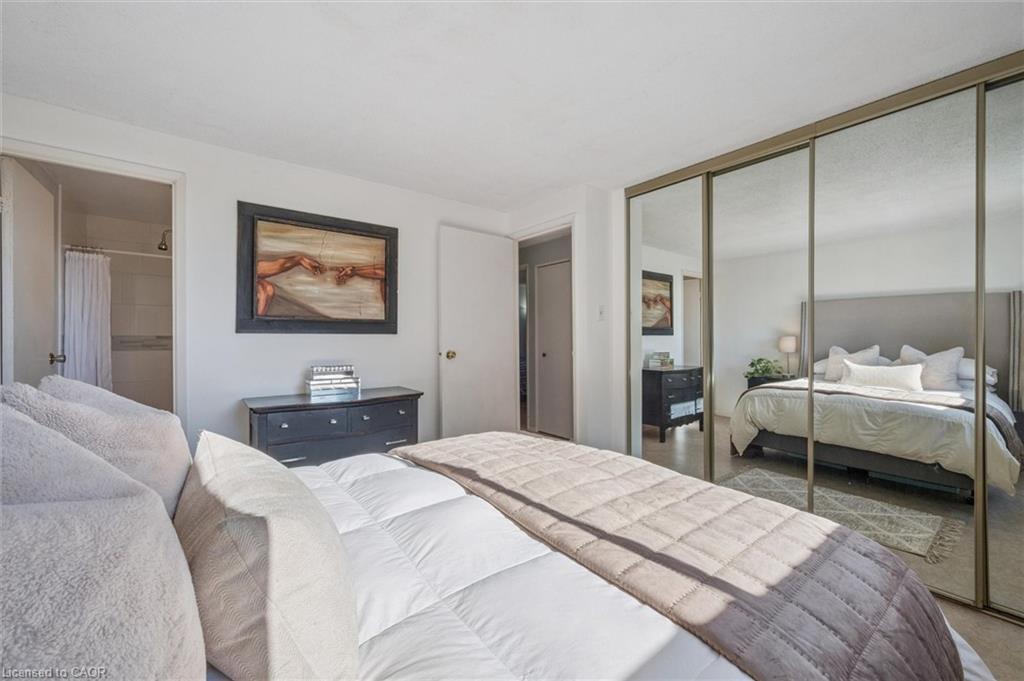
Bedroom with a large white bed, mirrored closet doors, and dark dresser.
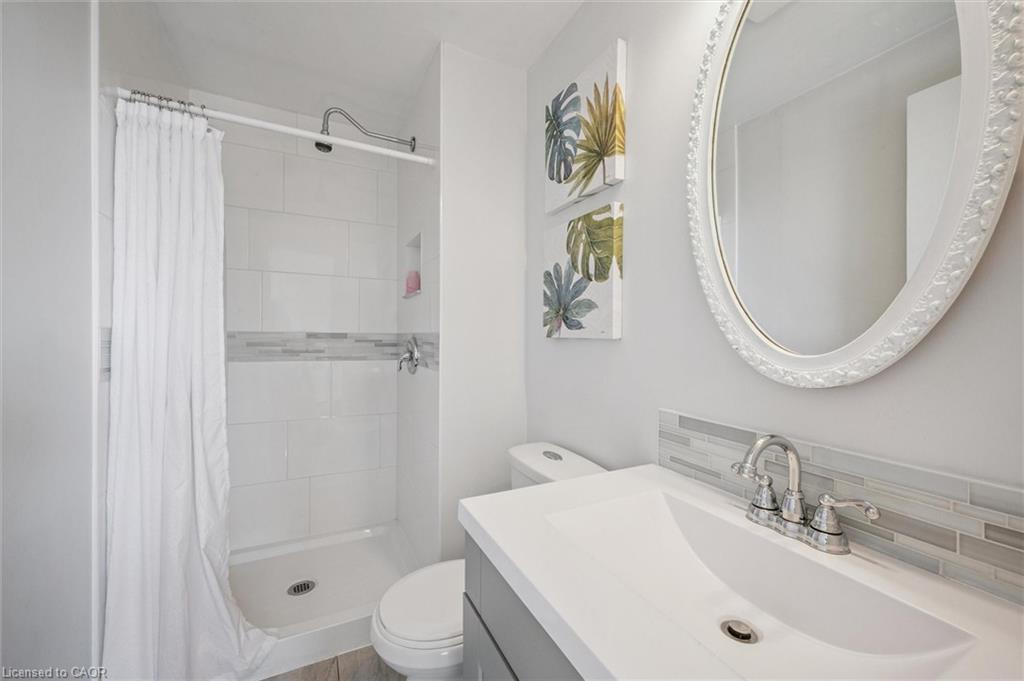
Bathroom with a white vanity, ornate oval mirror, and tiled shower with a white curtain.
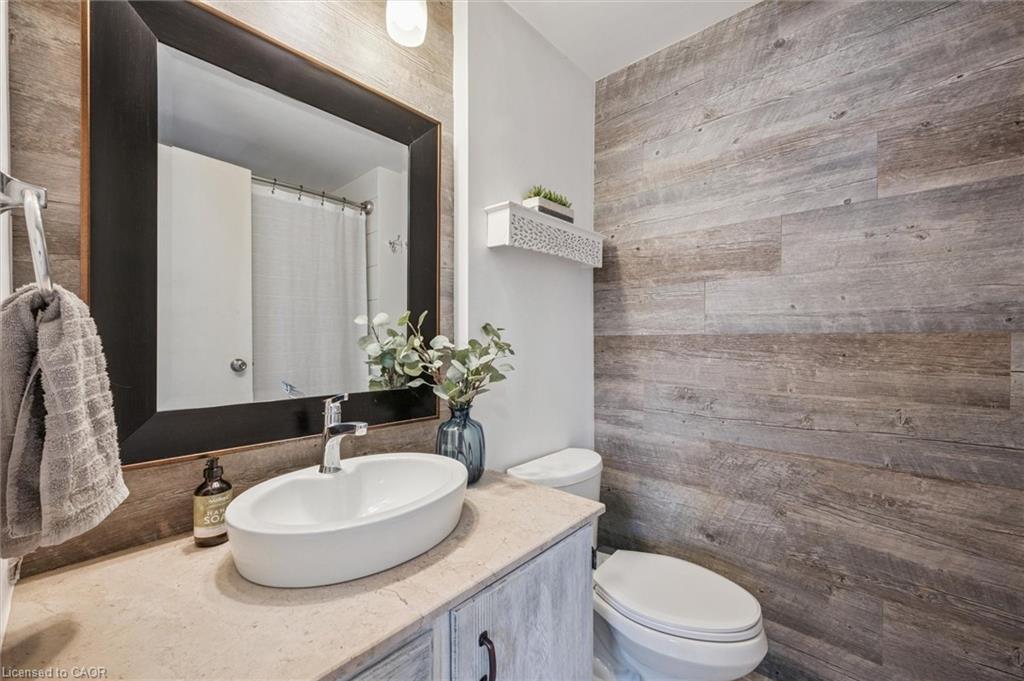
Bathroom with a vessel sink, dark-framed mirror, and gray wood-look accent wall.
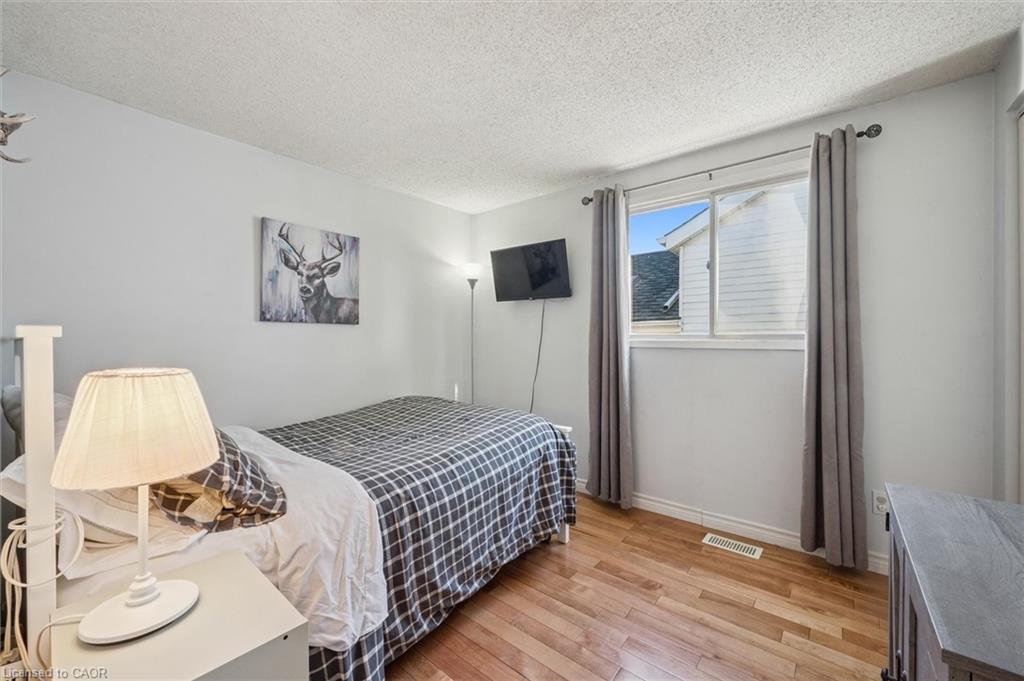
Bedroom with two beds, hardwood floors, deer artwork, and a wall-mounted television.
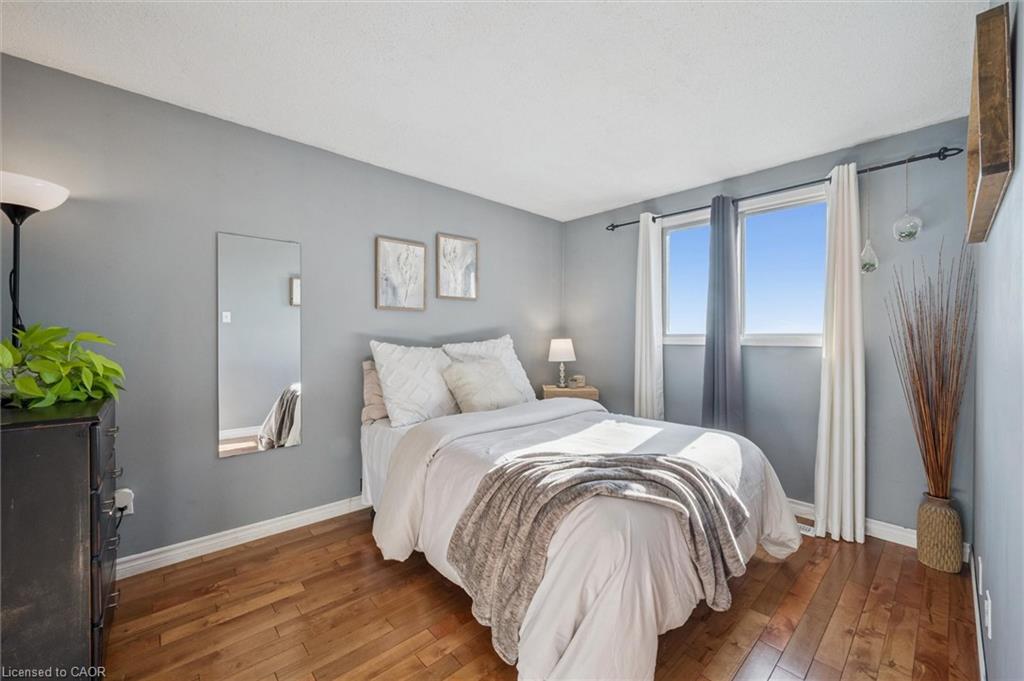
Staged bedroom with a white bed, gray walls, hardwood floors, and two curtained windows.
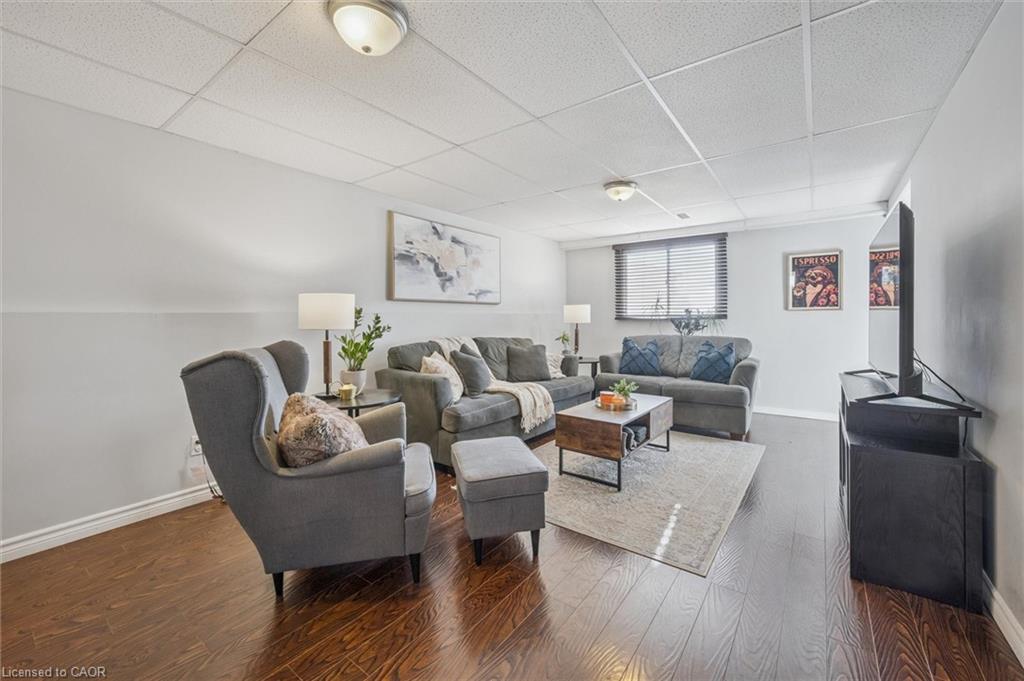
Furnished living room with gray seating, a wood coffee table, and hardwood floors.
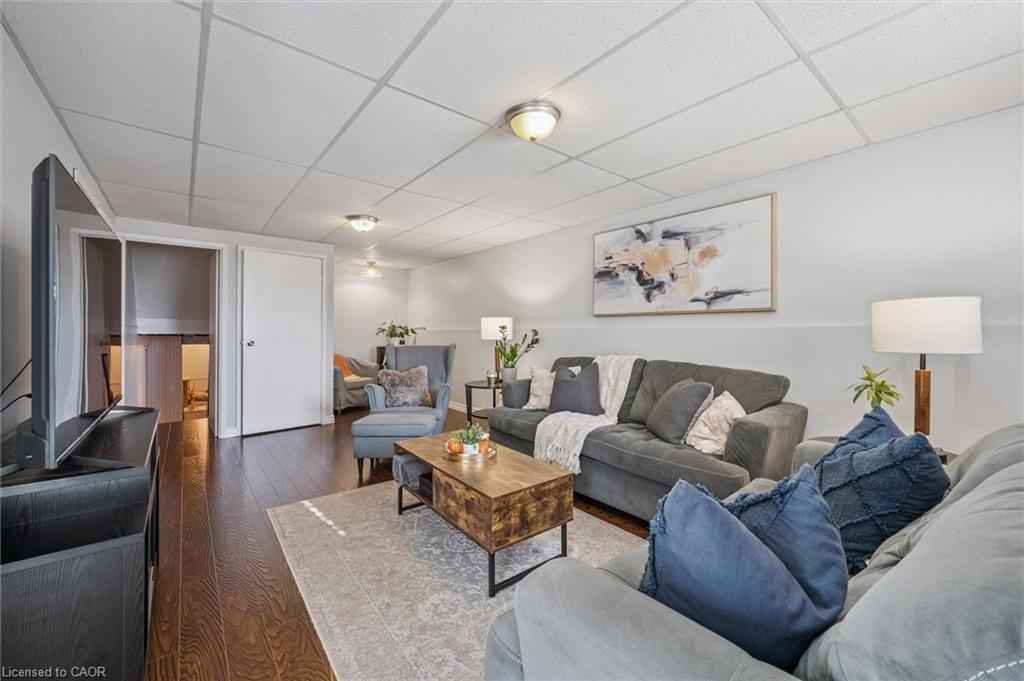
Furnished living room with gray seating, a wood coffee table, hardwood floors, and abstract wall art.
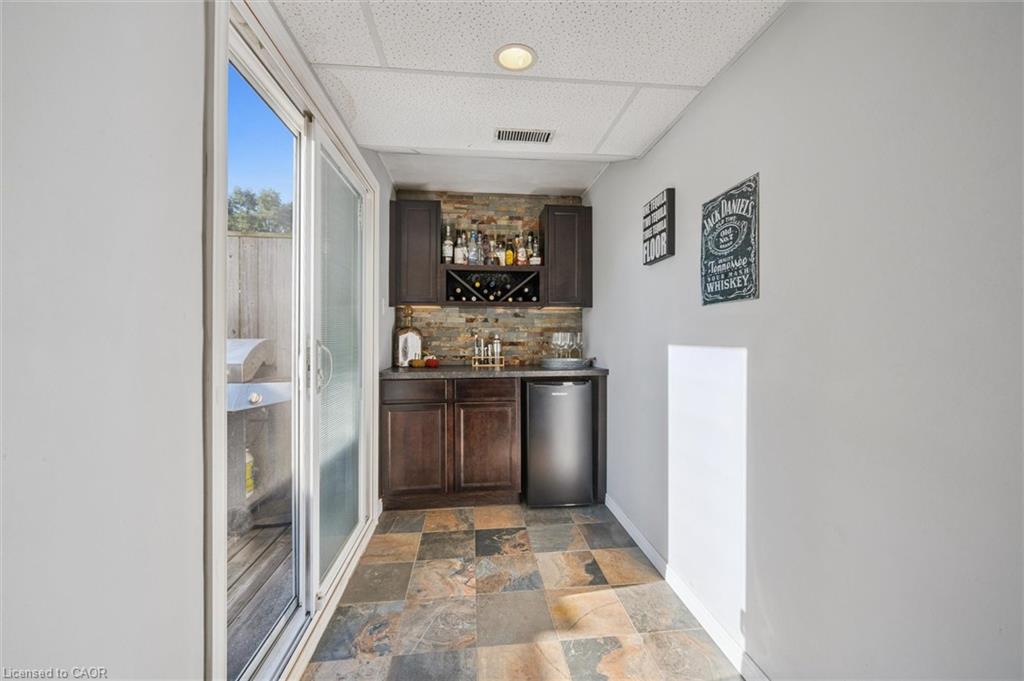
Home bar with dark wood cabinets, bottle display, stone backsplash, and sliding glass doors.
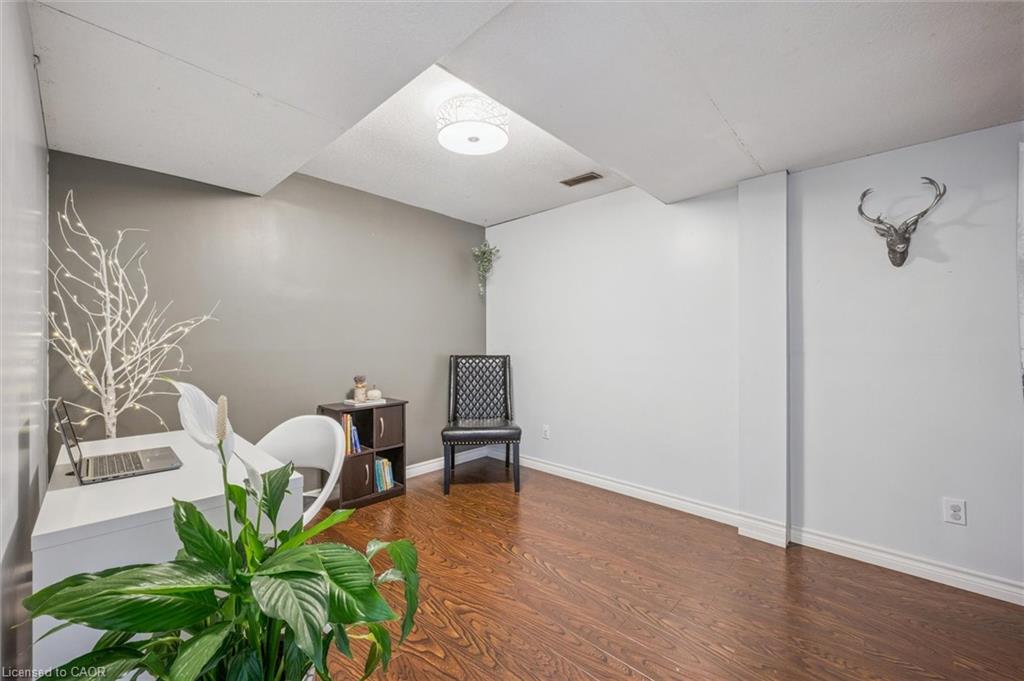
Small office with a white desk, black chair, wood flooring, and deer-head wall decoration.
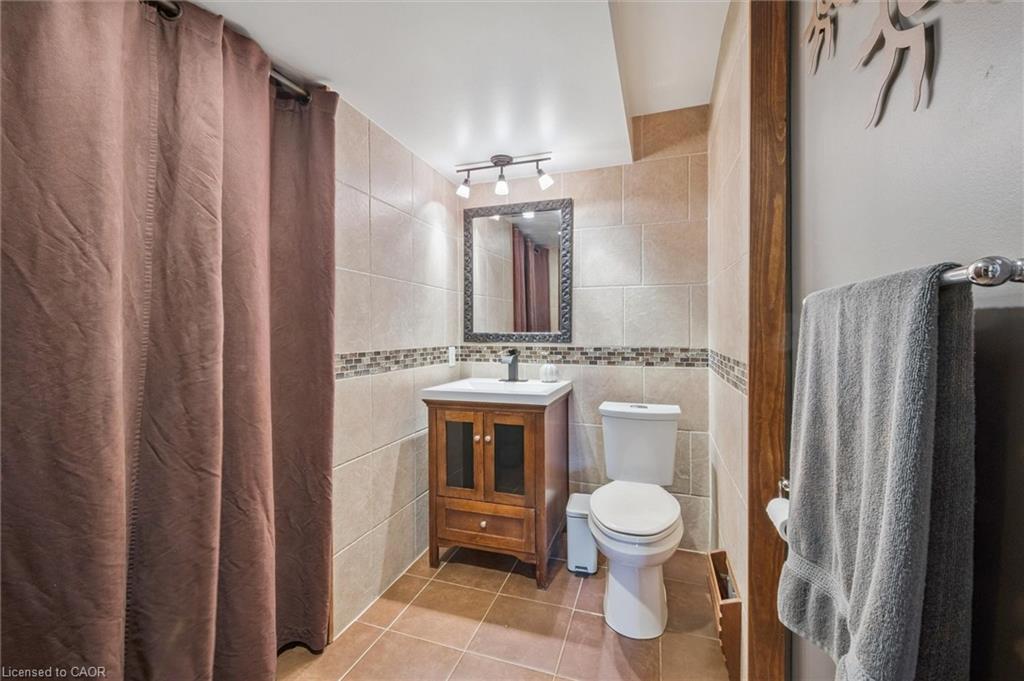
Tiled bathroom with a wooden vanity, white toilet, and brown shower curtain.
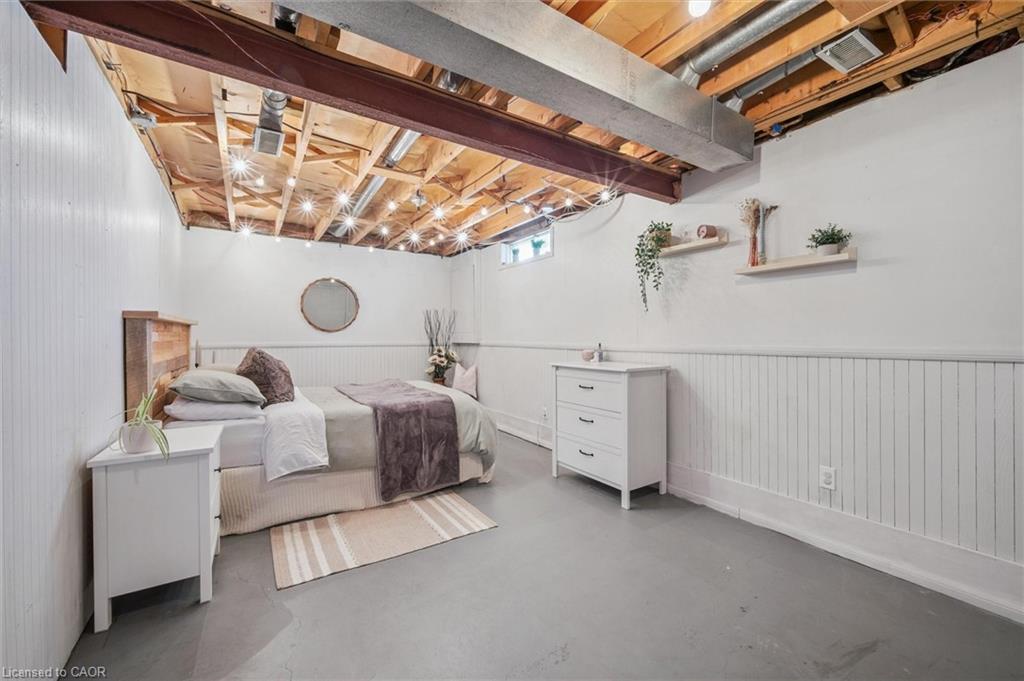
Bedroom with a bed beneath exposed ceiling joists and ductwork.
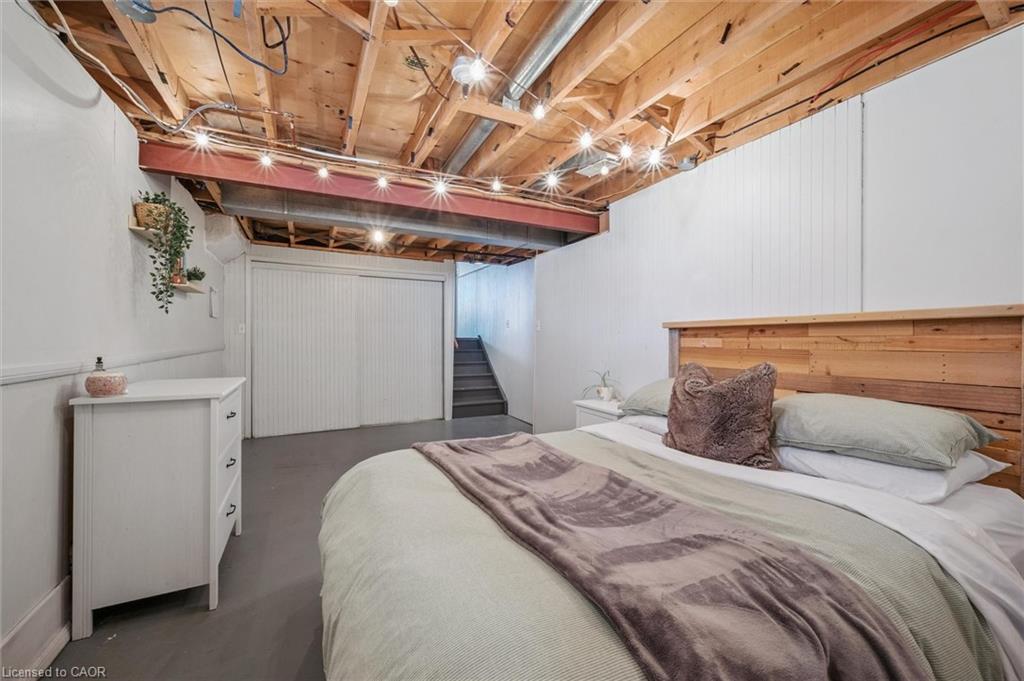
Basement bedroom with a wooden bed frame, exposed ceiling joists, and stairs at the back.
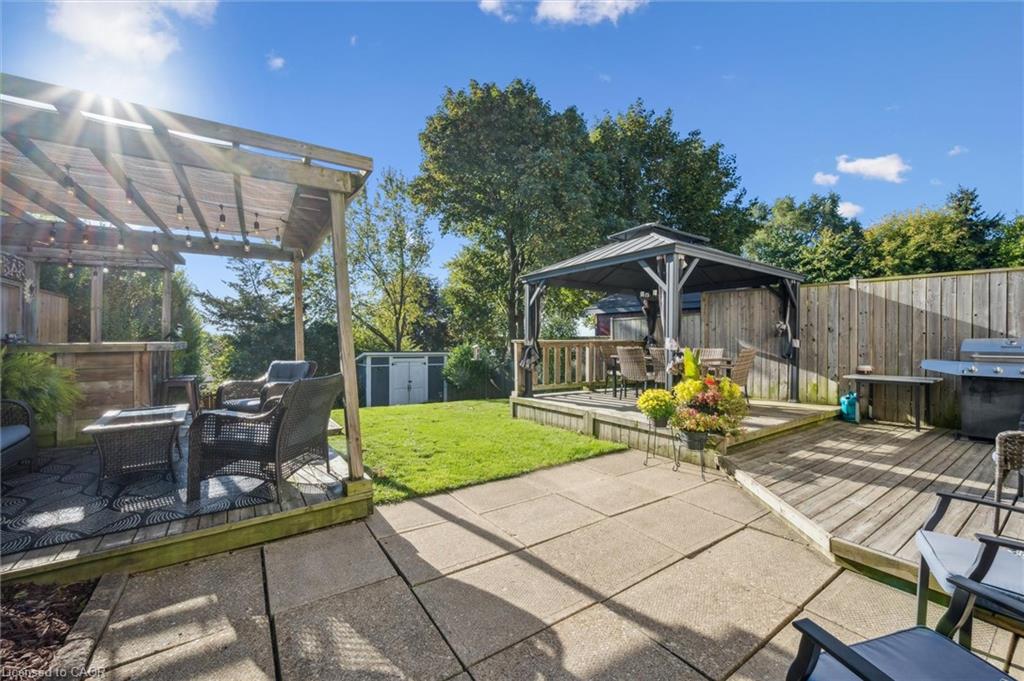
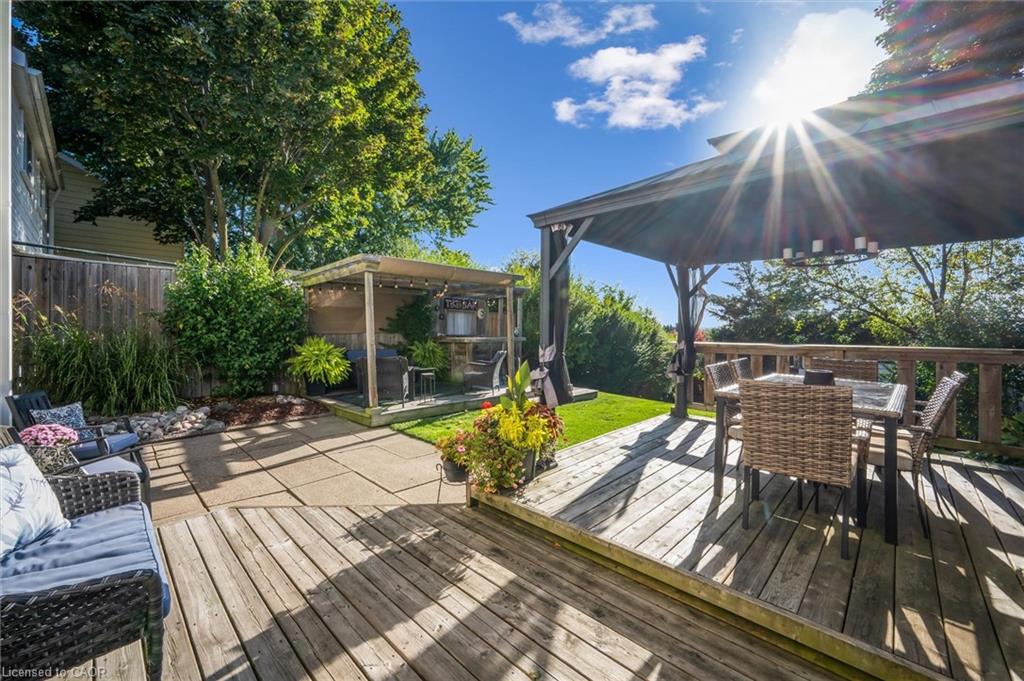
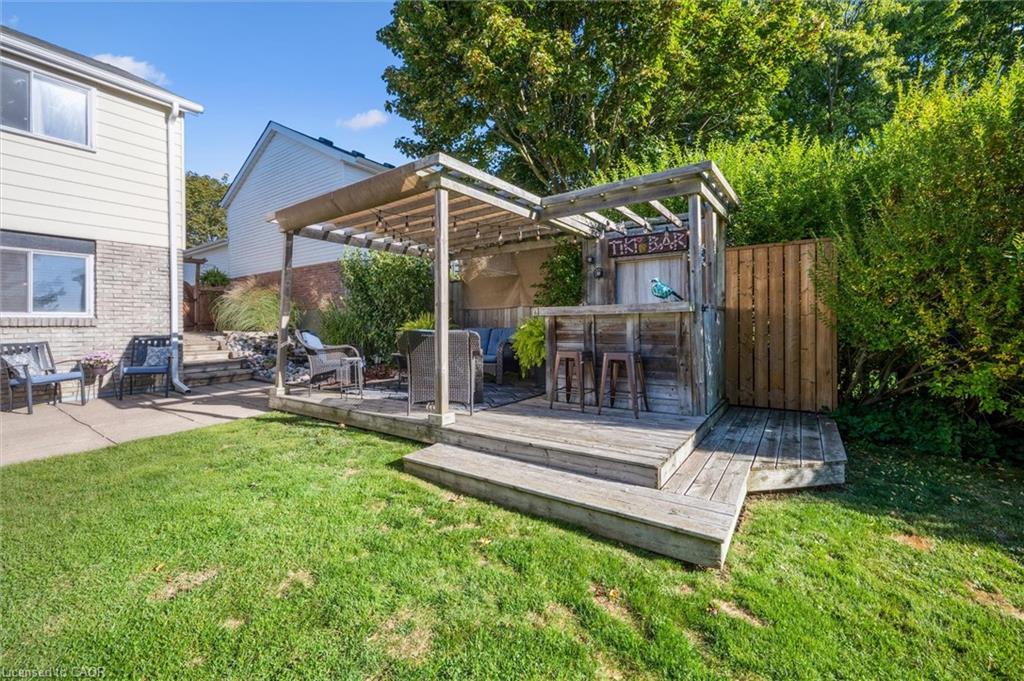
Backyard with a lawn, paved patio, pergola seating area, gazebo, and wooden deck.
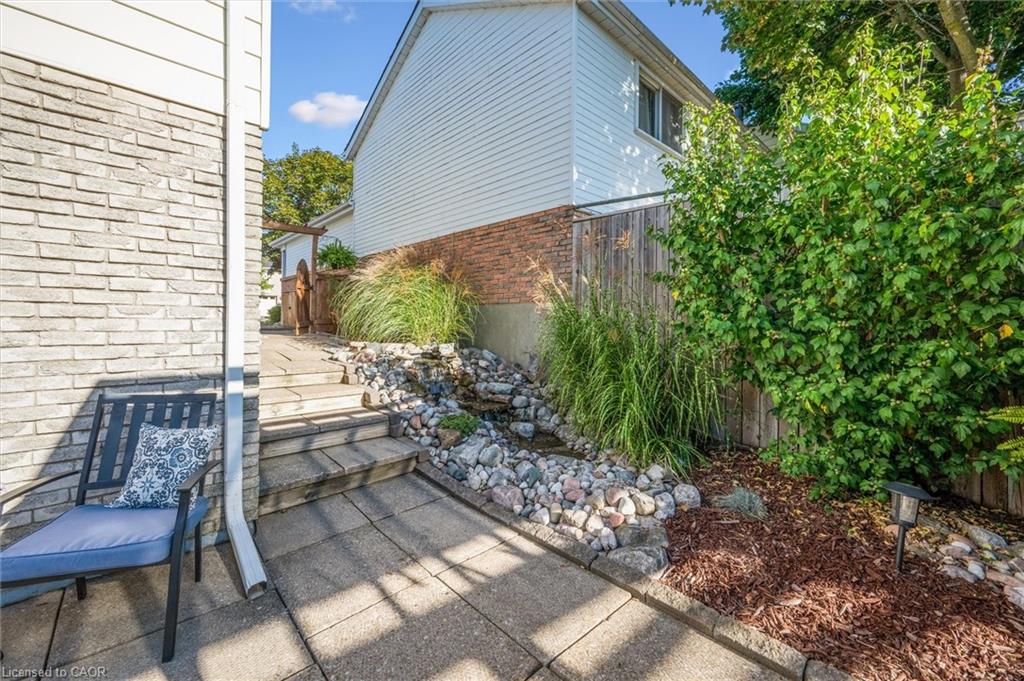
Side patio with paved walkway, steps, river-rock garden, and a cushioned chair beside the house.
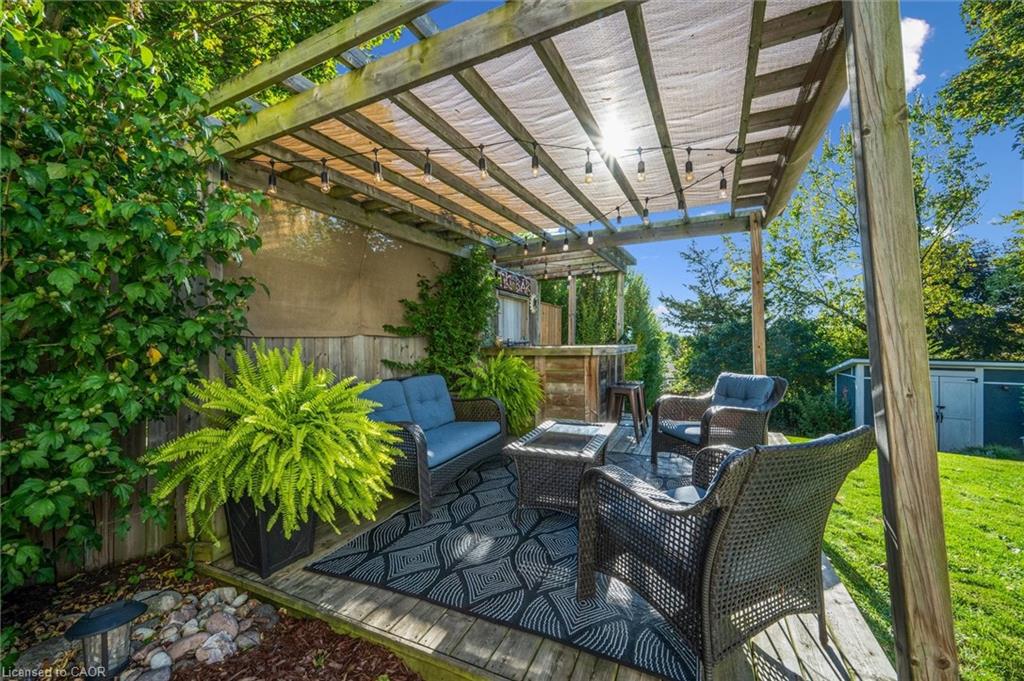
Backyard patio with wicker seating beneath a pergola, surrounded by ferns and leafy vines.
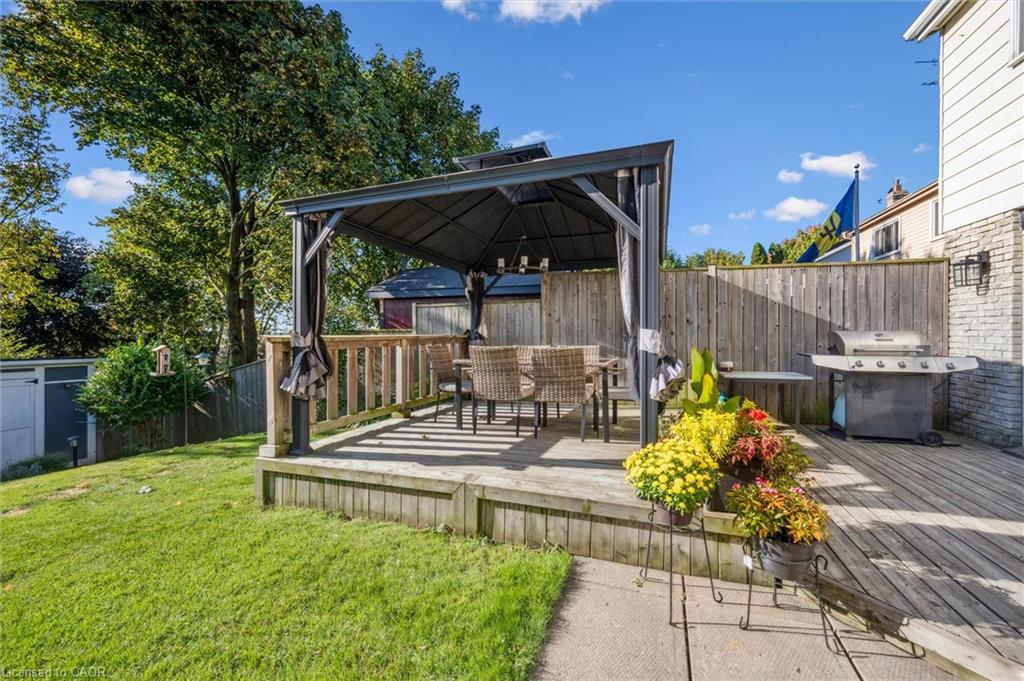
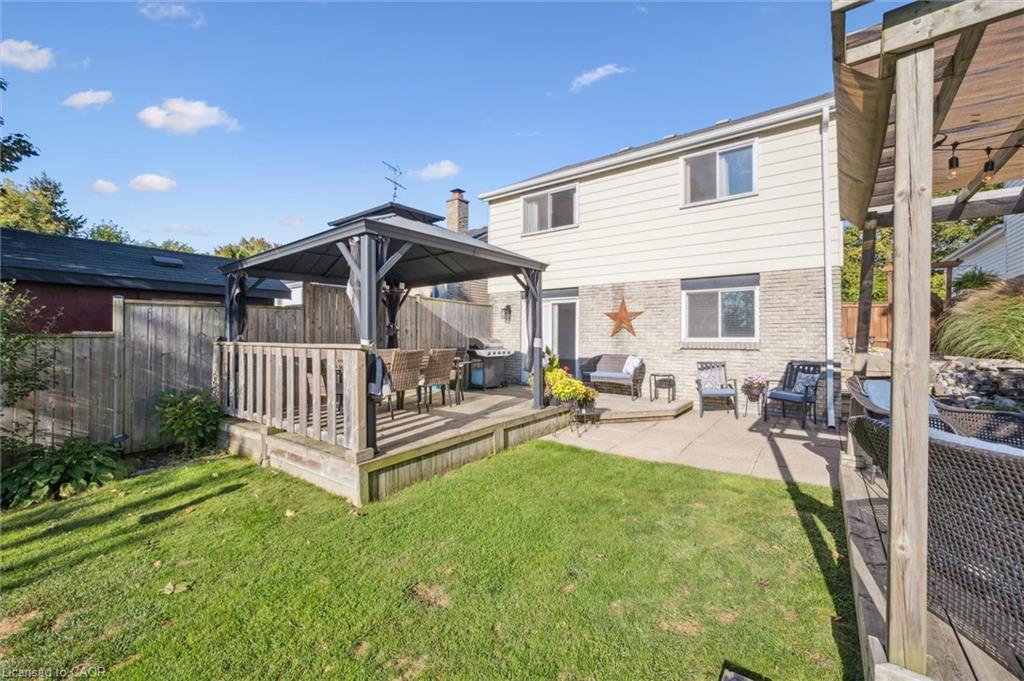
Backyard deck with a covered gazebo, dining set, barbecue grill, and fenced lawn.
Backyard deck with a covered dining area, gazebo, and garden seating.
Backyard deck with a wooden pergola, outdoor bar, and seating beside a green lawn.
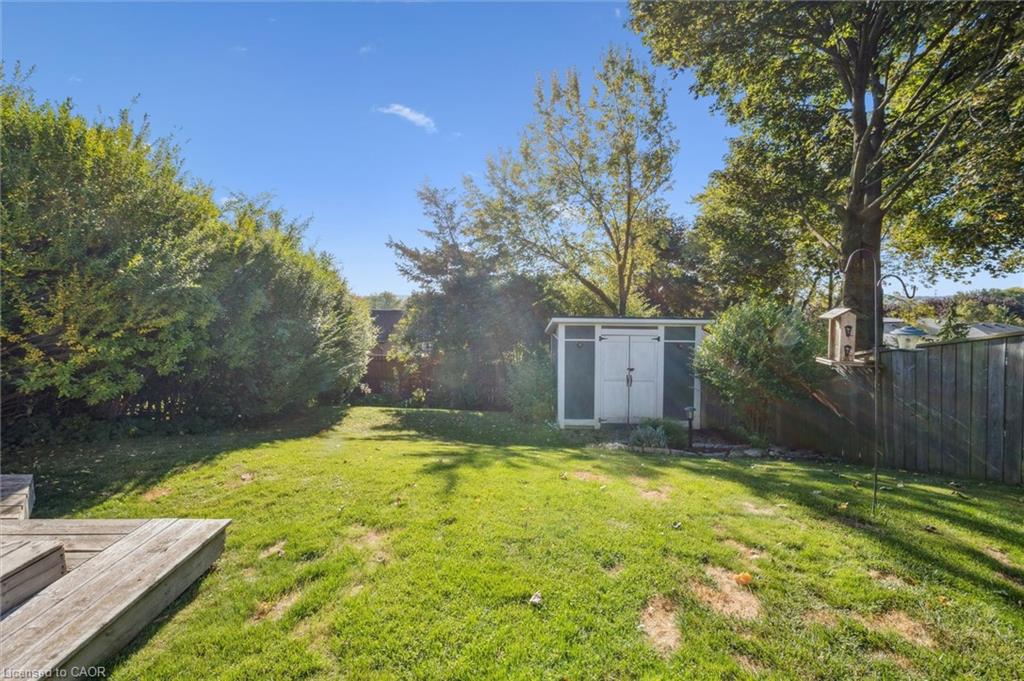
Backyard lawn with a gray storage shed, mature trees, and a wooden deck.
Backyard with a covered pergola, outdoor seating, lawn, and paved patio beside the house.
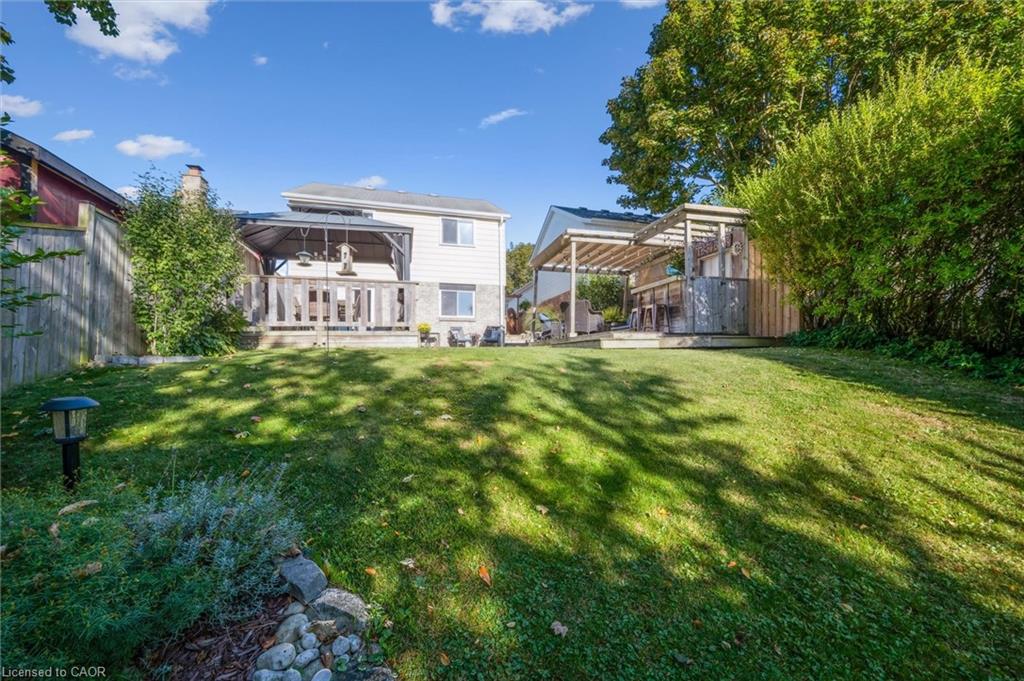
House viewed from a grassy backyard with a raised deck and covered patio.
Single-story house with a front gable, brick accents, paved driveway, and mature autumn trees.
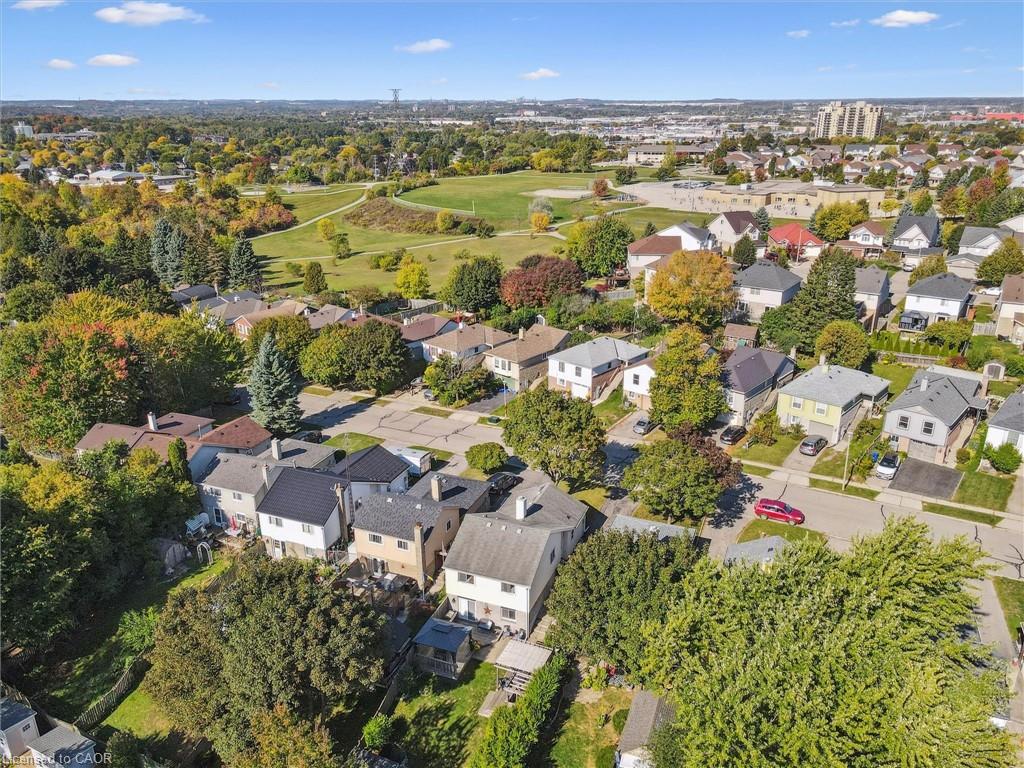
Aerial view of a residential neighborhood beside a large green park.
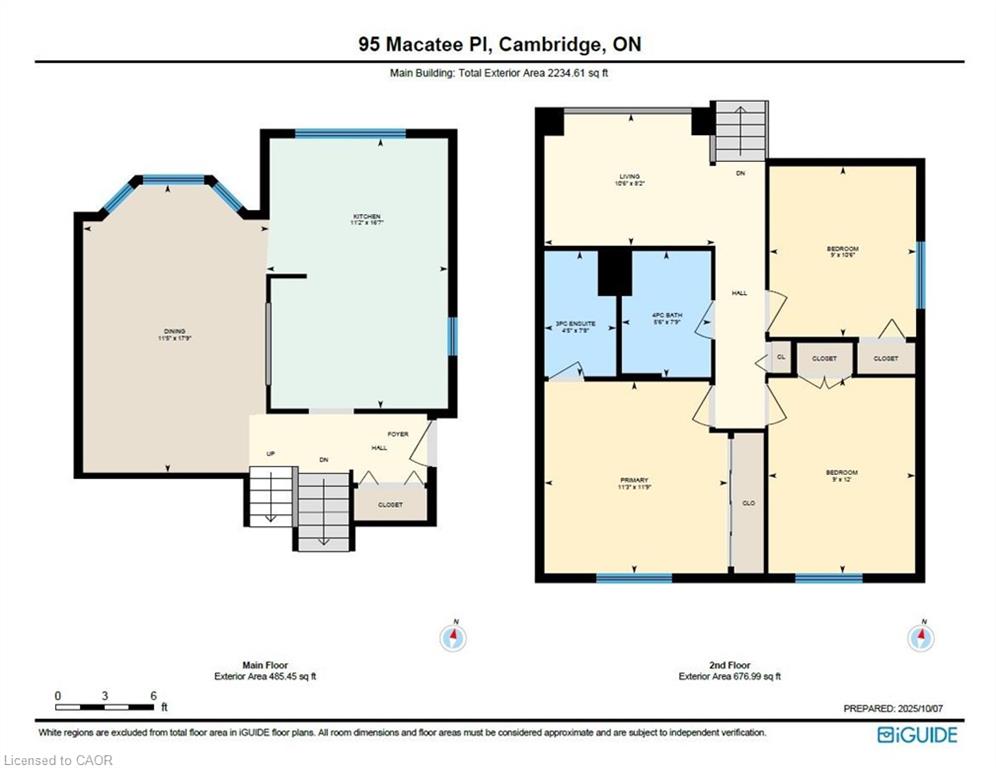
Two-level floor plan showing the main-floor kitchen and dining room and three second-floor bedrooms.
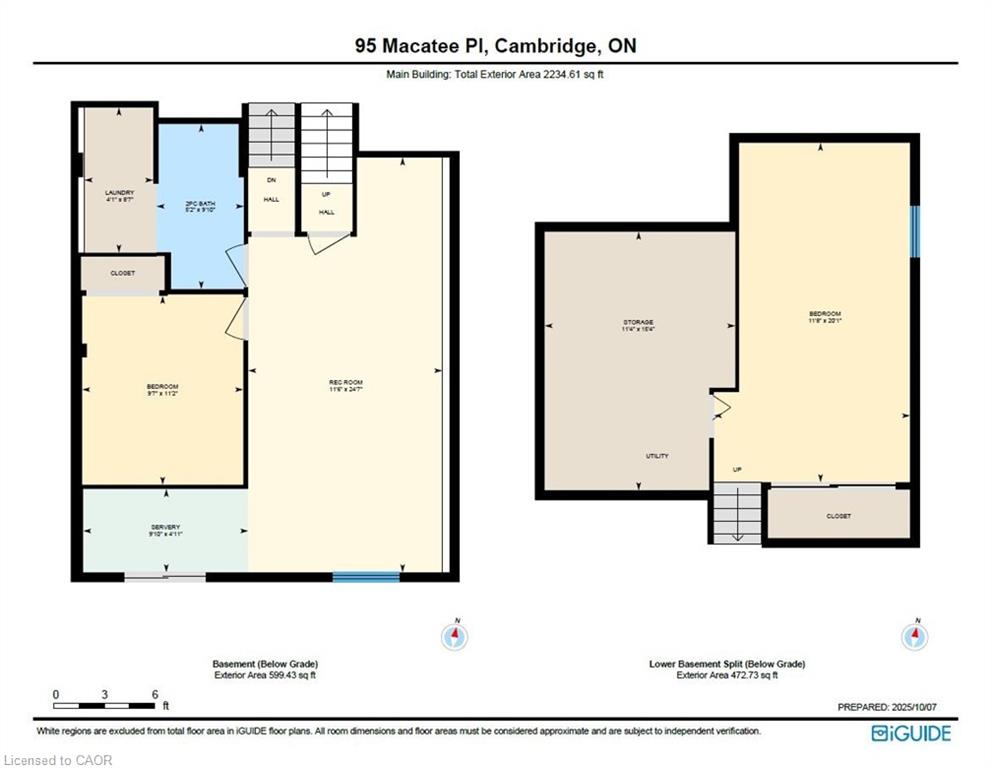
Basement floor plan showing bedrooms, recreation room, laundry, and a lower split level with storage and utility room.
SEE ALL PHOTOS
Single-story bungalow with a broad driveway, framed by mature autumn trees.
Single-story house with a light gabled façade, brick lower walls, and a large tree in the front lawn.
Single-story house with a paved driveway, front lawn, and large shade tree.
Side entrance of a light-sided house beside a fenced paved courtyard with Halloween decorations.
Entry hall with multicolored tile flooring, decorative-glass front door, and staircase railing.
Kitchen with white cabinets, stainless steel appliances, brick-tile backsplash, and dark wood floors.
Bright kitchen and dining area with dark hardwood floors, large window, and stainless steel refrigerator.
Renovated kitchen with white cabinetry, stainless steel appliances, and warm wood-look flooring.
Kitchen with white cabinetry, stainless steel appliances, tiled backsplash, and dark hardwood floors.
Dining room with a large wooden table, upholstered chairs, dark hardwood floors, and leafy plants.
Dining room with a dark wood table, upholstered chairs, polished floors, and a large curtained window.
Dining room with a dark wood table, hardwood floors, and an adjoining white kitchen.
Upper-level home office with a desk, black shelving, sloped ceiling and large potted snake plant.
Home office with a rustic bookcase, black chair, and potted plants.
Staged bedroom with a white bed, taupe throw, upholstered headboard, and curtained window.
Bedroom with a large white bed, mirrored closet doors, and dark dresser.
Bathroom with a white vanity, ornate oval mirror, and tiled shower with a white curtain.
Bathroom with a vessel sink, dark-framed mirror, and gray wood-look accent wall.
Bedroom with two beds, hardwood floors, deer artwork, and a wall-mounted television.
Staged bedroom with a white bed, gray walls, hardwood floors, and two curtained windows.
Furnished living room with gray seating, a wood coffee table, and hardwood floors.
Furnished living room with gray seating, a wood coffee table, hardwood floors, and abstract wall art.
Home bar with dark wood cabinets, bottle display, stone backsplash, and sliding glass doors.
Small office with a white desk, black chair, wood flooring, and deer-head wall decoration.
Tiled bathroom with a wooden vanity, white toilet, and brown shower curtain.
Bedroom with a bed beneath exposed ceiling joists and ductwork.
Basement bedroom with a wooden bed frame, exposed ceiling joists, and stairs at the back.
Backyard with a lawn, paved patio, pergola seating area, gazebo, and wooden deck.
Side patio with paved walkway, steps, river-rock garden, and a cushioned chair beside the house.
Backyard patio with wicker seating beneath a pergola, surrounded by ferns and leafy vines.
Backyard deck with a covered gazebo, dining set, barbecue grill, and fenced lawn.
Backyard deck with a covered dining area, gazebo, and garden seating.
Backyard deck with a wooden pergola, outdoor bar, and seating beside a green lawn.
Backyard lawn with a gray storage shed, mature trees, and a wooden deck.
Backyard with a covered pergola, outdoor seating, lawn, and paved patio beside the house.
House viewed from a grassy backyard with a raised deck and covered patio.
Single-story house with a front gable, brick accents, paved driveway, and mature autumn trees.
Aerial view of a residential neighborhood beside a large green park.
Two-level floor plan showing the main-floor kitchen and dining room and three second-floor bedrooms.
Basement floor plan showing bedrooms, recreation room, laundry, and a lower split level with storage and utility room.
For Sale

95 Macatee Place

95 Macatee Place, Cambridge, ON N1R 7G5, CA

$759,000 CAD
This beautiful 4 level Back Split offers over 1750 Square Feet of Finished living space, plus your own personal backyard Oasis on a 144 ft. deep lot! The open and inviting main floor offers tons of natural light in the recently updated Kitchen and Dining Room. Step upstairs to the second floor to find 3 generous sized bedrooms. The Primary bedroom offers a perfect 3 Piece En-suite bathroom. down the hall is a separate 4 Piece bathroom, and finally, a large open office space that overlooks the dining room. The Functional lower level is host to a large and comfortable family room, a separate office space, a bathroom and laundry room, as well as a bar area. Walk-out from this lower level to the backyard of your dreams. The large wooden deck, covered patios, small waterfall, and large yard will make you forget you're in the city. Perfect for hosting, and great for quiet mornings and evenings at home with your loved ones, this backyard is one you'll fall in love with instantly! Don't miss out on your chance to call 95 Macatee Place 'Home'.

3
beds

3
baths

1,162 Sq.Ft. LIVING AREA

Features & Amenities

Interior

  • total bedrooms3
  • Total bathrooms3
  • full bathrooms2
  • half bathroom1
  • APPLIANCES Bar Fridge, Water Heater Owned, Built-in Microwave, Dishwasher, Dryer, Hot Water Tank Owned, Microwave, Refrigerator, Stove, Washer

Area & Lot

  • Status For Sale
  • Living Area1,162 Sq.Ft.
  • Total Area1,761 Sq.Ft.
  • MLS® ID40793815
  • TypeResidential
  • NeighborhoodKitchener
  • Architecture StylesBacksplit

Exterior

  • water SourceMunicipal
  • roofAsphalt Shing
  • lot featuresUrban, Park, Place of Worship, Playground Nearby, Public Transit, Schools
  • HEAT TYPEForced Air, Natural Gas
  • AIR CONDITIONINGCentral Air
  • sewerSewer (Municipal)
  • security FeaturesSmoke Detector

Financial

  • Sales Price$759,000 CAD
  • Real Estate Tax $4,200 CAD/yr
  • Zoning R6
Single-story house with a light gabled façade, brick lower walls, and a large tree in the front lawn.

Schedule a Showing

I would love to show you my beautiful property. Please select your preferred date and time below. I will be in touch shortly to confirm your appointment.

Schedule a Showing

I would love to show you mybeautiful property. Please select your preferred date and time below. I will be in touch shortly to confirm your appointment.

Thank you for your interest in 95 Macatee Place, Cambridge, ON N1R 7G5, CA. We are reviewing your request and will be in touch shortly!

Mortgage Calculator

Estimate your monthly mortgage payment, including the principal and interest, property taxes, and HOA. Adjust the values to generate a more accurate rate.

All estimates are provided for informational purposes only. Actual amounts may vary.
$0,000 Your Payment 20 15 65
$0,000 Your Payment

Kitchener

Explore

Work With Michael

With 20+ years of entrepreneurial excellence and a balance of insight and genuine connection, Michael offers a calm, thoughtful, and tailored real estate experience designed to support your journey with confidence and ease.

Follow Me on Instagram