Leave a Message

Thank you for your message. I will be in touch with you shortly.

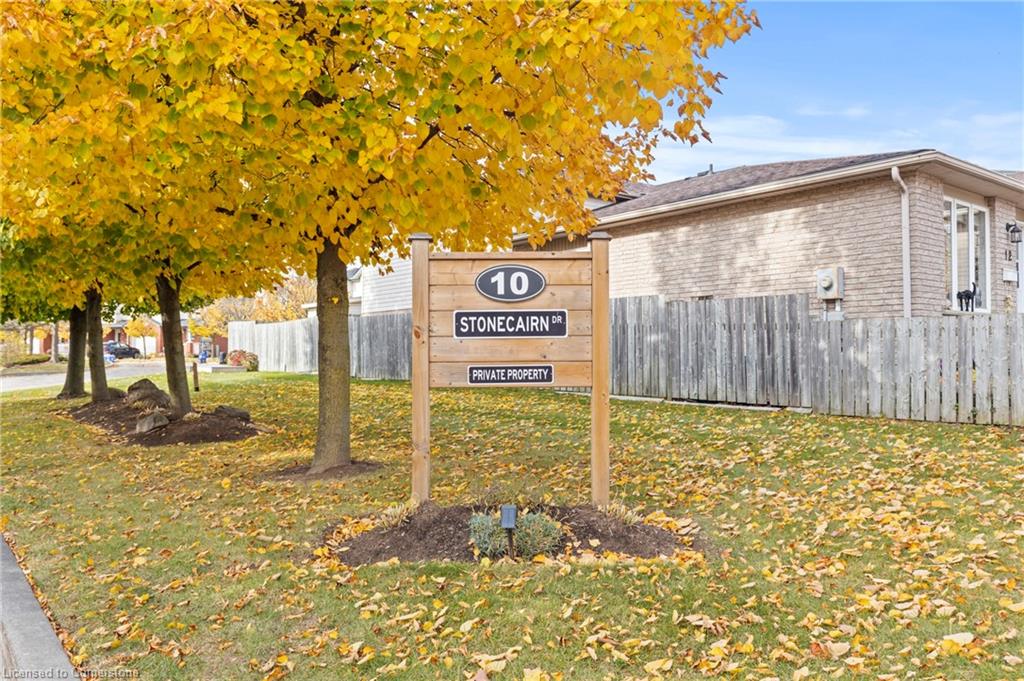
7-10 Stonecairn Drive Unit: 7
SEE ALL PHOTOS
7-10 Stonecairn Drive Unit: 7
Sold

7-10 Stonecairn Drive Unit: 7

7-10 Stonecairn Drive Unit: 7, Cambridge, ON N1T 1X1, CA

$672,000 CAD
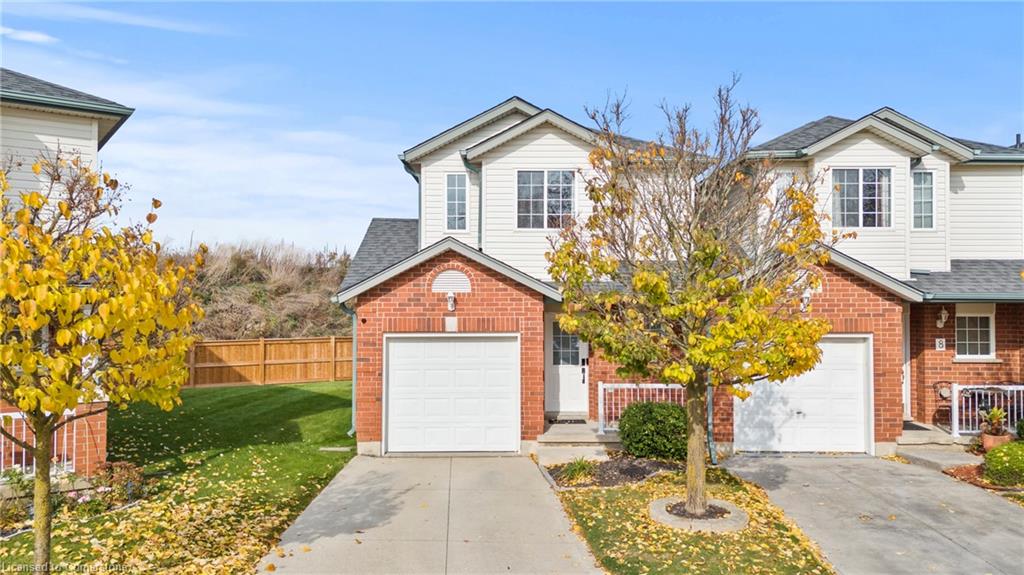
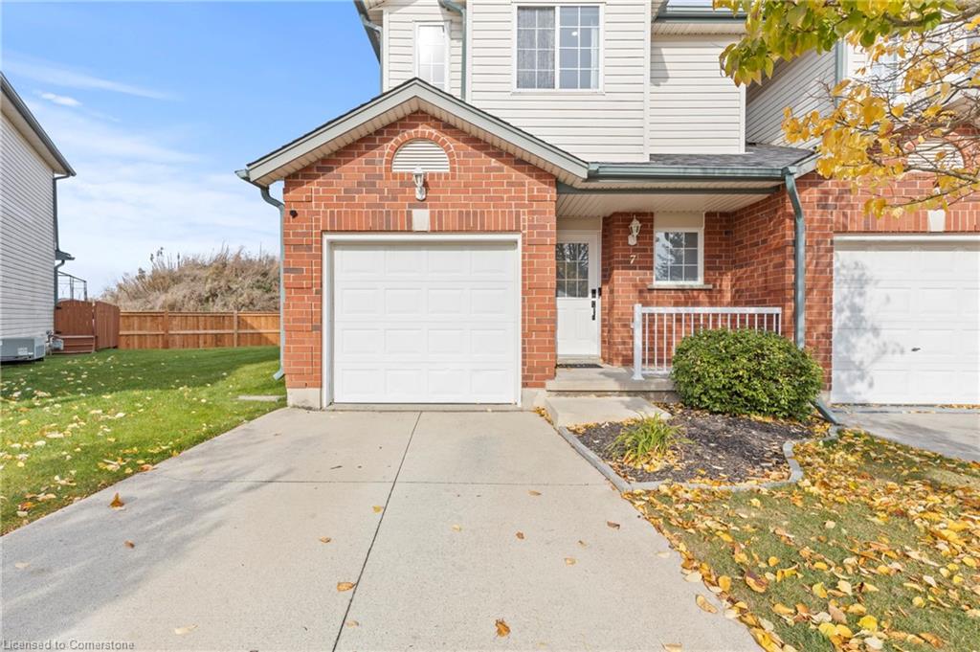
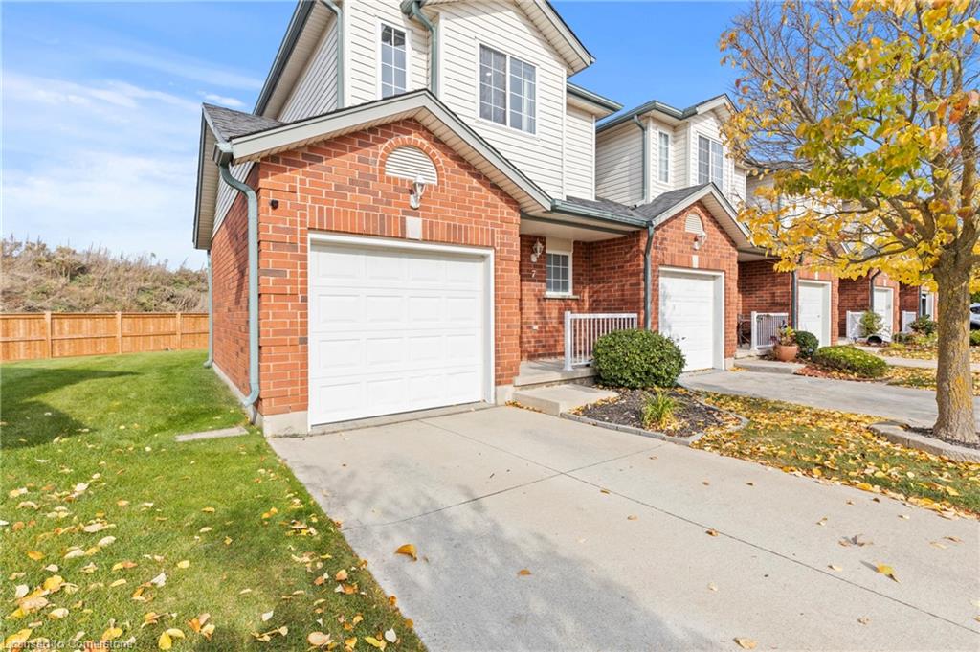
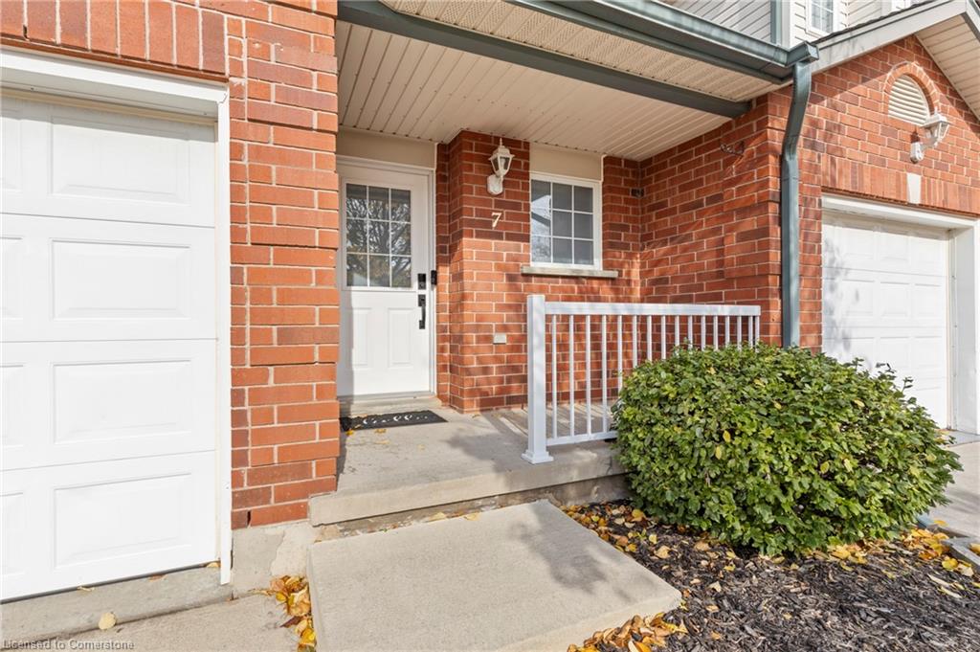
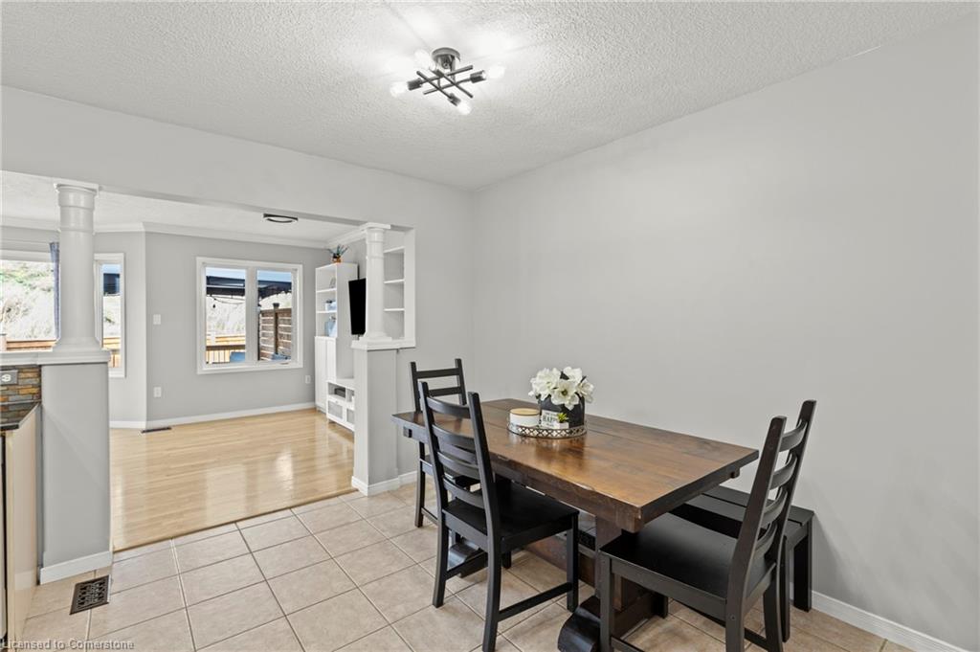
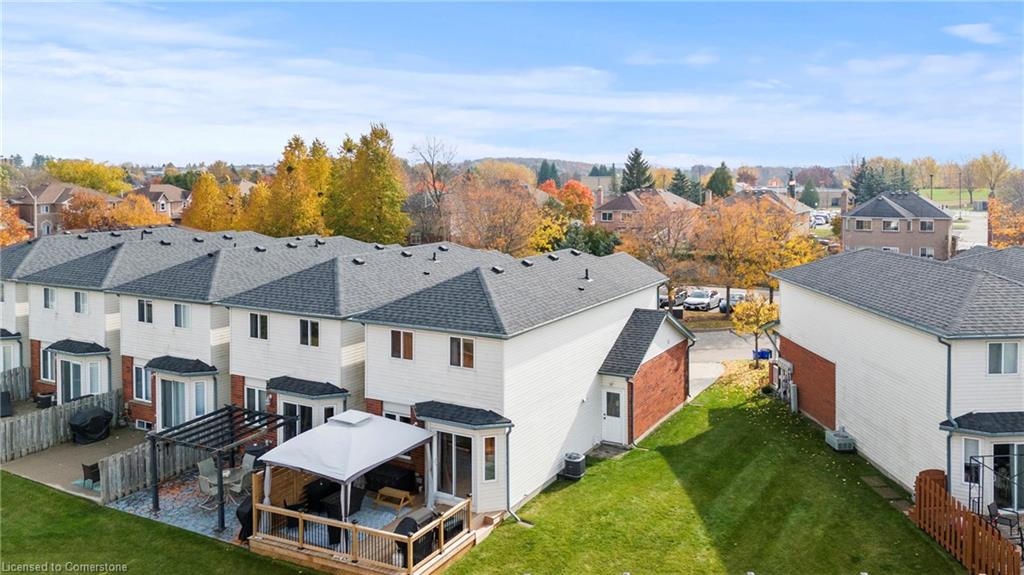
This end unit condo townhouse is a wonderful opportunity for both first-time
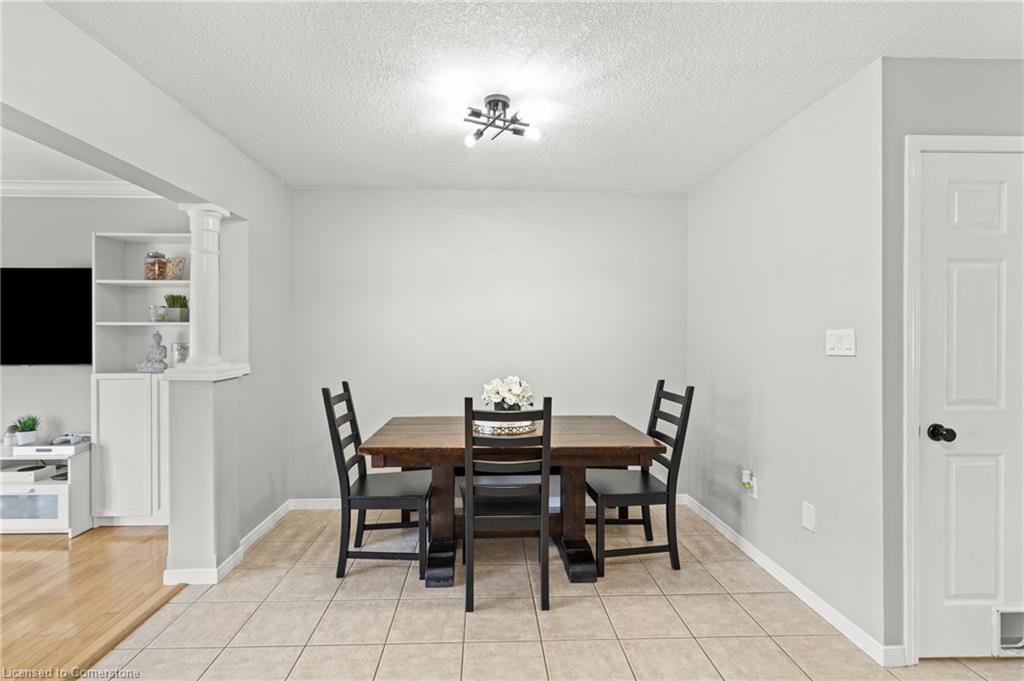
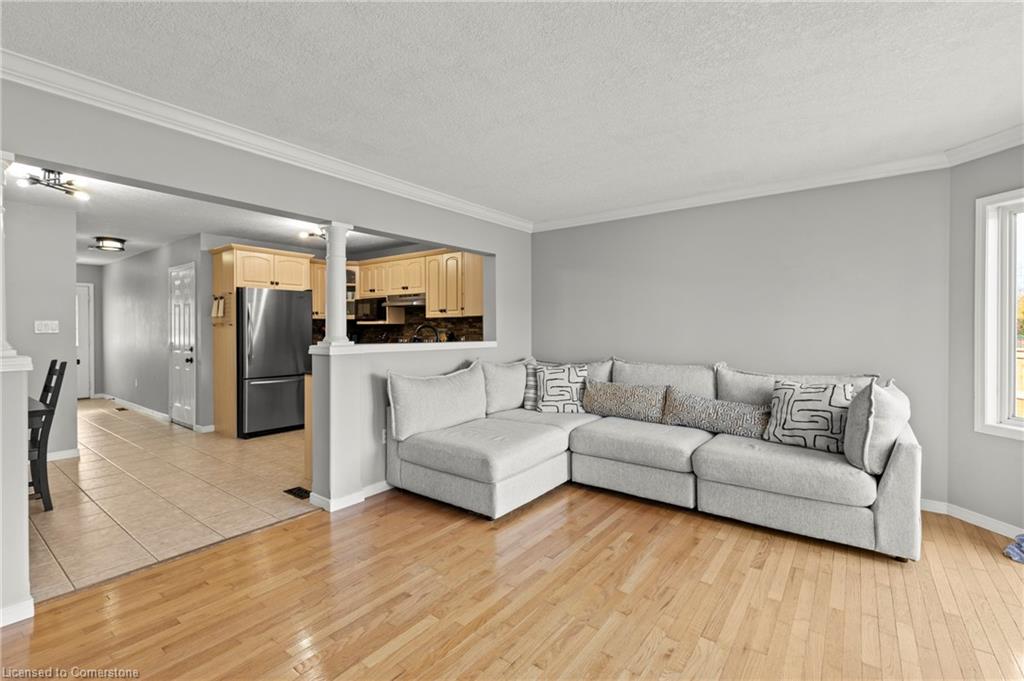
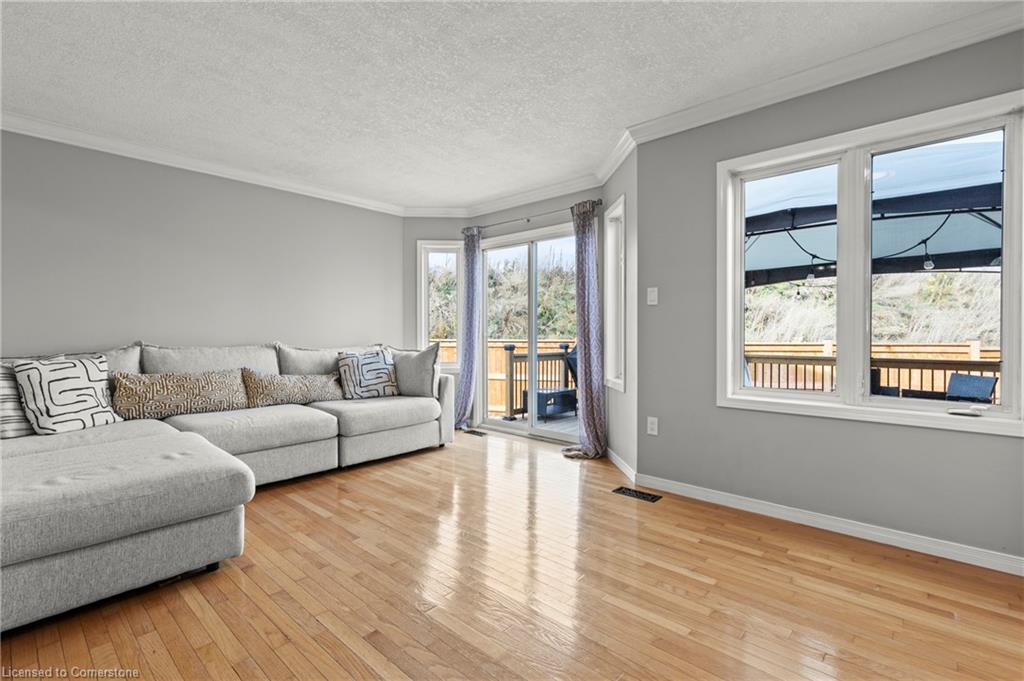
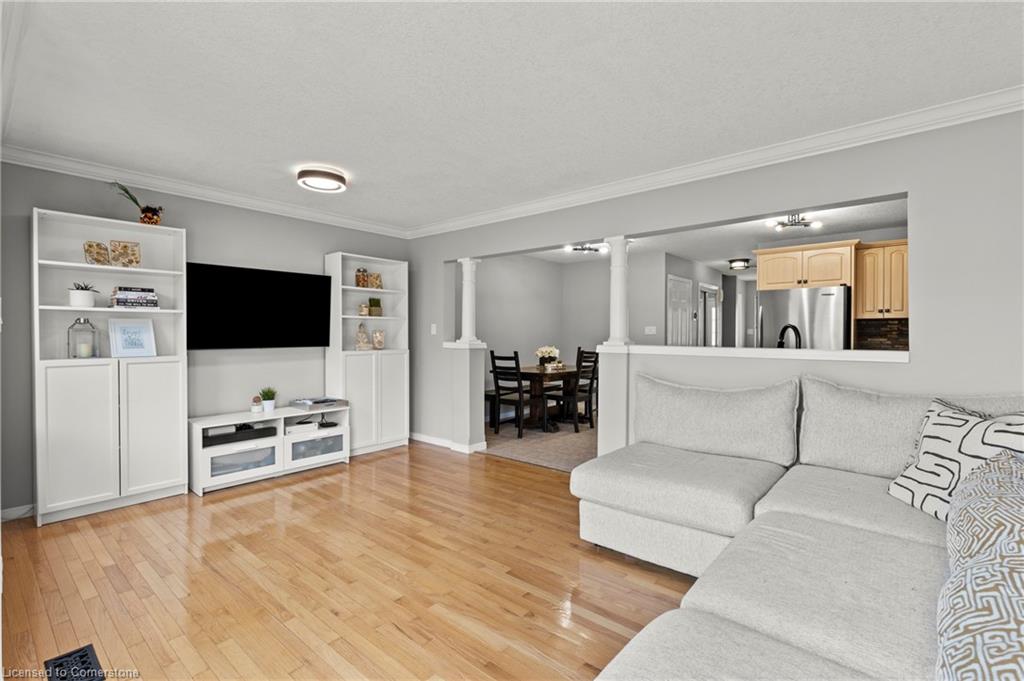
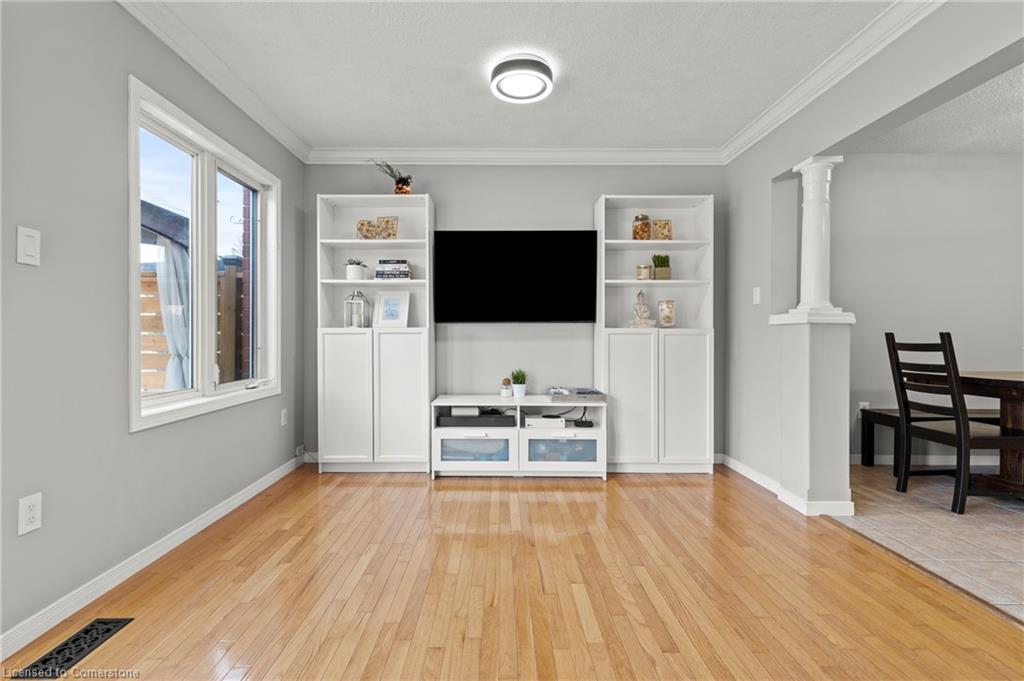
buyers and families looking to downsize. It offers a bright and spacious layout
with 1,863 sqft of living space , providing ample room for comfortable living.
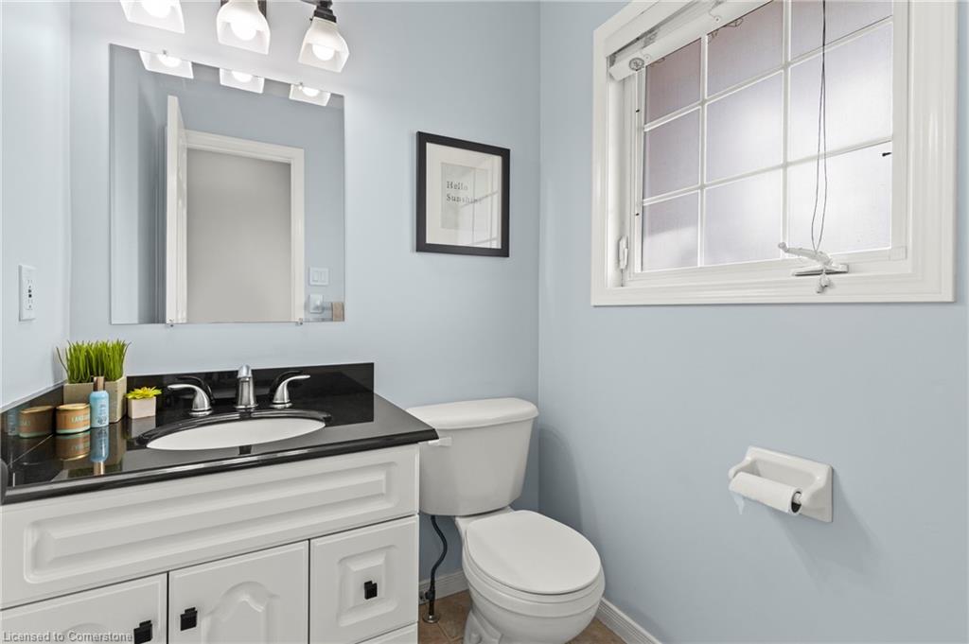
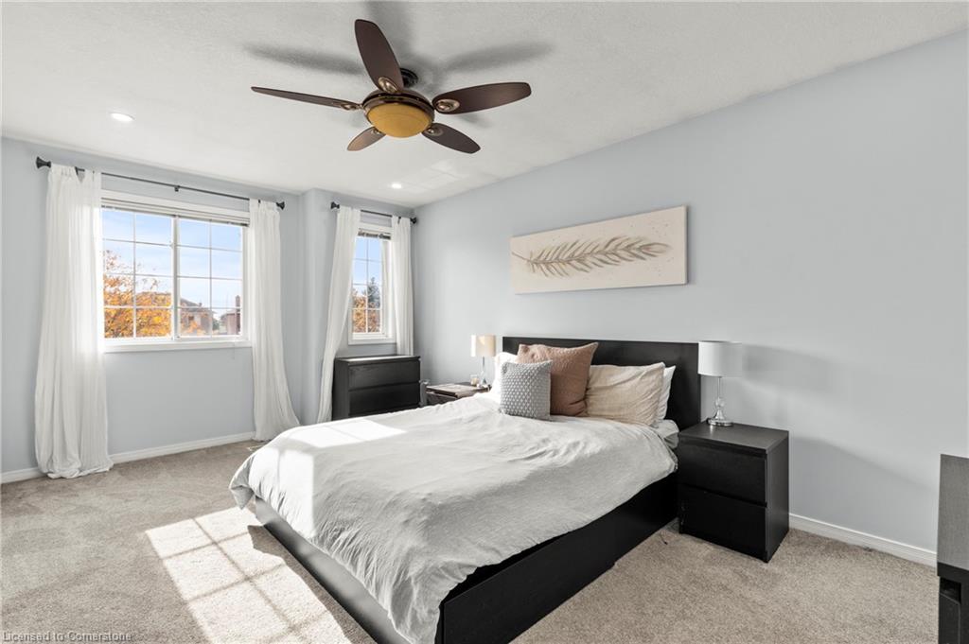
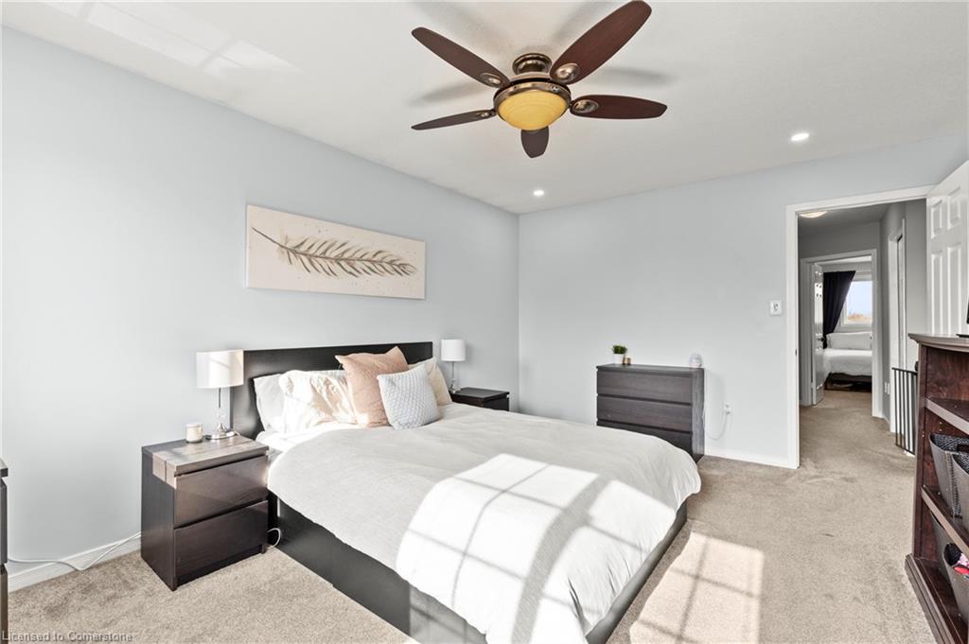
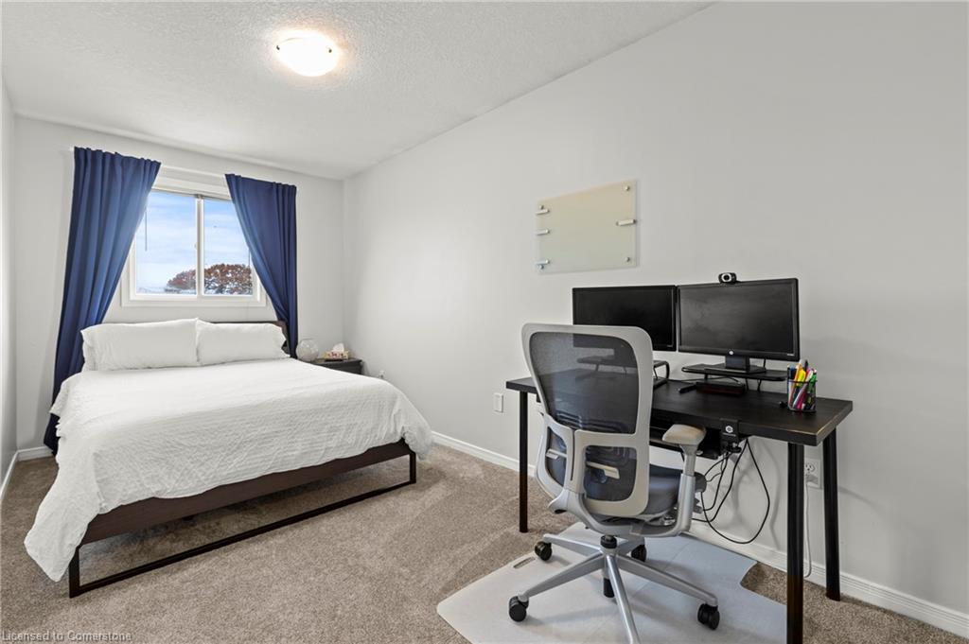
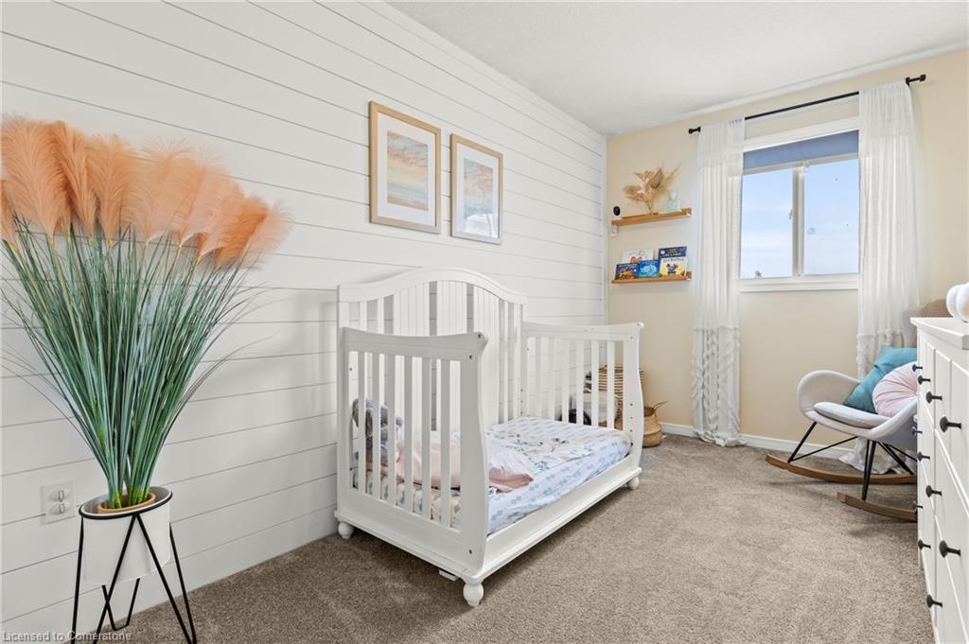
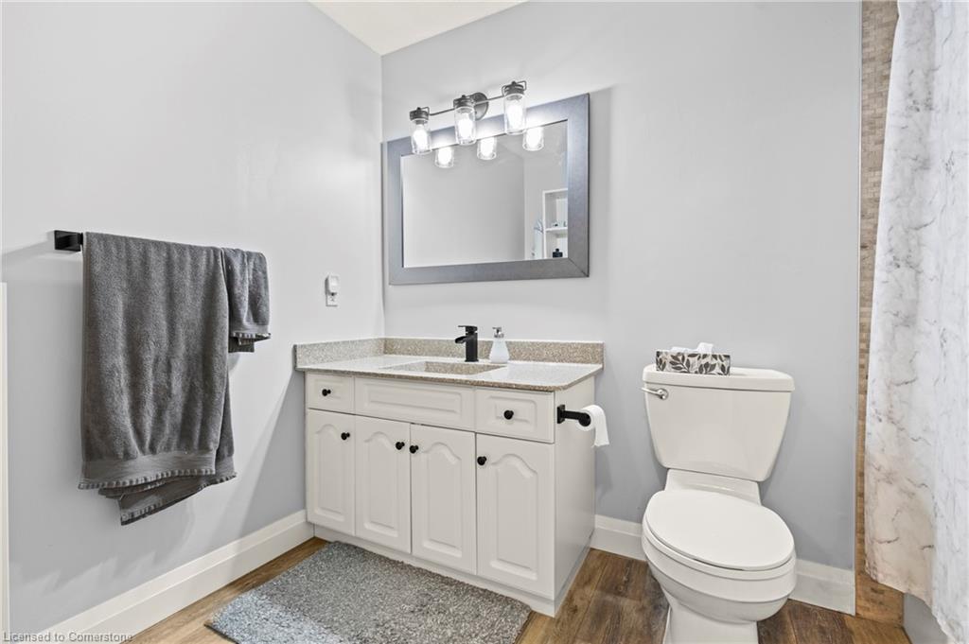
With three Bedrooms and two Bathrooms, it's perfect for families or individuals
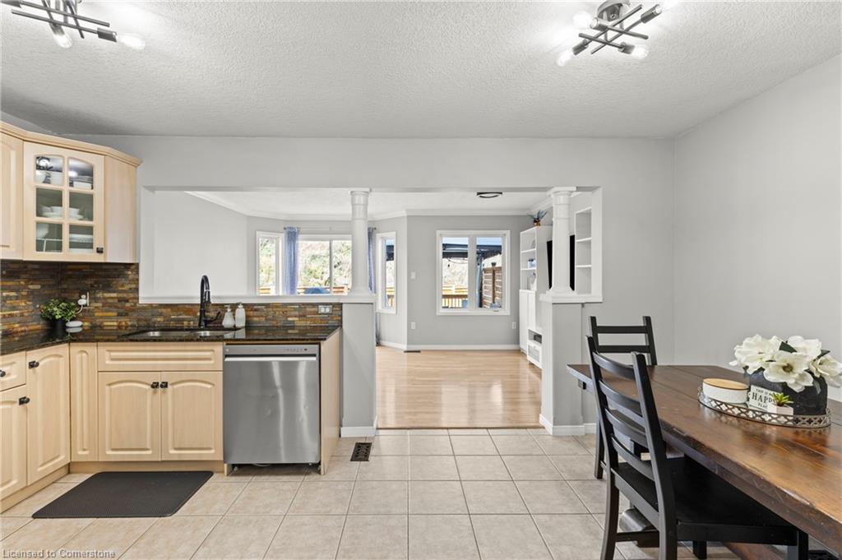
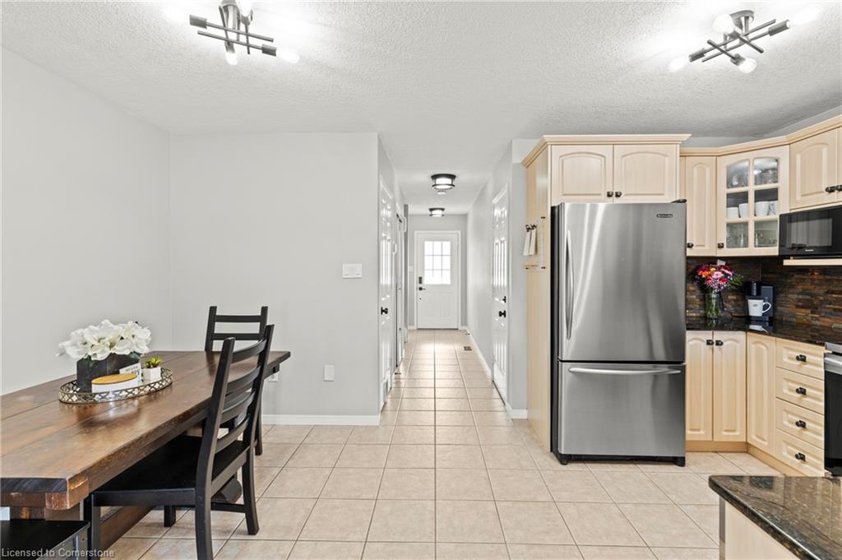
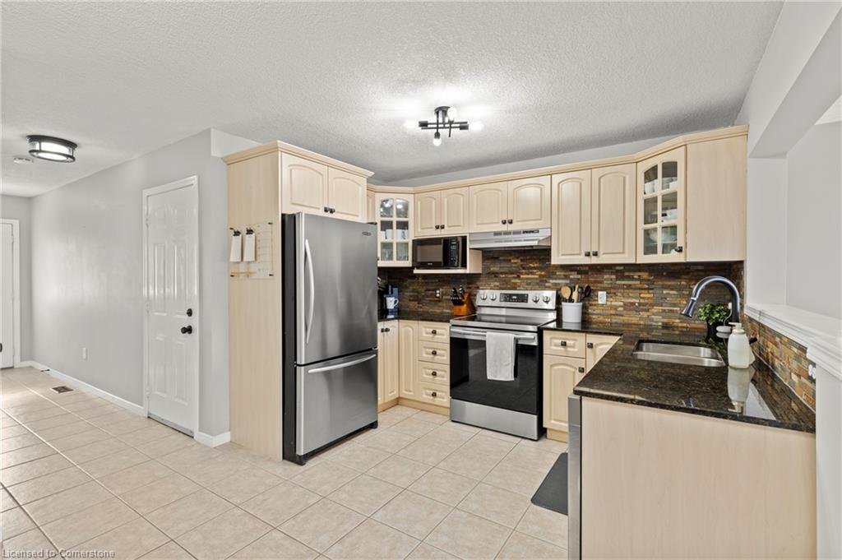
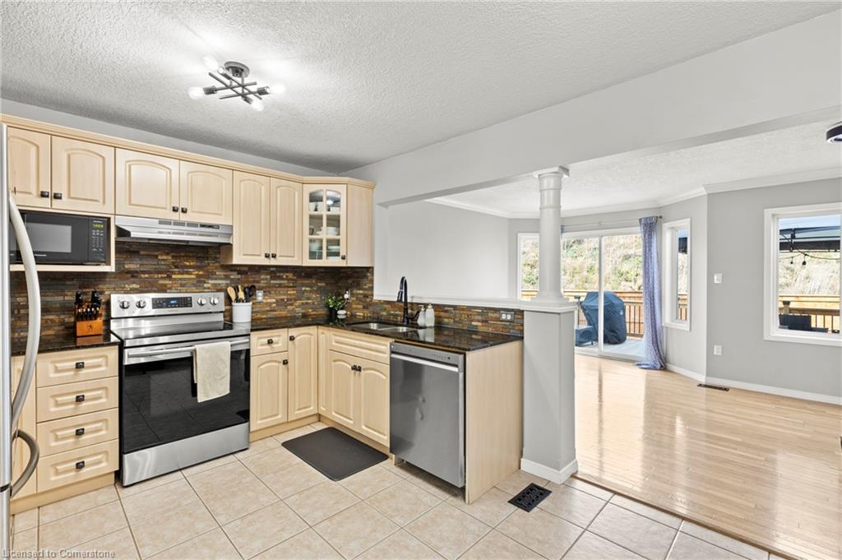
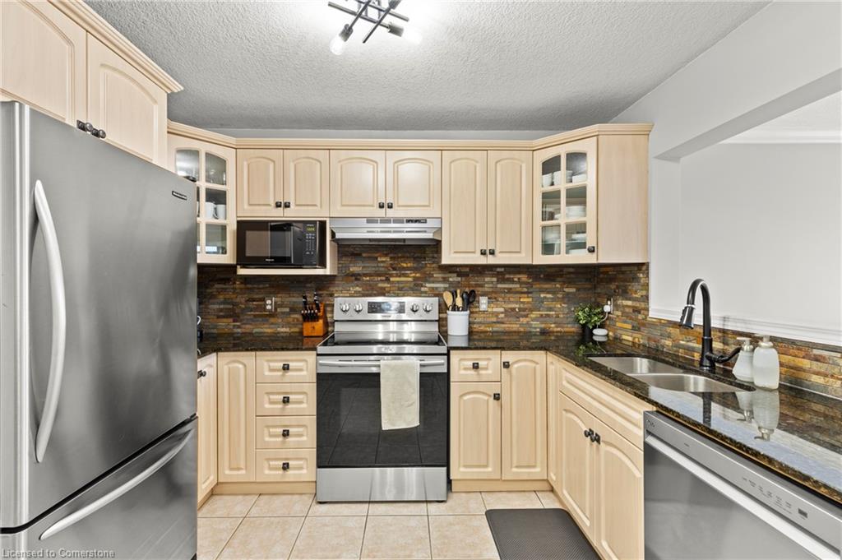
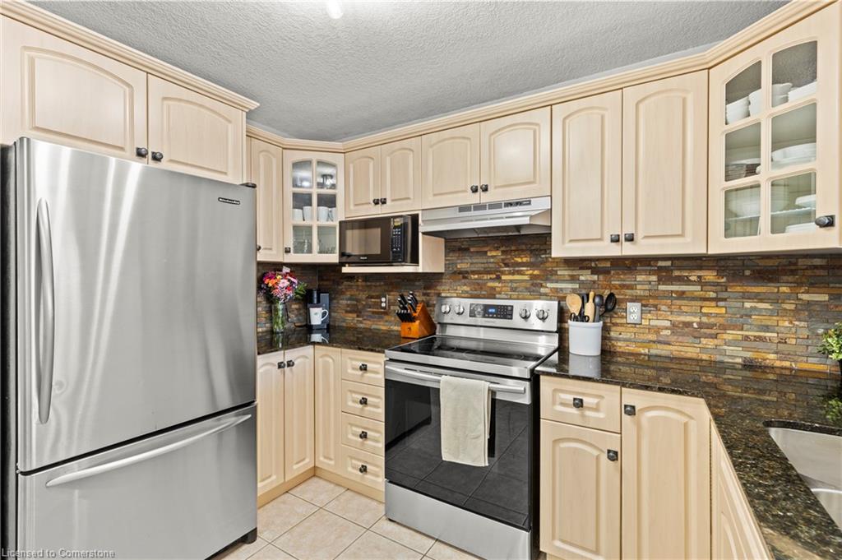
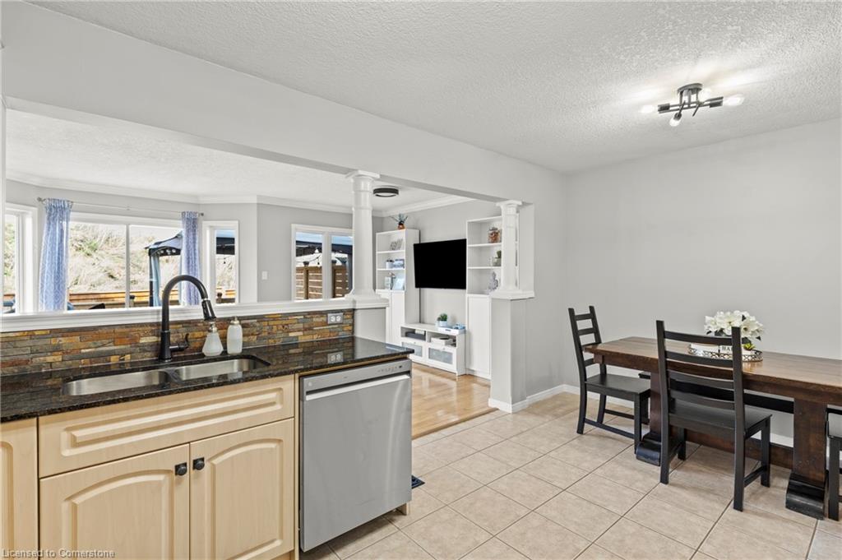
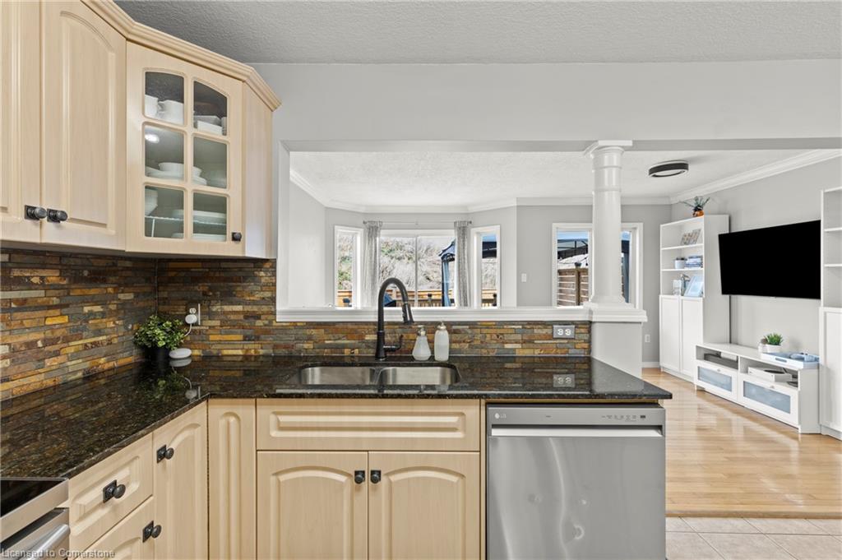
who appreciate extra space. The updated kitchen, featuring granite countertops and
new stainless steel appliances, is an ideal space for cooking and gatherings. A
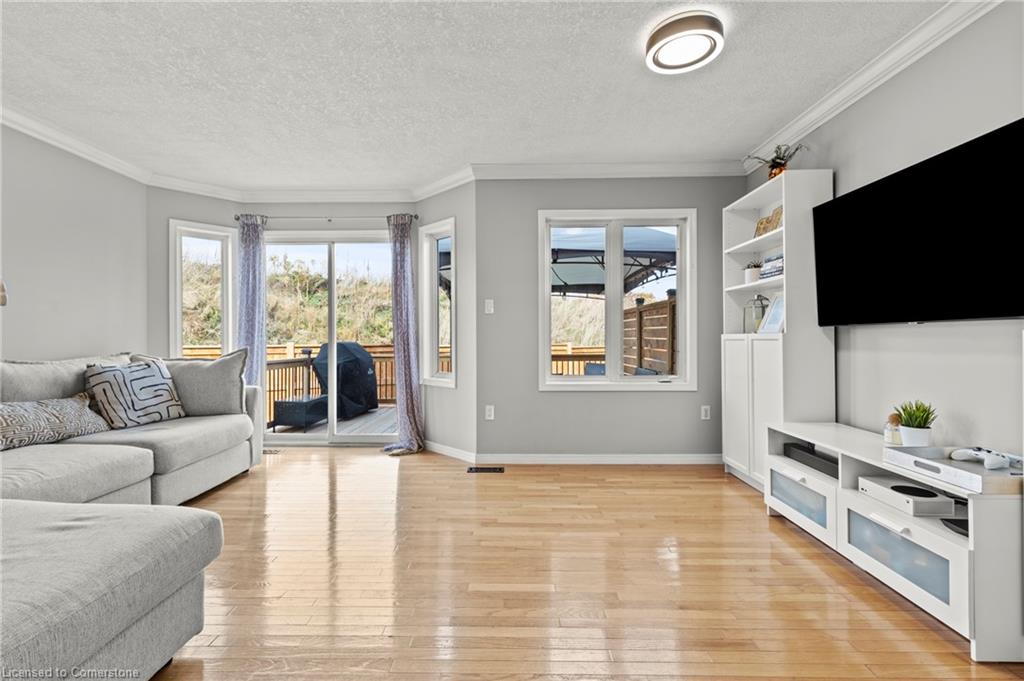
new wood deck off the family room offers a great spot for outdoor relaxation and
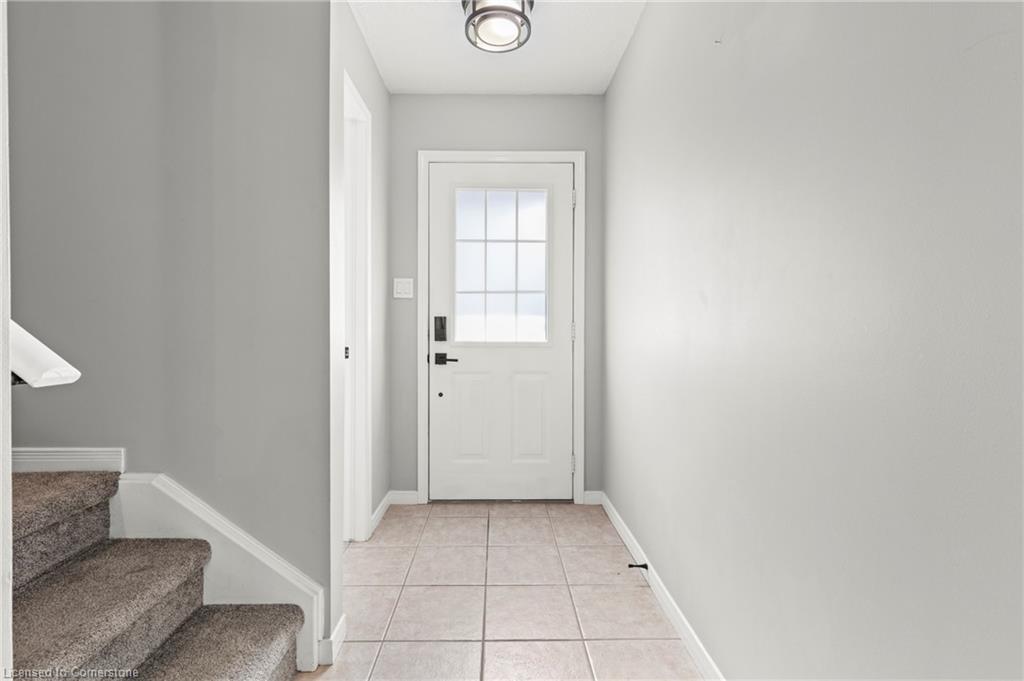
entertainment. The second floor, including the stairs, is enhanced by newer carpet
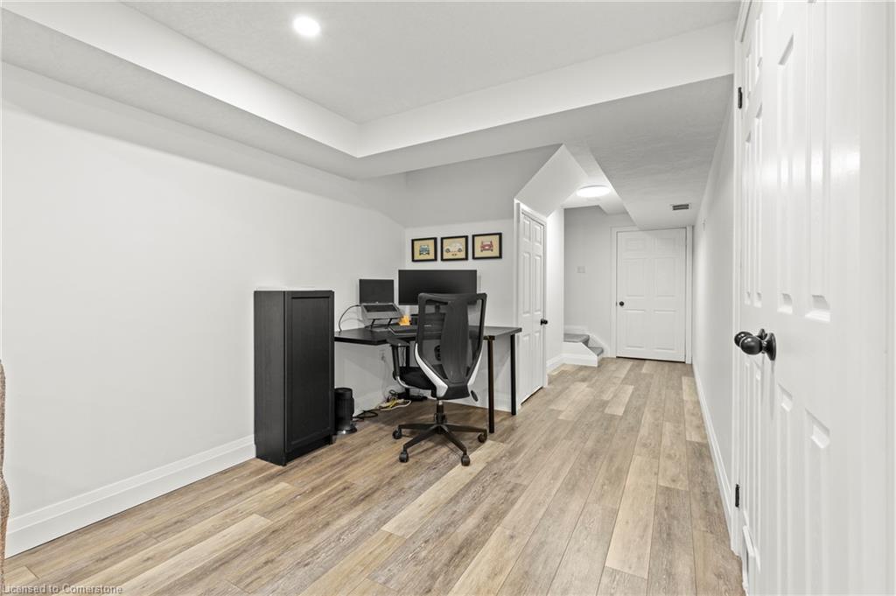
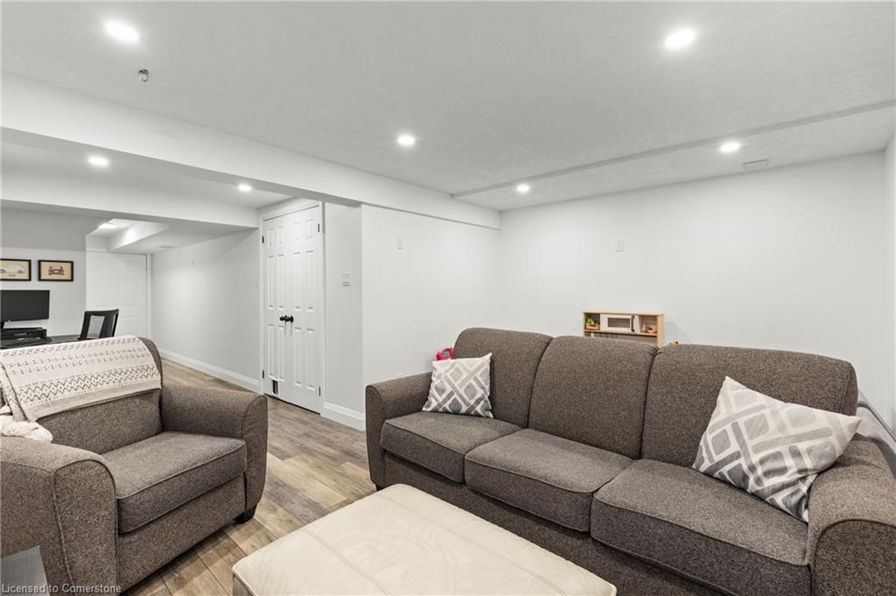
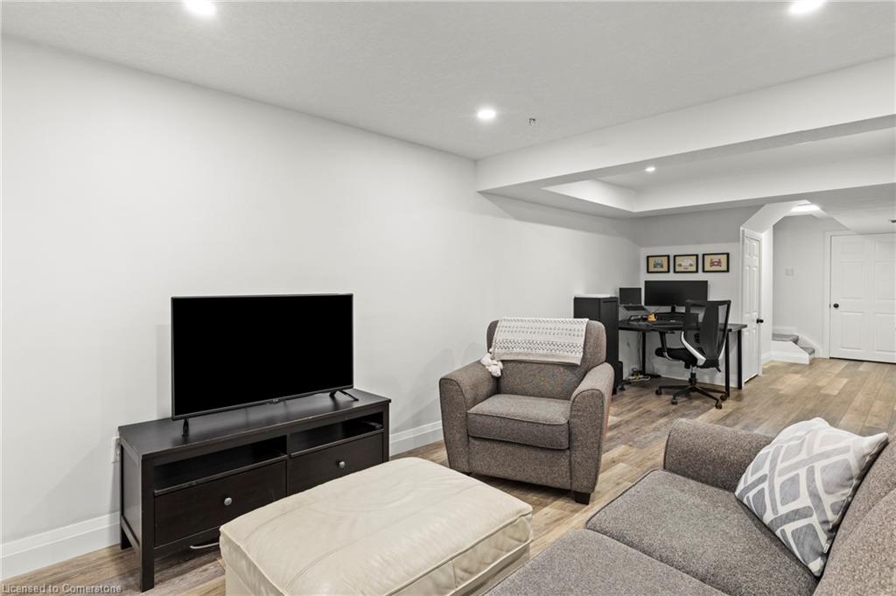
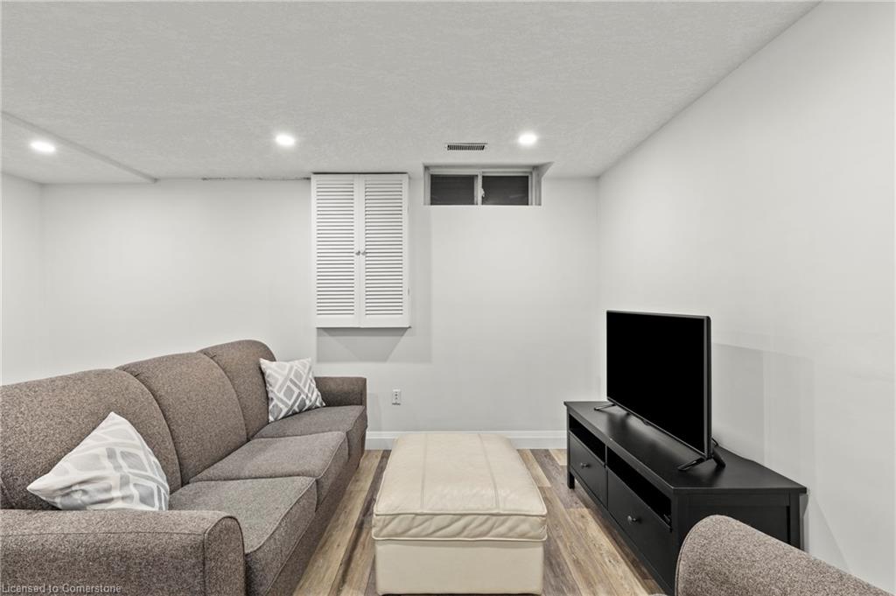
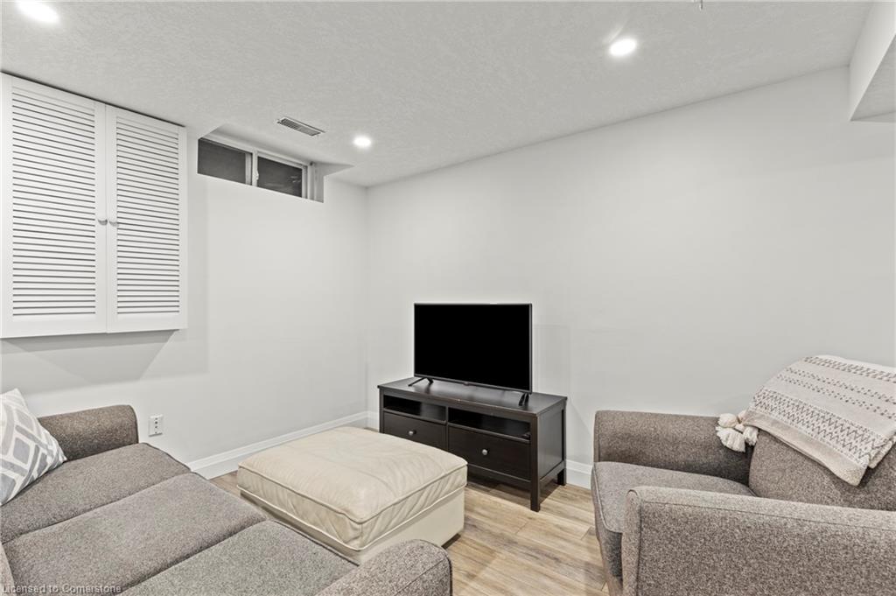
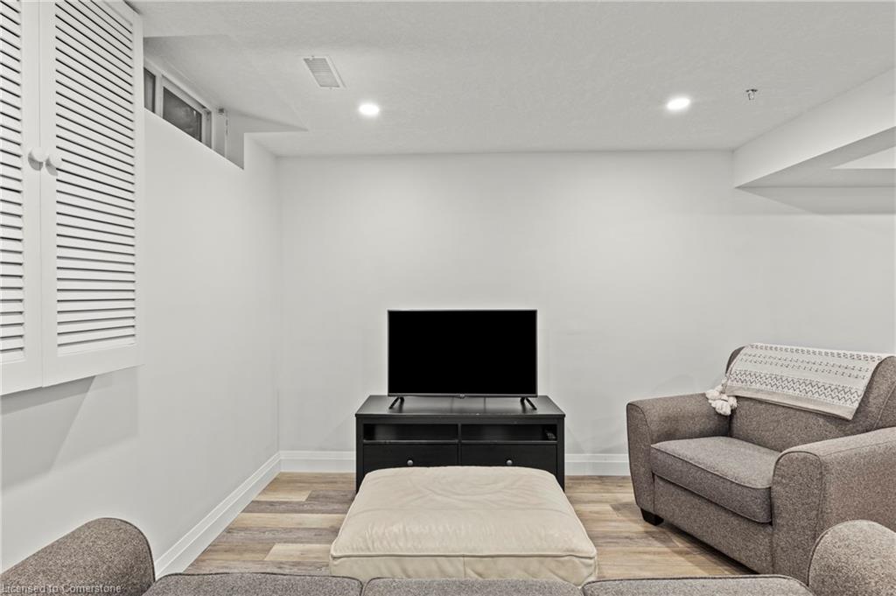
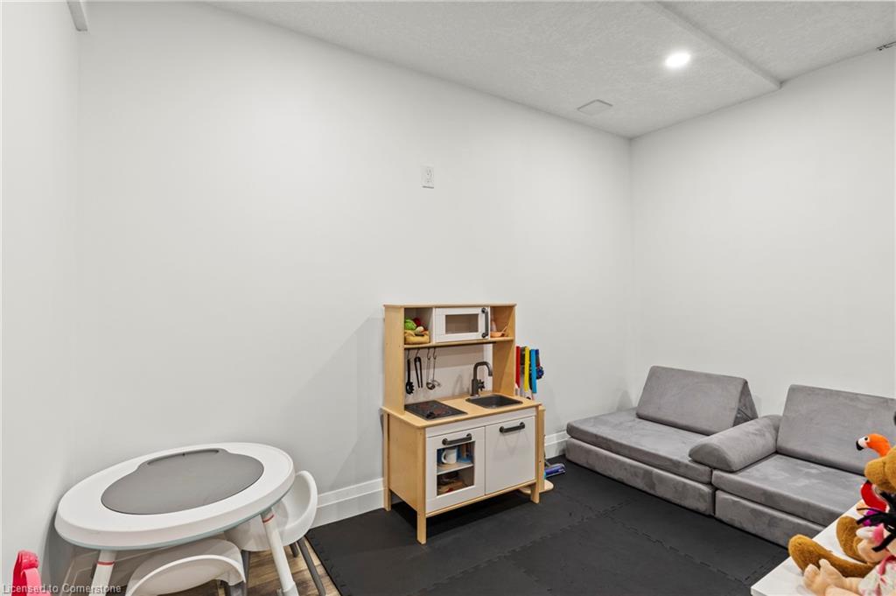
adding comfort and warmth. The fully finished basement includes laminate flooring,
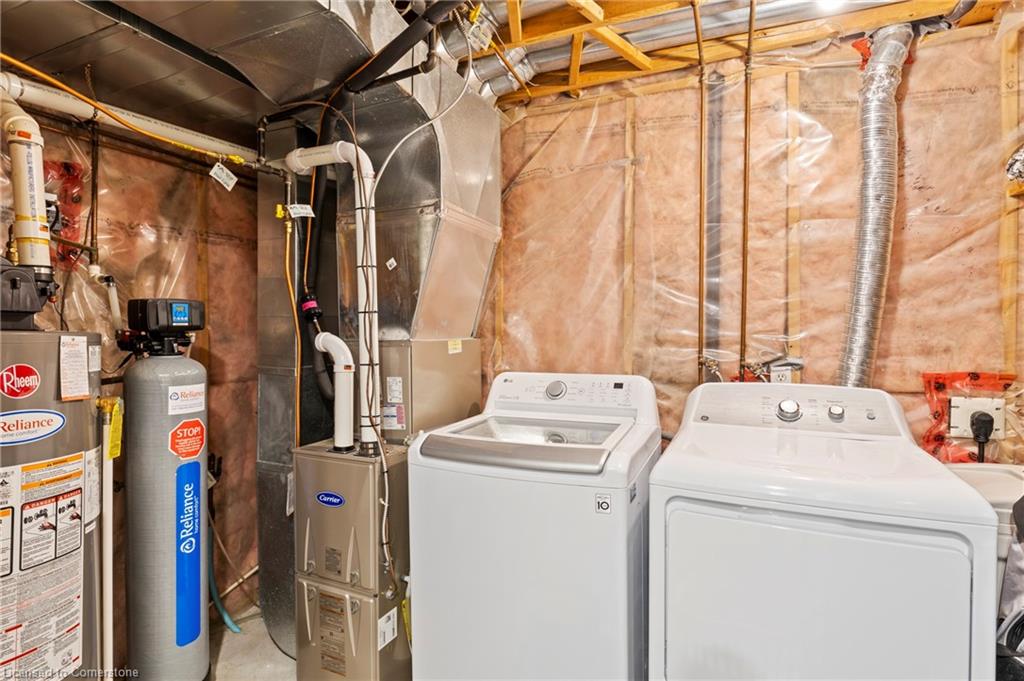
pot lights, and modern updates such as a new furnace, air conditioner, and water
softener all installed in 2022, making it ready for use as a recreational space or
additional living area. School Accessibility, is a key feature with convenient
access to both public and Catholic school boards- a significant benefit for
families. The home is also in close proximity to shopping centers and recreation
centers, offering convenience for daily living and leisure activities. Overall,
this condo townhouse combines of modern amenities, a comfortable living space, and
a location that meets both practical needs and lifestyle aspirations. Its's ideal
for those beginning their homeownership journey or those seeking a more manageable
yet still spacious living arrangement.

3
beds

2
baths

1,863 Sq.Ft. LIVING AREA

Features & Amenities

Interior

  • total bedrooms3
  • Total bathrooms2
  • full bathroom1
  • half bathroom1
  • Laundry room In Basement
  • APPLIANCES Dishwasher, Dryer, Range Hood, Refrigerator, Washer
  • other interior Features Auto Garage Door Remote(s)

Area & Lot

  • Status Sold
  • Living Area1,863 Sq.Ft.
  • Total Area1,863 Sq.Ft.
  • MLS® ID40691428
  • TypeResidential
  • NeighborhoodKitchener
  • Architecture StylesTwo Story

Exterior

  • Garage Space1.0
  • water SourceMunicipal
  • roofAsphalt Shing
  • lot featuresUrban, Cul-De-Sac, City Lot, Park, Quiet Area, Schools, Shopping Nearby
  • parkingAttached Garage
  • HEAT TYPEForced Air, Natural Gas
  • AIR CONDITIONINGCentral Air
  • sewerSewer (Municipal)
  • SubstructurePoured Concrete
  • HOA AmenitiesBBQs Permitted
  • security FeaturesSmoke Detector, Smoke Detector(s)

Financial

  • Sales Price$672,000 CAD
  • Real Estate Tax $3,288 CAD/yr
  • HOA $350 CAD/mo
  • Zoning RM4

Kitchener

Explore

Work With Michael

With 20+ years of entrepreneurial excellence and a balance of insight and genuine connection, Michael offers a calm, thoughtful, and tailored real estate experience designed to support your journey with confidence and ease.

Follow Me on Instagram