Leave a Message

Thank you for your message. I will be in touch with you shortly.

58 Curtis Street
58 Curtis Street
58 Curtis Street
58 Curtis Street
58 Curtis Street
58 Curtis Street
58 Curtis Street
58 Curtis Street
58 Curtis Street
58 Curtis Street
58 Curtis Street
58 Curtis Street
58 Curtis Street
58 Curtis Street
58 Curtis Street
58 Curtis Street
58 Curtis Street
58 Curtis Street
58 Curtis Street
58 Curtis Street
58 Curtis Street
58 Curtis Street
58 Curtis Street
58 Curtis Street
58 Curtis Street
58 Curtis Street
58 Curtis Street
58 Curtis Street
58 Curtis Street
58 Curtis Street
58 Curtis Street
58 Curtis Street
58 Curtis Street
58 Curtis Street
58 Curtis Street
58 Curtis Street
58 Curtis Street
58 Curtis Street
58 Curtis Street
58 Curtis Street
58 Curtis Street
58 Curtis Street
58 Curtis Street
58 Curtis Street
58 Curtis Street
58 Curtis Street
58 Curtis Street
SEE ALL PHOTOS
58 Curtis Street
58 Curtis Street
58 Curtis Street
58 Curtis Street
58 Curtis Street
58 Curtis Street
58 Curtis Street
58 Curtis Street
58 Curtis Street
58 Curtis Street
58 Curtis Street
58 Curtis Street
58 Curtis Street
58 Curtis Street
58 Curtis Street
58 Curtis Street
58 Curtis Street
58 Curtis Street
58 Curtis Street
58 Curtis Street
58 Curtis Street
58 Curtis Street
58 Curtis Street
58 Curtis Street
58 Curtis Street
58 Curtis Street
58 Curtis Street
58 Curtis Street
58 Curtis Street
58 Curtis Street
58 Curtis Street
58 Curtis Street
58 Curtis Street
58 Curtis Street
58 Curtis Street
58 Curtis Street
58 Curtis Street
58 Curtis Street
58 Curtis Street
58 Curtis Street
58 Curtis Street
58 Curtis Street
58 Curtis Street
58 Curtis Street
58 Curtis Street
58 Curtis Street
58 Curtis Street
Sold

58 Curtis Street

58 Curtis Street, Tavistock, ON N0J 1M0, CA

$849,999 CAD
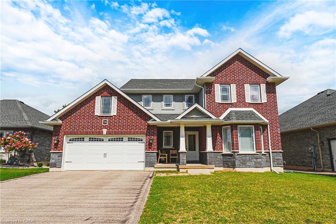
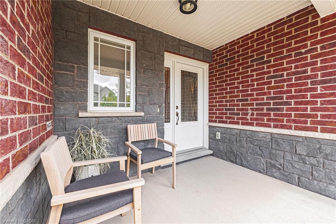
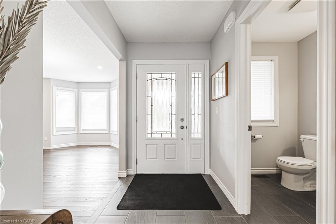
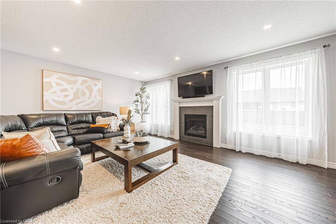
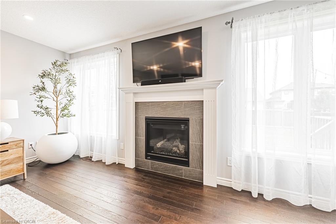
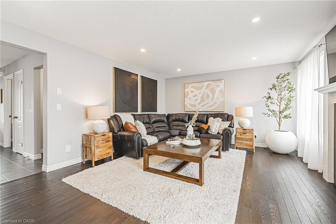
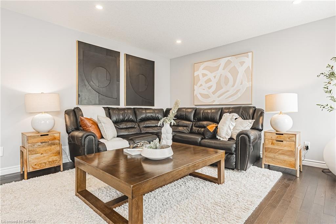
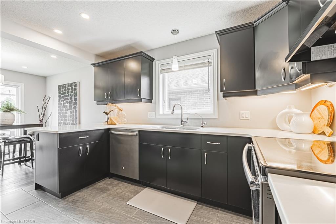
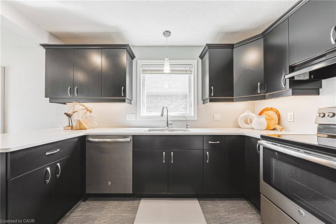
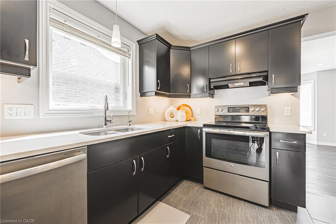
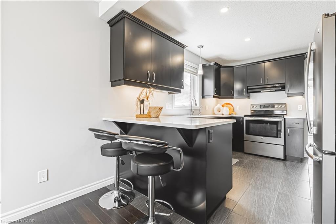
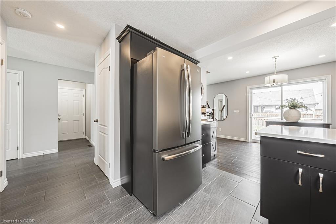
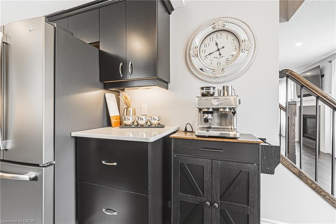
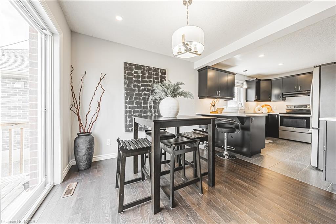
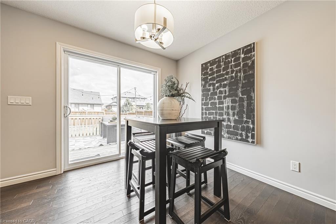
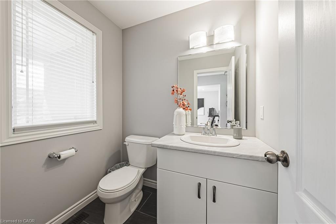
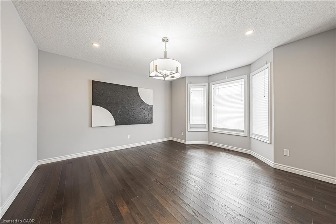
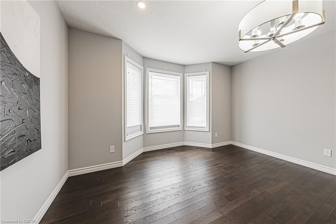
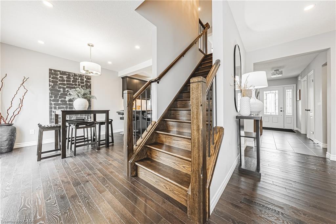
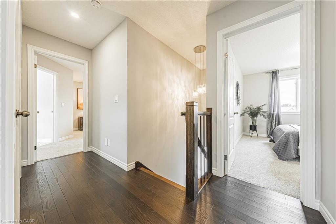
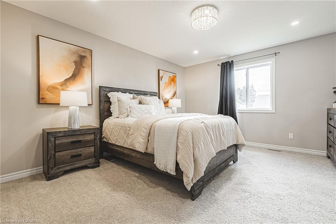
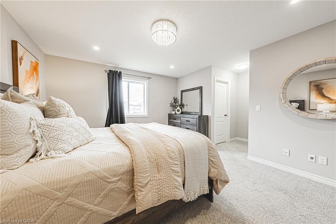
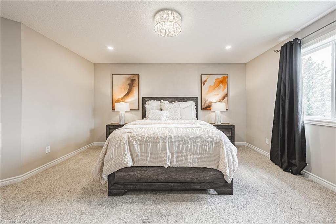
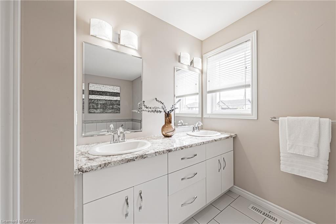
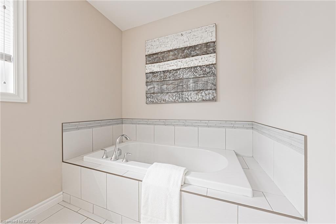
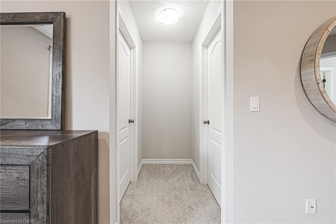
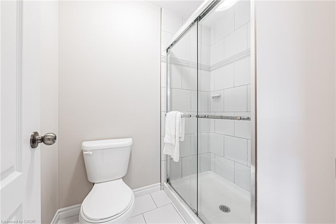
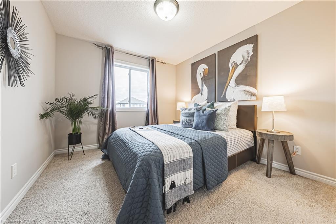
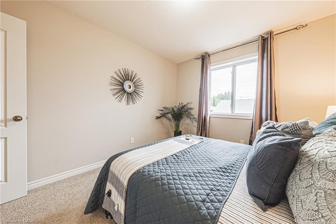
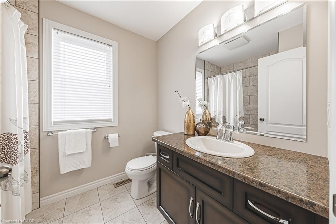
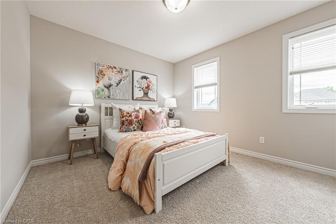
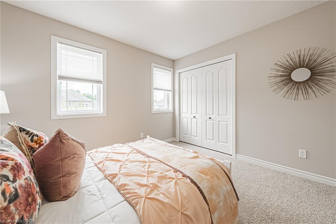
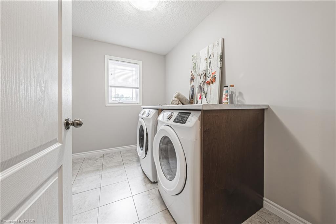
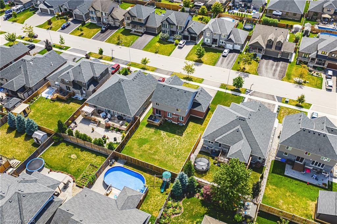
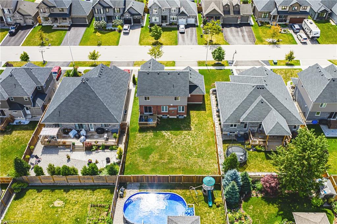
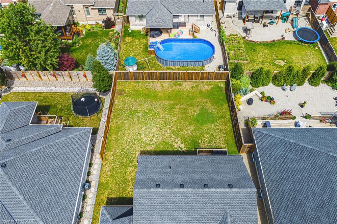
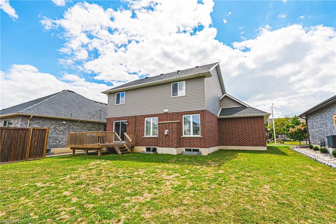
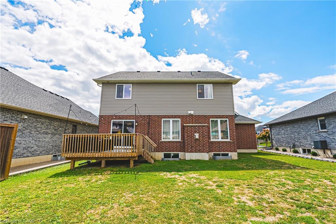
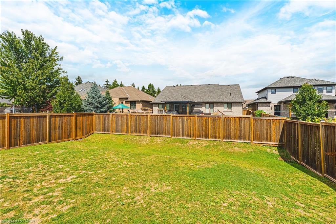
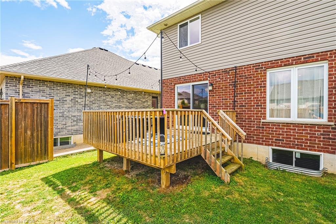
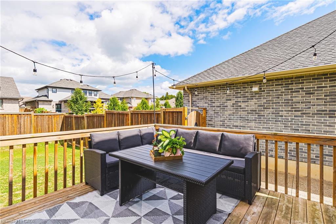
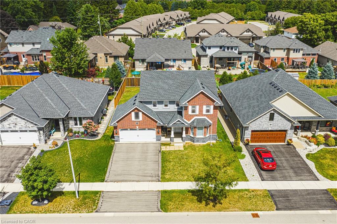
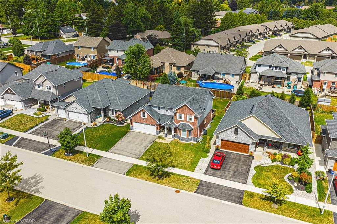
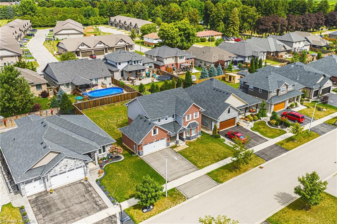
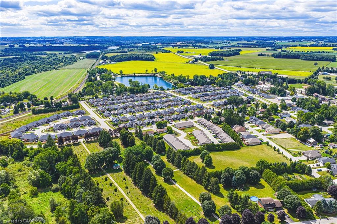
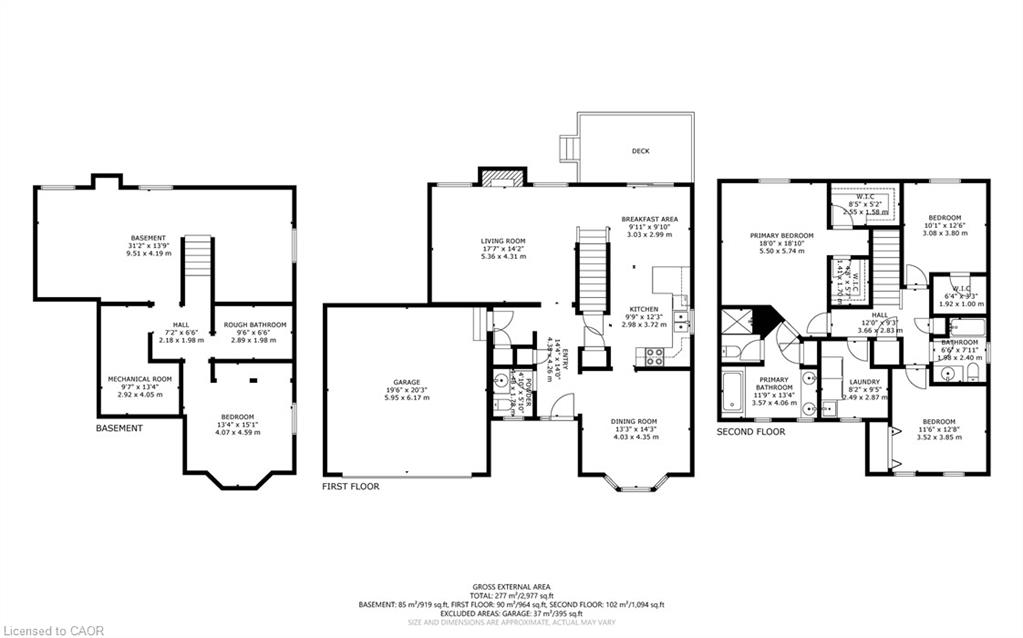
Welcome to this 2,067 sq. ft. Innerkip Meadows. A Hunt Homes build, constructed in 2017 and beautifully designed for modern family living. Inside, youll find an semi open-concept main floor with heritage red oak truffle hardwood floors.A cozy gas fireplace, and a stylish kitchen with quartz countertops, brushed nickel appliances, and a Culligan drinking water system with a line to the fridge. The breakfast area walks out to a 12x12 deck perfect for summer entertaining.Upstairs offers 3 spacious bedrooms, 2 baths, and the convenience of a dedicated laundry room. The basement is framed and roughed-in for an additional bathroom and living space, ready for your finishing touch. Both the main and basement staircases are finished in matching wood for a seamless look.Additional highlights include a double-car garage, upstairs laundry, and a family-friendly neighborhood with excellent neighbors. Short or Walking distance from local schools, church, fire department, baseball diamond, golf course and the popular summer spot Big trout quarry, ideal for swims or scuba diving. Outdoor enthusiasts will love the nearby trails, rivers, and opportunities for canoeing, kayaking, and fishing. Prime Location, the community is just a short drive from Woodstock, and close to the 401/403 j unction, connecting you to Kitchener/Cambridge, London, and Brantford. Plus, the Toyota plant in Woodstock is just 10 minutes away. This home is the perfect blend of comfort, style, and community living. Dont miss your chance to make it yours!

3
beds

3
baths

2,067 Sq.Ft. LIVING AREA

Features & Amenities

Interior

  • total bedrooms3
  • Total bathrooms3
  • full bathrooms2
  • half bathroom1
  • Laundry room Upper Level
  • Fireplace Living Room
  • APPLIANCES Water Softener, Dishwasher, Dryer, Refrigerator, Stove, Washer
  • other interior Features In-law Capability, Water Treatment

Area & Lot

  • Status Sold
  • Living Area2,067 Sq.Ft.
  • Total Area2,067 Sq.Ft.
  • MLS® ID40765463
  • TypeResidential
  • YEAR BUILT2017
  • Architecture StylesTwo Story

Exterior

  • Garage Space2.0
  • water SourceMunicipal
  • utilitiesCable Available, Cell Service, Electricity Connected, Garbage/Sanitary Collection, Natural Gas Connected, Street Lights, Phone Available
  • roofAsphalt Shing
  • lot featuresUrban, Campground, Near Golf Course, Park, Public Transit, School Bus Route
  • parkingAttached Garage, Asphalt
  • HEAT TYPEForced Air, Natural Gas
  • AIR CONDITIONINGCentral Air
  • sewerSewer (Municipal)
  • SubstructurePoured Concrete

Financial

  • Sales Price$849,999 CAD
  • Real Estate Tax $4,608 CAD/yr
  • Zoning R1-9

Work With Michael

With 20+ years of entrepreneurial excellence and a balance of insight and genuine connection, Michael offers a calm, thoughtful, and tailored real estate experience designed to support your journey with confidence and ease.

Follow Me on Instagram