Leave a Message

Thank you for your message. I will be in touch with you shortly.

525 Dundas Street E
525 Dundas Street E
525 Dundas Street E
525 Dundas Street E
525 Dundas Street E
525 Dundas Street E
525 Dundas Street E
525 Dundas Street E
525 Dundas Street E
525 Dundas Street E
525 Dundas Street E
525 Dundas Street E
525 Dundas Street E
525 Dundas Street E
525 Dundas Street E
525 Dundas Street E
525 Dundas Street E
525 Dundas Street E
525 Dundas Street E
525 Dundas Street E
525 Dundas Street E
525 Dundas Street E
525 Dundas Street E
525 Dundas Street E
525 Dundas Street E
525 Dundas Street E
525 Dundas Street E
525 Dundas Street E
525 Dundas Street E
525 Dundas Street E
525 Dundas Street E
525 Dundas Street E
525 Dundas Street E
525 Dundas Street E
525 Dundas Street E
525 Dundas Street E
525 Dundas Street E
525 Dundas Street E
525 Dundas Street E
525 Dundas Street E
525 Dundas Street E
525 Dundas Street E
525 Dundas Street E
525 Dundas Street E
525 Dundas Street E
525 Dundas Street E
SEE ALL PHOTOS
525 Dundas Street E
525 Dundas Street E
525 Dundas Street E
525 Dundas Street E
525 Dundas Street E
525 Dundas Street E
525 Dundas Street E
525 Dundas Street E
525 Dundas Street E
525 Dundas Street E
525 Dundas Street E
525 Dundas Street E
525 Dundas Street E
525 Dundas Street E
525 Dundas Street E
525 Dundas Street E
525 Dundas Street E
525 Dundas Street E
525 Dundas Street E
525 Dundas Street E
525 Dundas Street E
525 Dundas Street E
525 Dundas Street E
525 Dundas Street E
525 Dundas Street E
525 Dundas Street E
525 Dundas Street E
525 Dundas Street E
525 Dundas Street E
525 Dundas Street E
525 Dundas Street E
525 Dundas Street E
525 Dundas Street E
525 Dundas Street E
525 Dundas Street E
525 Dundas Street E
525 Dundas Street E
525 Dundas Street E
525 Dundas Street E
525 Dundas Street E
525 Dundas Street E
525 Dundas Street E
525 Dundas Street E
525 Dundas Street E
525 Dundas Street E
525 Dundas Street E
Sold

525 Dundas Street E

525 Dundas Street E, Oakville, ON L6H 3P6, CA

$999,999 CAD
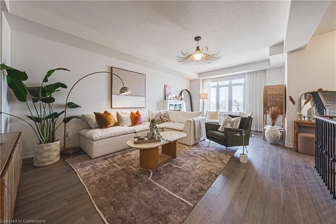
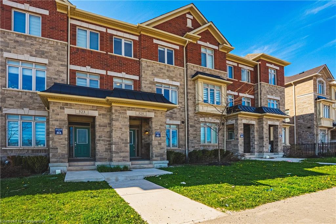
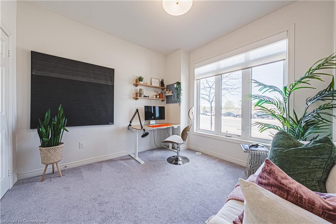
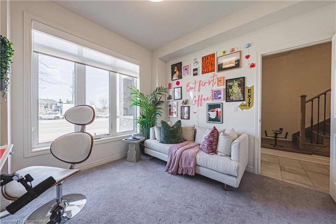
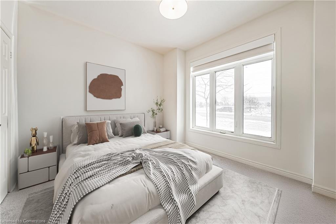
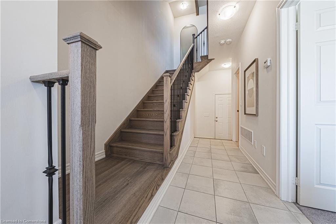
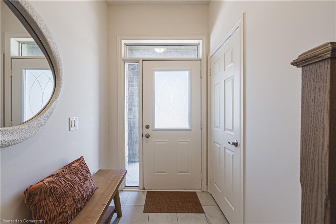
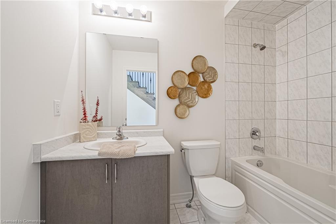
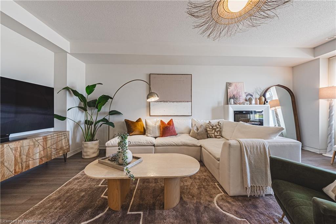
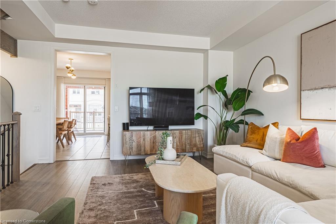
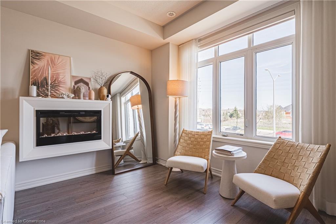
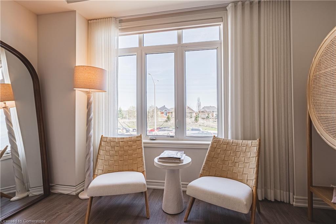
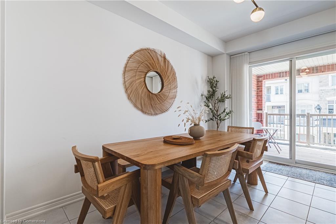
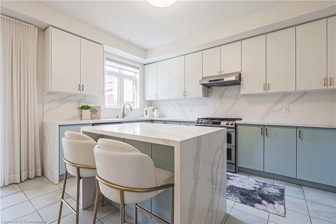
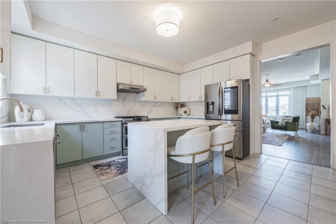
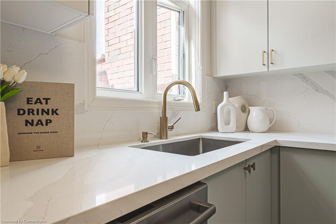
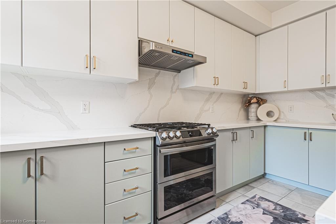
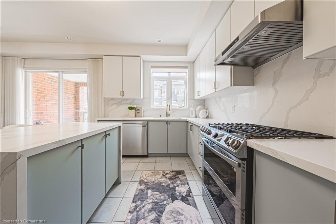
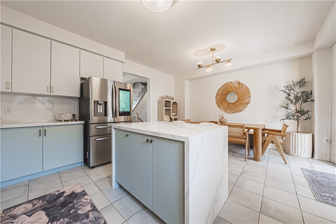
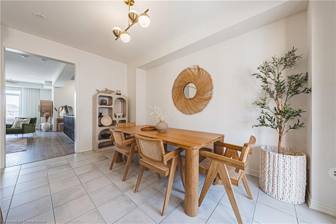
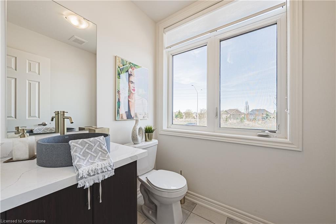
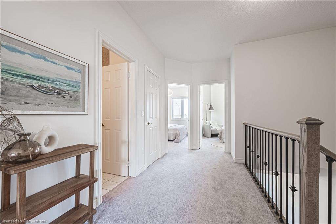
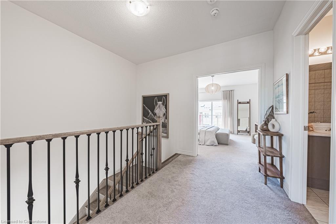
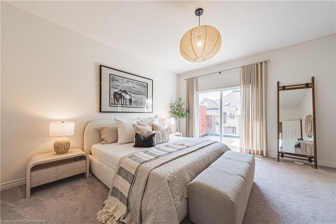
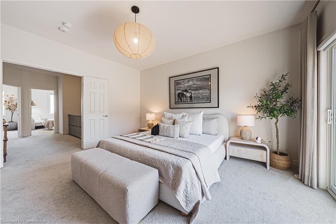
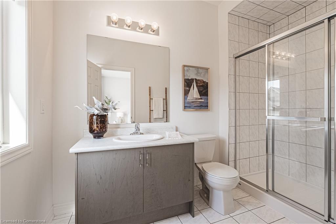
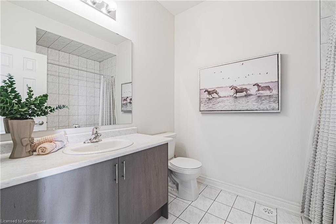
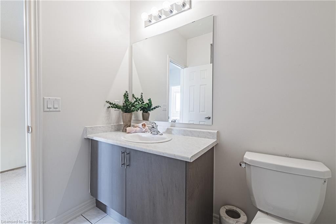
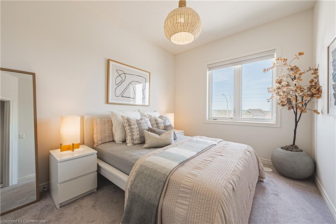
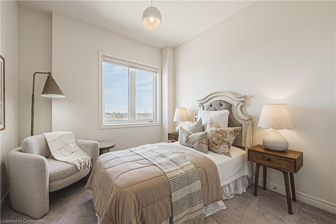
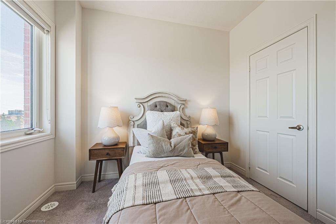
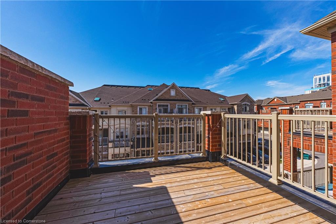
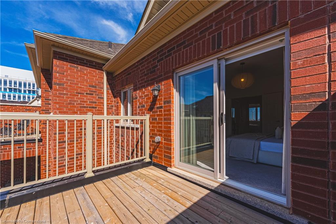
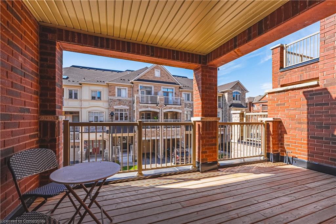
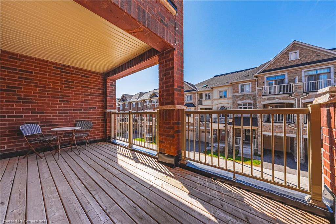
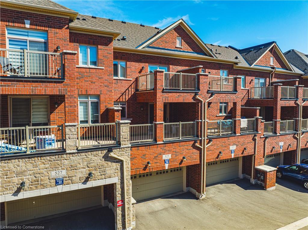
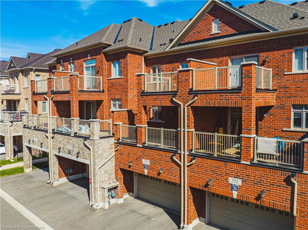
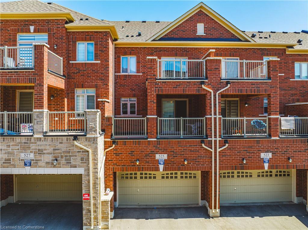
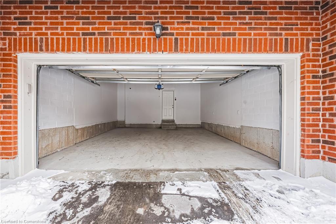
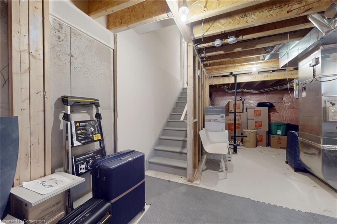
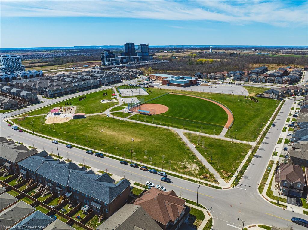
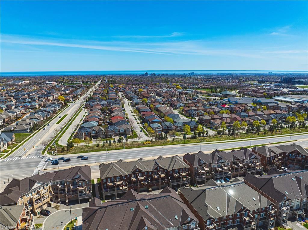
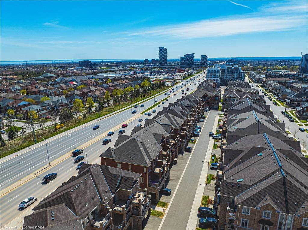
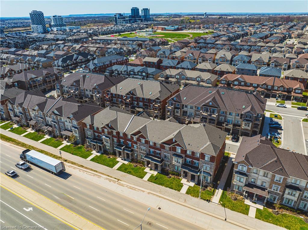
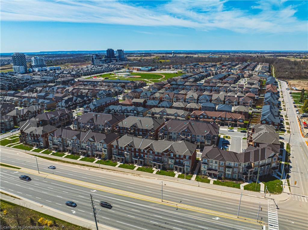
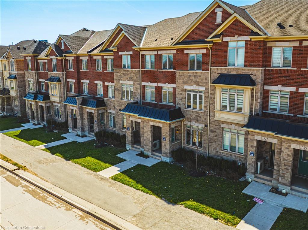
Welcome to this stunning freehold executive townhome in desirable North Oakville with over $45000 in luxury upgrades.Offering over 2000 sq. ft. of beautifully designed living space,$45000 in luxury upgrades. Offering over 2000 sq. ft. of beautifully designed living space,plus a ready-to-finish basement for extra storage or recreation. This modern home features 4 bedrooms,4 bathrooms,2 Private balconies and a double garage with parking for 4 vehicles. From the moment you walk through the door, youll feel a sense of calm wash over you.The bright, open-concept living and dining area is flooded with natural light from large windows, offering stunning sunrises.Picture yourself sipping your morning coffee as the golden rays fill your space. for added convenience, the family room,breakfast area,and primary bedroom feature automated shades The upgraded gourmet kitchen boasts premium stainless steel appliances,a gas stove, elegant two-tone cabinetry, and modern brass finishes. The high-end quartz countertops extend seamlessly into a full quartz backsplash,while the large waterfall island is the perfect spot for gathering with family and friends. The breakfast area leads to a spacious deck perfect for evening relaxation, weekend BBQs, and intimate gatherings. With a gas line installed, hosting outdoor get-togethers has never been easier.The inviting family room offers a cozy ambiance with a large window and stylish wall-mounted electric fireplace.Additional upgrades include automated shades, modern flooring, custom light fixtures and premium hardware finishes. Located in a prime North Oakville community,this home is just minutes from major highways (403&407),scenic trails, top-rated schools, shops, and restaurants.This is your chance to own a beautifully designed modern home that offers not only style and function but also a true sense of serenity because you deserve a home that feels as good as it looks.

4
beds

4
baths

2,077 Sq.Ft. LIVING AREA

Features & Amenities

Interior

  • total bedrooms4
  • Total bathrooms4
  • full bathrooms3
  • half bathroom1
  • Laundry room Main Level
  • Fireplace Electric
  • other interior Features Other

Area & Lot

  • Status Sold
  • Living Area2,077 Sq.Ft.
  • Total Area2,077 Sq.Ft.
  • MLS® ID40724209
  • TypeTownhouse
  • YEAR BUILT2021
  • Architecture Styles3 Storey

Exterior

  • Garage Space2.0
  • water SourceMunicipal-Metered
  • utilitiesCable Available, Cell Service, Electricity Connected, Garbage/Sanitary Collection, High Speed Internet Avail, Natural Gas Connected, Recycling Pickup, Street Lights, Phone Available
  • roofAsphalt Shing
  • lot featuresUrban, Major Highway, Public Parking, Public Transit, Schools
  • parkingAttached Garage
  • HEAT TYPEForced Air, Natural Gas
  • AIR CONDITIONINGCentral Air
  • sewerSewer (Municipal)
  • SubstructurePoured Concrete

Financial

  • Sales Price$999,999 CAD
  • Real Estate Tax $5,101 CAD/yr
  • Zoning H1-DUC sp:34

Work With Michael

With 20+ years of entrepreneurial excellence and a balance of insight and genuine connection, Michael offers a calm, thoughtful, and tailored real estate experience designed to support your journey with confidence and ease.

Follow Me on Instagram