Leave a Message

Thank you for your message. I will be in touch with you shortly.

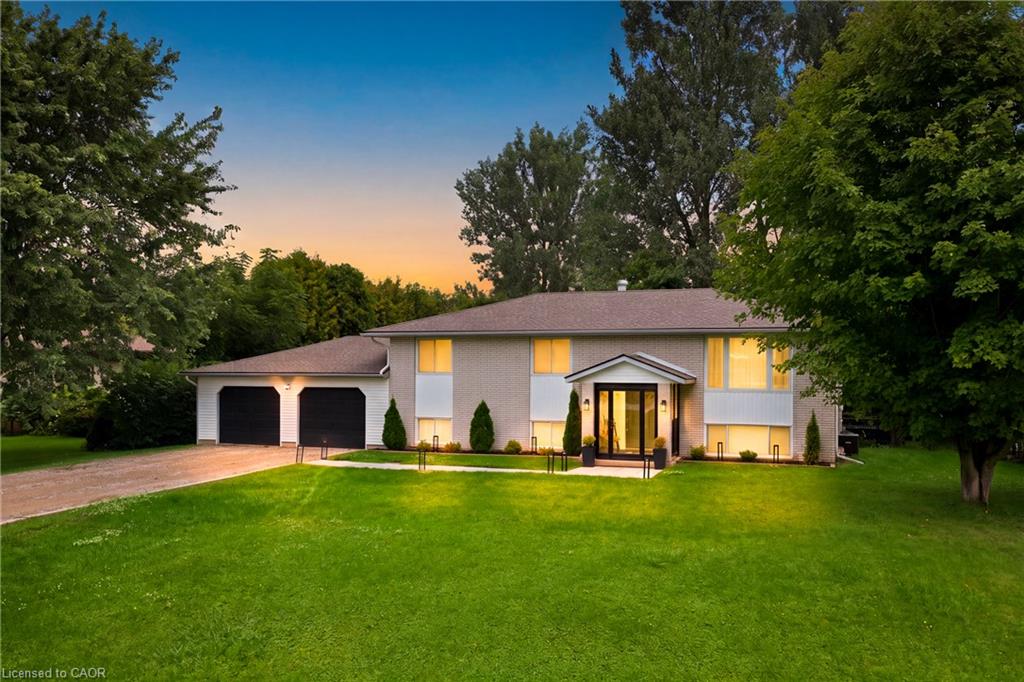
Two-story house with an attached double garage, glowing windows, and a broad lawn at dusk.
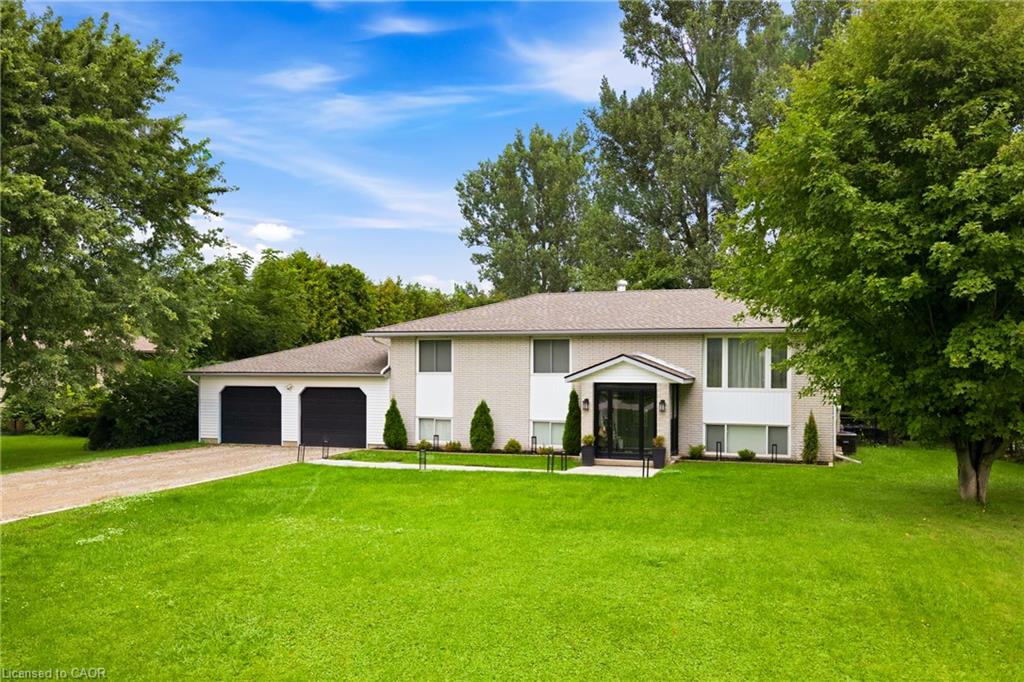
Split-level house with an attached two-car garage, covered glass entry, and broad green lawn.
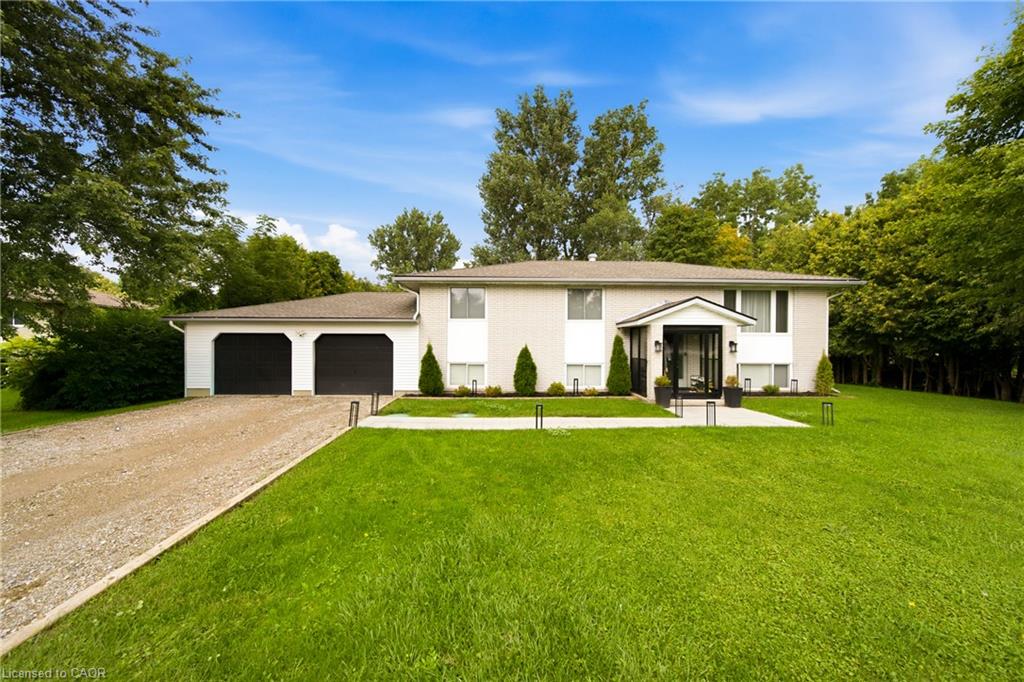
White split-level house with a two-car garage and covered entrance behind a broad green lawn.
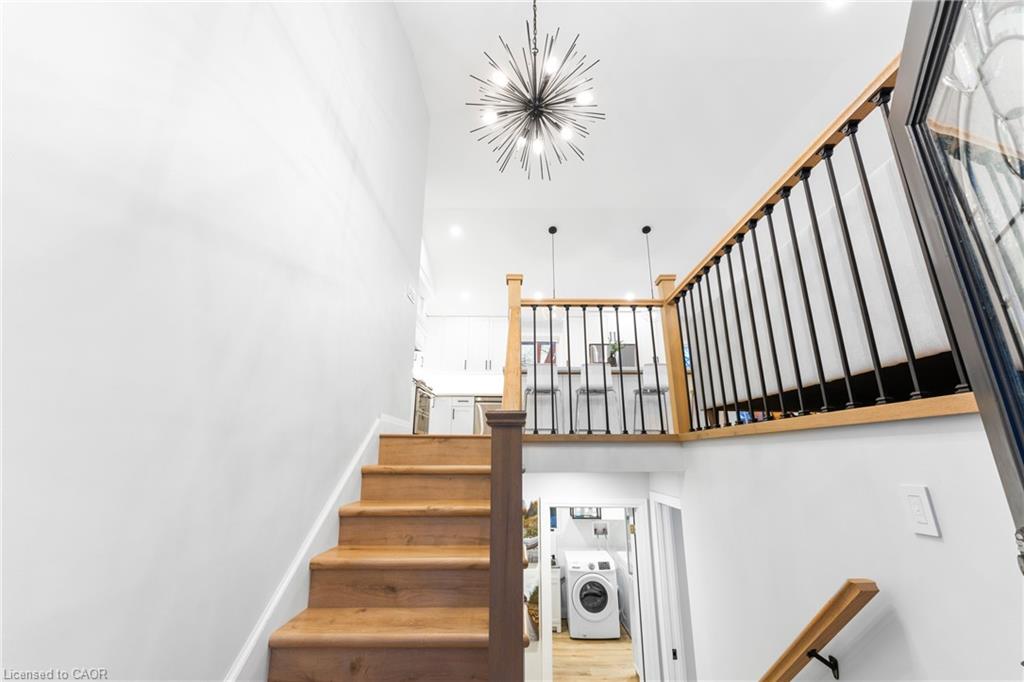
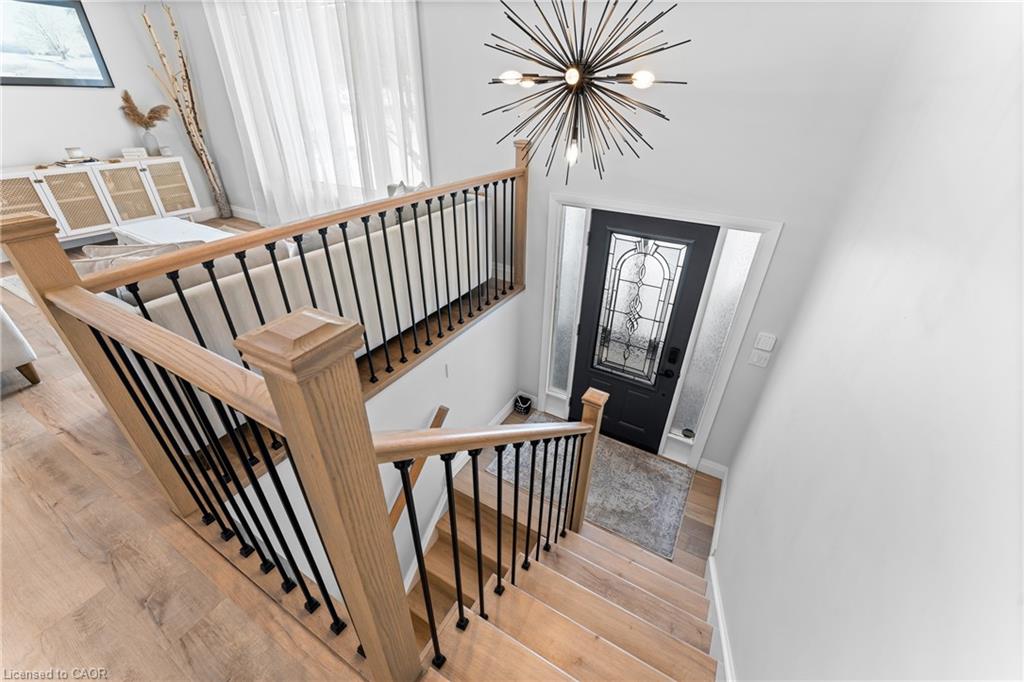
Wooden staircase with black metal railings, an upper landing, and a starburst chandelier.
Two-story entryway with a wood staircase, black railings, and a decorative glass front door.
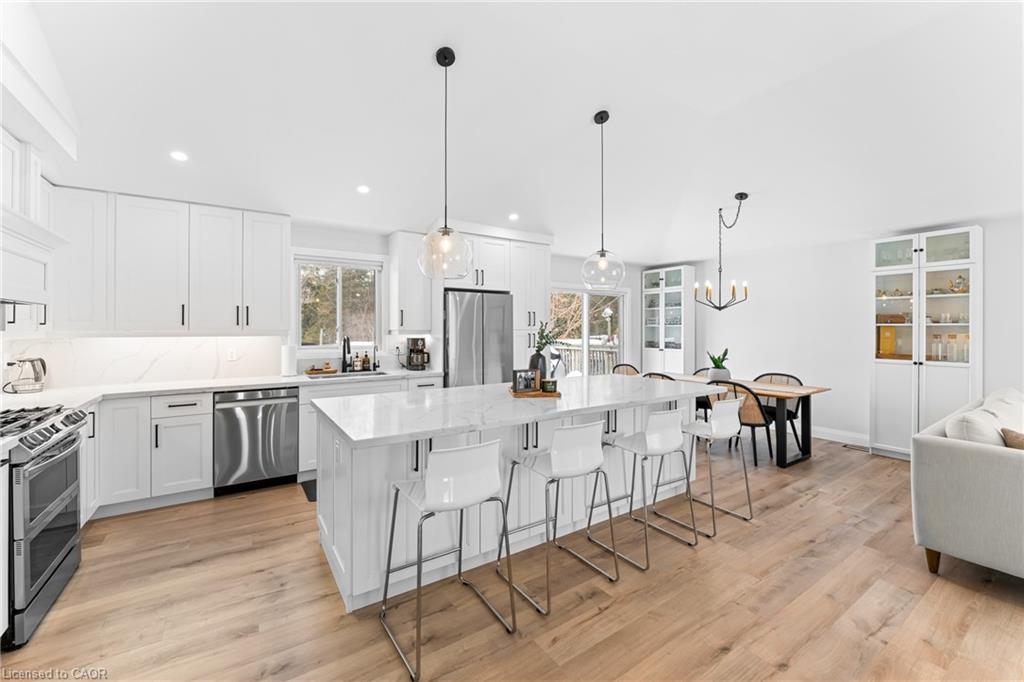
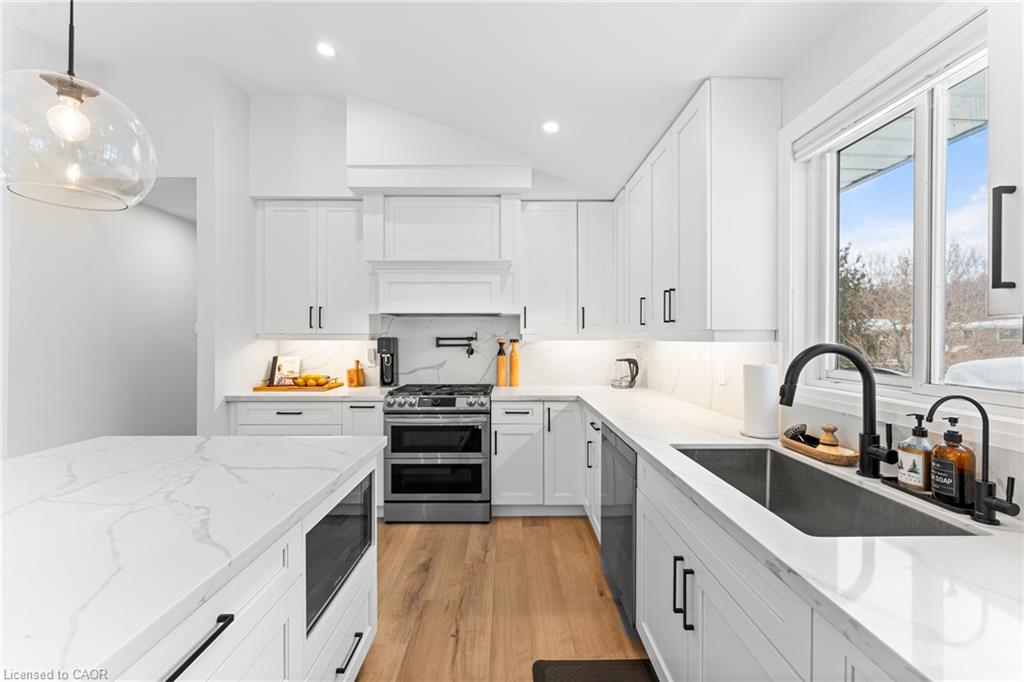
Bright white kitchen with a large island, stainless steel appliances, and an adjoining dining area.
White kitchen with a large island, bar stools, stainless steel appliances, and snow visible outside.
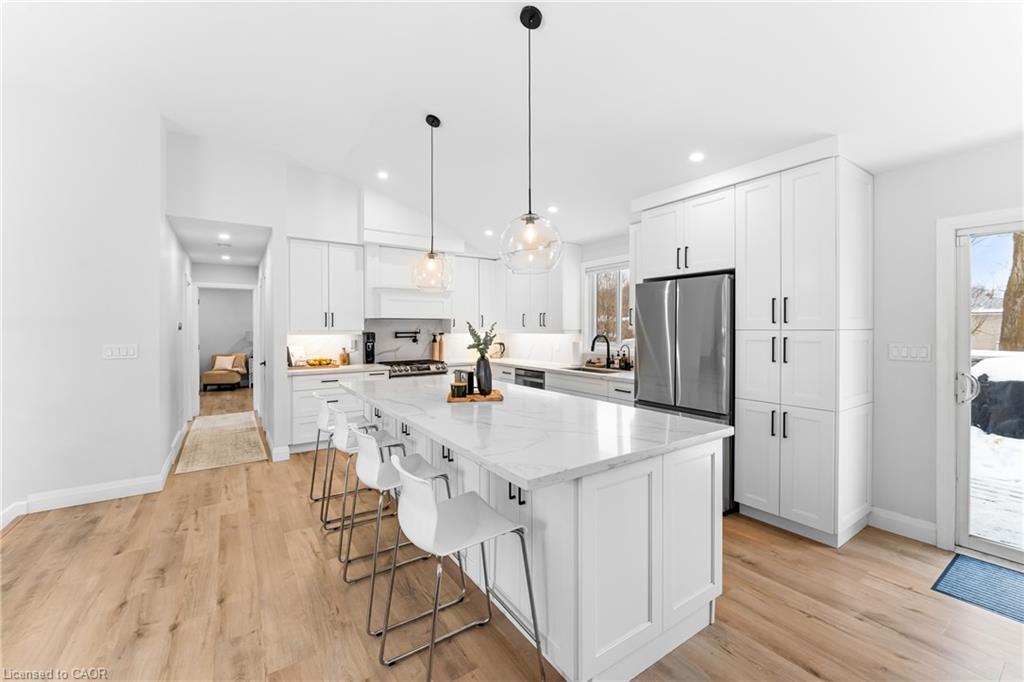
Open-concept kitchen with a large veined stone island, white cabinetry, and adjoining living area.
White kitchen with a marble-look island, stainless steel range, wood floors, and a large window above the sink.
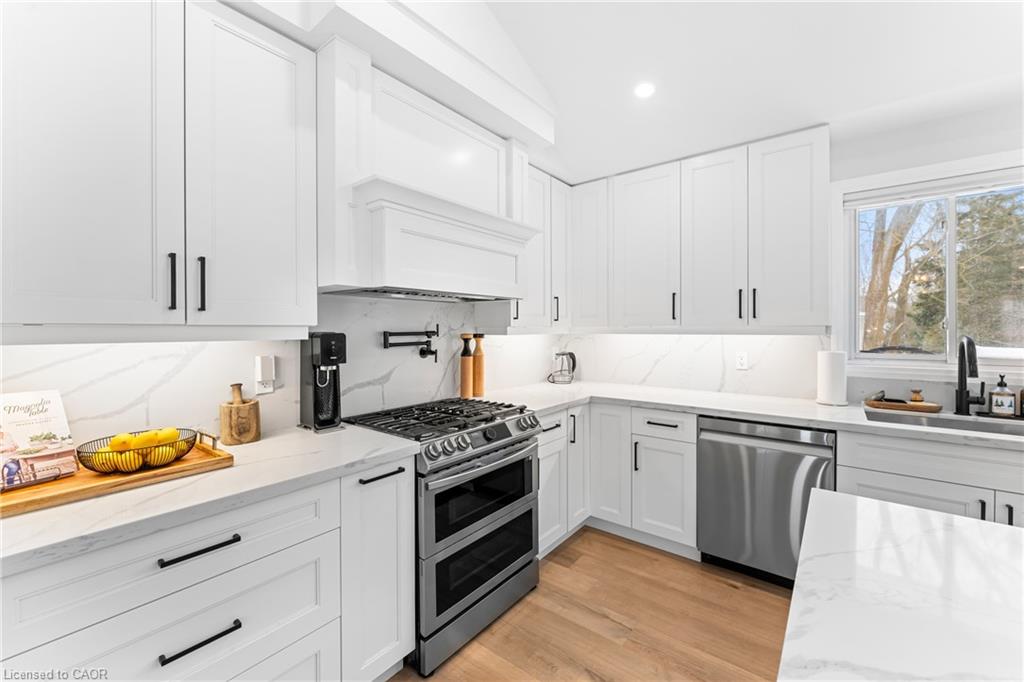
White kitchen with a stainless-steel gas range, marble-look counters, and a window above the sink.
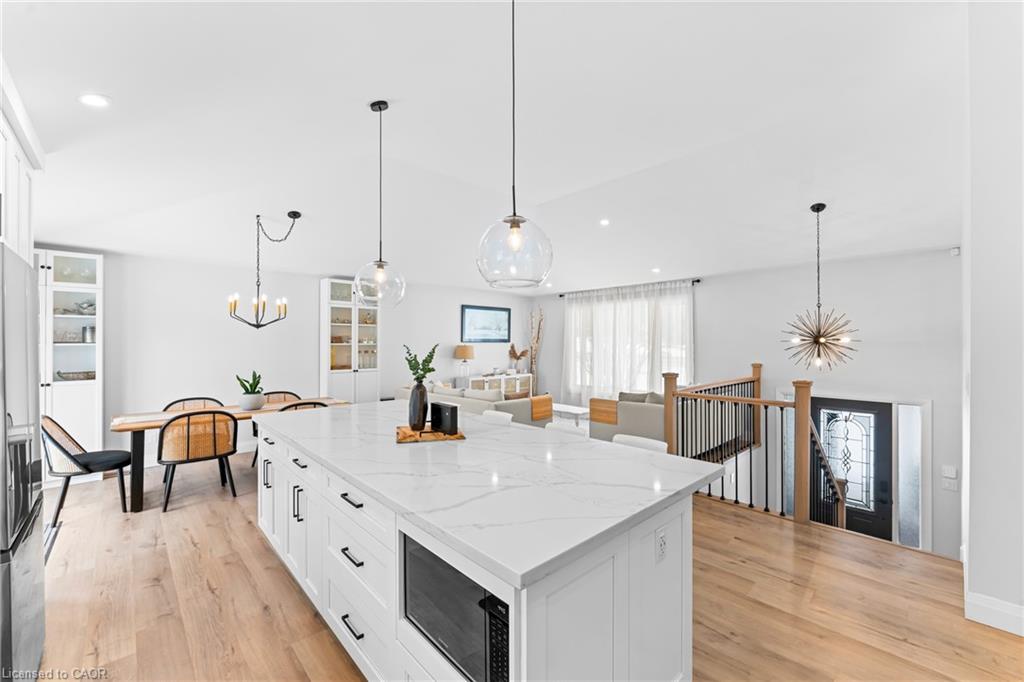
Open-concept kitchen with a large white island overlooking the dining and living areas.
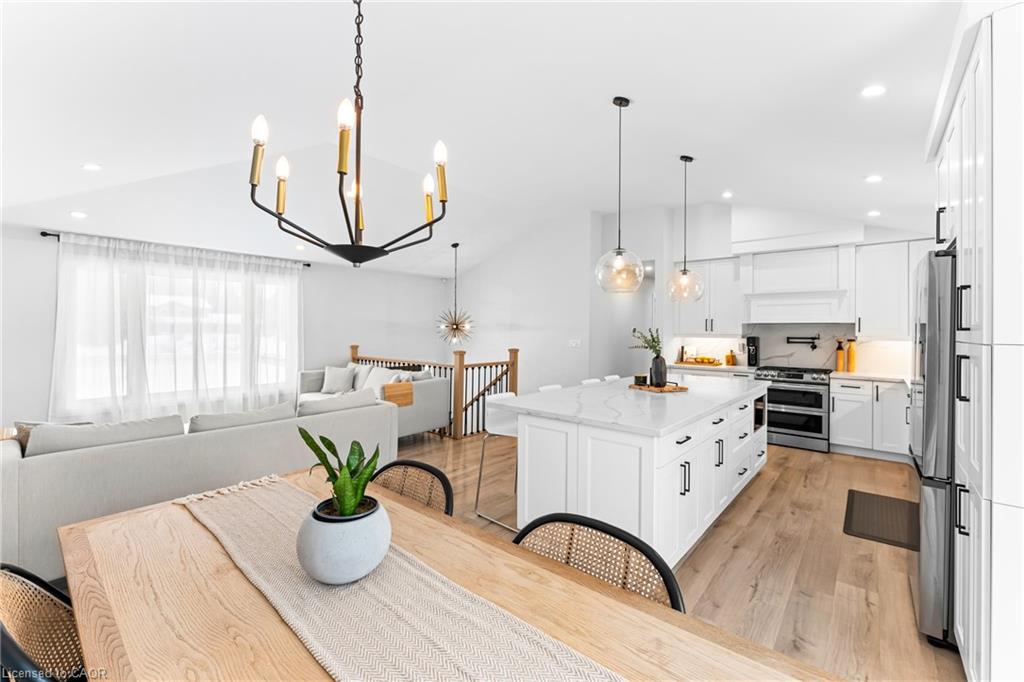
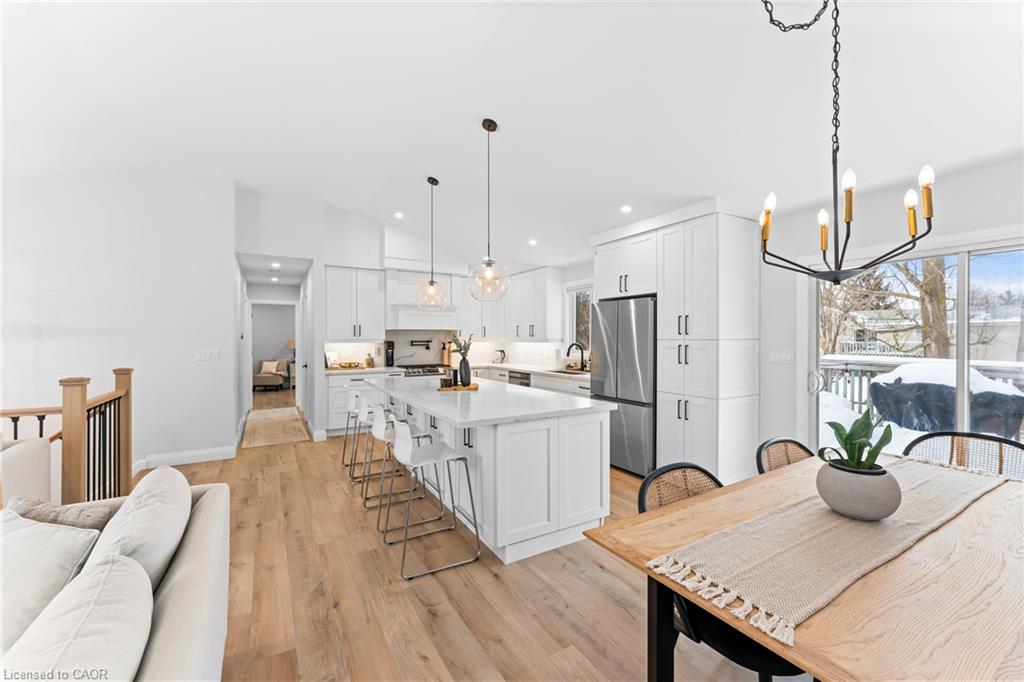
Open-plan kitchen and living area with a large island, wood floors, and dining table.
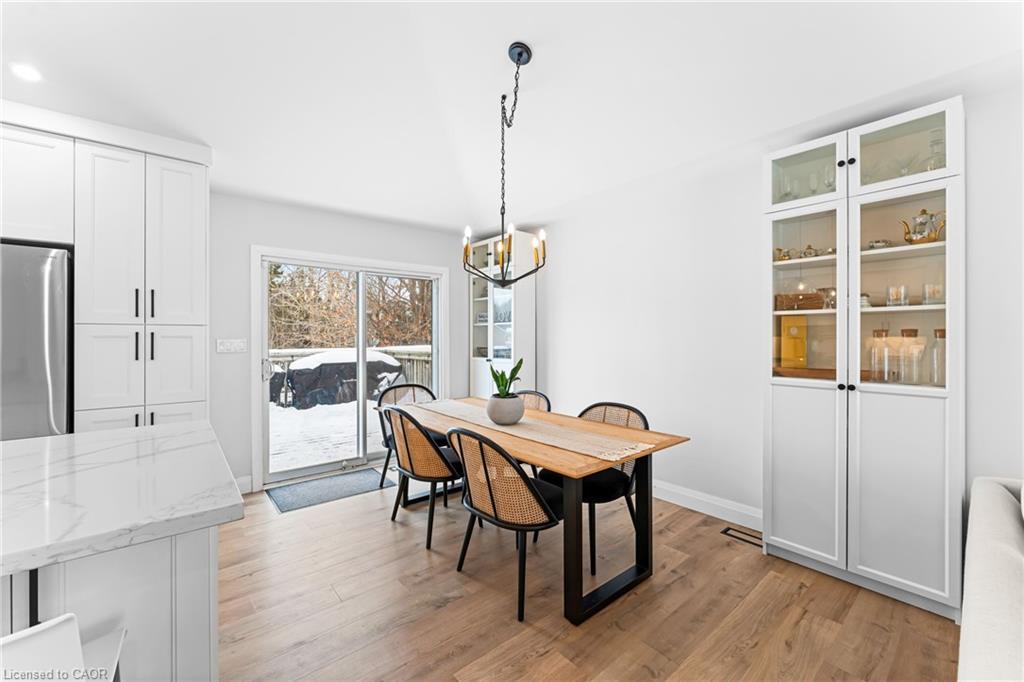
Dining area with a wooden table, white display cabinets, and sliding doors to a snowy deck.
Open-concept kitchen with a large island, white cabinetry, and sliding doors to a snowy deck.
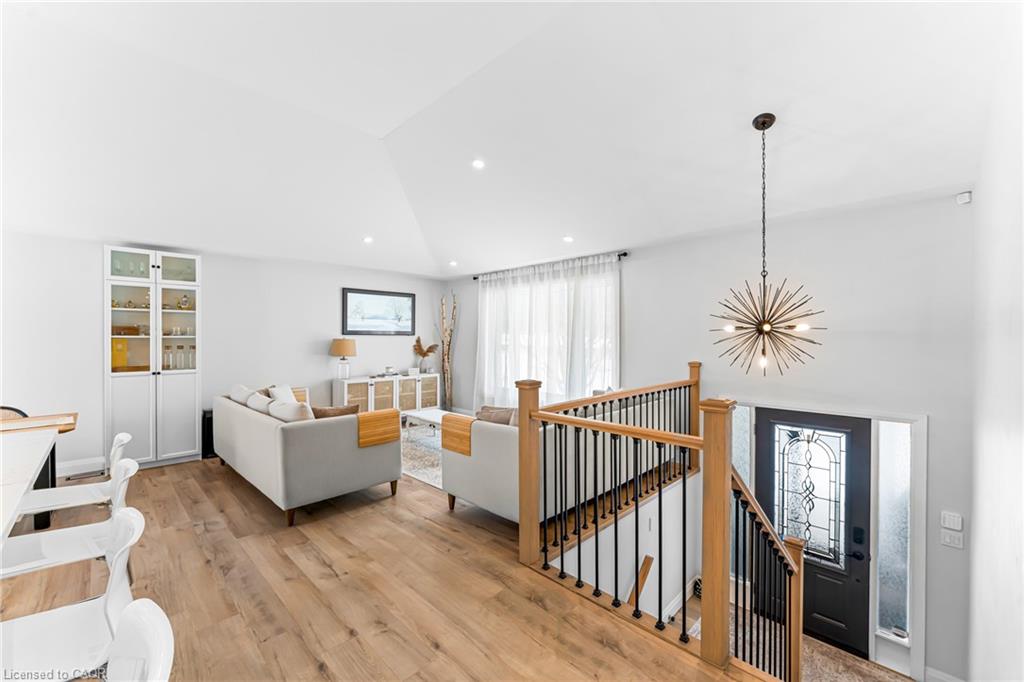
Furnished living room with light sofas, wood floors, and a starburst pendant beside the open stairwell.
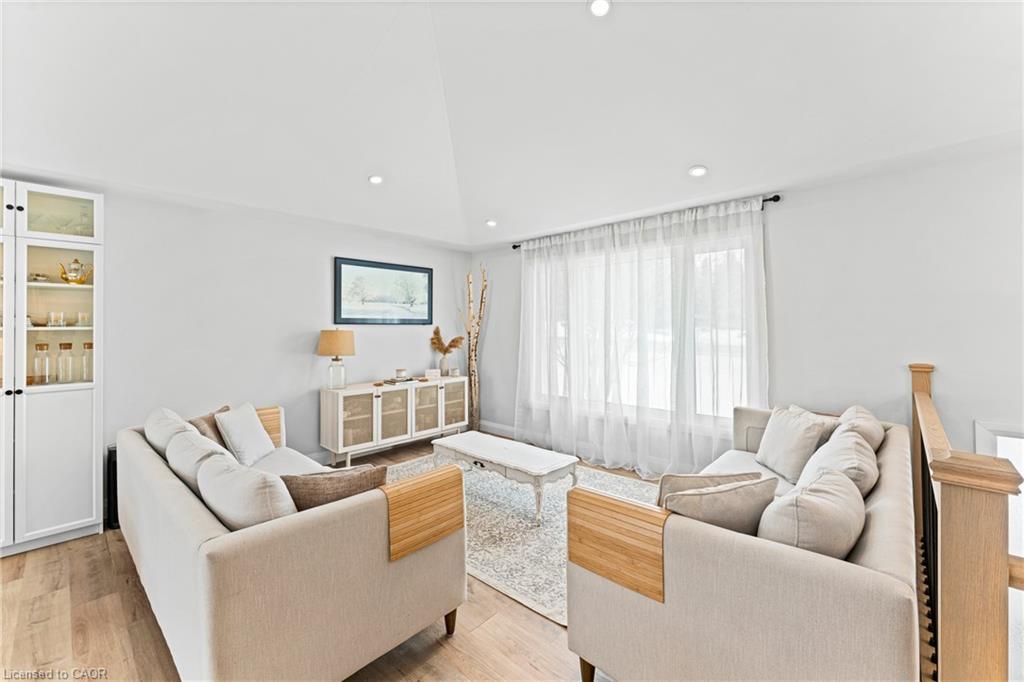
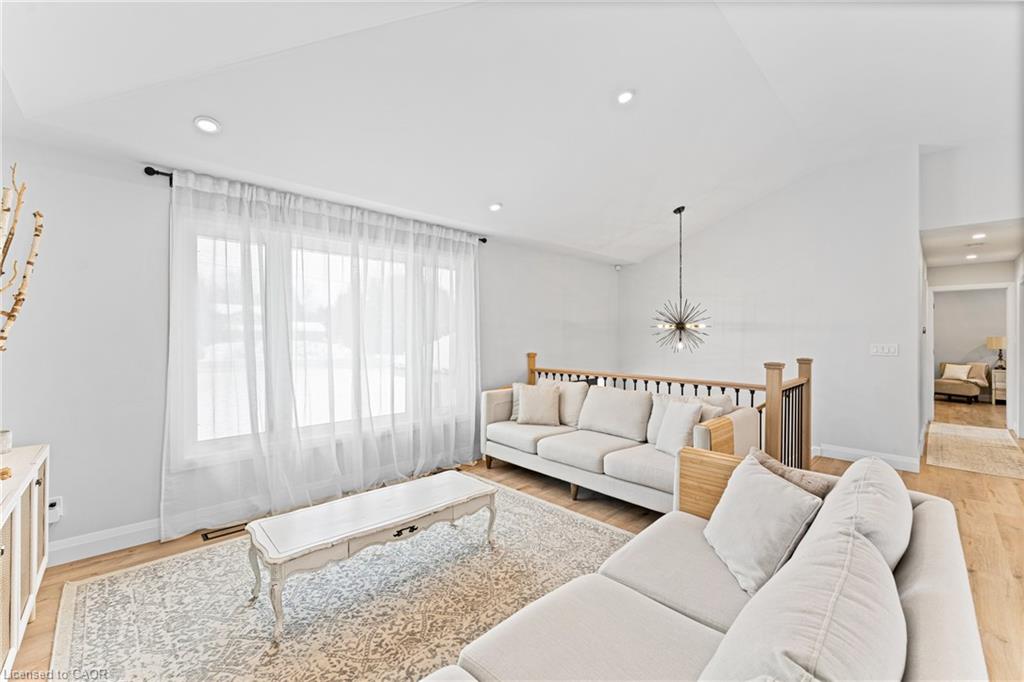
Furnished living room with cream sofas, a patterned rug, and large windows with sheer curtains.
Furnished living room with white sofas, sheer-curtained window, patterned rug, and starburst pendant light.
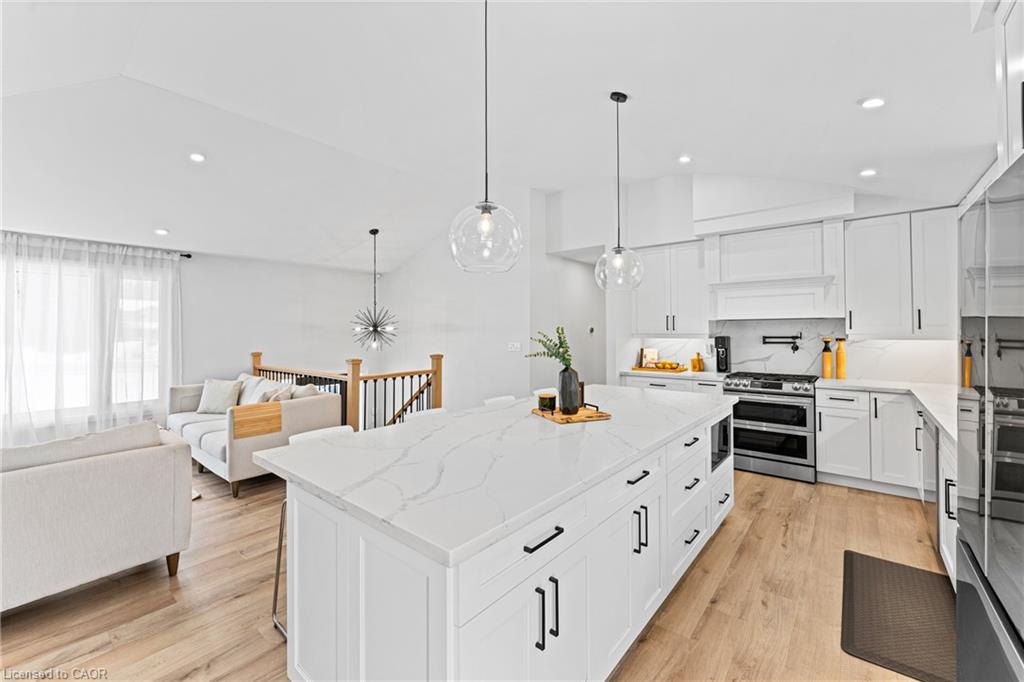
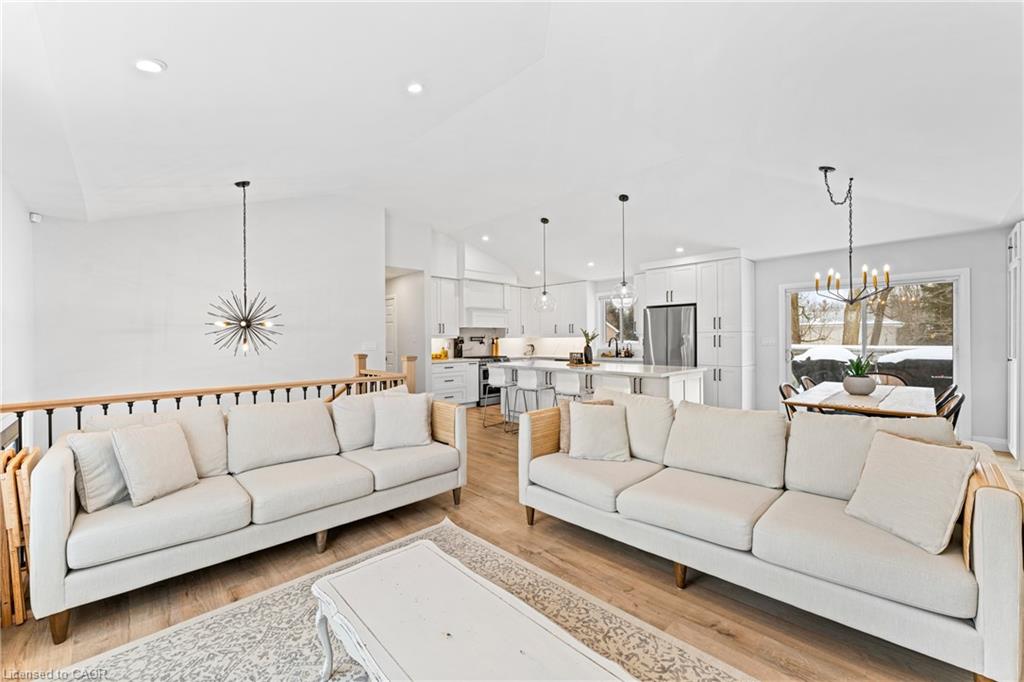
Open-concept living room with two cream sofas, a white kitchen island, and dining area by snowy windows.
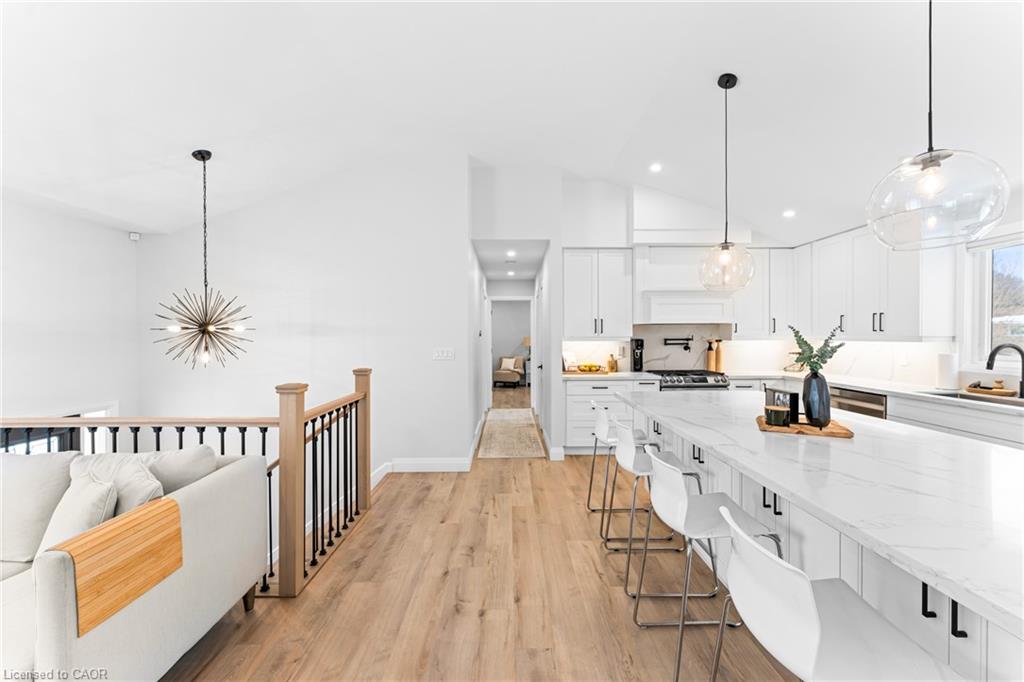
Open-plan kitchen with a large white island, bar stools, and light wood flooring beside a living area.
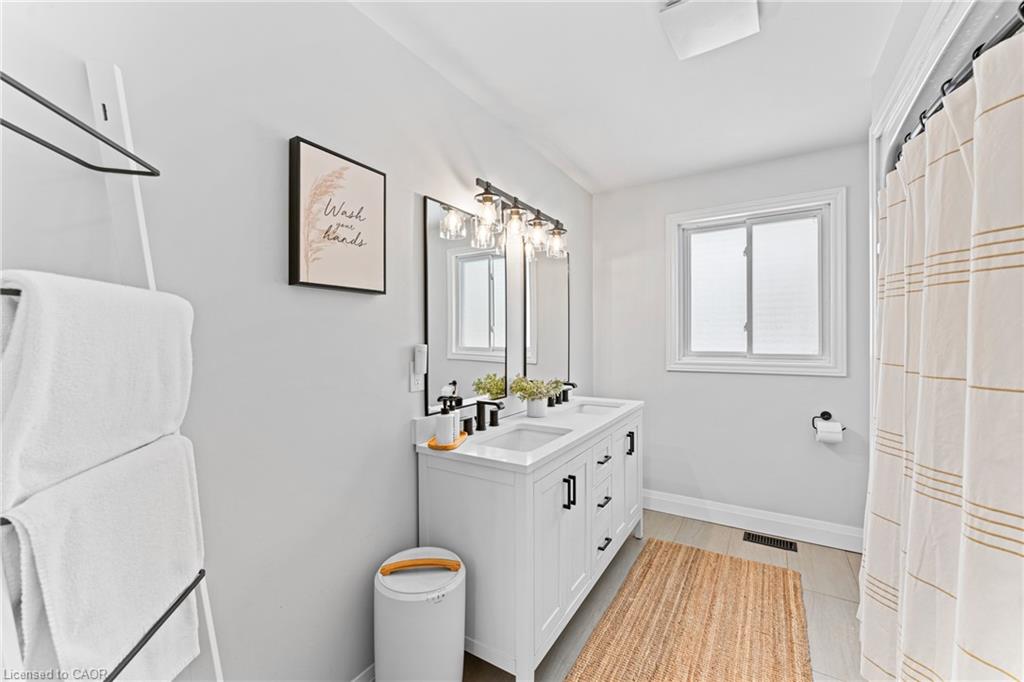
Bright bathroom with a white double vanity, black fixtures, and a window beside a striped shower curtain.
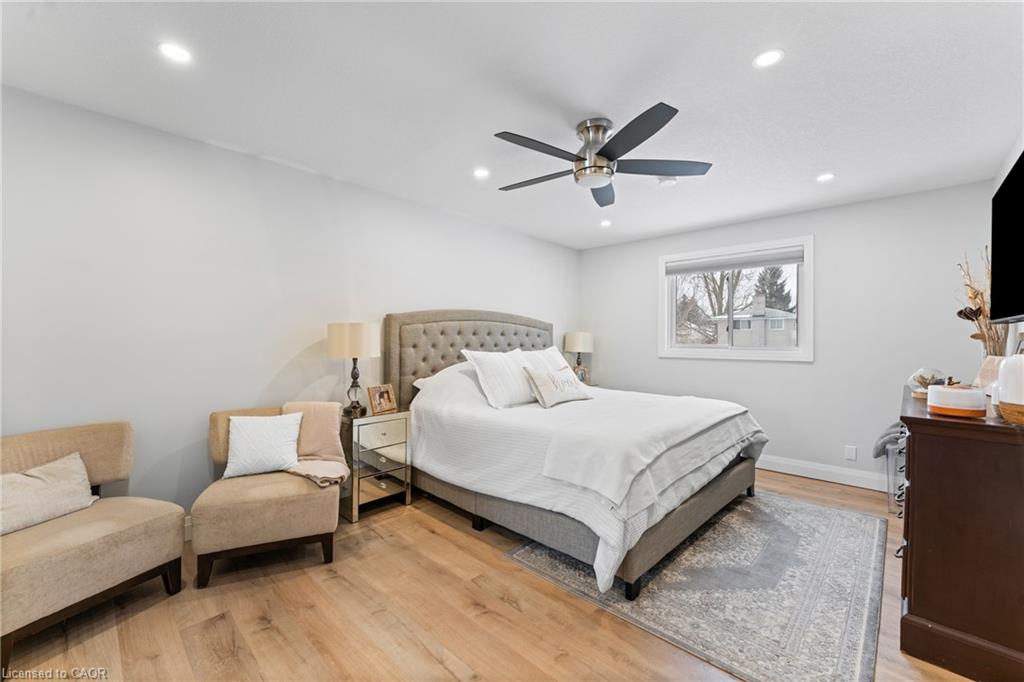
Bedroom with a tufted bed, upholstered chairs, ceiling fan, and light wood floors.
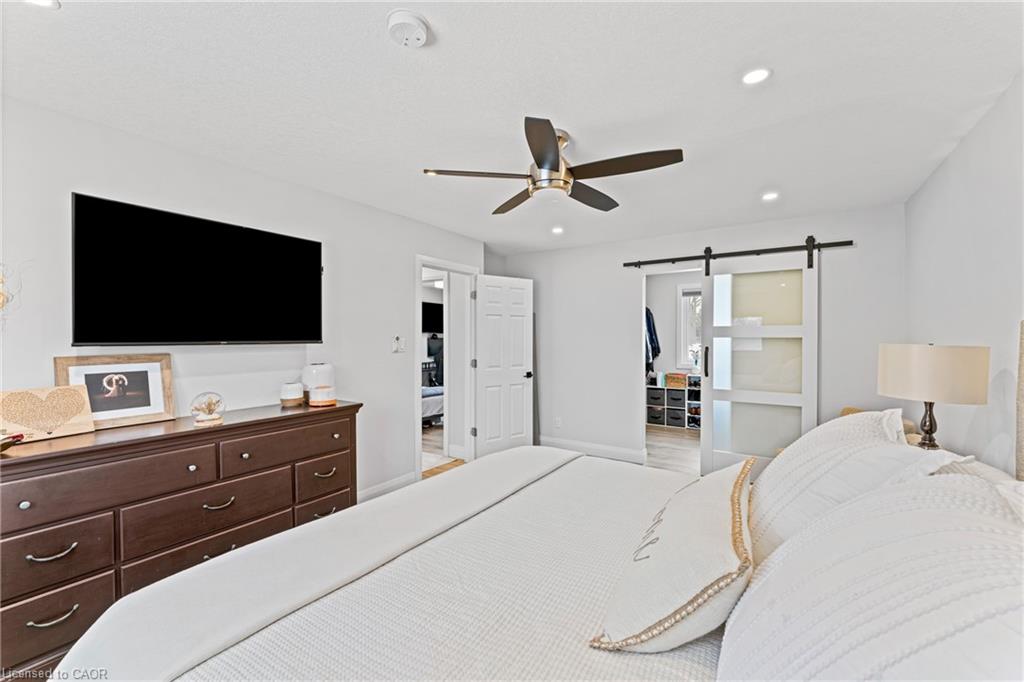
Staged bedroom with white bedding, a dark wood dresser, and a sliding frosted-glass barn door.
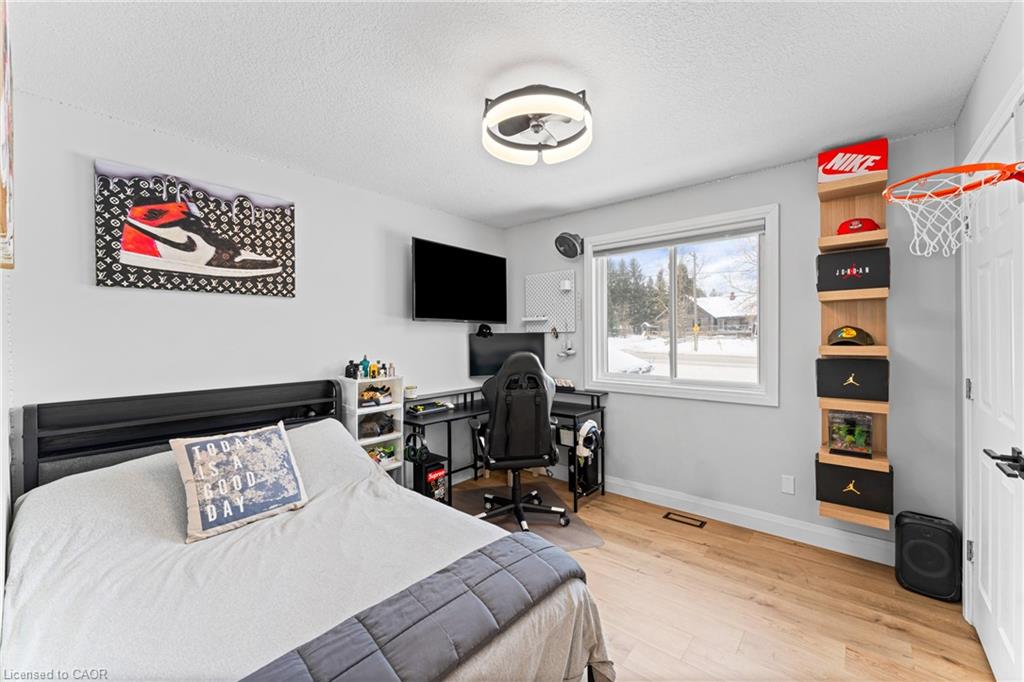
Bedroom with a gaming desk and chair beside a window, plus a wall-mounted sneaker display.
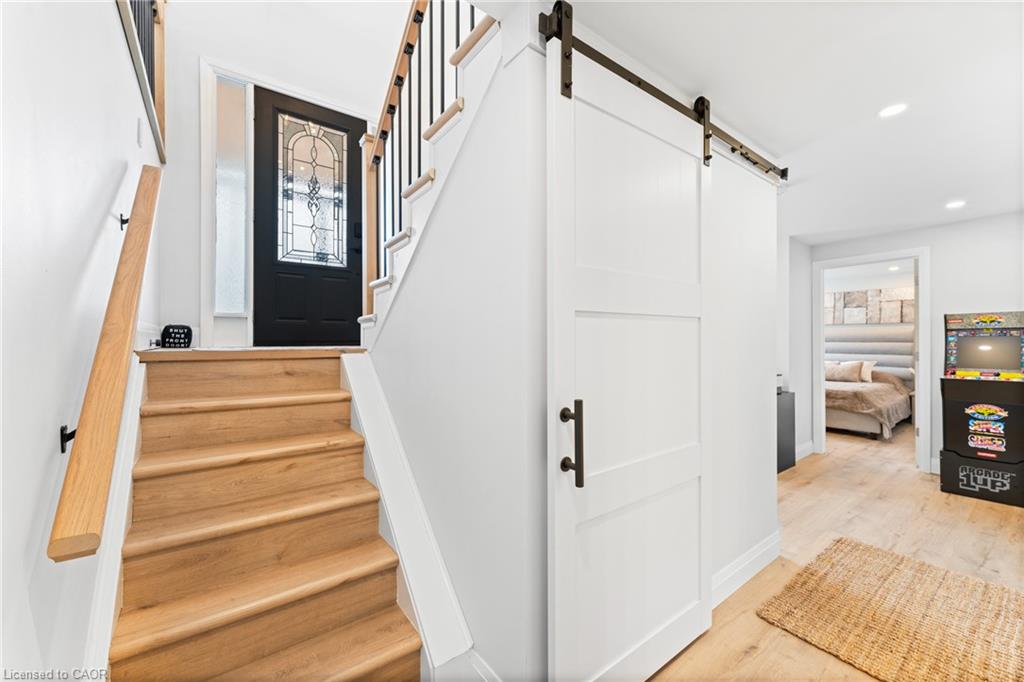
Foyer with wood stairs leading to a black glass-paneled door and a white sliding barn door.
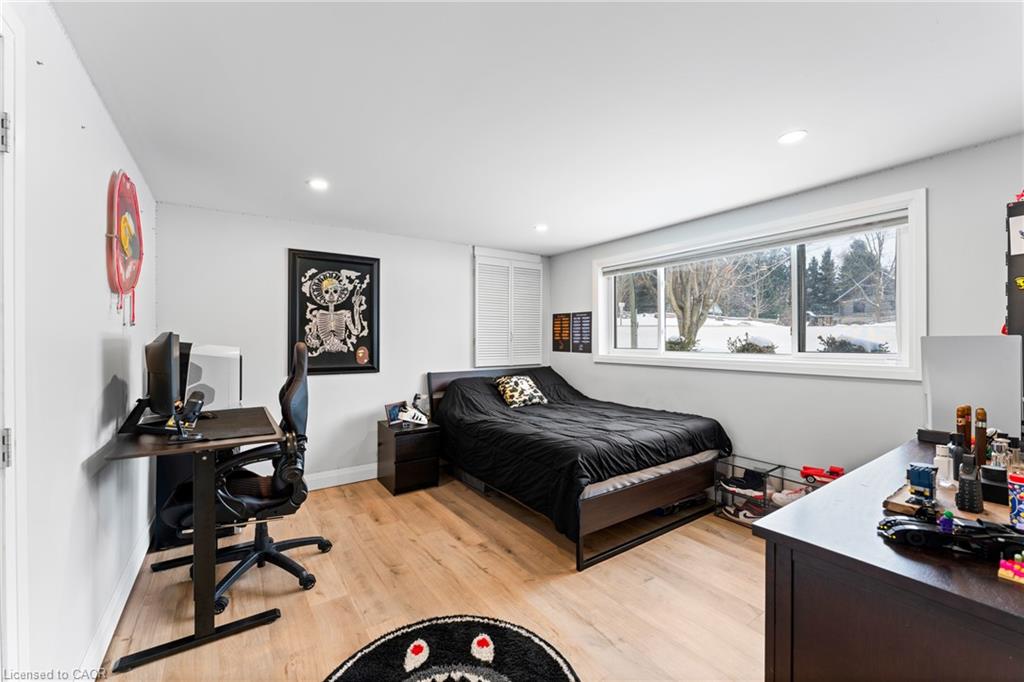
Bedroom with a black bed, computer desk, and wide window overlooking snow.
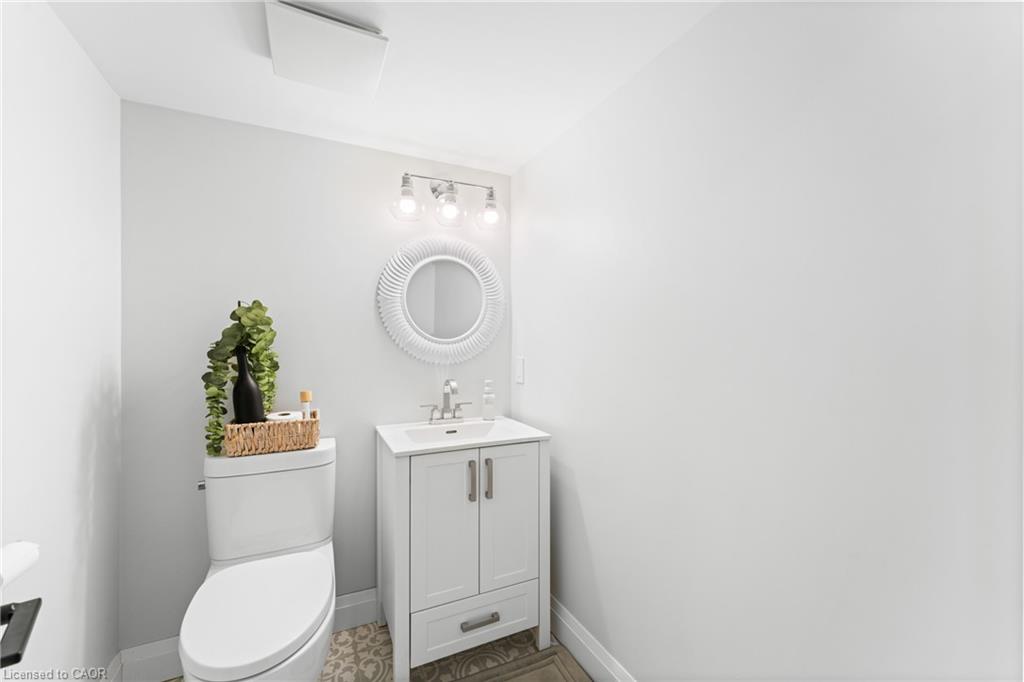
Bathroom with white toilet and vanity, round mirror, and patterned tile floor.
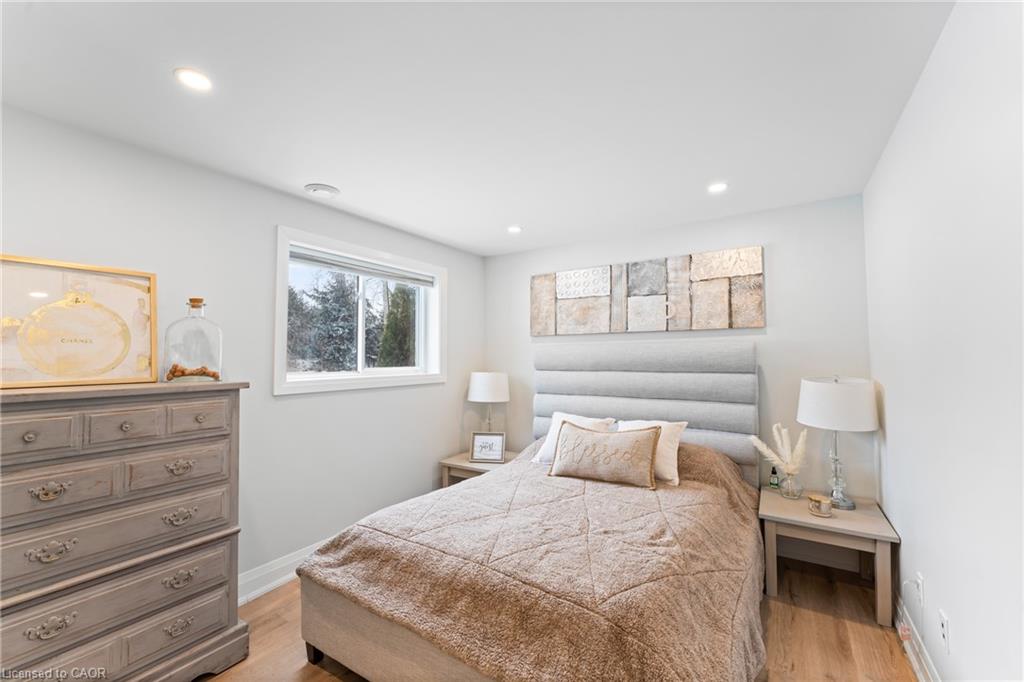
Staged bedroom with a beige quilted bed, gray upholstered headboard, and window overlooking trees.
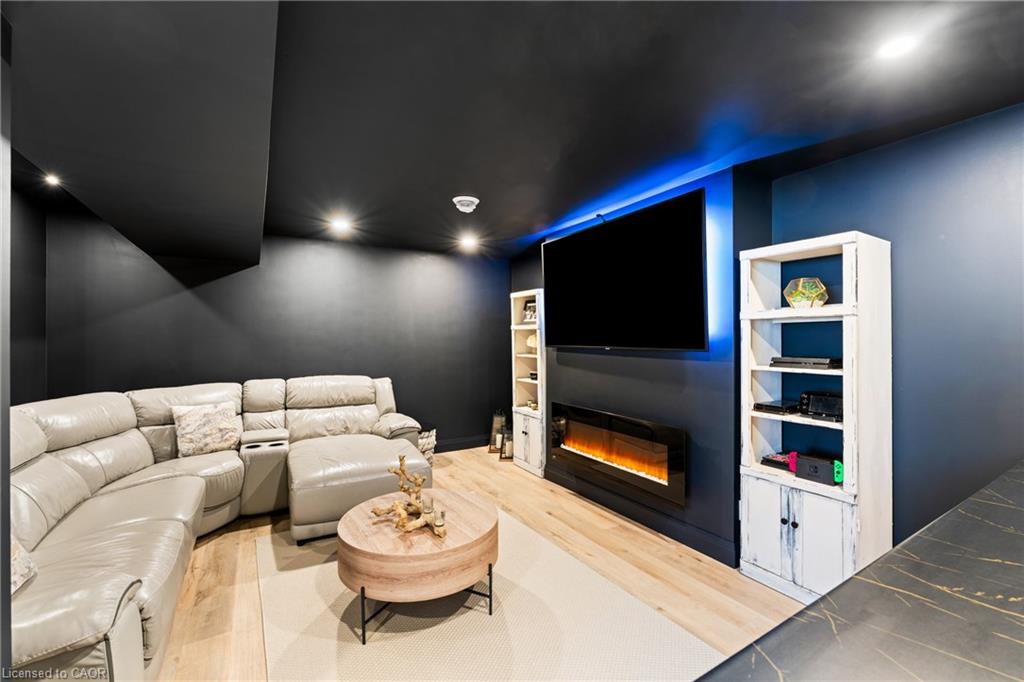
Media room with a white sectional, wall-mounted TV, blue accent lighting, and electric fireplace.
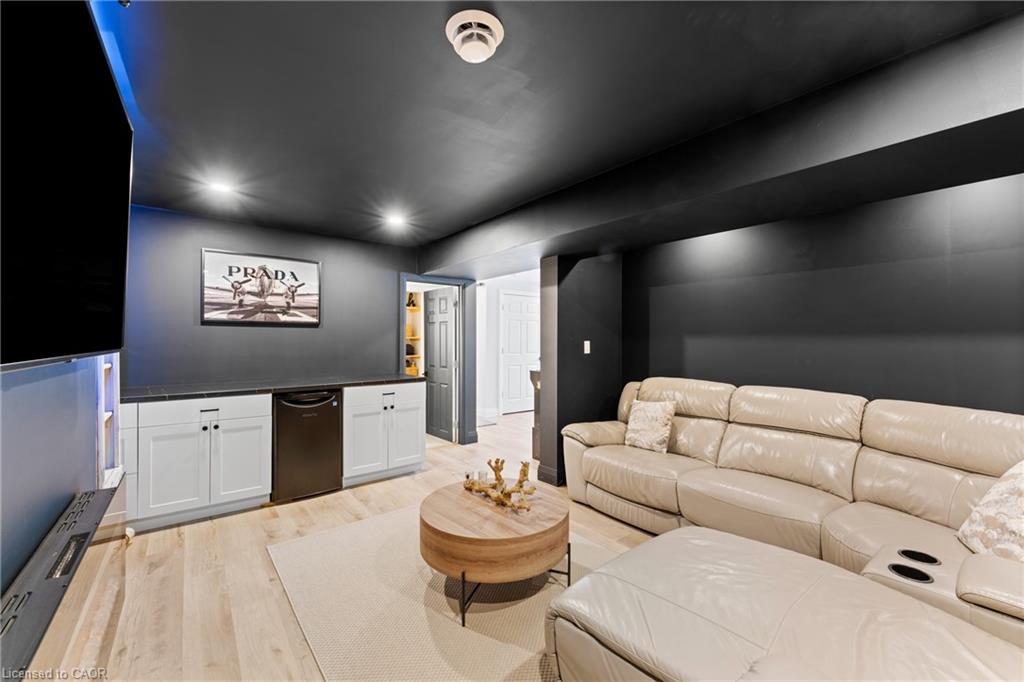
Media room with a beige sectional, large television, white cabinets, and round coffee table.
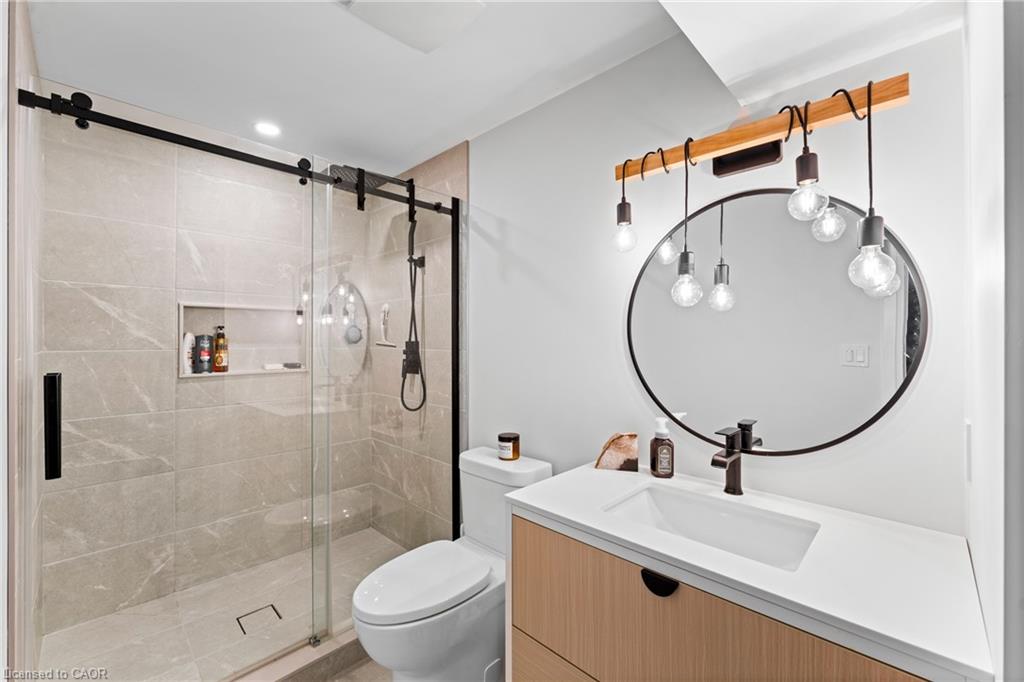
Modern bathroom with a tiled glass shower and wood-front vanity beneath a round mirror.
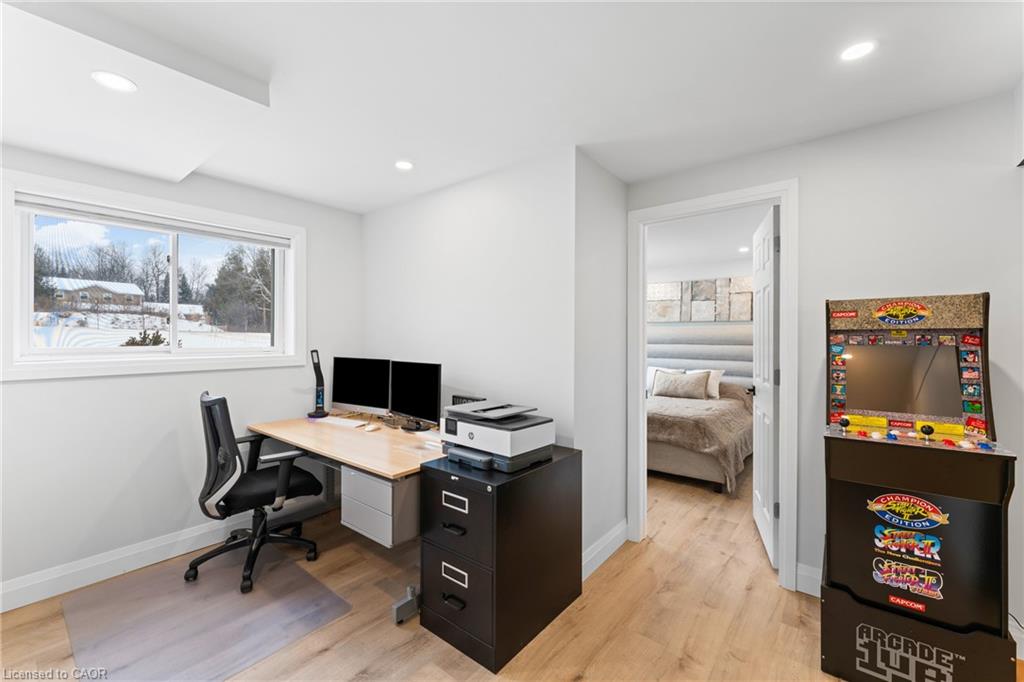
Home office with a desk and dual monitors, snowy yard outside, and an arcade game beside the bedroom doorway.
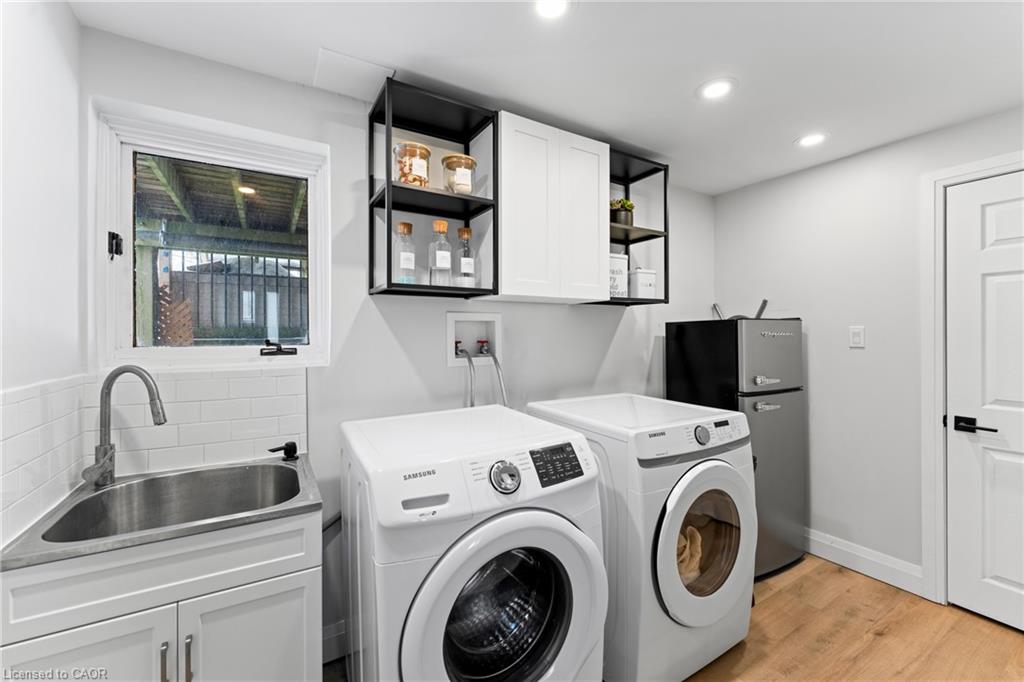
Laundry room with front-loading washer and dryer, utility sink, open shelves, and compact refrigerator.
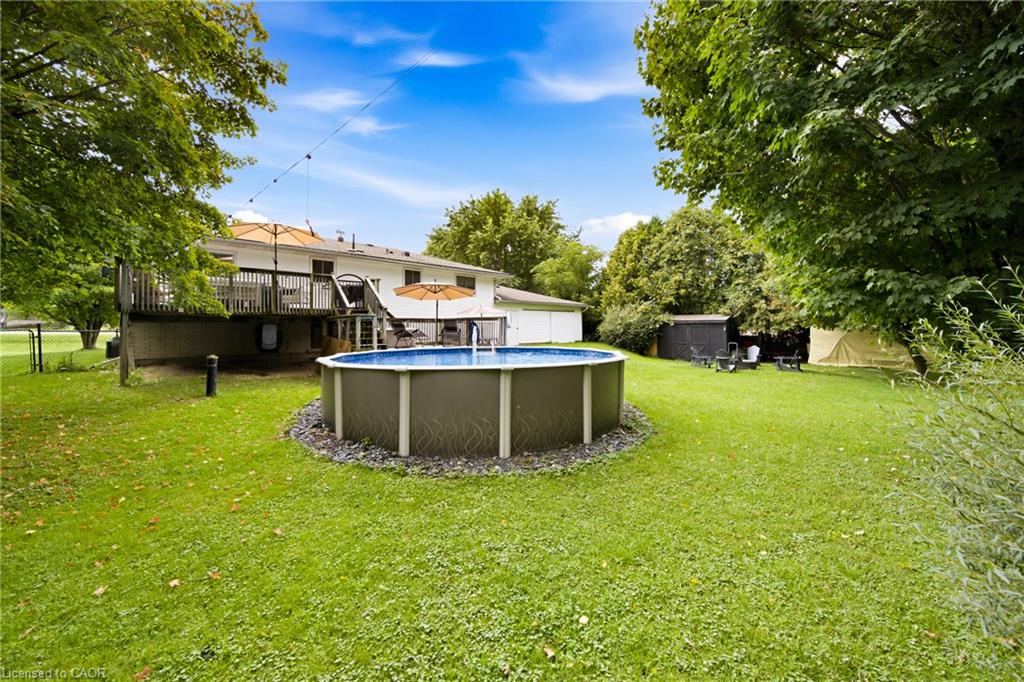
Backyard with a round above-ground pool, raised deck, and broad green lawn.
Backyard with a broad lawn, above-ground pool, raised deck and mature trees.
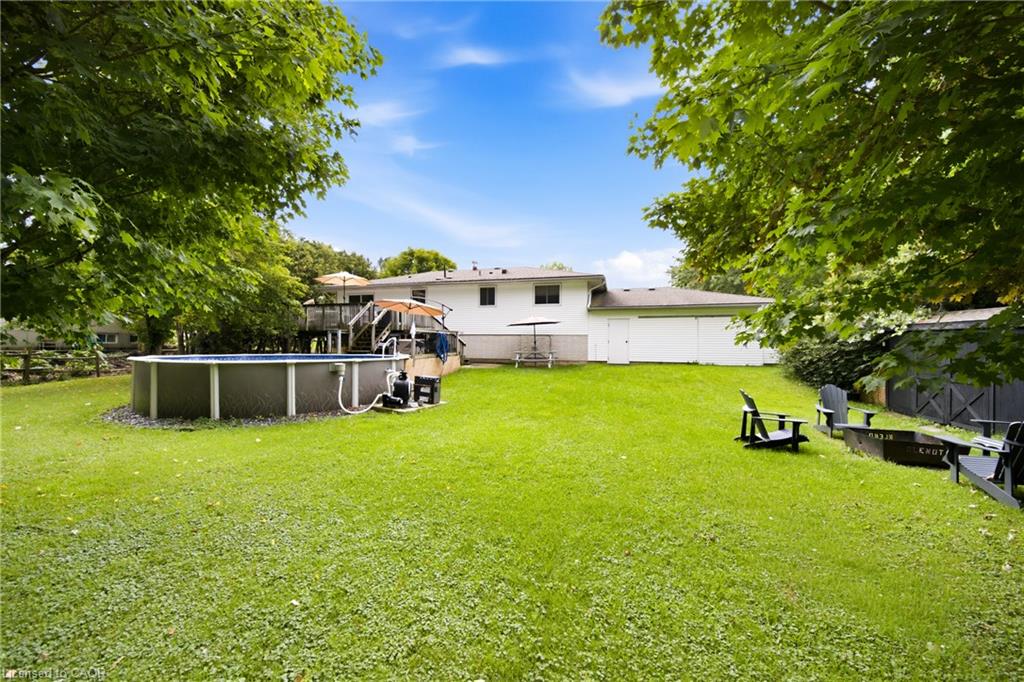
White house and backyard with an above-ground pool, deck, and chairs around a fire pit.
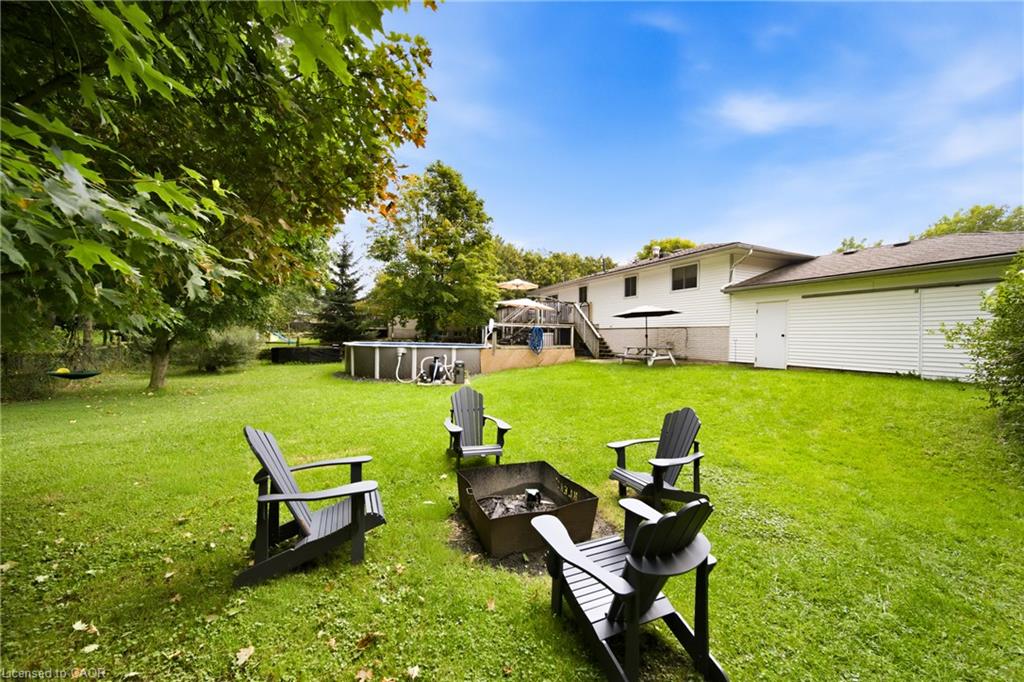
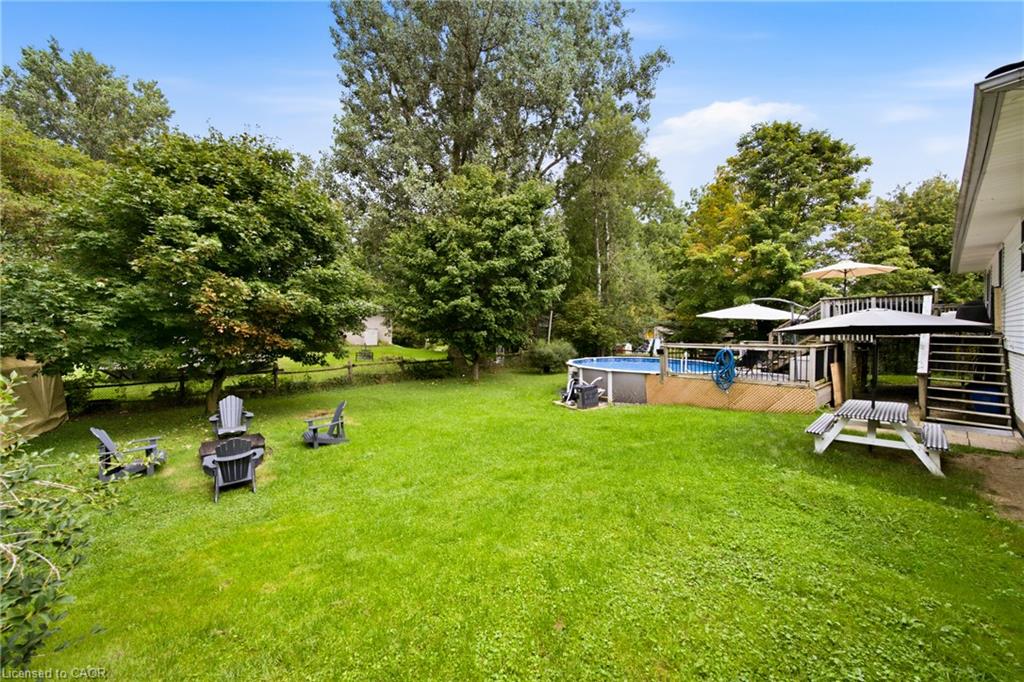
Backyard with a lawn, mature trees, Adirondack chairs, above-ground pool, and raised deck.
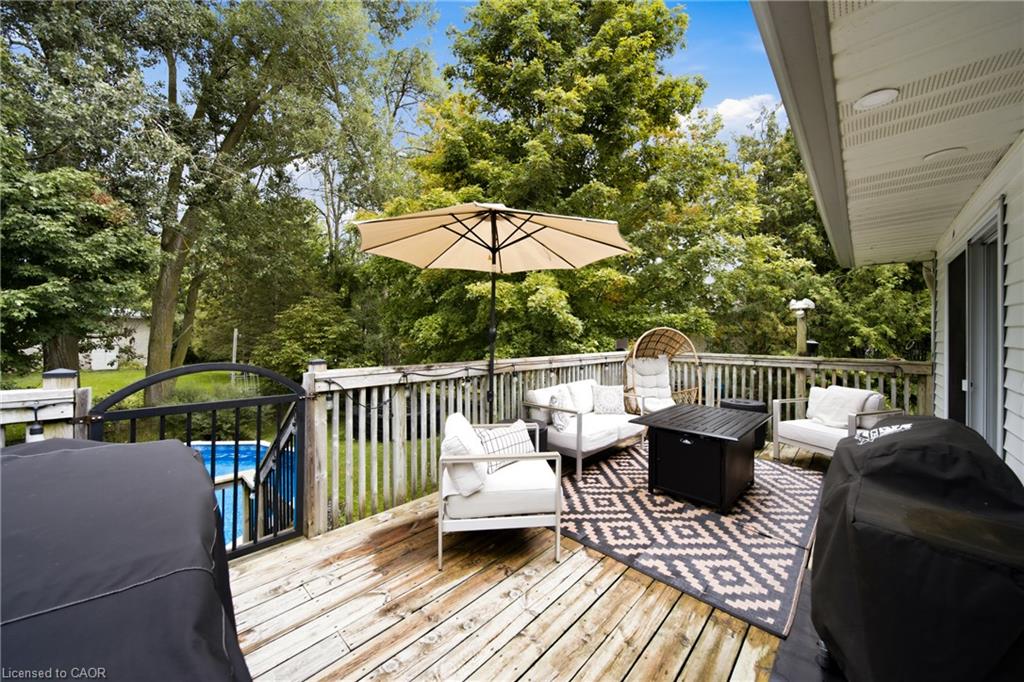
Wooden deck with white patio seating and umbrella beside a gated pool and leafy trees.
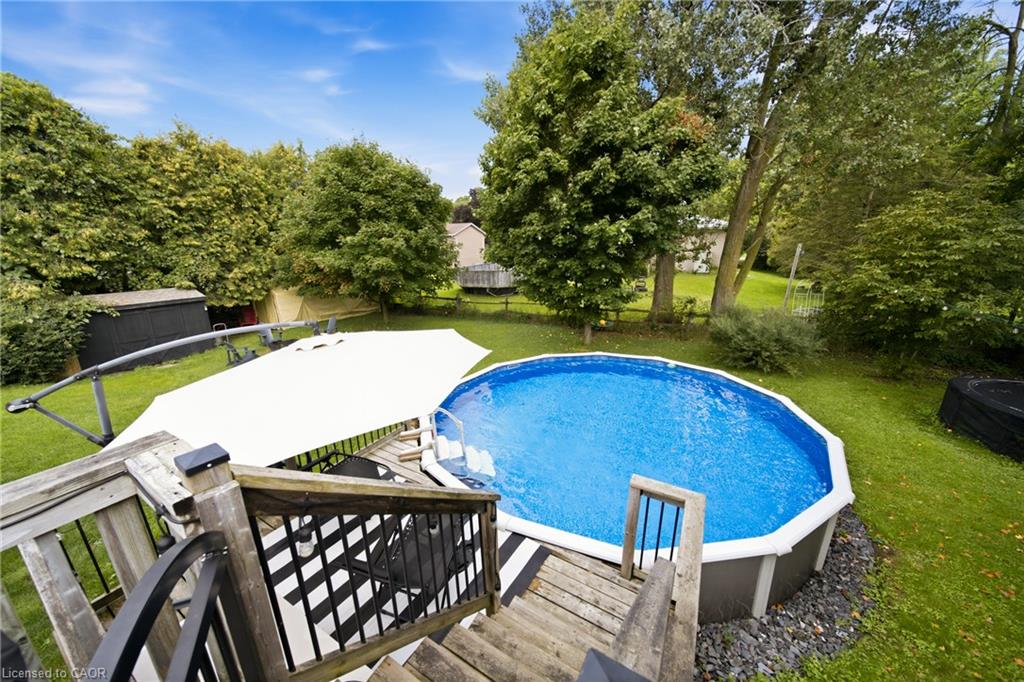
Above-ground pool beside a wooden deck, shaded by a large white umbrella in a leafy backyard.
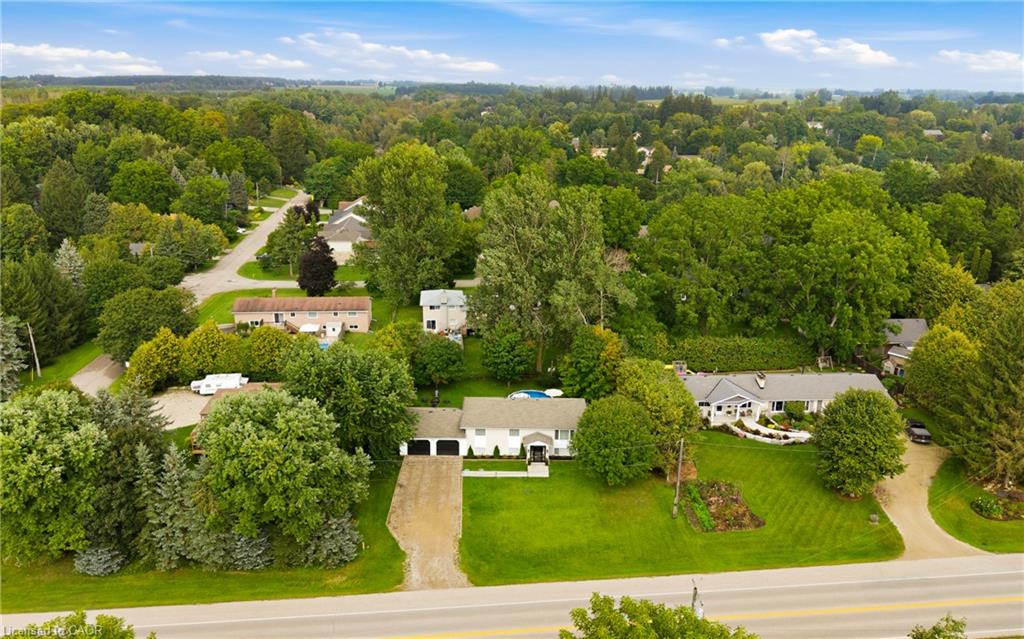
Aerial view of a home with a gravel driveway, broad lawn, and pool behind it.
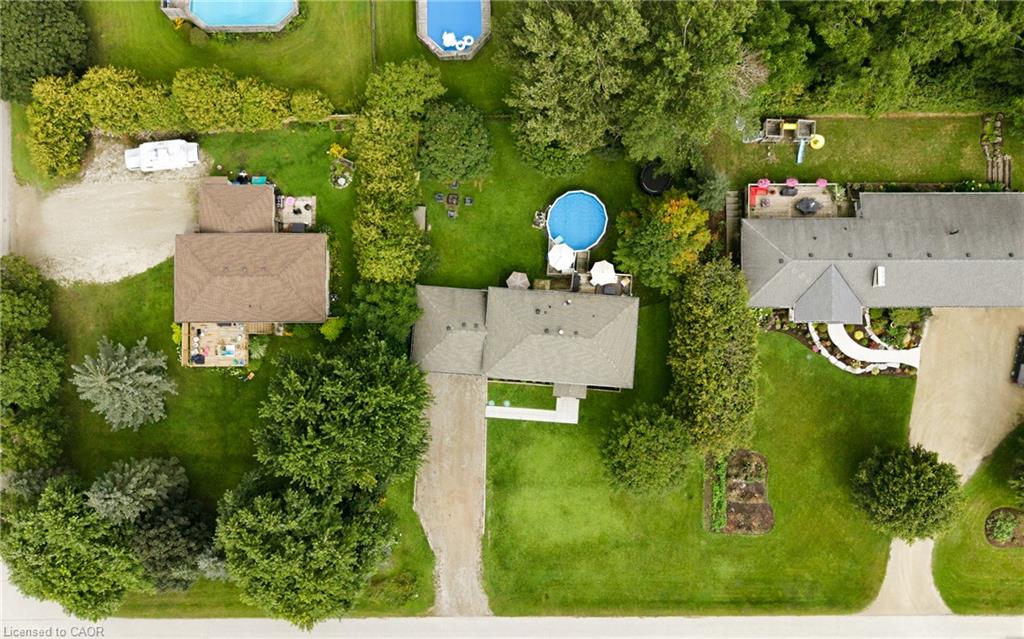
Aerial view of a house surrounded by lawn and mature trees, with a driveway and above-ground pool.
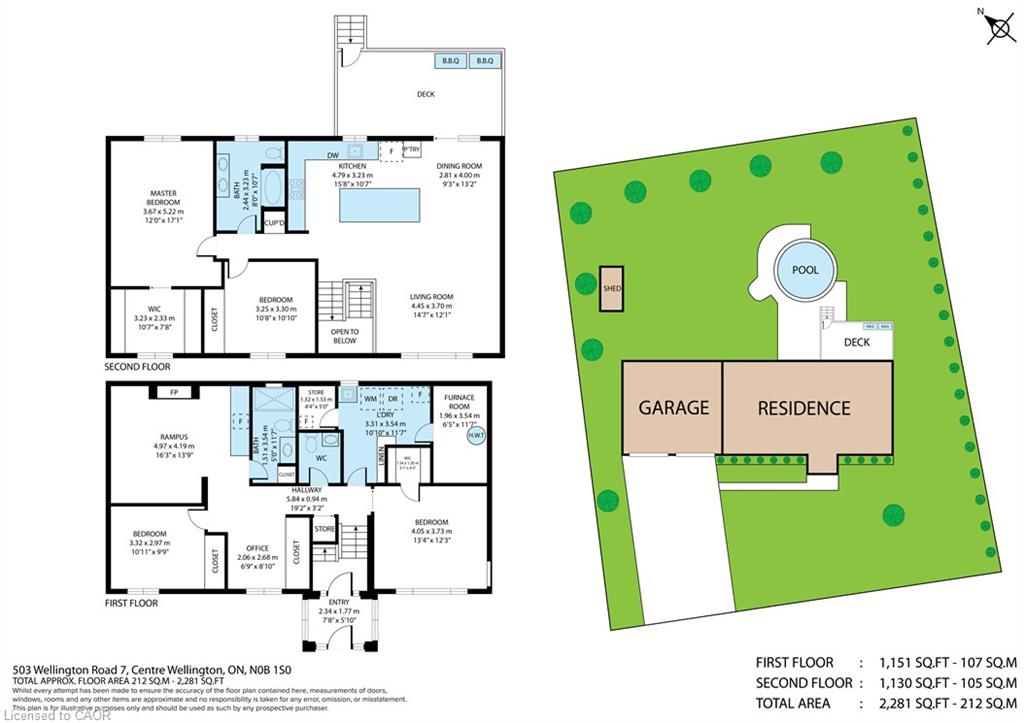
Two-story floor plan and site plan showing the house layout, garage, pool, deck, and shed.
SEE ALL PHOTOS
Two-story house with an attached double garage, glowing windows, and a broad lawn at dusk.
Split-level house with an attached two-car garage, covered glass entry, and broad green lawn.
White split-level house with a two-car garage and covered entrance behind a broad green lawn.
Wooden staircase with black metal railings, an upper landing, and a starburst chandelier.
Two-story entryway with a wood staircase, black railings, and a decorative glass front door.
Bright white kitchen with a large island, stainless steel appliances, and an adjoining dining area.
White kitchen with a large island, bar stools, stainless steel appliances, and snow visible outside.
Open-concept kitchen with a large veined stone island, white cabinetry, and adjoining living area.
White kitchen with a marble-look island, stainless steel range, wood floors, and a large window above the sink.
White kitchen with a stainless-steel gas range, marble-look counters, and a window above the sink.
Open-concept kitchen with a large white island overlooking the dining and living areas.
Open-plan kitchen and living area with a large island, wood floors, and dining table.
Dining area with a wooden table, white display cabinets, and sliding doors to a snowy deck.
Open-concept kitchen with a large island, white cabinetry, and sliding doors to a snowy deck.
Furnished living room with light sofas, wood floors, and a starburst pendant beside the open stairwell.
Furnished living room with cream sofas, a patterned rug, and large windows with sheer curtains.
Furnished living room with white sofas, sheer-curtained window, patterned rug, and starburst pendant light.
Open-concept living room with two cream sofas, a white kitchen island, and dining area by snowy windows.
Open-plan kitchen with a large white island, bar stools, and light wood flooring beside a living area.
Bright bathroom with a white double vanity, black fixtures, and a window beside a striped shower curtain.
Bedroom with a tufted bed, upholstered chairs, ceiling fan, and light wood floors.
Staged bedroom with white bedding, a dark wood dresser, and a sliding frosted-glass barn door.
Bedroom with a gaming desk and chair beside a window, plus a wall-mounted sneaker display.
Foyer with wood stairs leading to a black glass-paneled door and a white sliding barn door.
Bedroom with a black bed, computer desk, and wide window overlooking snow.
Bathroom with white toilet and vanity, round mirror, and patterned tile floor.
Staged bedroom with a beige quilted bed, gray upholstered headboard, and window overlooking trees.
Media room with a white sectional, wall-mounted TV, blue accent lighting, and electric fireplace.
Media room with a beige sectional, large television, white cabinets, and round coffee table.
Modern bathroom with a tiled glass shower and wood-front vanity beneath a round mirror.
Home office with a desk and dual monitors, snowy yard outside, and an arcade game beside the bedroom doorway.
Laundry room with front-loading washer and dryer, utility sink, open shelves, and compact refrigerator.
Backyard with a round above-ground pool, raised deck, and broad green lawn.
Backyard with a broad lawn, above-ground pool, raised deck and mature trees.
White house and backyard with an above-ground pool, deck, and chairs around a fire pit.
Backyard with a lawn, mature trees, Adirondack chairs, above-ground pool, and raised deck.
Wooden deck with white patio seating and umbrella beside a gated pool and leafy trees.
Above-ground pool beside a wooden deck, shaded by a large white umbrella in a leafy backyard.
Aerial view of a home with a gravel driveway, broad lawn, and pool behind it.
Aerial view of a house surrounded by lawn and mature trees, with a driveway and above-ground pool.
Two-story floor plan and site plan showing the house layout, garage, pool, deck, and shed.
For Sale

503 Wellington Road 7

503 Wellington Road 7, Elora, ON N0B 1S0, CA

$1,098,000 CAD
Set well back behind mature trees at the edge of Elora, this raised bungalow has been comprehensively renovated inside and out. The main level opens beneath a vaulted ceiling, where the living and dining areas flow into a custom kitchen anchored by a ten-foot quartz island with pot filler, quartz backsplash and a full Samsung appliance suite, while sliding doors lead out to the deck and the yard beyond. Two bedrooms sit on this level, the primary comfortably proportioned with its own walk-in closet. The lower level walks out to the garden and lives as a true second living space rather than a basement, with a soundproofed media room and fireplace at its heart, two further bedrooms, a private office and a full laundry room. Much of the more than $300,000 invested here is deliberately unseen. Electrical renewed throughout, plumbing entirely replaced, spray foam insulation to ceilings and basement, a water softener and whole-home filtration with dedicated drinking water at the kitchen, and every room hardwired for internet. Outside, the yard is set up for real use, with a gas-heated pool, a deck made for long summer evenings, a fresh gravel drive and walkway, 30-amp service for a trailer or boat, and provisions for a hot tub and EV charging. All of it minutes from downtown Elora, where the shops, restaurants and the Mill sit above the Grand River, with the Gorge trails just beyond and Fergus, Guelph and Waterloo Region an easy drive.

4
beds

3
baths

1,130 Sq.Ft. LIVING AREA

0.35 Acres lot

Features & Amenities

Interior

  • total bedrooms4
  • Total bathrooms3
  • full bathrooms2
  • half bathroom1
  • Laundry room In Basement
  • Fireplace Recreation Room
  • APPLIANCES Dishwasher, Dryer, Gas Stove, Microwave, Refrigerator, Washer
  • other interior Features Other

Area & Lot

  • Status For Sale
  • Living Area1,130 Sq.Ft.
  • Total Area2,281 Sq.Ft.
  • Lot Area0.35 Acres
  • MLS® ID40858565
  • TypeResidential
  • YEAR BUILT1985
  • NeighborhoodFergus
  • Architecture StylesBungalow Raised
  • Water FrontageLake/Pond

Exterior

  • Garage Space2.0
  • water SourceDrilled Well
  • PoolAbove Ground
  • roofAsphalt Shing
  • lot featuresRural, Dog Park, City Lot, Near Golf Course, Greenbelt, Hospital, Library, Park, Place of Worship, Playground Nearby, Rec/Community Centre, School Bus Route, Schools, Shopping Nearby, Trails
  • parkingAttached Garage
  • HEAT TYPEForced Air, Natural Gas
  • AIR CONDITIONINGCentral Air
  • sewerSeptic Tank
  • SubstructurePoured Concrete

Financial

  • Sales Price$1,098,000 CAD
  • Real Estate Tax $4,872 CAD/yr
  • Zoning R
View Virtual Tour
Split-level house with an attached two-car garage, covered glass entry, and broad green lawn.

Schedule a Showing

I would love to show you my beautiful property. Please select your preferred date and time below. I will be in touch shortly to confirm your appointment.

Schedule a Showing

I would love to show you mybeautiful property. Please select your preferred date and time below. I will be in touch shortly to confirm your appointment.

Thank you for your interest in 503 Wellington Road 7, Elora, ON N0B 1S0, CA. We are reviewing your request and will be in touch shortly!

Mortgage Calculator

Estimate your monthly mortgage payment, including the principal and interest, property taxes, and HOA. Adjust the values to generate a more accurate rate.

All estimates are provided for informational purposes only. Actual amounts may vary.
$0,000 Your Payment 20 15 65
$0,000 Your Payment

Fergus

Explore

Work With Michael

With 20+ years of entrepreneurial excellence and a balance of insight and genuine connection, Michael offers a calm, thoughtful, and tailored real estate experience designed to support your journey with confidence and ease.

Follow Me on Instagram