Leave a Message

Thank you for your message. I will be in touch with you shortly.

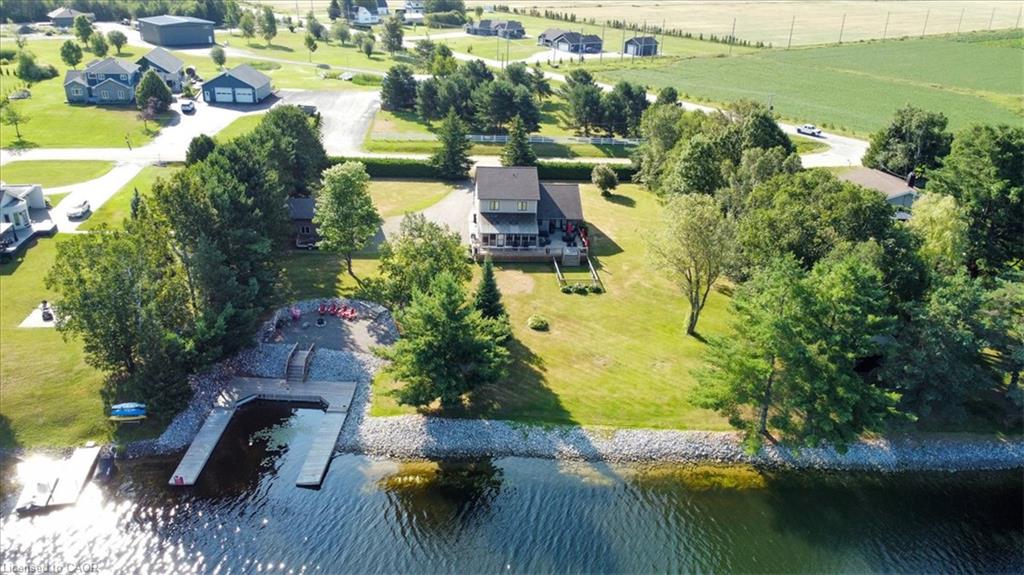
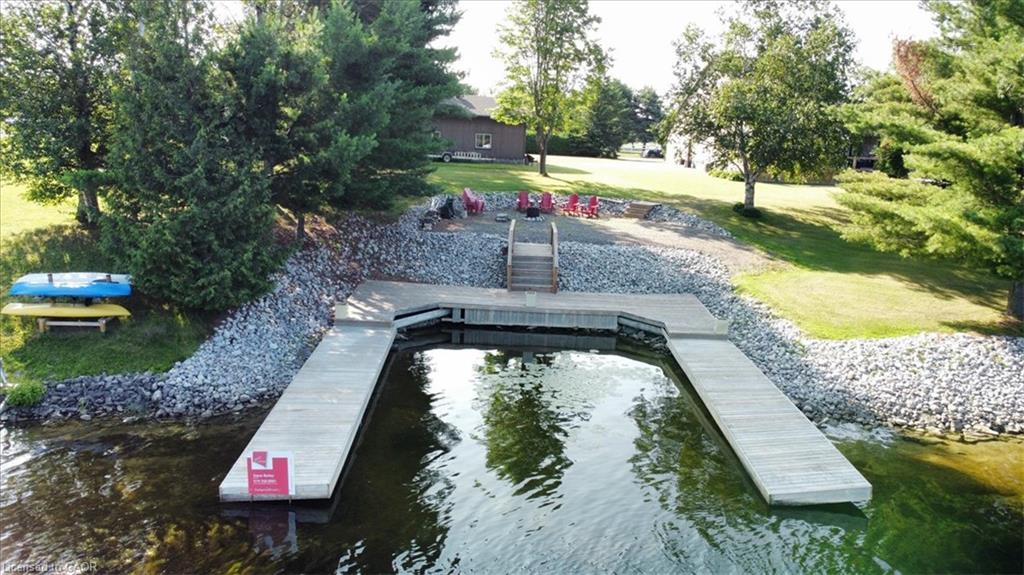
Waterfront home with a dock, rocky shoreline, and mature trees, seen from above.
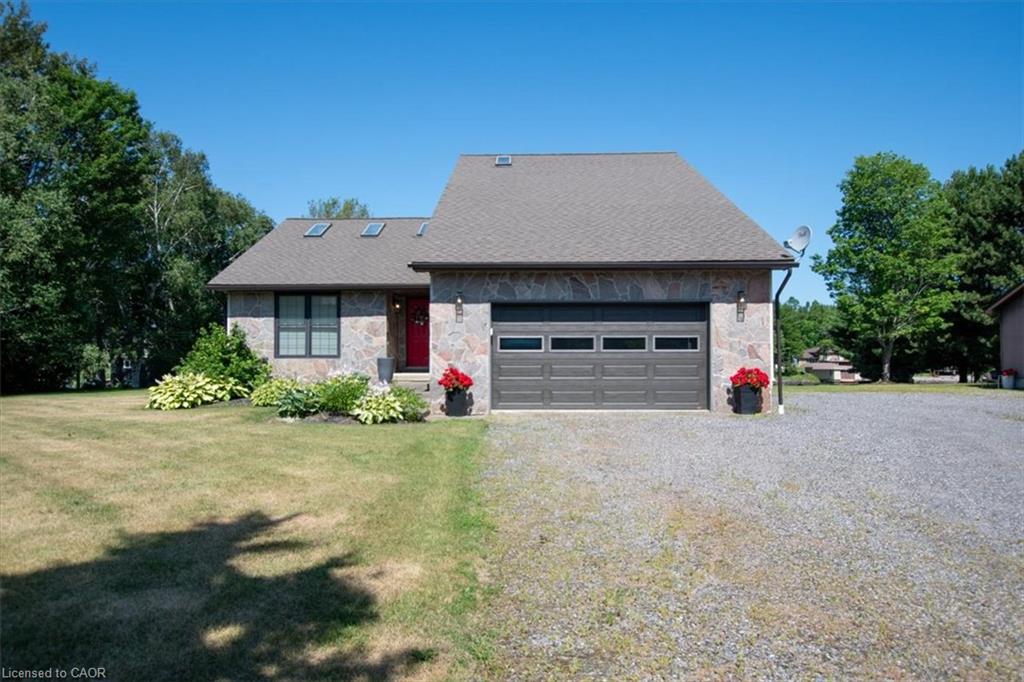
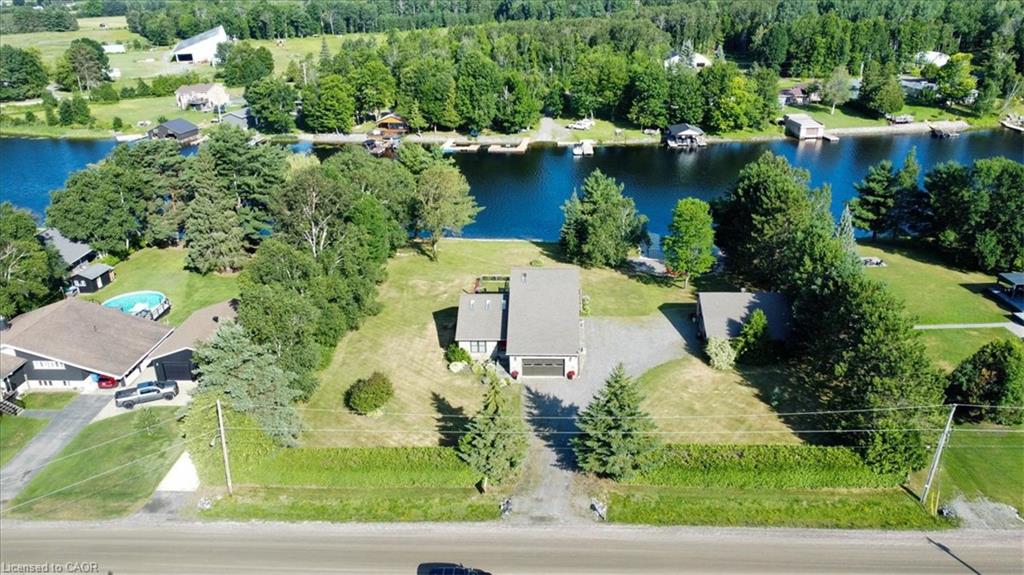
Stone-faced home with an attached double garage, gravel driveway, and landscaped front lawn.
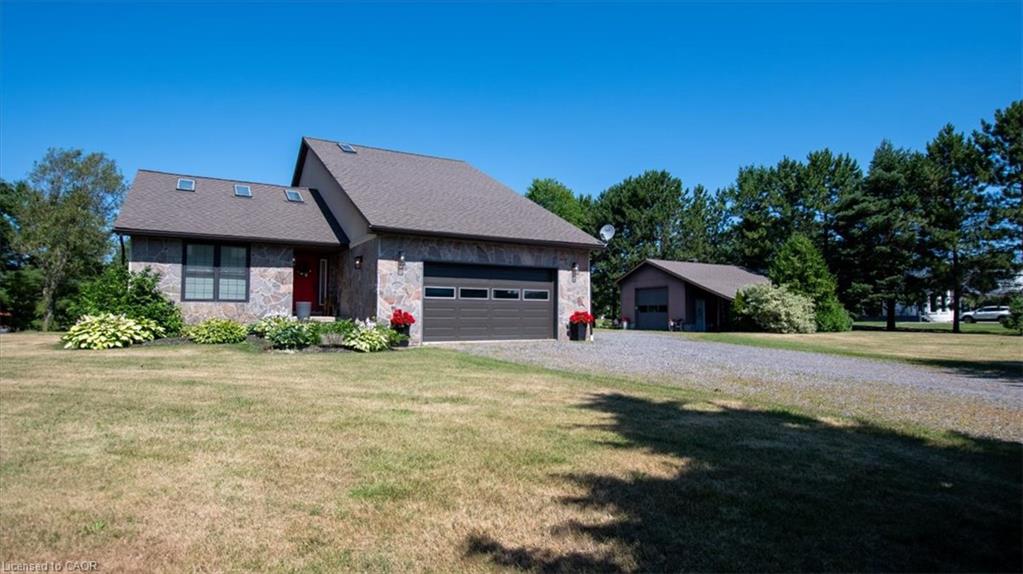
Stone-accented house with a two-car garage and detached outbuilding beside a gravel driveway.
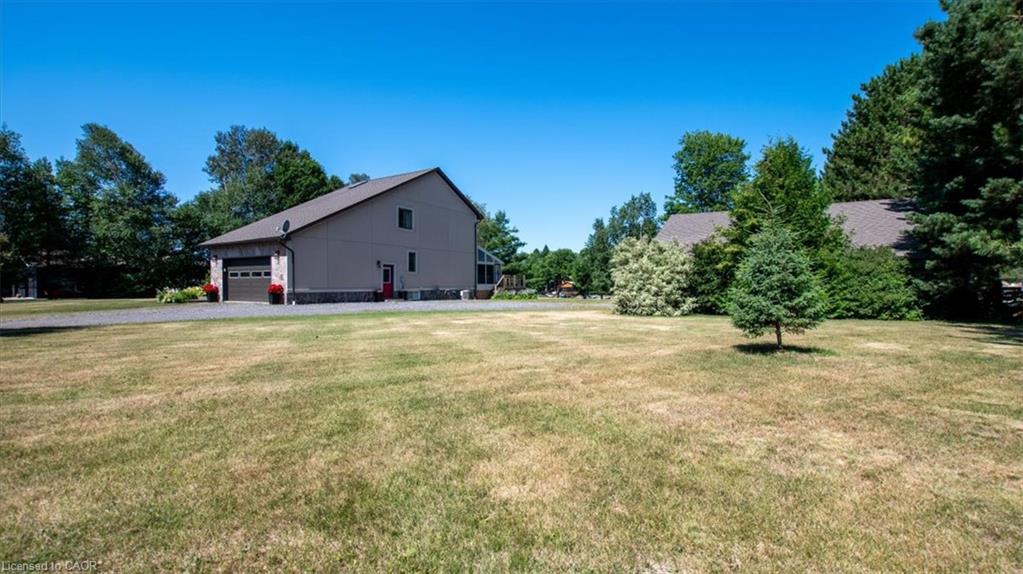
Gray property building with a garage door beyond a broad lawn and driveway, surrounded by mature trees.
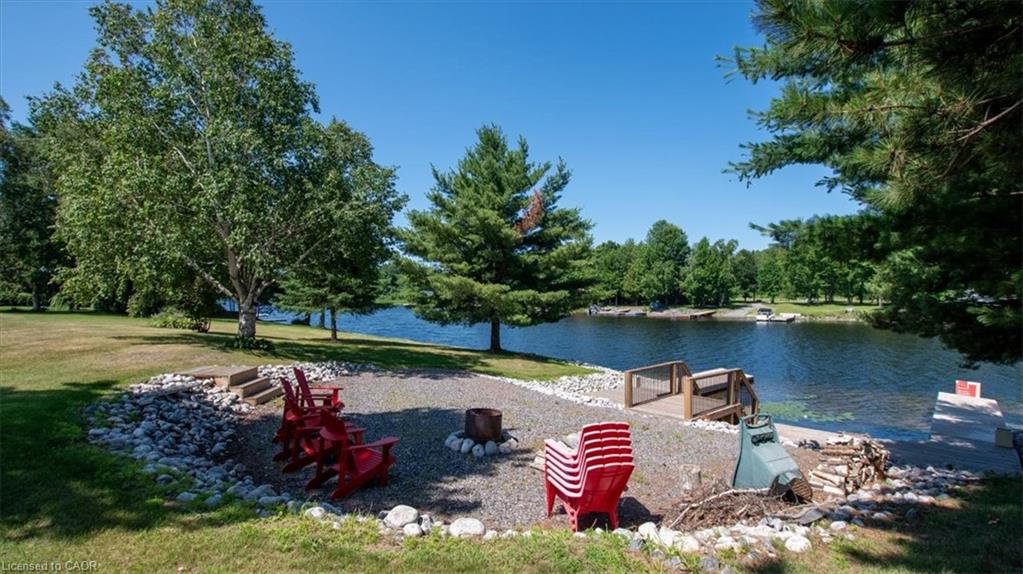
Gravel waterfront shore with red Adirondack chairs, a small dock, and a calm lake.
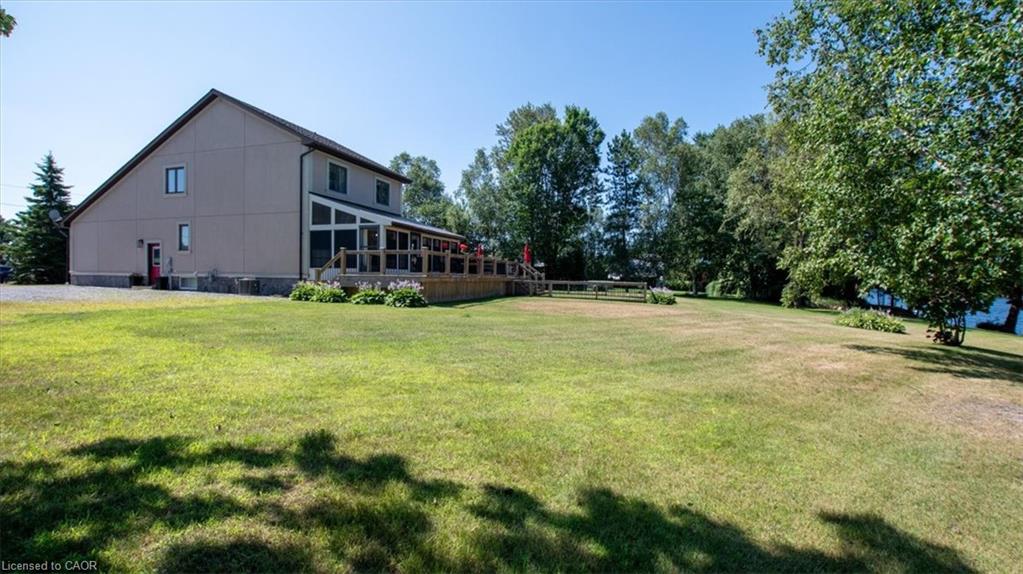
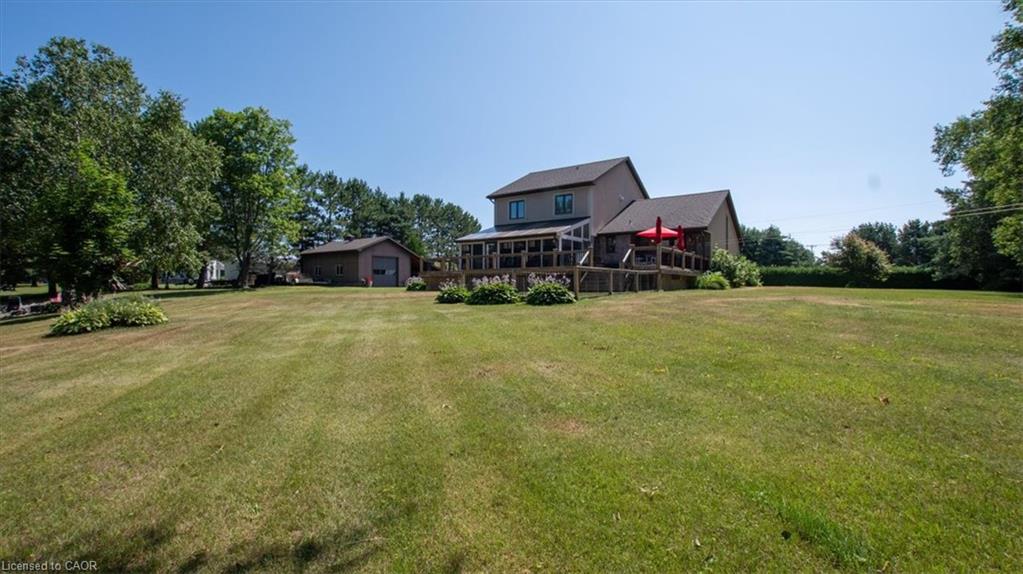
Two-story house with a raised deck overlooking a broad lawn and water.
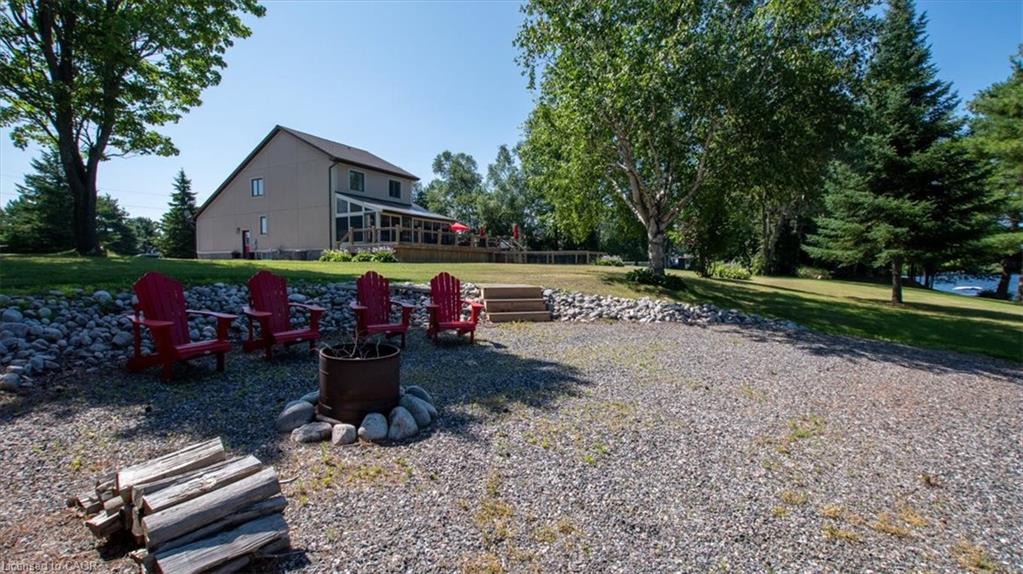
Lakeside home with a gravel fire-pit area, red Adirondack chairs, and a raised deck.
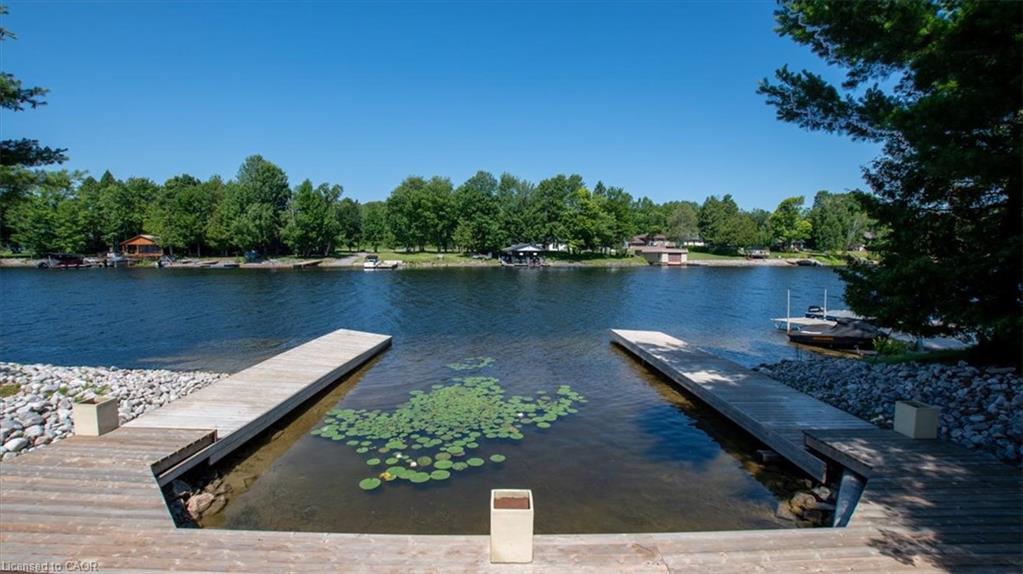
Lakefront view framed by two wooden docks, with lily pads and a tree-lined opposite shore.
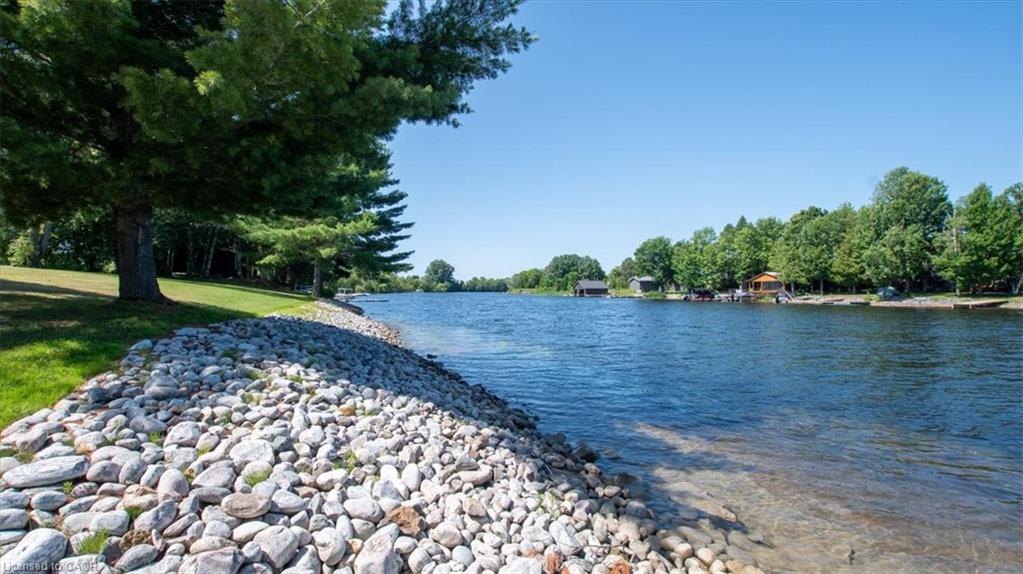
Rocky lakeshore beneath pine trees, with homes and docks across the water.
Two-story house with a raised deck and red umbrella beyond a broad lawn.
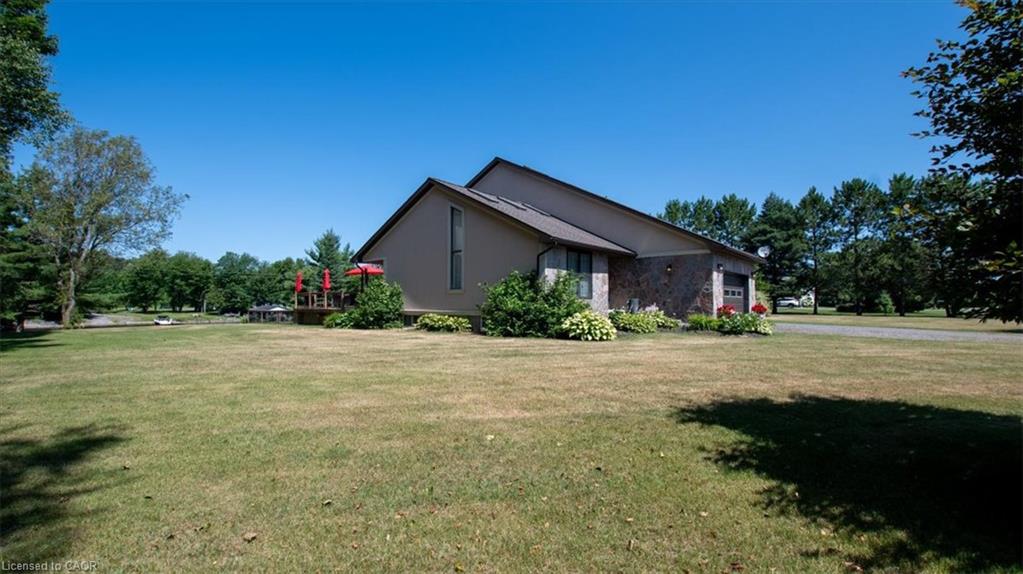
Single-story home with a stone facade, broad lawn, mature trees, and a patio with a red umbrella.
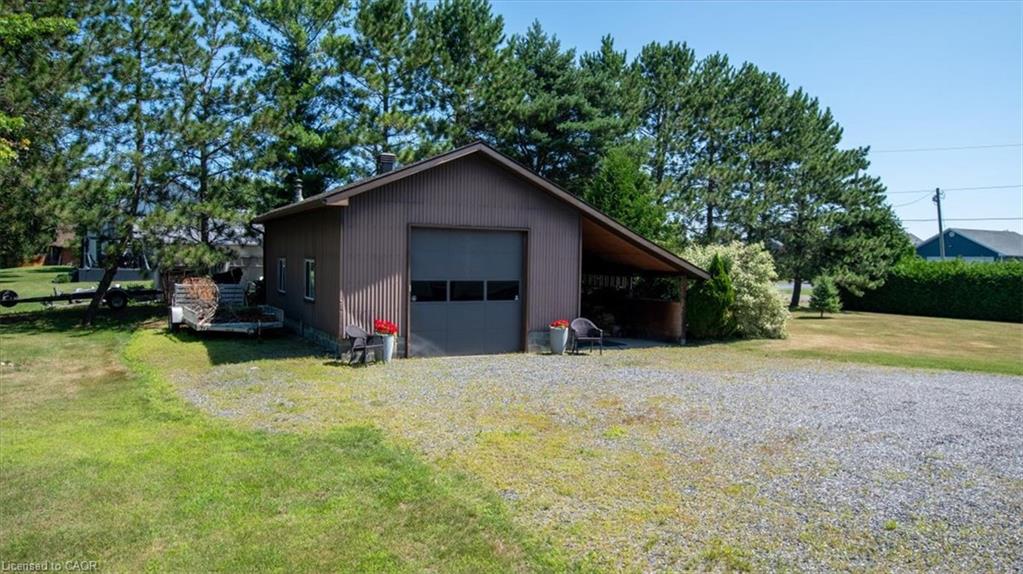
Detached brown garage with a wide overhead door, attached carport, and gravel driveway.
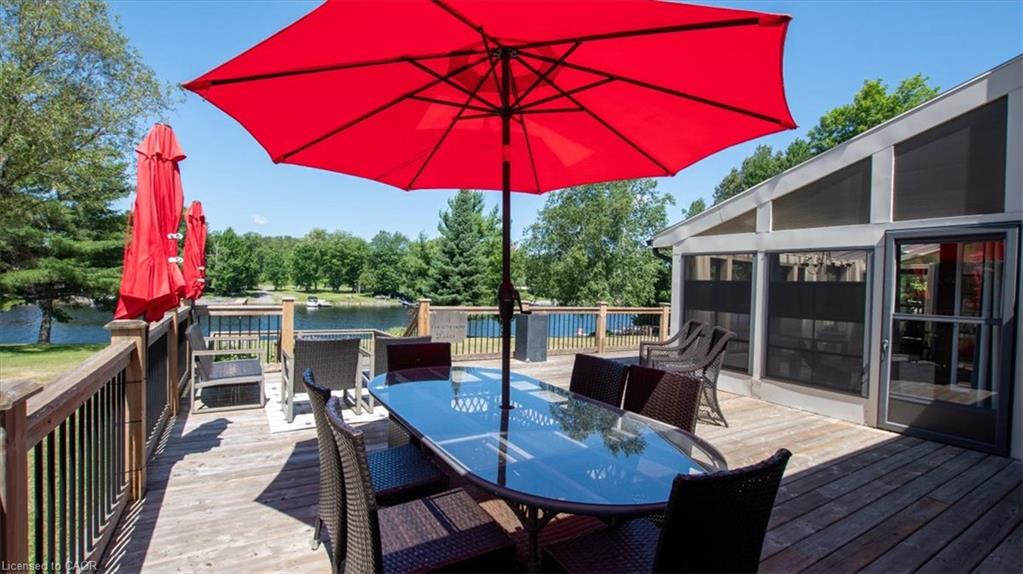
Lakeside deck with a glass dining table, wicker chairs, and a large red umbrella.
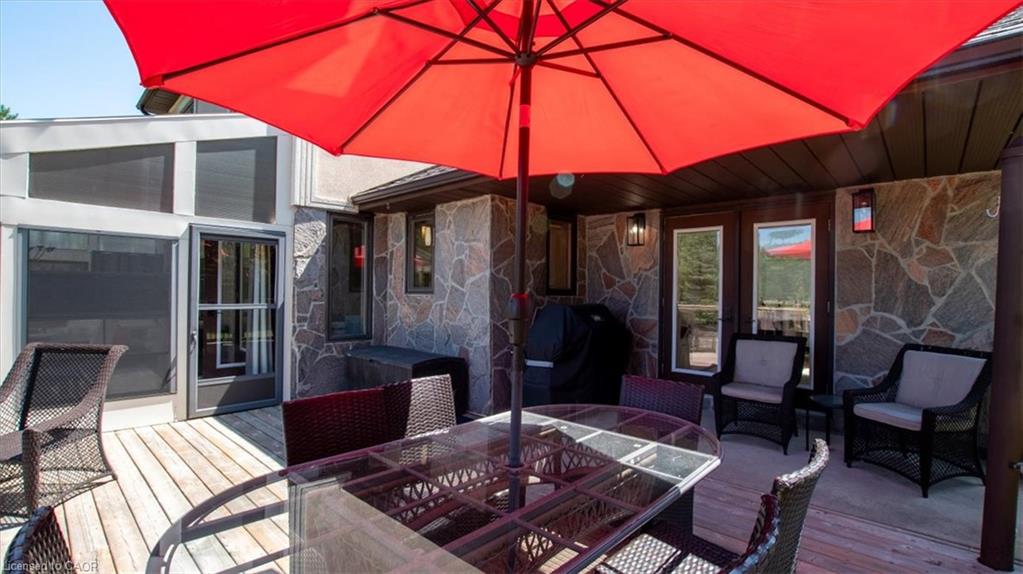
Patio with a glass-top table under a large red umbrella beside a stone exterior wall.
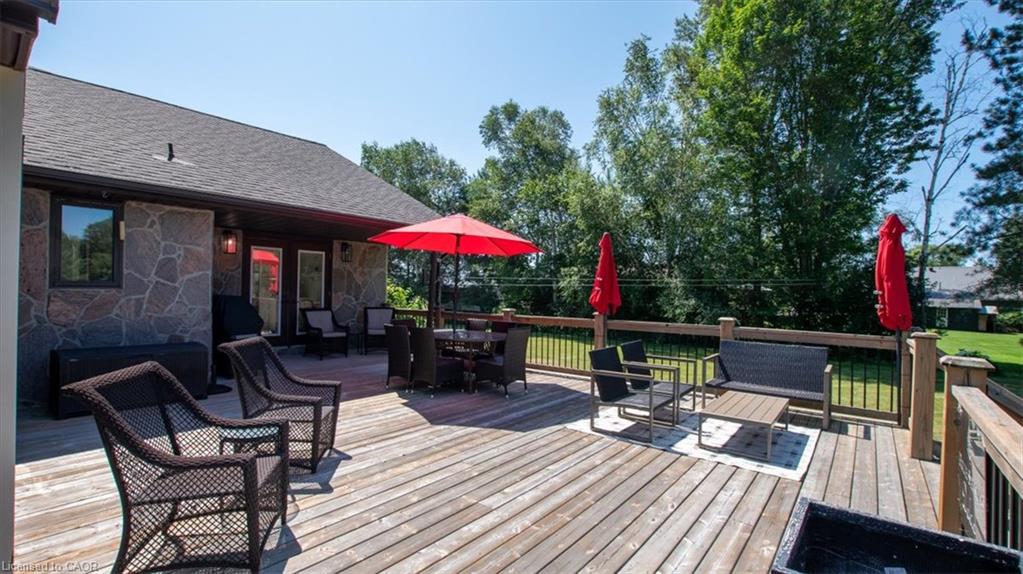
Wooden deck with outdoor seating and red umbrellas beside a stone-faced home.
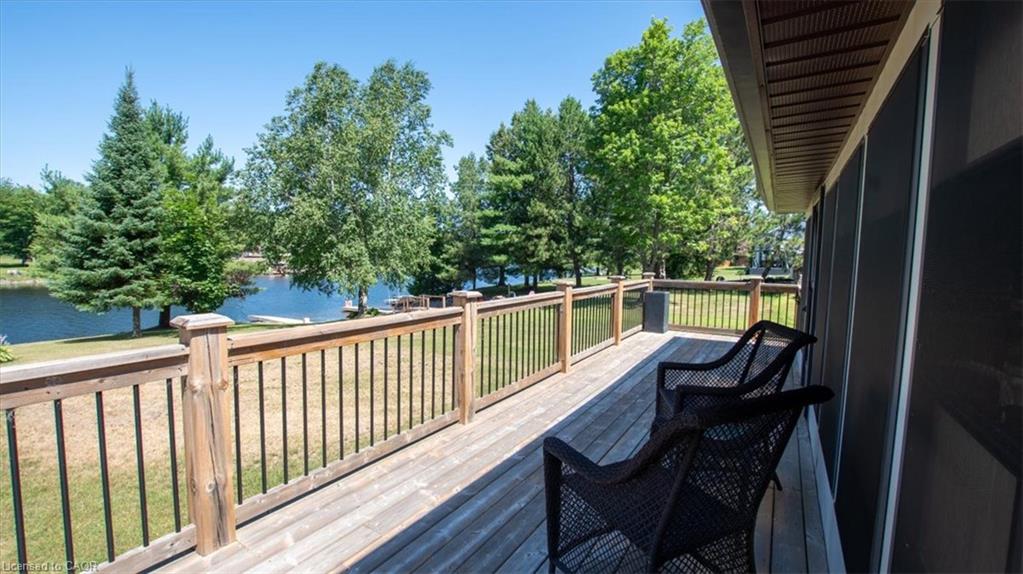
Wooden deck with black chairs overlooking a tree-lined lake.
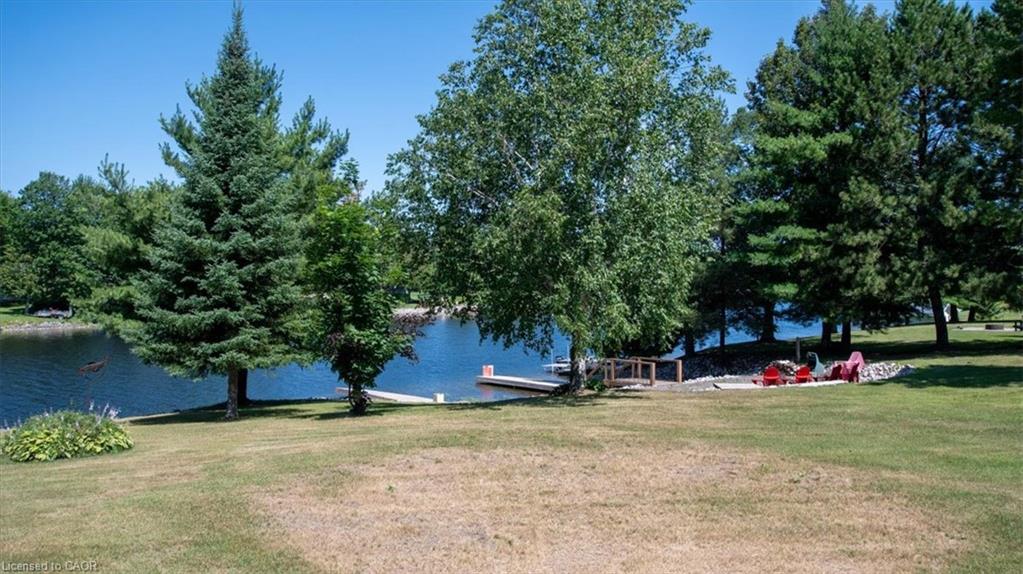
Lakeside lawn with a small dock, mature trees, and red Adirondack chairs.
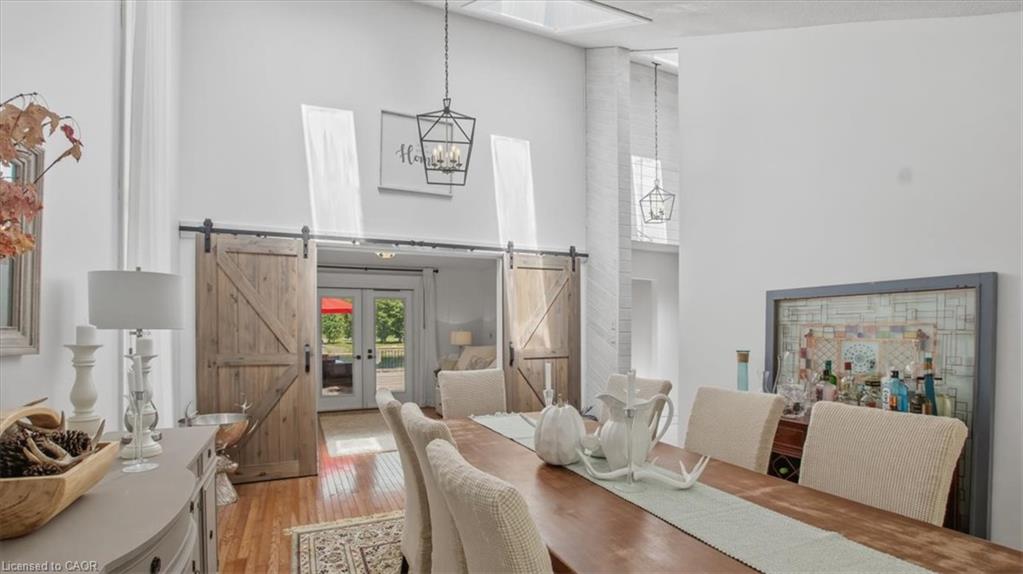
Dining room with a long wooden table, upholstered chairs, and rustic sliding barn doors.
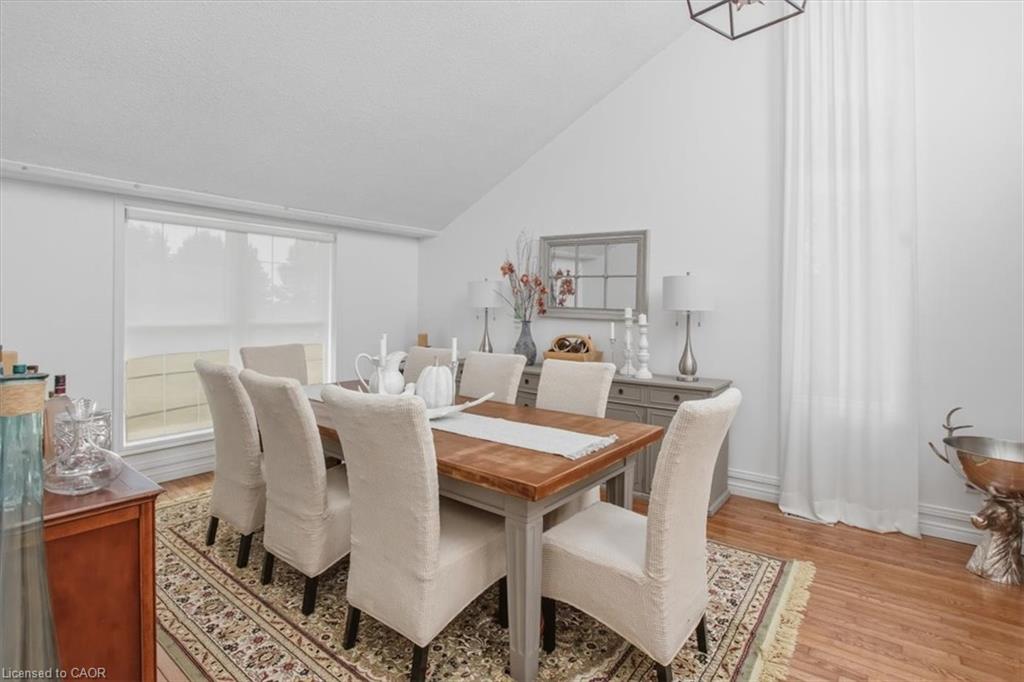
Dining room with a wood-top table, upholstered chairs, patterned rug, and large windows.
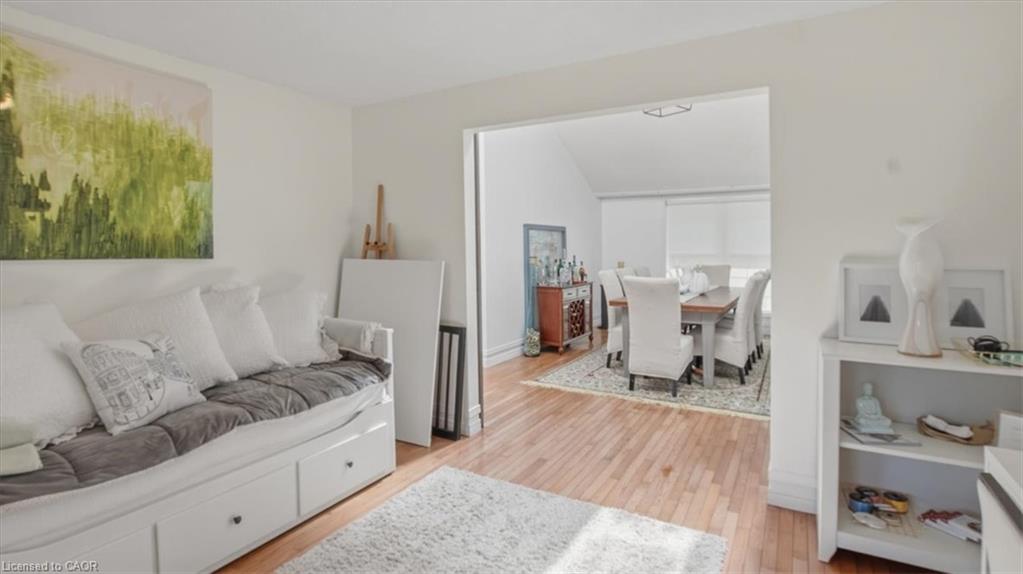
Furnished living room with a white daybed-style sofa and a view through to the dining room.
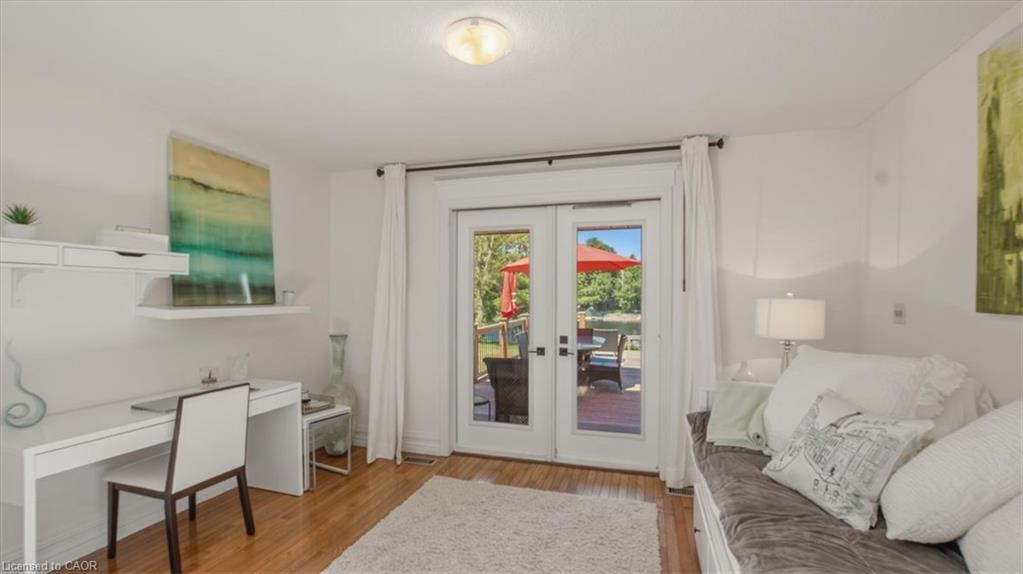
Living room with a white desk, sofa, and French doors opening onto a deck beside the water.
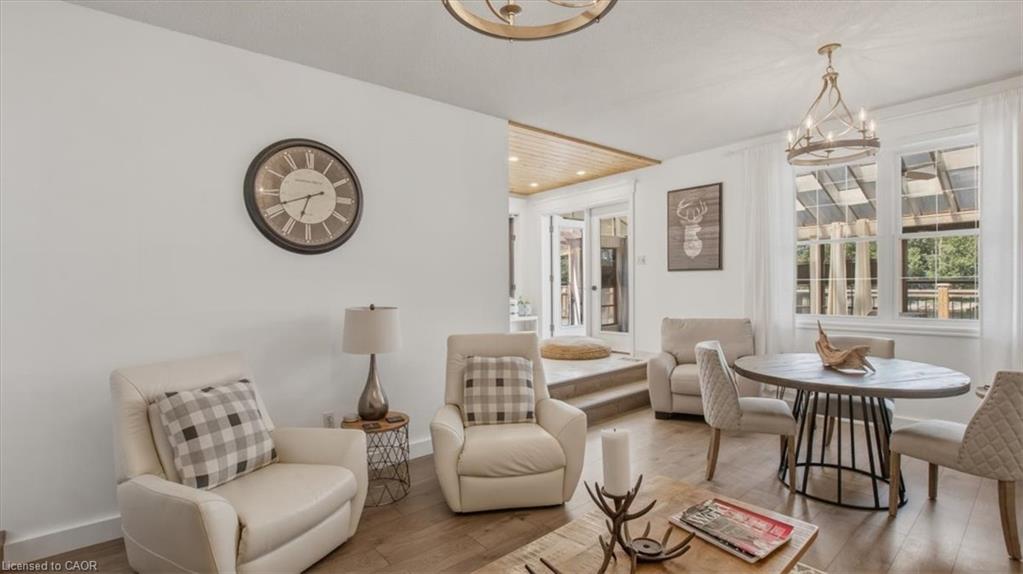
Living and dining area with cream checked armchairs, a round table, and large windows.
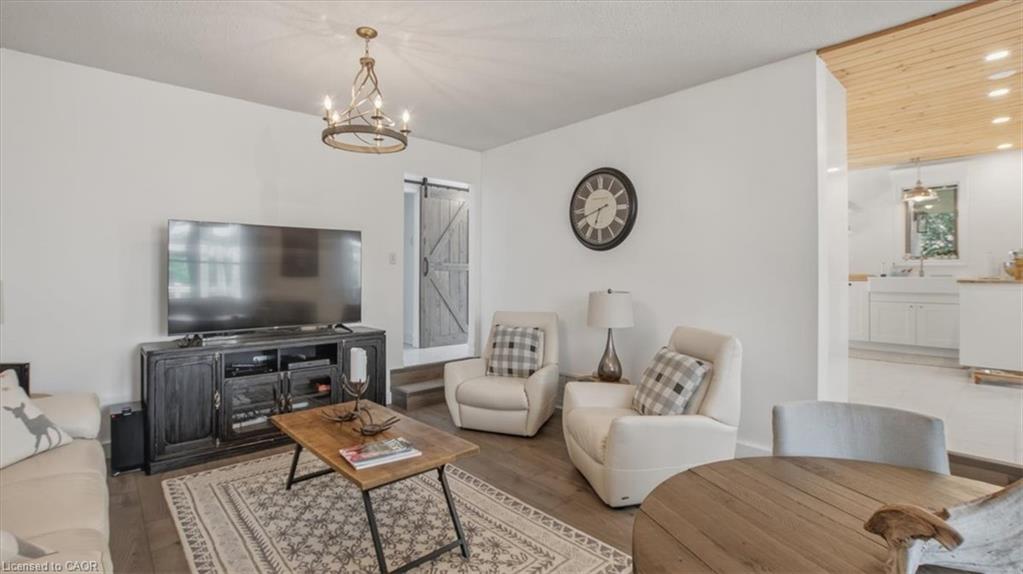
Living room with cream armchairs, a dark media console, and an open kitchen with a wood ceiling.
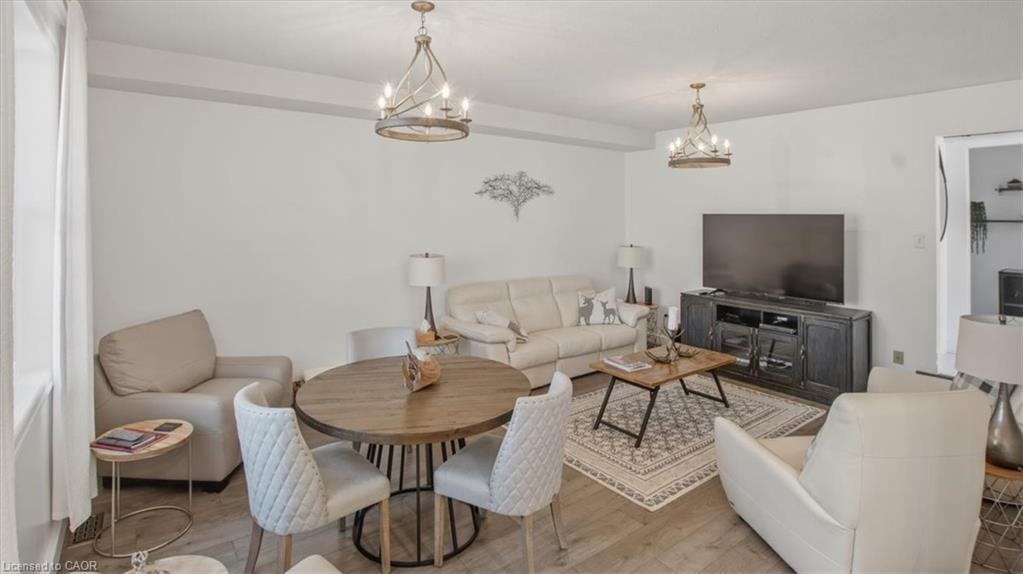
Living and dining room with cream seating, a round table, patterned rug, and television.
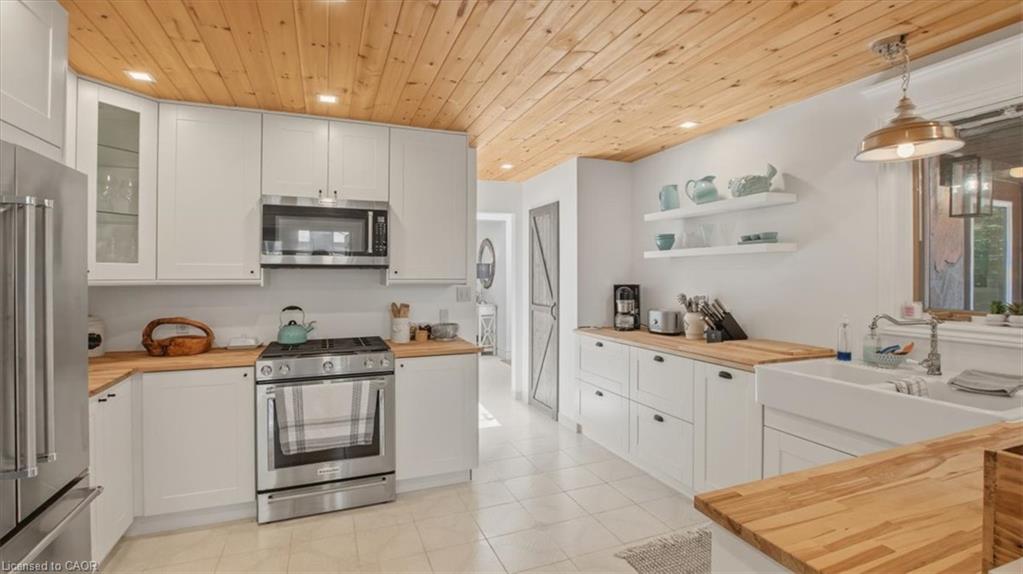
Bright white kitchen with stainless steel appliances, butcher-block counters, farmhouse sink, and a wood-plank ceiling.
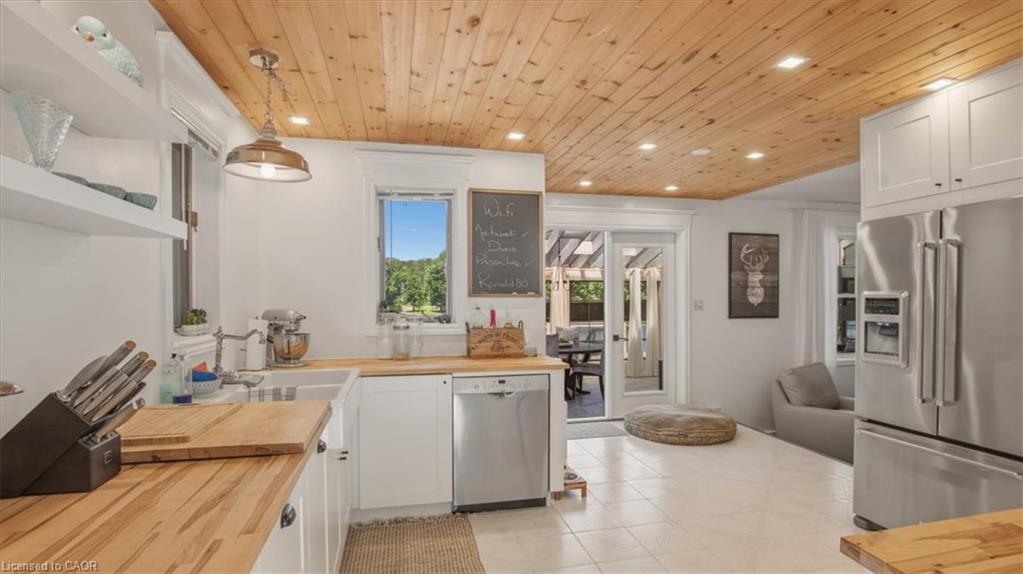
White kitchen with stainless steel appliances, wood countertops, and a warm plank ceiling.
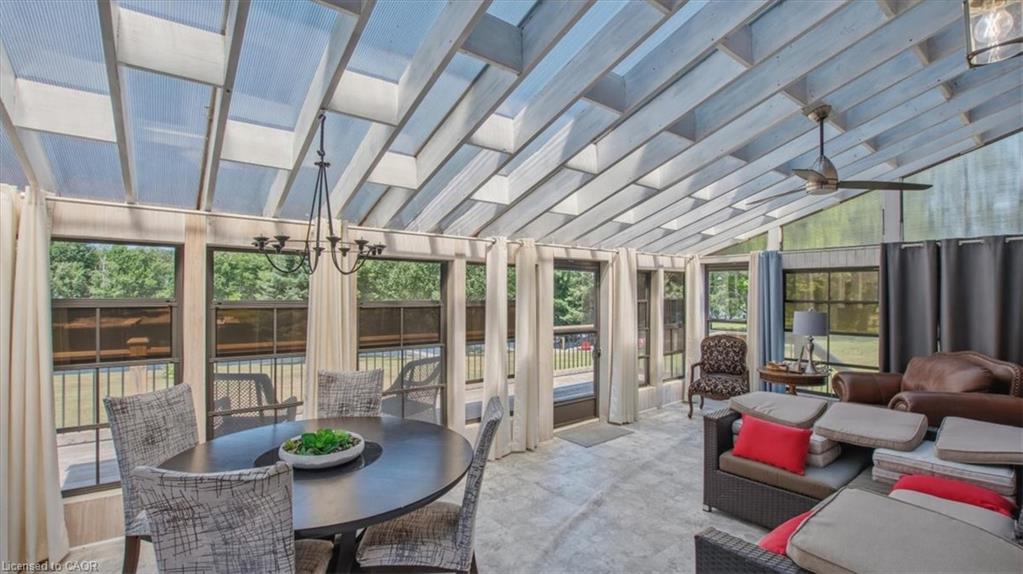
Furnished sunroom with a translucent sloped ceiling, glass walls, and a round dining table.
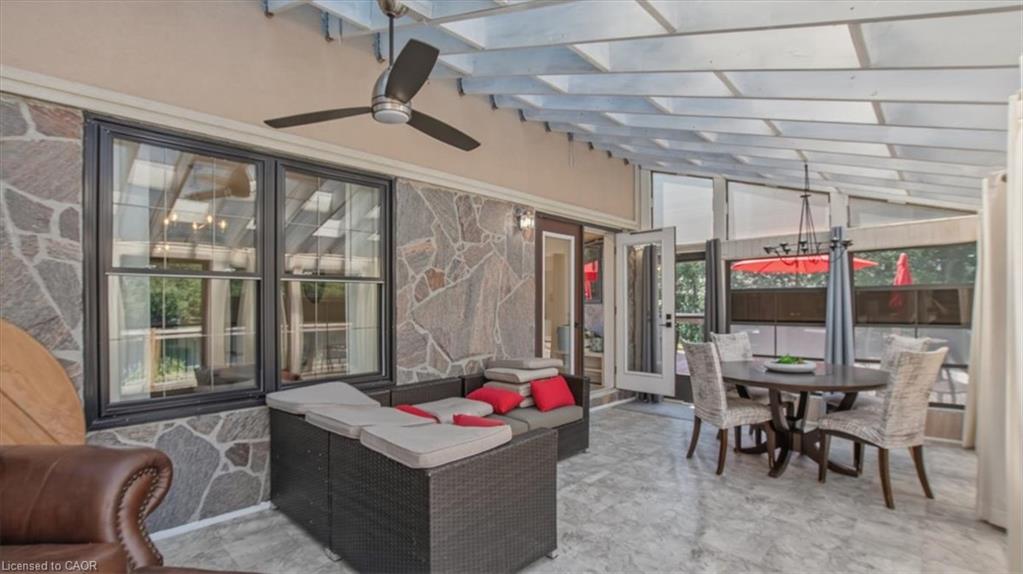
Furnished sunroom with a stone wall, wicker lounge seating, and a dining area.
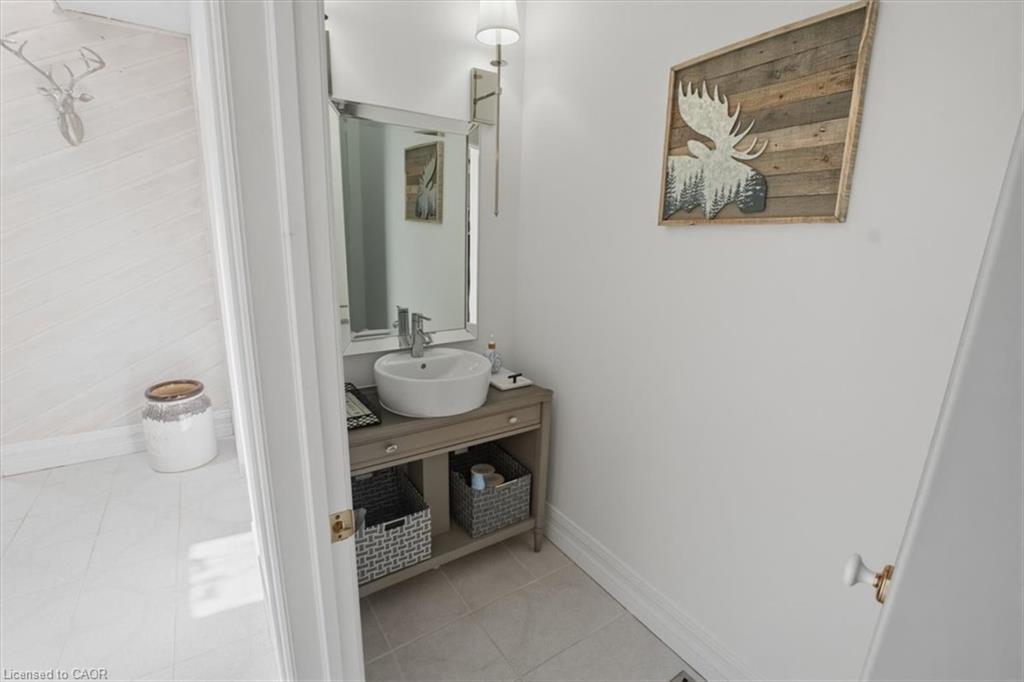
Bathroom with a vessel sink, wood-tone vanity, and rustic moose wall art.
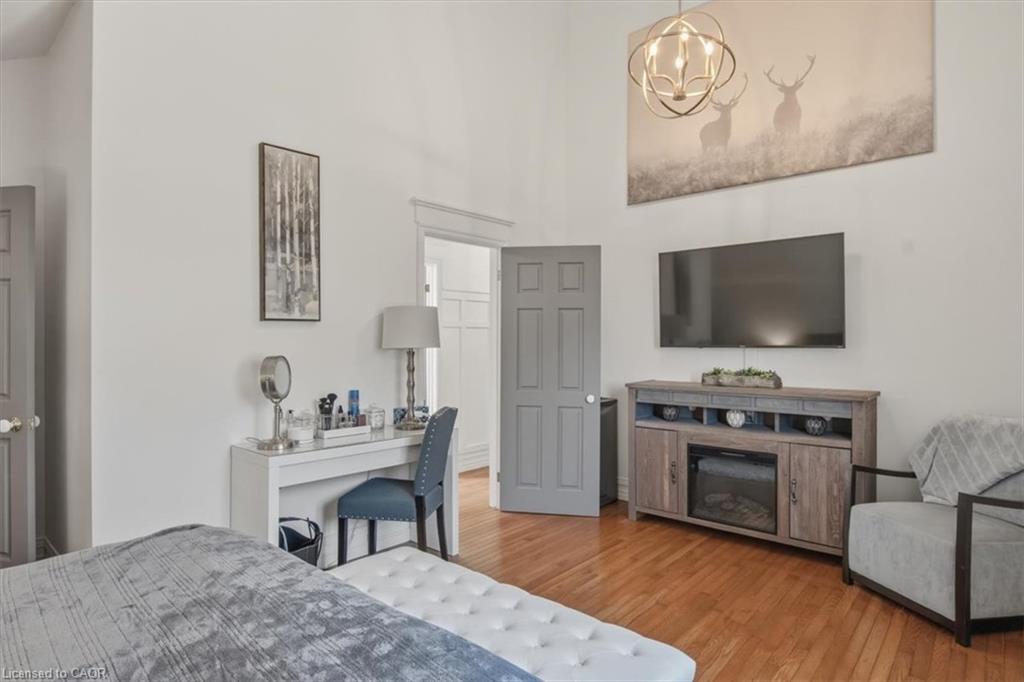
Furnished bedroom with a gray bed, white vanity, wall-mounted TV, and wood flooring.
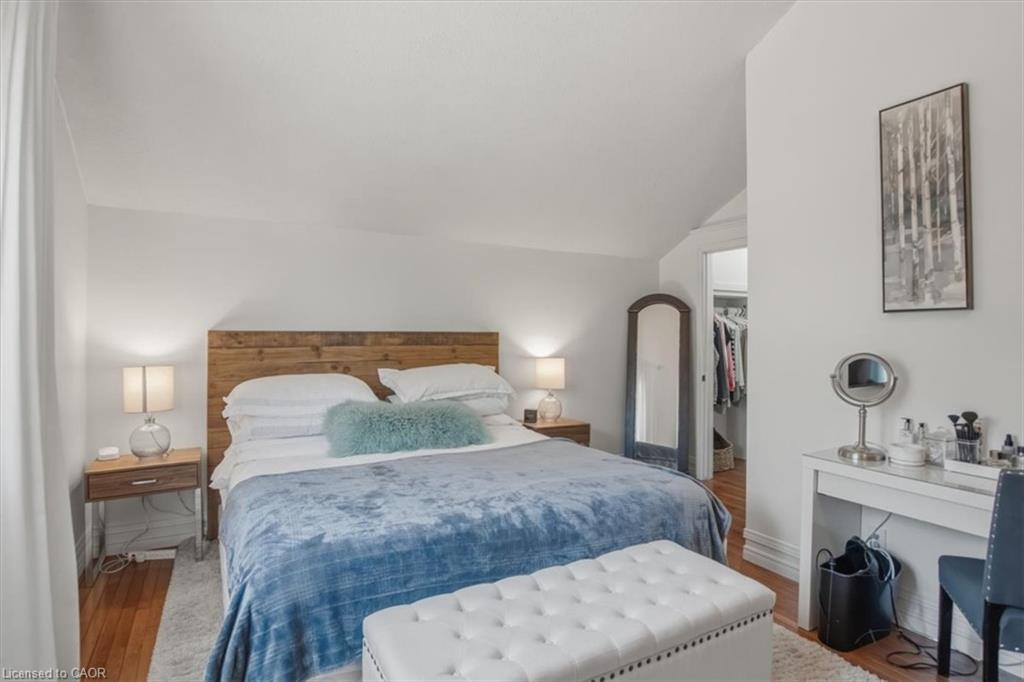
Bedroom with a wood headboard, blue bedding, white tufted bench, and open walk-in closet.
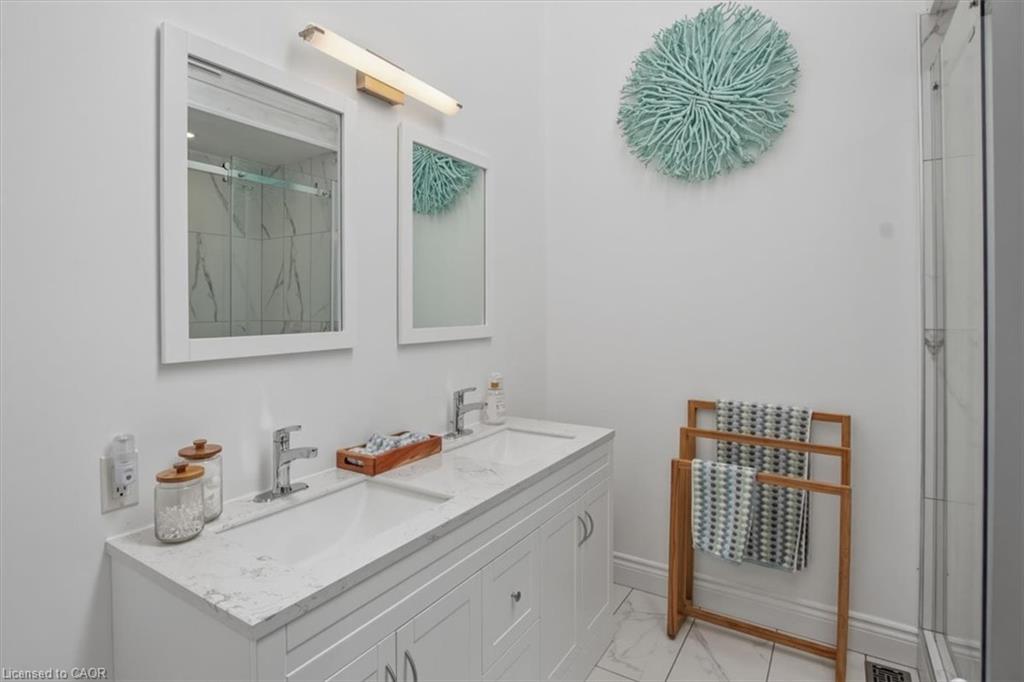
Bathroom with a white double-sink vanity, marble-look surfaces, framed mirrors, and a glass shower.
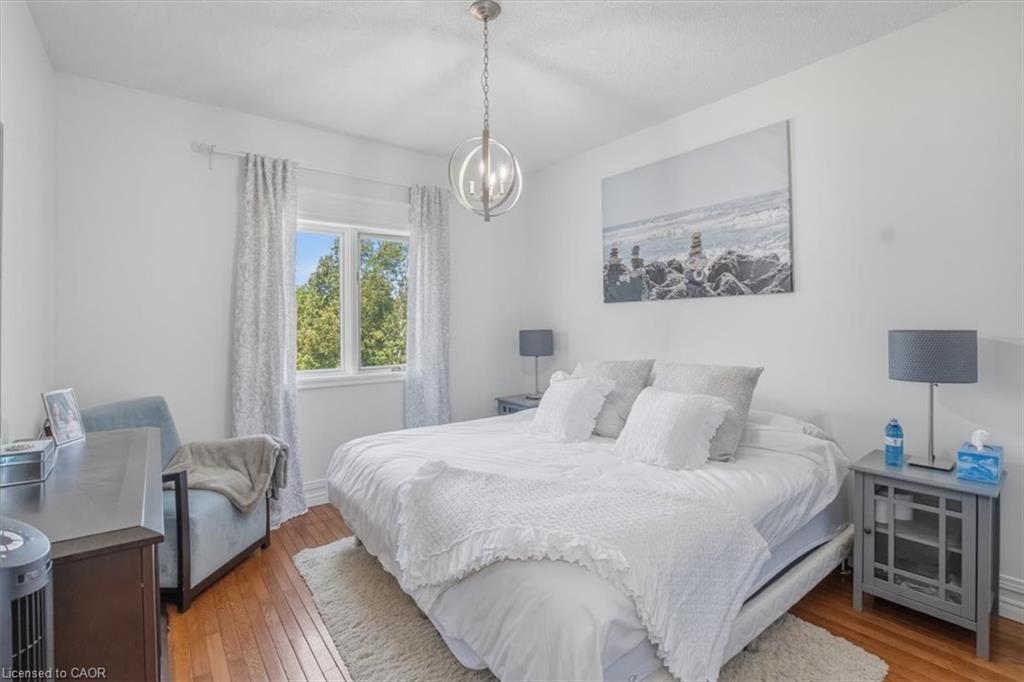
Bright bedroom with a large white bed, wood floors, and a window framed by patterned curtains.
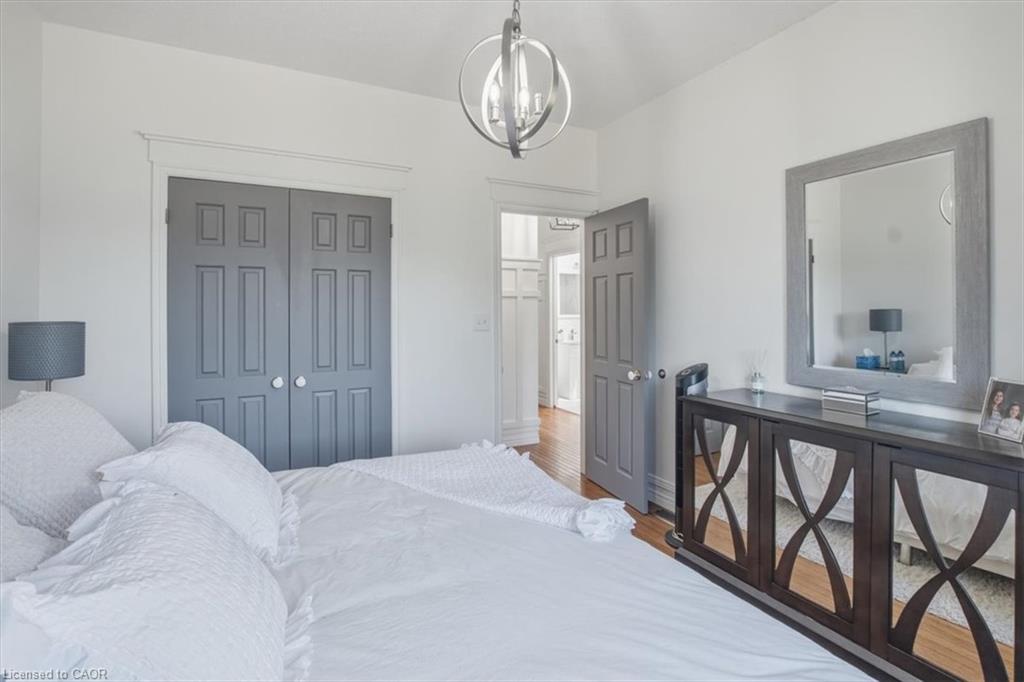
Bedroom with a white bed, gray paneled closet doors, and a dark console beneath a large mirror.
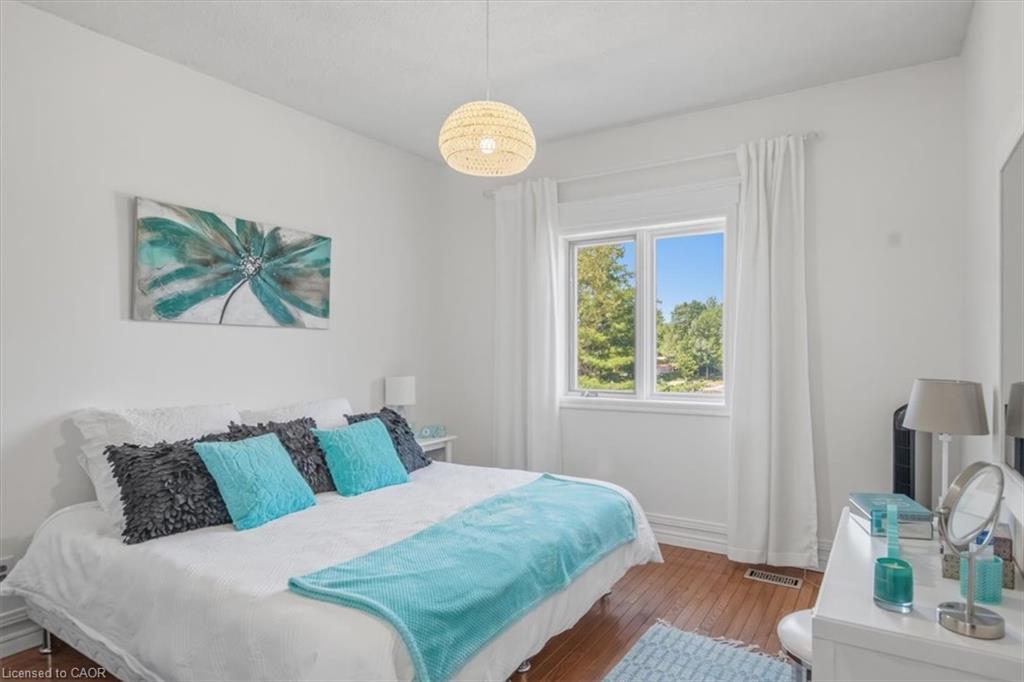
Bright bedroom with a white bed, turquoise pillows and throw, and teal floral wall art.
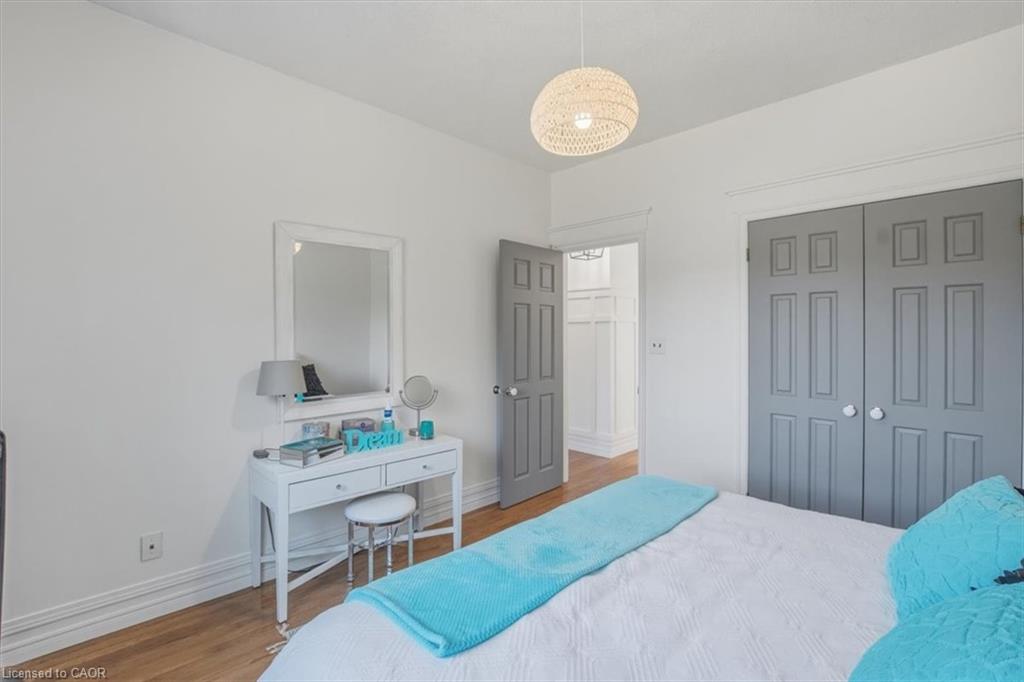
Bedroom with turquoise bedding, gray double closet doors, and a white vanity.
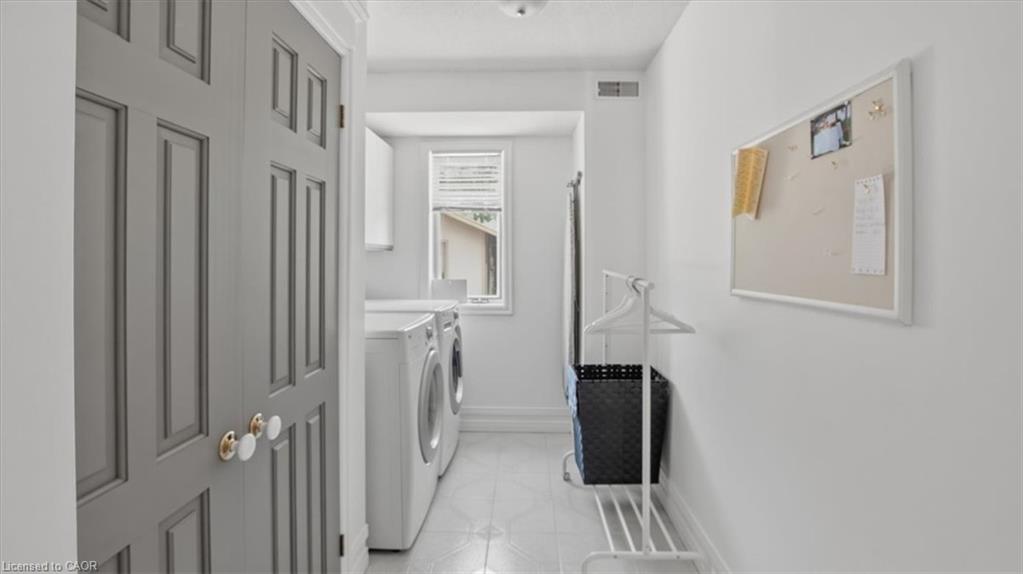
Laundry room with washer and dryer, a window, and a freestanding drying rack.
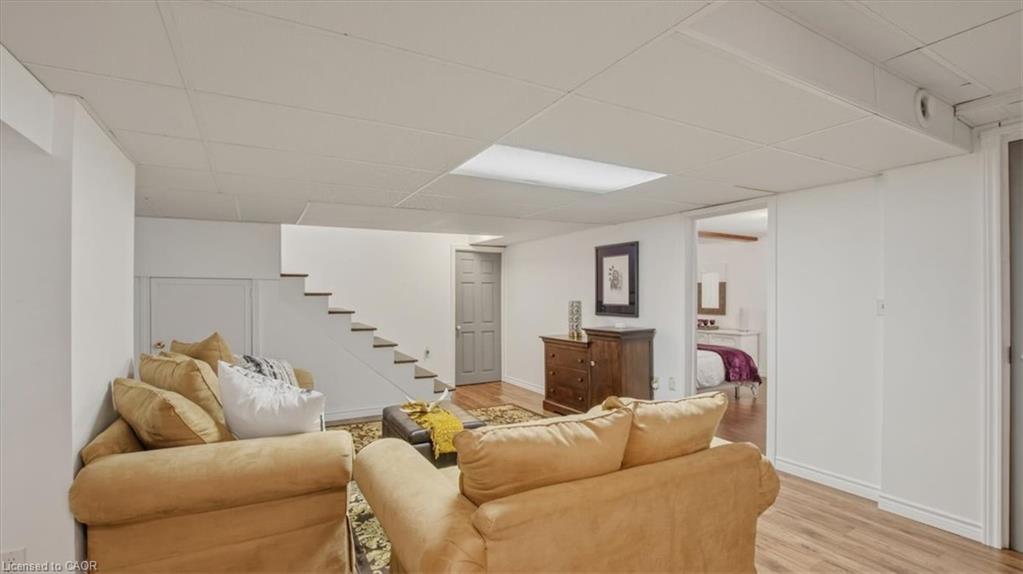
Basement living room with tan sofas, a patterned rug, and stairs along the back wall.
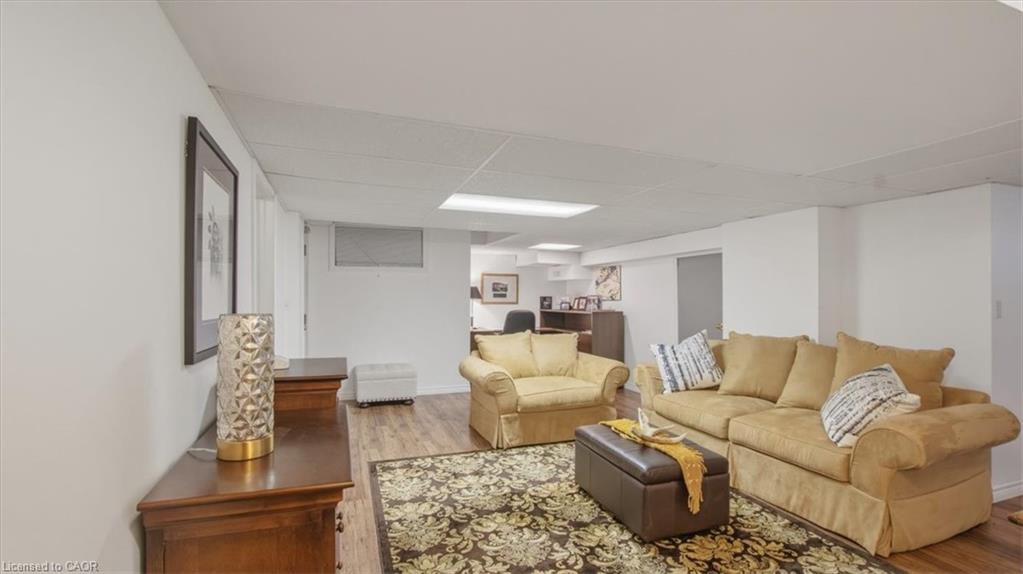
Living room with beige sofas, a patterned rug, and a wooden console table.
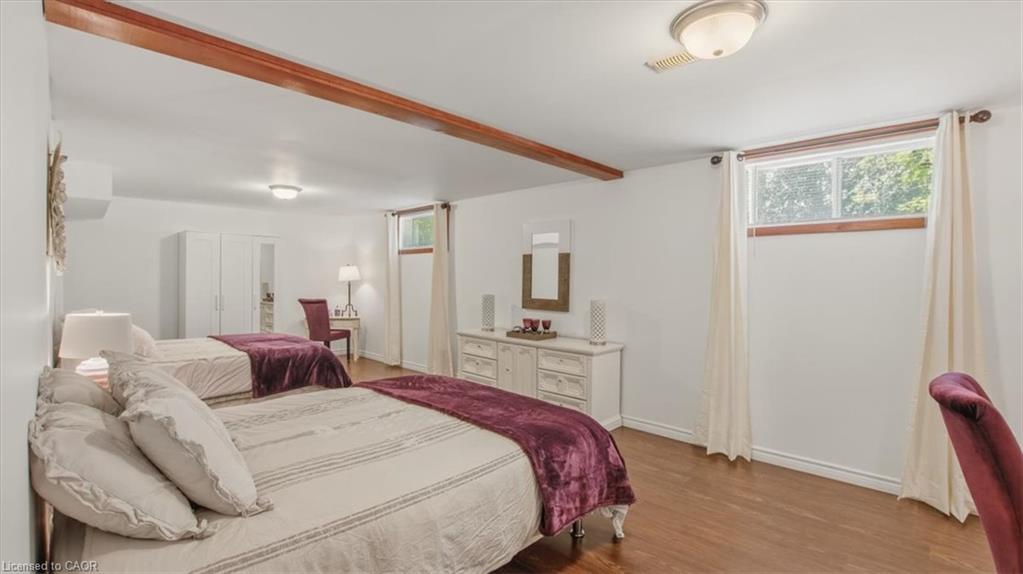
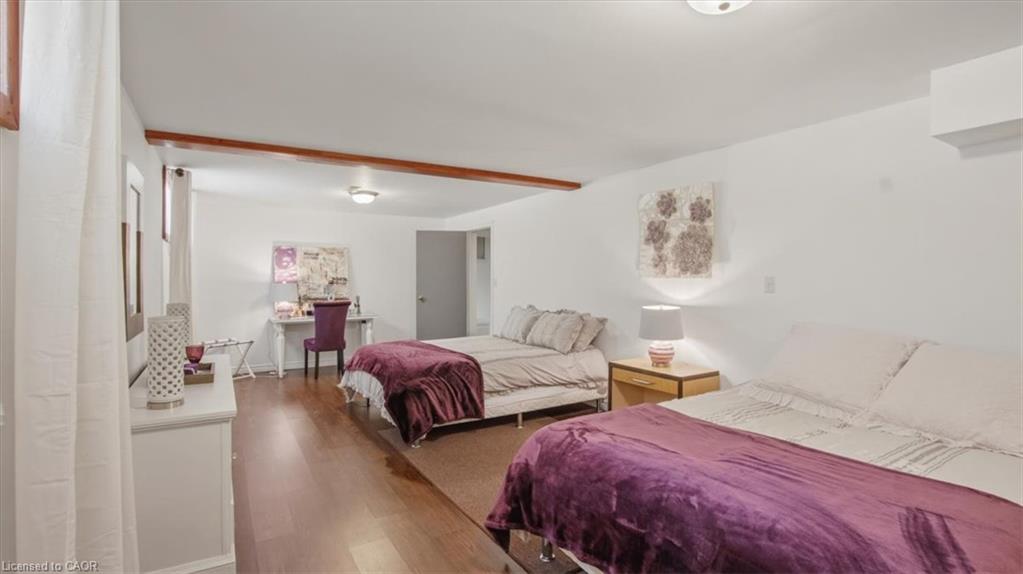
Furnished bedroom with two white beds, burgundy throws, and a tall curtained window.
Bedroom with two beds, purple bedspreads, and hardwood flooring.
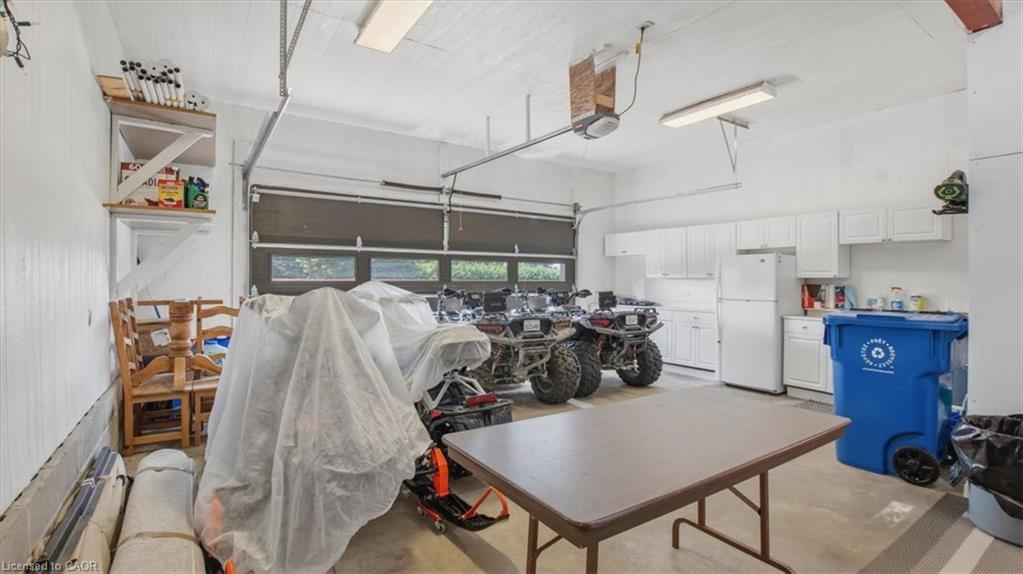
Garage with several ATVs, white cabinets, and a folding table; one ATV is covered with a sheet.
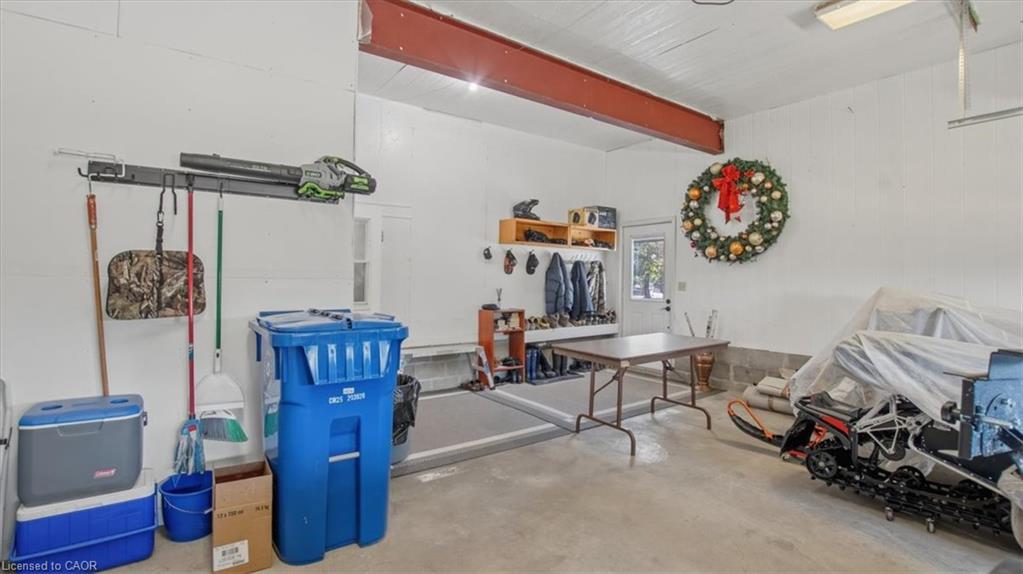
Garage workshop with blue storage bins, a folding table, and a covered snowmobile.
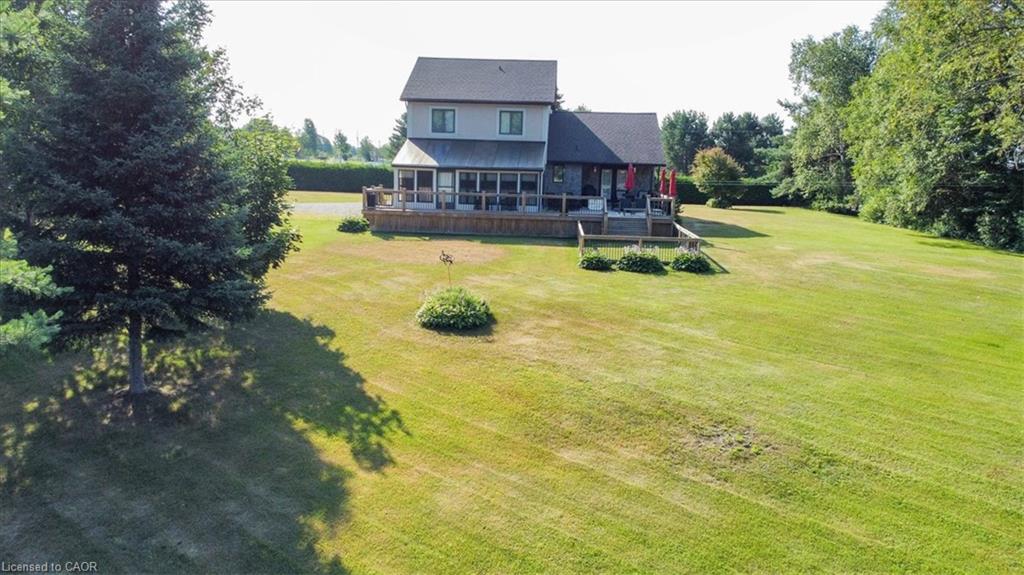
Aerial view of a two-story home with a broad lawn and rear deck.
Waterfront dock beside a stone shoreline, with outdoor chairs and a tree-lined lawn.
Aerial view of a riverside home and outbuilding on a broad lawn.
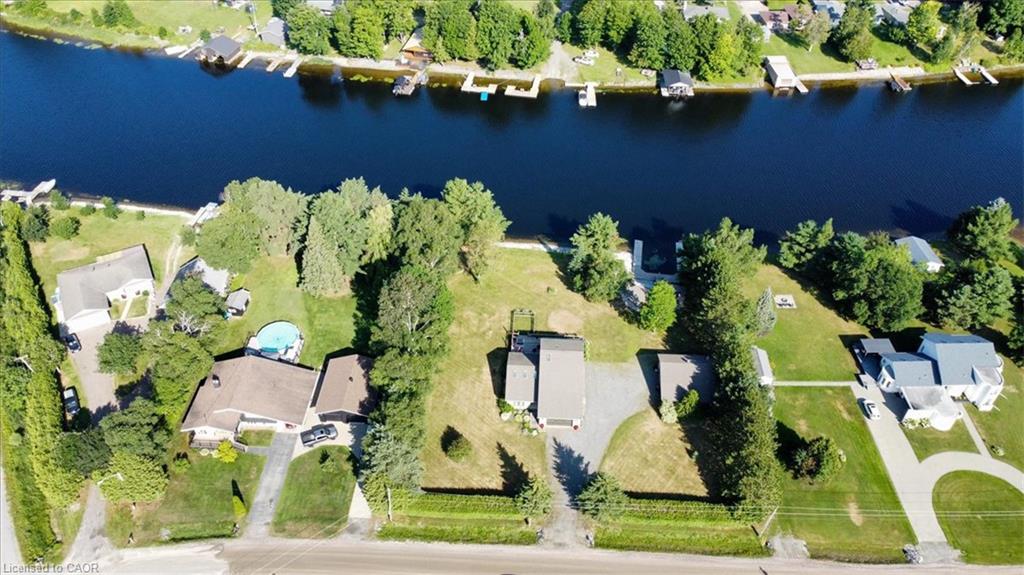
Aerial view of riverside homes with docks and a backyard swimming pool.
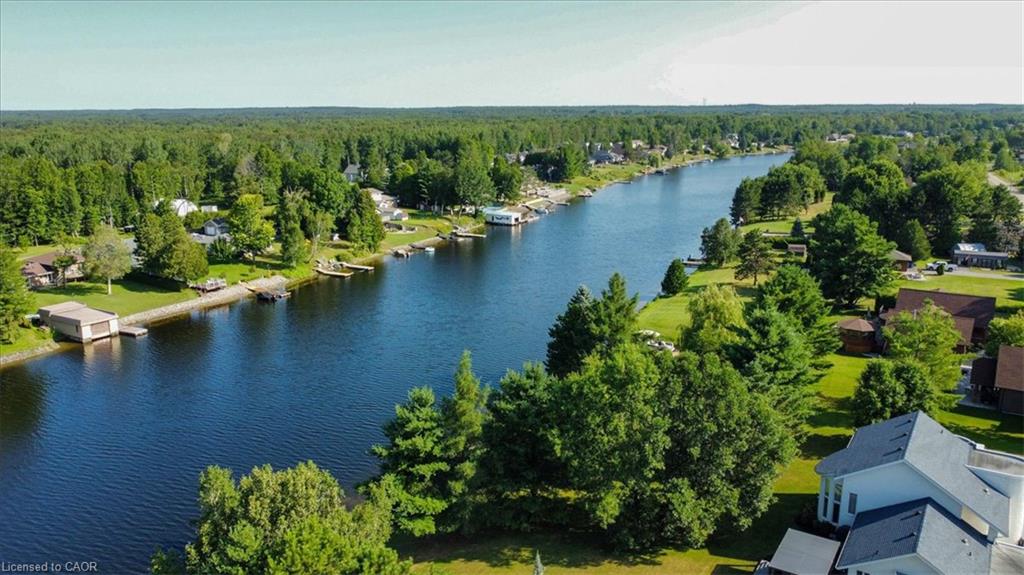
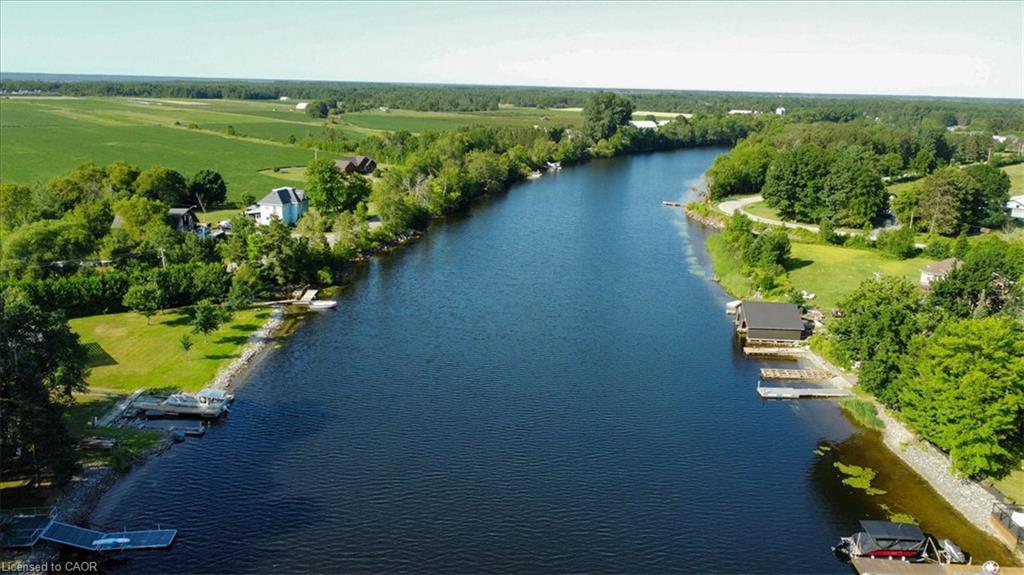
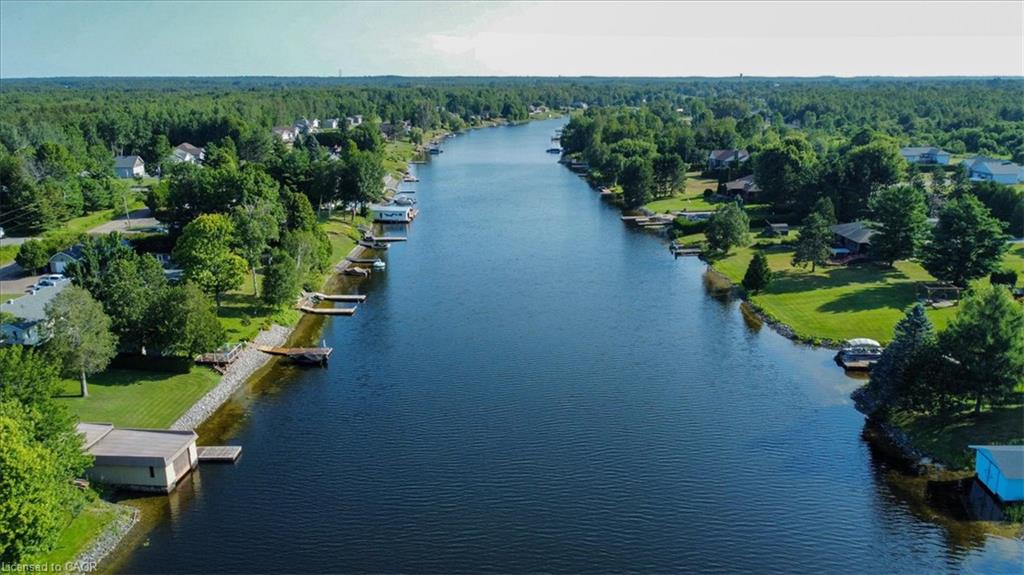
Aerial view of a tree-lined river with waterfront homes and private docks.
Aerial view of a river with wooded banks, nearby homes, and private docks.
Aerial view of a tree-lined waterway with homes and docks along both banks.
SEE ALL PHOTOS
Waterfront home with a dock, rocky shoreline, and mature trees, seen from above.
Stone-faced home with an attached double garage, gravel driveway, and landscaped front lawn.
Stone-accented house with a two-car garage and detached outbuilding beside a gravel driveway.
Gray property building with a garage door beyond a broad lawn and driveway, surrounded by mature trees.
Gravel waterfront shore with red Adirondack chairs, a small dock, and a calm lake.
Two-story house with a raised deck overlooking a broad lawn and water.
Lakeside home with a gravel fire-pit area, red Adirondack chairs, and a raised deck.
Lakefront view framed by two wooden docks, with lily pads and a tree-lined opposite shore.
Rocky lakeshore beneath pine trees, with homes and docks across the water.
Two-story house with a raised deck and red umbrella beyond a broad lawn.
Single-story home with a stone facade, broad lawn, mature trees, and a patio with a red umbrella.
Detached brown garage with a wide overhead door, attached carport, and gravel driveway.
Lakeside deck with a glass dining table, wicker chairs, and a large red umbrella.
Patio with a glass-top table under a large red umbrella beside a stone exterior wall.
Wooden deck with outdoor seating and red umbrellas beside a stone-faced home.
Wooden deck with black chairs overlooking a tree-lined lake.
Lakeside lawn with a small dock, mature trees, and red Adirondack chairs.
Dining room with a long wooden table, upholstered chairs, and rustic sliding barn doors.
Dining room with a wood-top table, upholstered chairs, patterned rug, and large windows.
Furnished living room with a white daybed-style sofa and a view through to the dining room.
Living room with a white desk, sofa, and French doors opening onto a deck beside the water.
Living and dining area with cream checked armchairs, a round table, and large windows.
Living room with cream armchairs, a dark media console, and an open kitchen with a wood ceiling.
Living and dining room with cream seating, a round table, patterned rug, and television.
Bright white kitchen with stainless steel appliances, butcher-block counters, farmhouse sink, and a wood-plank ceiling.
White kitchen with stainless steel appliances, wood countertops, and a warm plank ceiling.
Furnished sunroom with a translucent sloped ceiling, glass walls, and a round dining table.
Furnished sunroom with a stone wall, wicker lounge seating, and a dining area.
Bathroom with a vessel sink, wood-tone vanity, and rustic moose wall art.
Furnished bedroom with a gray bed, white vanity, wall-mounted TV, and wood flooring.
Bedroom with a wood headboard, blue bedding, white tufted bench, and open walk-in closet.
Bathroom with a white double-sink vanity, marble-look surfaces, framed mirrors, and a glass shower.
Bright bedroom with a large white bed, wood floors, and a window framed by patterned curtains.
Bedroom with a white bed, gray paneled closet doors, and a dark console beneath a large mirror.
Bright bedroom with a white bed, turquoise pillows and throw, and teal floral wall art.
Bedroom with turquoise bedding, gray double closet doors, and a white vanity.
Laundry room with washer and dryer, a window, and a freestanding drying rack.
Basement living room with tan sofas, a patterned rug, and stairs along the back wall.
Living room with beige sofas, a patterned rug, and a wooden console table.
Furnished bedroom with two white beds, burgundy throws, and a tall curtained window.
Bedroom with two beds, purple bedspreads, and hardwood flooring.
Garage with several ATVs, white cabinets, and a folding table; one ATV is covered with a sheet.
Garage workshop with blue storage bins, a folding table, and a covered snowmobile.
Aerial view of a two-story home with a broad lawn and rear deck.
Waterfront dock beside a stone shoreline, with outdoor chairs and a tree-lined lawn.
Aerial view of a riverside home and outbuilding on a broad lawn.
Aerial view of riverside homes with docks and a backyard swimming pool.
Aerial view of a tree-lined river with waterfront homes and private docks.
Aerial view of a river with wooded banks, nearby homes, and private docks.
Aerial view of a tree-lined waterway with homes and docks along both banks.
For Sale

411 Champagne Road

411 Champagne Road, Sturgeon Falls, ON P2B 2L9, CA

$1,250,000 CAD
Welcome to 411 Champagne Road, a beautifully maintained home tucked into one of West Nipissing's most peaceful natural settings. This spacious residence blends comfort, privacy, and functionality, offering bright open-concept living, generous room sizes, and a layout designed for everyday ease. Large windows frame serene views of the surrounding Sturgeon River, while the well-appointed kitchen and inviting living areas create the perfect backdrop for family time or entertaining. With four bedrooms--three located upstairs and one on the finished lower level--this home provides flexibility for families, guests, or a dedicated workspace. A charming sunroom extends the main living area, offering a quiet retreat to enjoy morning coffee or unwind at the end of the day. Outdoors, the property truly shines: a deep, private lot with mature trees, open lawn areas, and 200 ft of waterfront with direct access to Lake Nipissing via the Sturgeon River. Spend evenings at the dock, where beautiful sunsets create the perfect setting for relaxation, fishing, or launching a boat for a day on the water. In addition to the attached double garage, the property features a heated 20'x30' detached shop with large bay door, ideal for storage, hobbies, or year-round workshop use. Combined with ample driveway parking and a quiet rural location just minutes from the amenities of Sturgeon Falls, this home offers the tranquility you've been looking for with the convenience you need. Move-in ready and full of potential, 411 Champagne Road delivers the ideal balance of comfort, space, nature, and true Northern Ontario waterfront living.

4
beds

2
baths

1,972 Sq.Ft. LIVING AREA

Features & Amenities

Interior

  • total bedrooms4
  • Total bathrooms2
  • full bathroom1
  • half bathroom1
  • APPLIANCES Dishwasher, Dryer, Refrigerator, Stove, Washer
  • other interior Features Other

Area & Lot

  • Status For Sale
  • Living Area1,972 Sq.Ft.
  • Total Area1,972 Sq.Ft.
  • MLS® ID40849910
  • TypeResidential
  • Architecture StylesTraditional
  • Water FrontageRiver, Direct Waterfront, River Access, River Front, Other
  • View DescriptionRiver

Exterior

  • Garage Space2.0
  • water SourceDrilled Well, Municipal, Well
  • PoolAbove Ground
  • roofAsphalt Shing
  • lot featuresUrban, Landscaped
  • parkingAttached Garage, Detached Garage
  • HEAT TYPEForced Air, Natural Gas
  • AIR CONDITIONINGCentral Air
  • sewerSeptic Tank
  • other exterior FeaturesLandscaped

Financial

  • Sales Price$1,250,000 CAD
  • Real Estate Tax $5,648 CAD/yr
  • Zoning R1
View Virtual Tour
Stone-faced home with an attached double garage, gravel driveway, and landscaped front lawn.

Schedule a Showing

I would love to show you my beautiful property. Please select your preferred date and time below. I will be in touch shortly to confirm your appointment.

Schedule a Showing

I would love to show you mybeautiful property. Please select your preferred date and time below. I will be in touch shortly to confirm your appointment.

Thank you for your interest in 411 Champagne Road, Sturgeon Falls, ON P2B 2L9, CA. We are reviewing your request and will be in touch shortly!

Mortgage Calculator

Estimate your monthly mortgage payment, including the principal and interest, property taxes, and HOA. Adjust the values to generate a more accurate rate.

All estimates are provided for informational purposes only. Actual amounts may vary.
$0,000 Your Payment 20 15 65
$0,000 Your Payment

Work With Michael

With 20+ years of entrepreneurial excellence and a balance of insight and genuine connection, Michael offers a calm, thoughtful, and tailored real estate experience designed to support your journey with confidence and ease.

Follow Me on Instagram