Leave a Message

Thank you for your message. I will be in touch with you shortly.

4 Morrison Court
4 Morrison Court
4 Morrison Court
4 Morrison Court
4 Morrison Court
4 Morrison Court
4 Morrison Court
4 Morrison Court
4 Morrison Court
4 Morrison Court
4 Morrison Court
4 Morrison Court
4 Morrison Court
4 Morrison Court
4 Morrison Court
4 Morrison Court
4 Morrison Court
4 Morrison Court
4 Morrison Court
4 Morrison Court
4 Morrison Court
4 Morrison Court
4 Morrison Court
4 Morrison Court
4 Morrison Court
4 Morrison Court
4 Morrison Court
4 Morrison Court
4 Morrison Court
4 Morrison Court
4 Morrison Court
4 Morrison Court
4 Morrison Court
4 Morrison Court
4 Morrison Court
4 Morrison Court
4 Morrison Court
4 Morrison Court
4 Morrison Court
4 Morrison Court
4 Morrison Court
4 Morrison Court
4 Morrison Court
4 Morrison Court
4 Morrison Court
SEE ALL PHOTOS
4 Morrison Court
4 Morrison Court
4 Morrison Court
4 Morrison Court
4 Morrison Court
4 Morrison Court
4 Morrison Court
4 Morrison Court
4 Morrison Court
4 Morrison Court
4 Morrison Court
4 Morrison Court
4 Morrison Court
4 Morrison Court
4 Morrison Court
4 Morrison Court
4 Morrison Court
4 Morrison Court
4 Morrison Court
4 Morrison Court
4 Morrison Court
4 Morrison Court
4 Morrison Court
4 Morrison Court
4 Morrison Court
4 Morrison Court
4 Morrison Court
4 Morrison Court
4 Morrison Court
4 Morrison Court
4 Morrison Court
4 Morrison Court
4 Morrison Court
4 Morrison Court
4 Morrison Court
4 Morrison Court
4 Morrison Court
4 Morrison Court
4 Morrison Court
4 Morrison Court
4 Morrison Court
4 Morrison Court
4 Morrison Court
4 Morrison Court
4 Morrison Court
For Sale

4 Morrison Court

4 Morrison Court, Essa, ON L9R 1V2, CA

$2,098,000 CAD
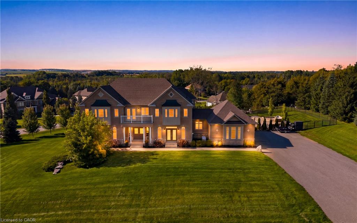
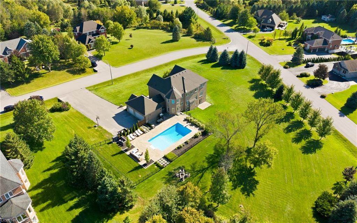
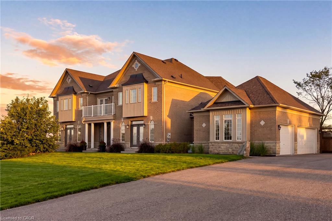
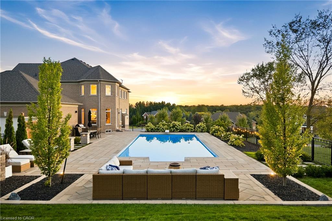
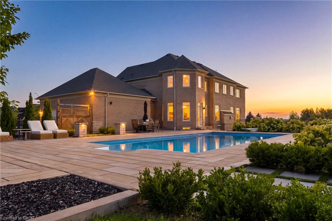
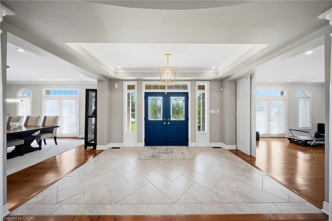
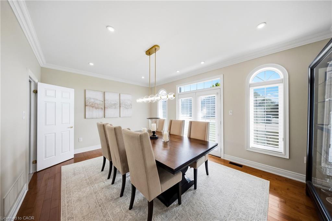
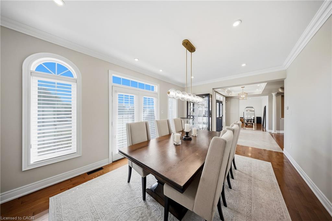
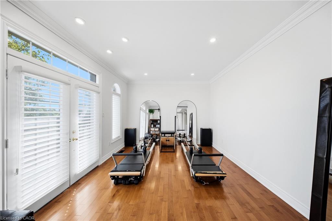
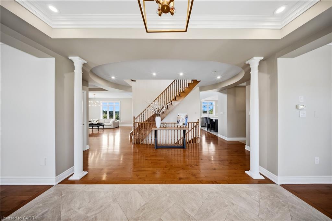
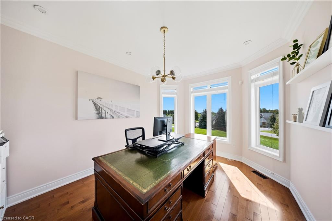
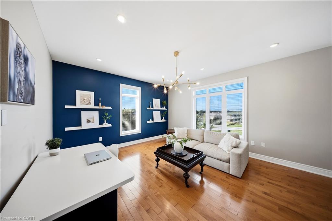
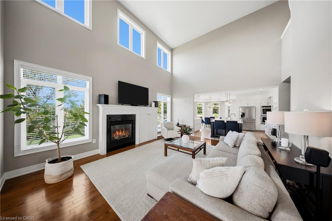
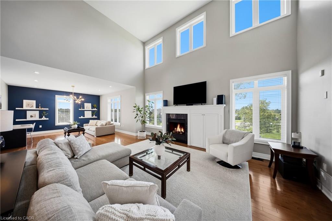
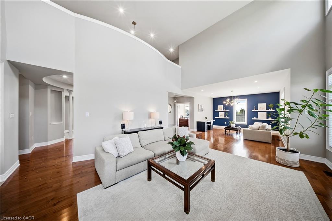
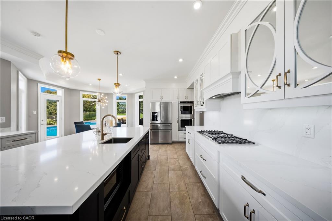
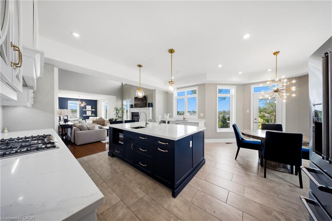
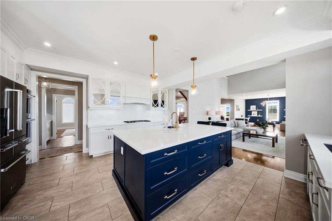
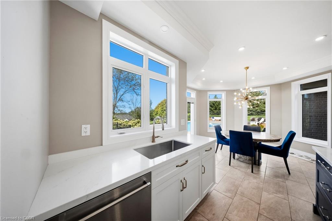
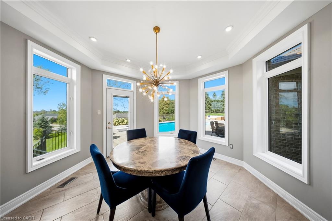
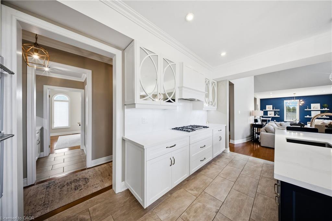
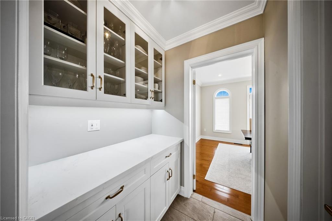
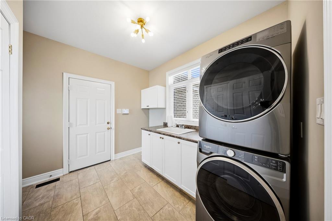
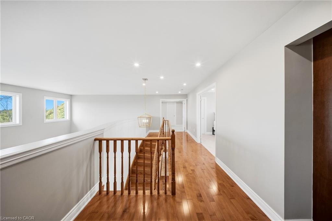
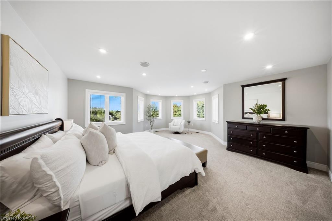
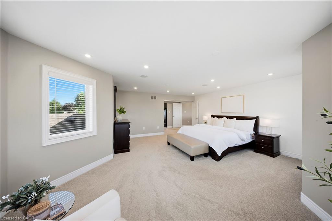
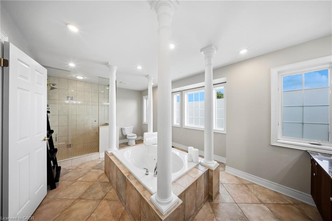
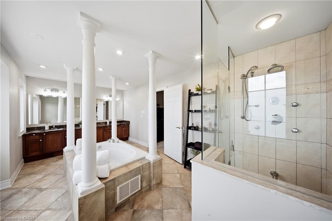
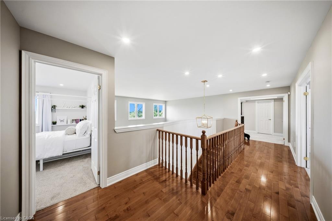
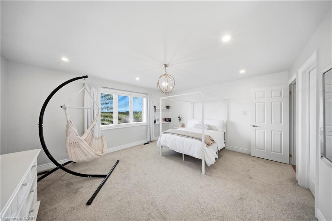
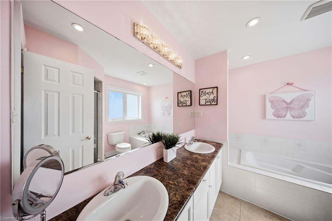
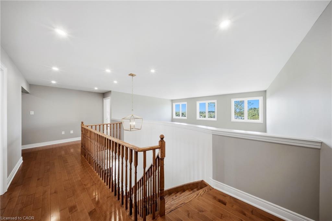
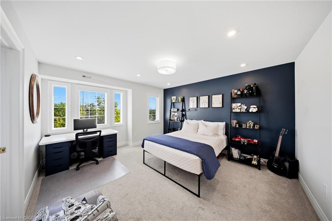
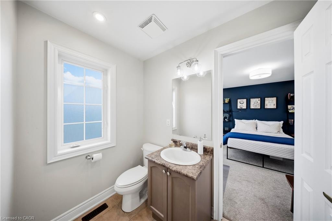
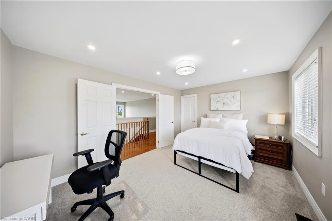
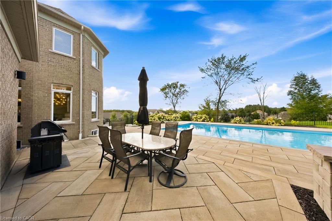
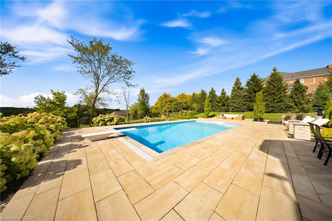
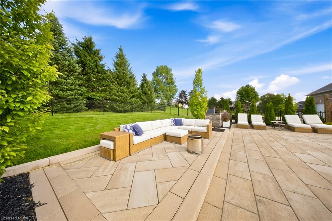
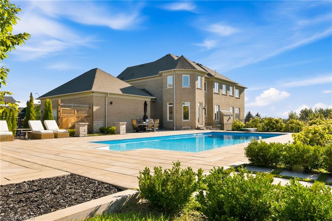
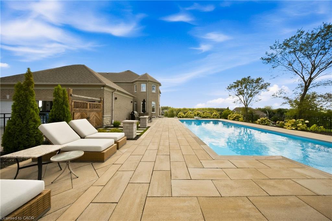
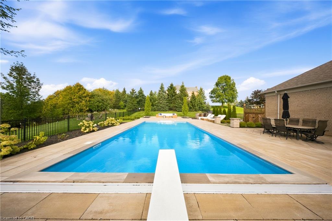
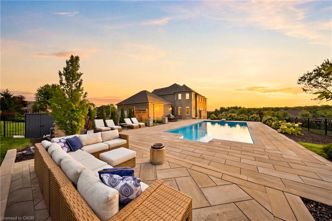
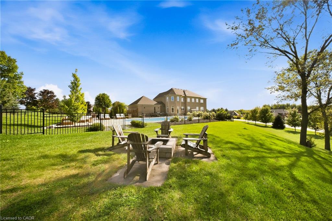
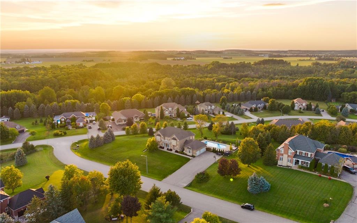
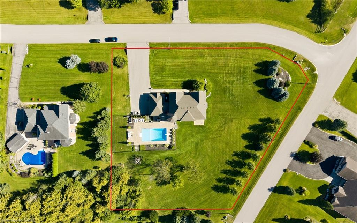
Set on a private 1.56-acre lot at the end of a quiet cul-de-sac in Ridge Hill Estates, this executive 2-storey home offers open country views and a backyard built for summer. The renovated kitchen anchors the main floor, with a butler's pantry and an eat-in breakfast area that walks out to the stone patio. The great room impresses with a 19' vaulted ceiling, floor-to-ceiling windows and a gas fireplace, open to a main floor office. Formal living and dining rooms both walk out to the garden. Hardwood floors and stairs, 9' ceilings and pot lights run throughout. A main floor laundry room with garage access adds everyday convenience. Upstairs, the oversized primary bedroom (approx. 31' x 20') and a second bedroom each have a private 5-pc ensuite, the other two share a semi-ensuite, every bedroom has a walk-in closet, and the fourth opens to a second-floor balcony. The bright walk-out lower level offers room to grow. Outside, enjoy a 20'x40' inground pool, stone patio, and fireplace, and irrigation system. An attached 3-car garage and parking for 12 complete the package. Scenic walking trails and greenspace surround this exclusive community.

4
beds

4
baths

4,255 Sq.Ft. LIVING AREA

1.56 Acres lot

Features & Amenities

Interior

  • total bedrooms4
  • Total bathrooms4
  • full bathrooms3
  • half bathroom1
  • Laundry room Main Level
  • Fireplace Family Room
  • APPLIANCES Dishwasher, Dryer, Gas Stove, Microwave, Refrigerator, Washer
  • other interior Features Central Vacuum, Auto Garage Door Remote(s)

Area & Lot

  • Status For Sale
  • Living Area4,255 Sq.Ft.
  • Total Area4,255 Sq.Ft.
  • Lot Area1.56 Acres
  • MLS® ID40864130
  • TypeResidential
  • YEAR BUILT2005
  • Architecture StylesContemporary

Exterior

  • STORIES2
  • Garage Space3.0
  • water SourceDrilled Well
  • utilitiesCell Service, Electricity Connected, Garbage/Sanitary Collection, Natural Gas Connected, Recycling Pickup, Street Lights, Phone Available
  • PoolIn Ground
  • roofAsphalt Shing
  • lot featuresRural, Irregular Lot, Cul-De-Sac, Greenbelt, School Bus Route
  • parkingAttached Garage, Garage Door Opener
  • HEAT TYPEForced Air, Natural Gas
  • AIR CONDITIONINGCentral Air
  • sewerSeptic Tank
  • SubstructurePoured Concrete

Financial

  • Sales Price$2,098,000 CAD
  • Real Estate Tax $8,776 CAD/yr
  • Zoning R1
View Virtual Tour
image

Schedule a Showing

I would love to show you my beautiful property. Please select your preferred date and time below. I will be in touch shortly to confirm your appointment.

Schedule a Showing

I would love to show you mybeautiful property. Please select your preferred date and time below. I will be in touch shortly to confirm your appointment.

Thank you for your interest in 4 Morrison Court, Essa, ON L9R 1V2, CA. We are reviewing your request and will be in touch shortly!

Mortgage Calculator

Estimate your monthly mortgage payment, including the principal and interest, property taxes, and HOA. Adjust the values to generate a more accurate rate.

All estimates are provided for informational purposes only. Actual amounts may vary.
$0,000 Your Payment 20 15 65
$0,000 Your Payment

Work With Michael

With 20+ years of entrepreneurial excellence and a balance of insight and genuine connection, Michael offers a calm, thoughtful, and tailored real estate experience designed to support your journey with confidence and ease.

Follow Me on Instagram