36 Buckingham Drive
36 Buckingham Drive
36 Buckingham Drive
36 Buckingham Drive
36 Buckingham Drive
36 Buckingham Drive
36 Buckingham Drive
36 Buckingham Drive
36 Buckingham Drive
36 Buckingham Drive
36 Buckingham Drive
36 Buckingham Drive
36 Buckingham Drive
36 Buckingham Drive
36 Buckingham Drive
36 Buckingham Drive
36 Buckingham Drive
36 Buckingham Drive
36 Buckingham Drive
36 Buckingham Drive
36 Buckingham Drive
36 Buckingham Drive
36 Buckingham Drive
36 Buckingham Drive
36 Buckingham Drive
36 Buckingham Drive
36 Buckingham Drive
36 Buckingham Drive
36 Buckingham Drive
36 Buckingham Drive
36 Buckingham Drive
36 Buckingham Drive
36 Buckingham Drive
36 Buckingham Drive
36 Buckingham Drive
36 Buckingham Drive
36 Buckingham Drive
36 Buckingham Drive
36 Buckingham Drive
36 Buckingham Drive
36 Buckingham Drive
36 Buckingham Drive
36 Buckingham Drive
36 Buckingham Drive
36 Buckingham Drive
36 Buckingham Drive
36 Buckingham Drive
36 Buckingham Drive
SEE ALL PHOTOS
36 Buckingham Drive
36 Buckingham Drive
36 Buckingham Drive
36 Buckingham Drive
36 Buckingham Drive
36 Buckingham Drive
36 Buckingham Drive
36 Buckingham Drive
36 Buckingham Drive
36 Buckingham Drive
36 Buckingham Drive
36 Buckingham Drive
36 Buckingham Drive
36 Buckingham Drive
36 Buckingham Drive
36 Buckingham Drive
36 Buckingham Drive
36 Buckingham Drive
36 Buckingham Drive
36 Buckingham Drive
36 Buckingham Drive
36 Buckingham Drive
36 Buckingham Drive
36 Buckingham Drive
36 Buckingham Drive
36 Buckingham Drive
36 Buckingham Drive
36 Buckingham Drive
36 Buckingham Drive
36 Buckingham Drive
36 Buckingham Drive
36 Buckingham Drive
36 Buckingham Drive
36 Buckingham Drive
36 Buckingham Drive
36 Buckingham Drive
36 Buckingham Drive
36 Buckingham Drive
36 Buckingham Drive
36 Buckingham Drive
36 Buckingham Drive
36 Buckingham Drive
36 Buckingham Drive
36 Buckingham Drive
36 Buckingham Drive
36 Buckingham Drive
36 Buckingham Drive
36 Buckingham Drive
Active Under Contract

36 Buckingham Drive

36 Buckingham Drive, Hamilton, ON L9C 2G5, CA

$799,000 CAD
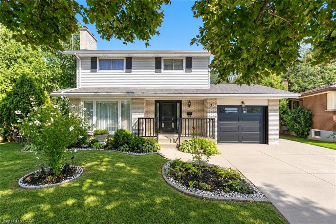
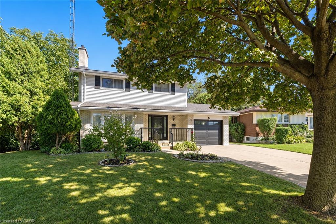
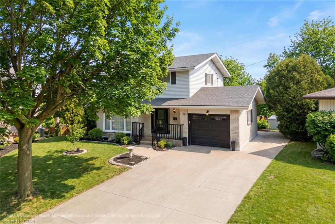
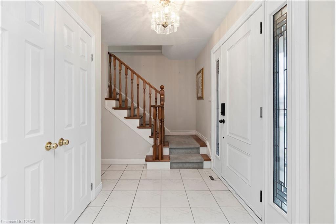
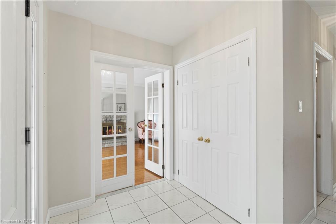
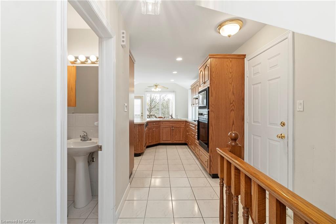
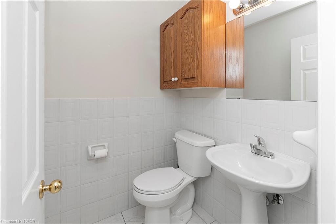
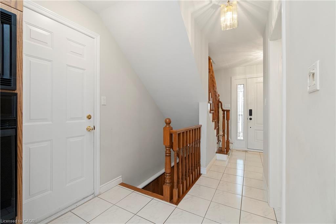
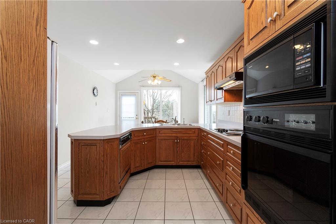
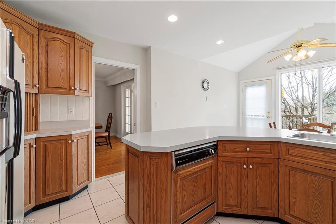
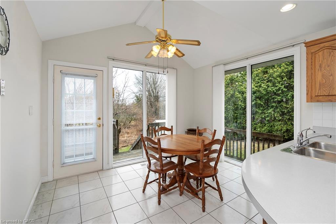
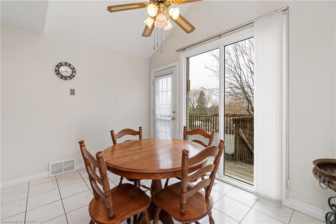
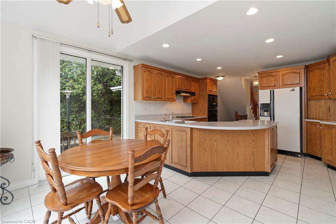
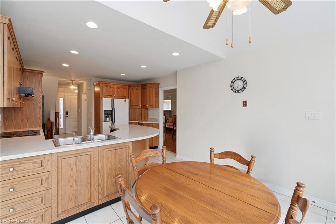
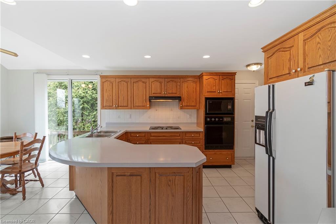
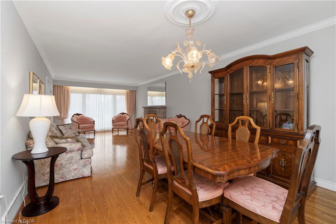
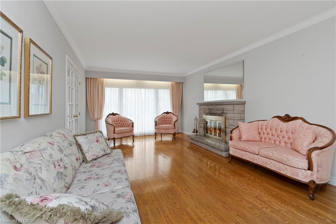
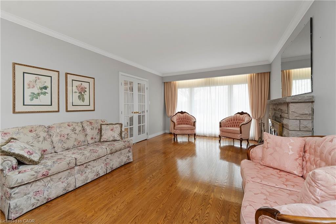
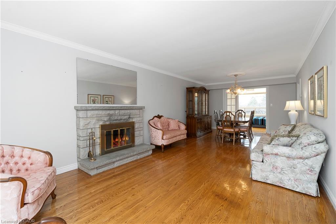
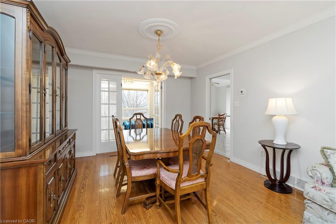
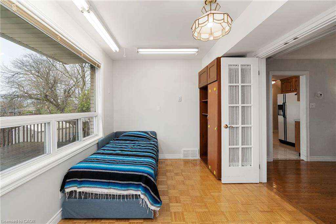
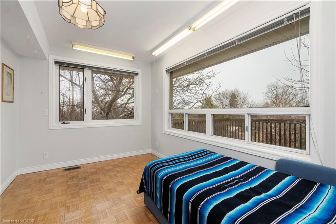
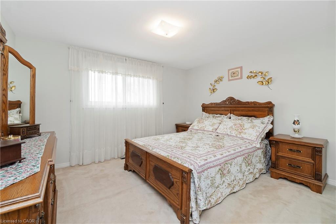
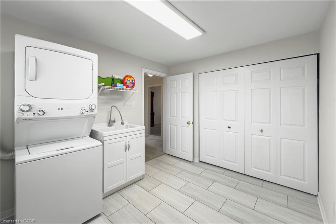
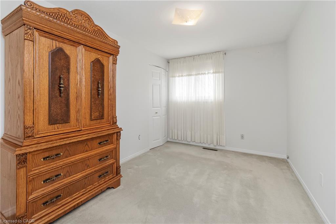
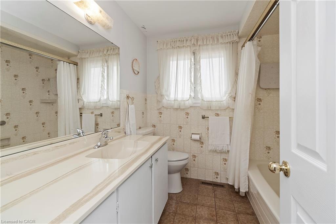
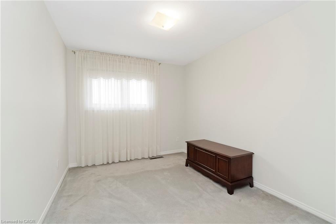
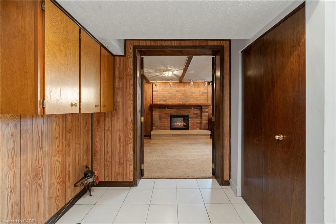
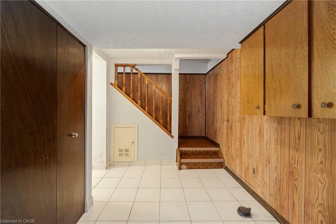
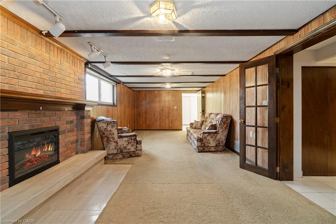
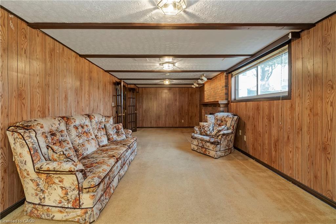
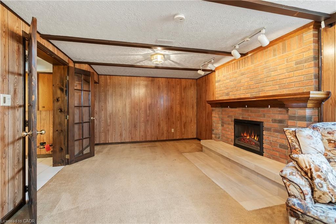
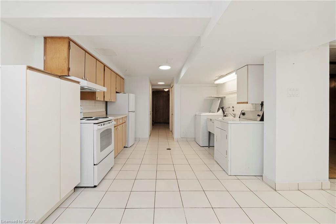
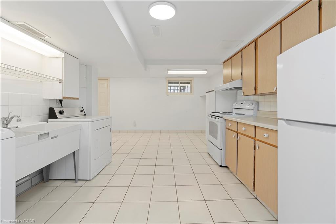
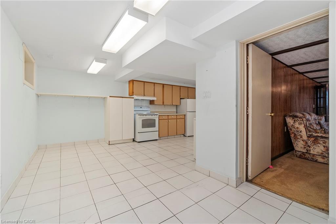
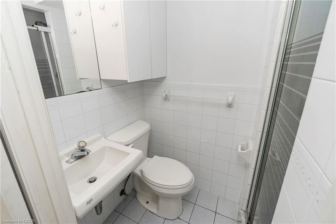
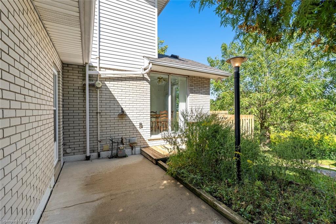
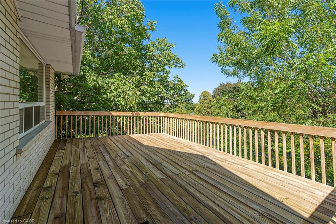
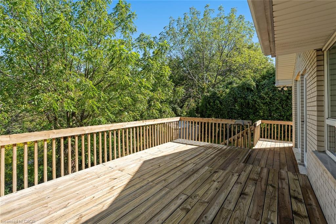
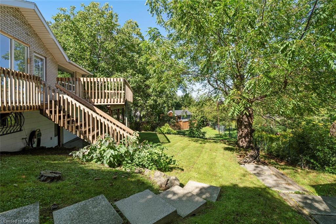
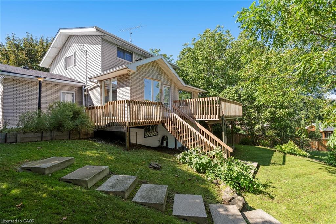
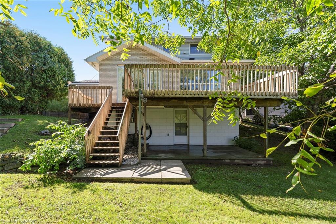
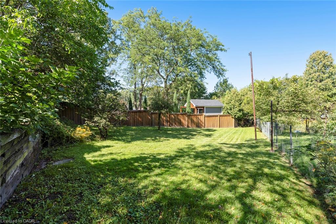
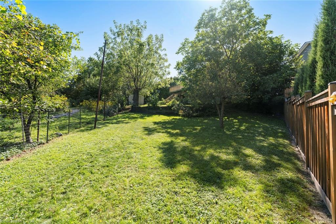
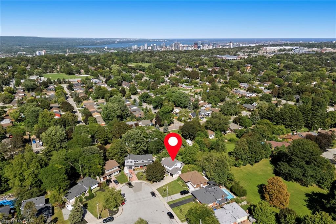
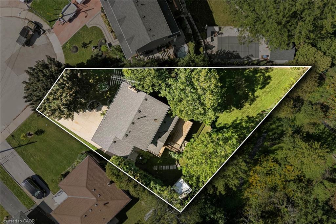
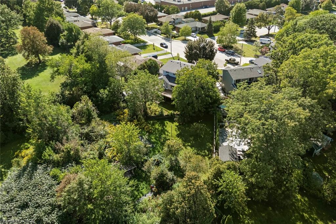
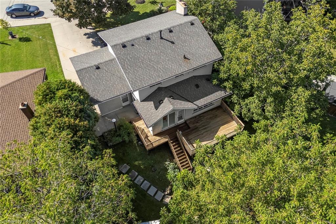
Exceptional opportunity in the sought-after Westcliffe neighbourhood on Hamilton Mountain. This well-maintained home has been owned and cared for by the same family for over 50 years, reflecting true pride of ownership. Set on a large lot within a low-traffic court, the property offers rare depth and privacy. The main floor features a spacious eat-in kitchen with ample storage, large windows, and backyard views. The living and dining area with original hardwood flooring and fireplace is filled with natural light, an excellent setting for entertaining. A main floor den provides flexibility for a home office or guest room. The second floor includes four bedrooms, with one currently converted to a convenient second-floor laundry (easily reverted if desired). Original hardwood flooring remains beneath the upstairs carpet. The walk-out basement offers a retro 1970s rec room with wood panelling and fireplace, creating a gathering space full of character. Bsmt also includes a second kitchen, bathroom, laundry, and separate entrance, well-suited for an in-law suite or income potential. Exterior features include a concrete driveway and walkway to the backyard. The elevated rear deck overlooking the yard and views toward Hamilton and Lake Ontario creates an almost country-like setting within the city. Unlike new subdivisions, this property features a larger lot within an established setting. Close to schools, shopping, transit, parks, trails, Chedoke stairs, and recreation centres, with quick highway access. A rare opportunity on Hamilton Mountain. See feature sheet for details.

4
beds

3
baths

1,587 Sq.Ft. LIVING AREA

Features & Amenities

Interior

  • total bedrooms4
  • Total bathrooms3
  • full bathrooms2
  • half bathroom1
  • Laundry room In Basement
  • Fireplace Wood Burning
  • other interior Features In-law Capability

Area & Lot

  • Status Active Under Contract
  • Living Area1,587 Sq.Ft.
  • Total Area2,492 Sq.Ft.
  • MLS® ID40873592
  • TypeResidential
  • YEAR BUILT1965
  • Architecture StylesShingle
  • View DescriptionCity, Clear, Lake

Exterior

  • Garage Space1.0
  • water SourceMunicipal
  • PoolOther
  • roofFiberglass
  • lot featuresUrban, Pie Shaped Lot, Other
  • parkingAttached Garage, Concrete
  • HEAT TYPEElectric Forced Air, Natural Gas
  • AIR CONDITIONINGCentral Air
  • sewerSewer (Municipal), Storm
  • SubstructureBlock

Financial

  • Sales Price$799,000 CAD
  • Real Estate Tax $6,199 CAD/yr
  • Zoning R1
image

Schedule a Showing

I would love to show you my beautiful property. Please select your preferred date and time below. I will be in touch shortly to confirm your appointment.

Schedule a Showing

I would love to show you mybeautiful property. Please select your preferred date and time below. I will be in touch shortly to confirm your appointment.

Thank you for your interest in 36 Buckingham Drive, Hamilton, ON L9C 2G5, CA. We are reviewing your request and will be in touch shortly!

Mortgage Calculator

Estimate your monthly mortgage payment, including the principal and interest, property taxes, and HOA. Adjust the values to generate a more accurate rate.

All estimates are provided for informational purposes only. Actual amounts may vary.
$0,000 Your Payment 20 15 65
$0,000 Your Payment

Work With Michael

With 20+ years of entrepreneurial excellence and a balance of insight and genuine connection, Michael offers a calm, thoughtful, and tailored real estate experience designed to support your journey with confidence and ease.

Follow Me on Instagram