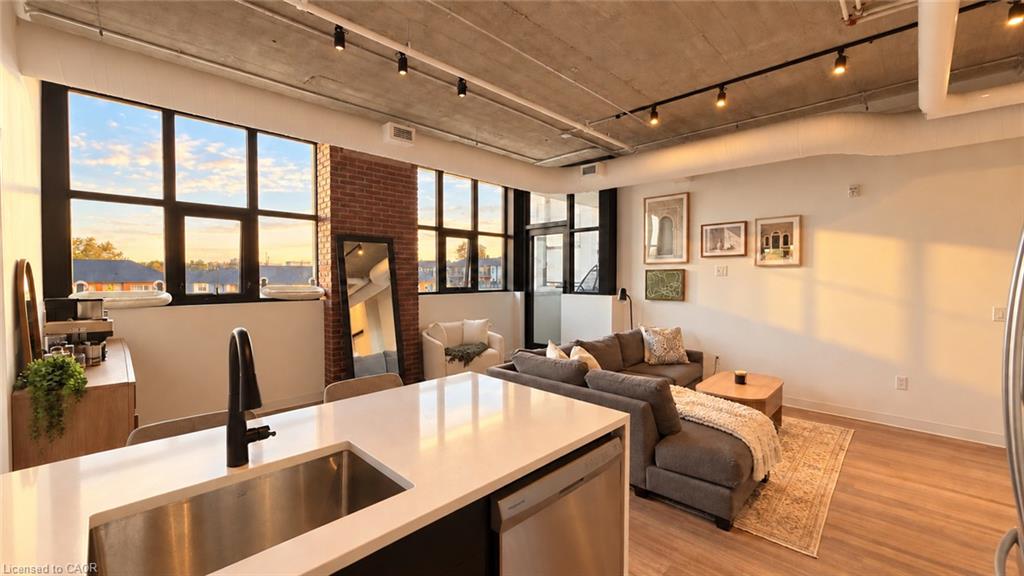
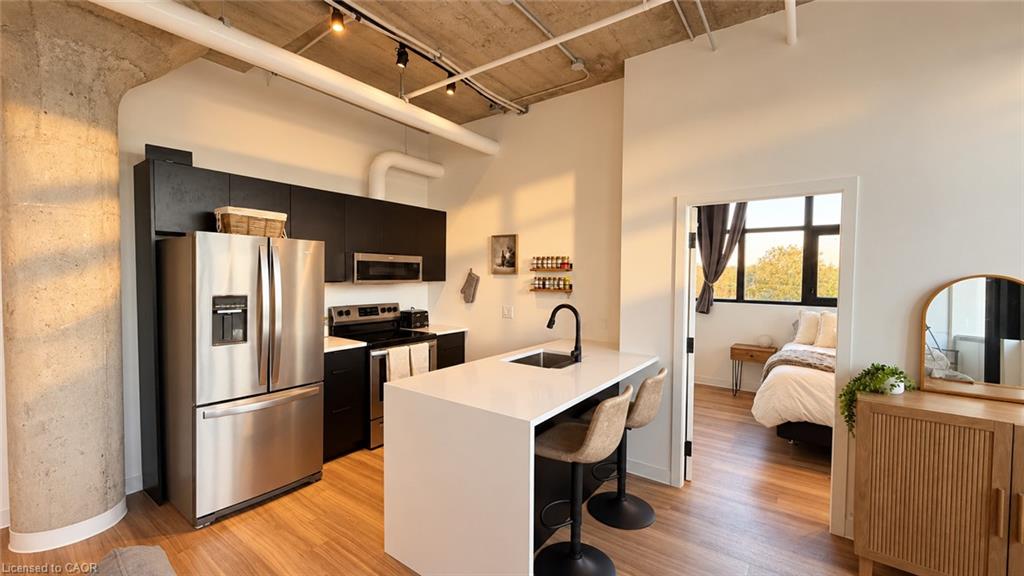
Open-concept kitchen and living area with a white island, exposed brick, and large windows.
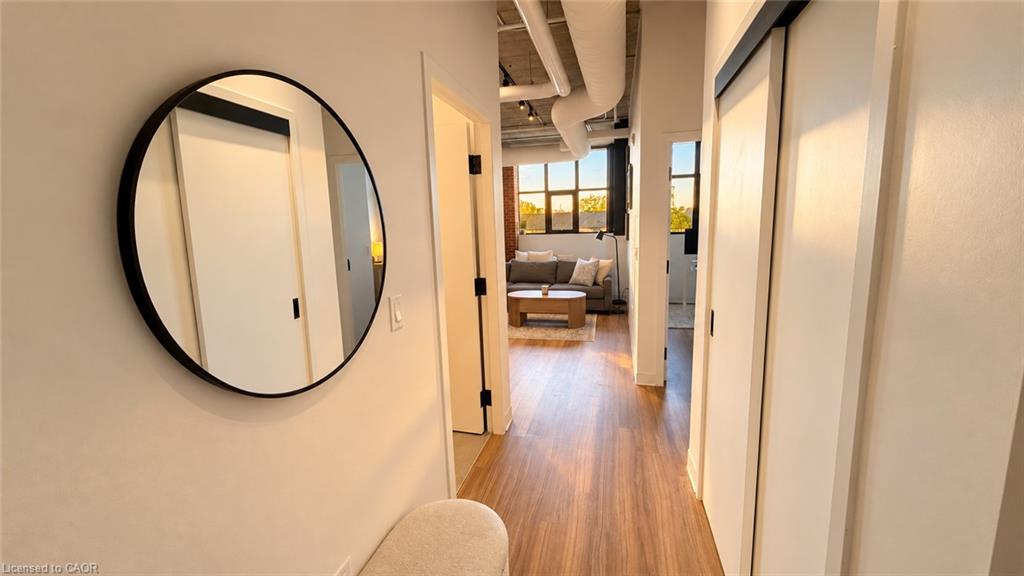
Condominium hallway with wood flooring, a round mirror, and a furnished living area at the end.
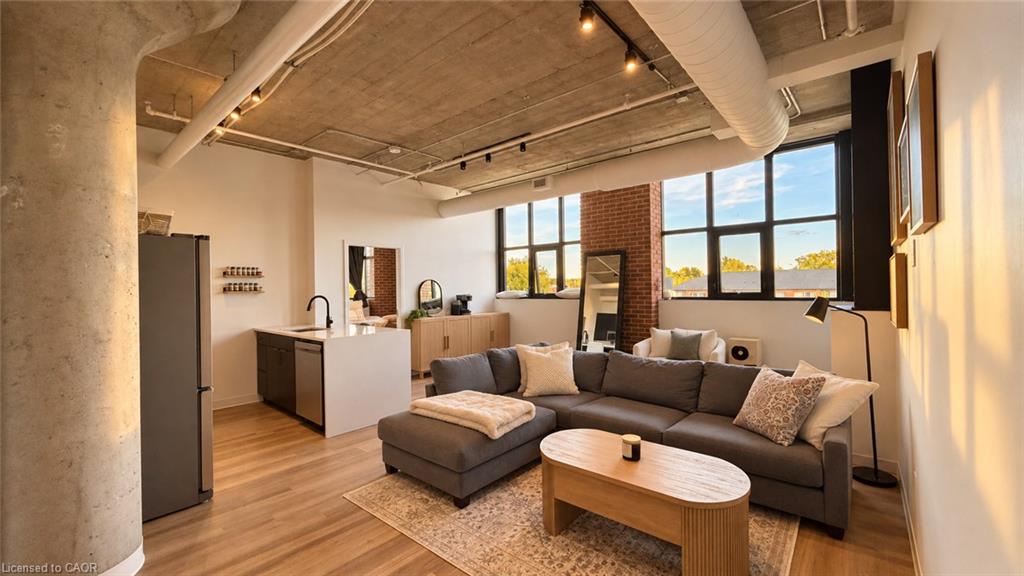
Open-concept condo living room and kitchen with exposed concrete ceiling, brick column, and large windows.
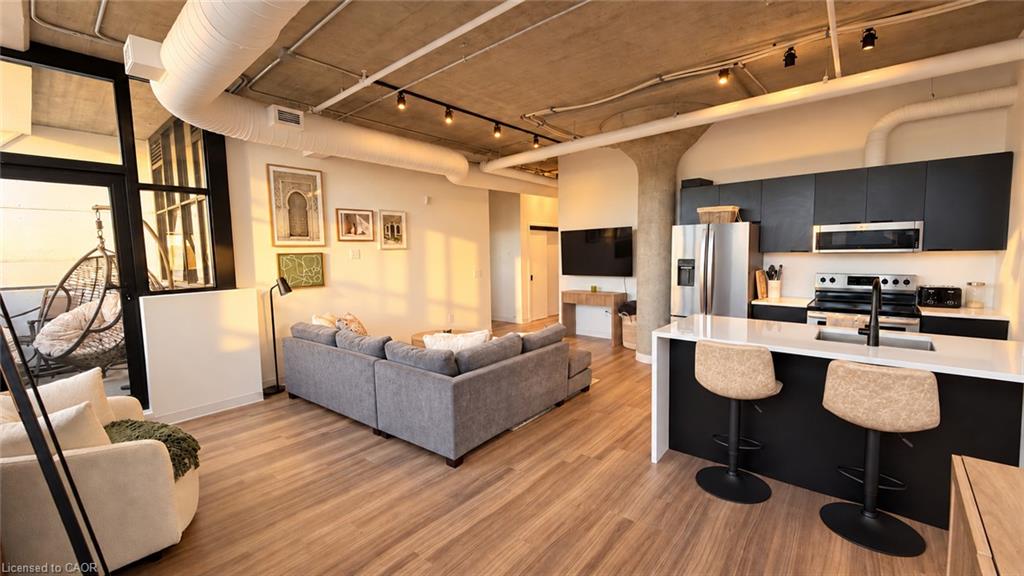
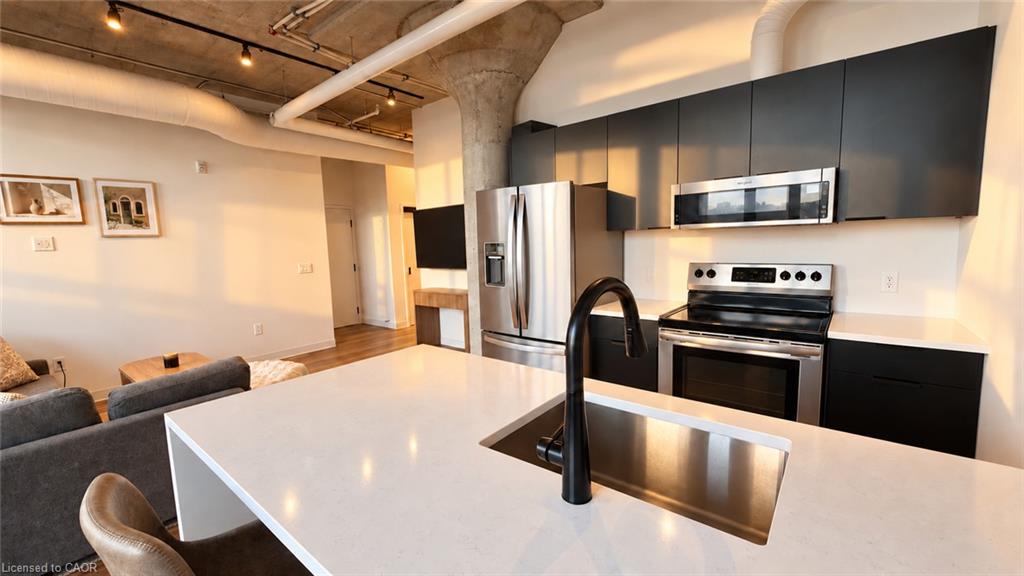
Open-concept living room and kitchen with a gray sectional, black cabinetry, and island seating.
Modern kitchen with a white island, stainless steel appliances, and an open view into the bedroom.
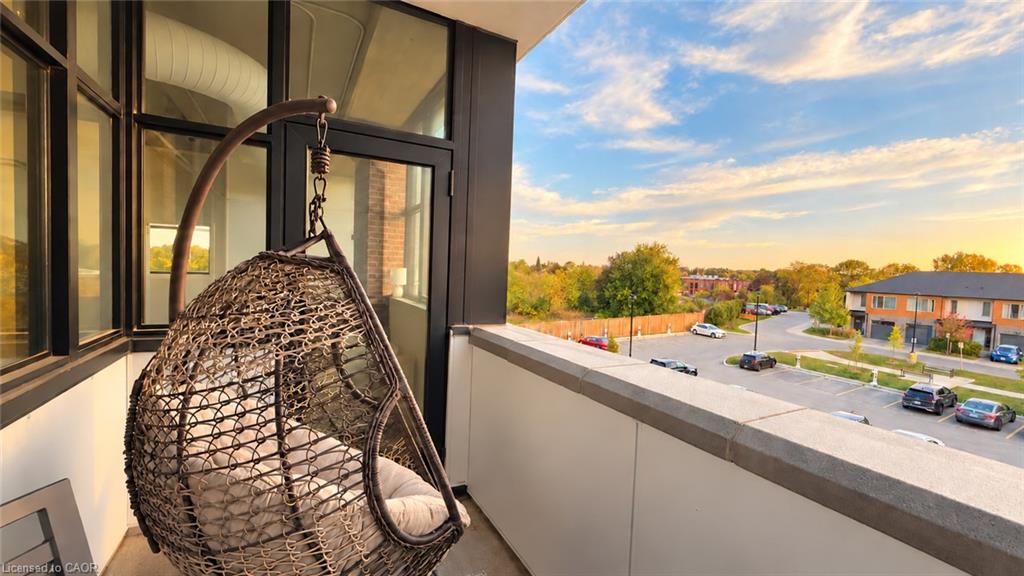
Condo balcony with a hanging wicker chair overlooking a parking lot and tree-lined neighborhood.
Modern kitchen with a white island, black cabinetry, stainless steel appliances, and an exposed concrete ceiling.
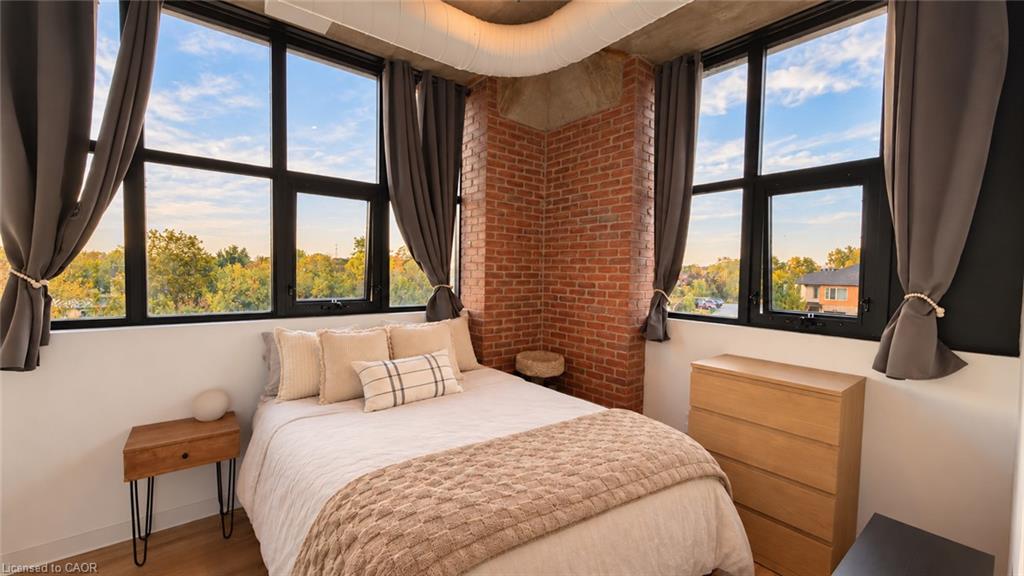
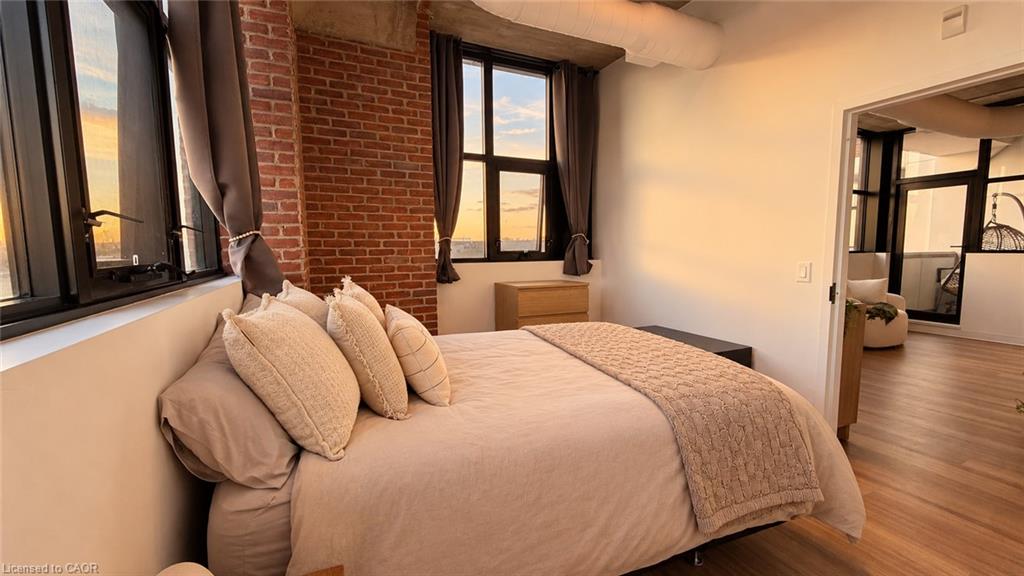
Bedroom with a bed beneath large black-framed windows and an exposed brick corner.
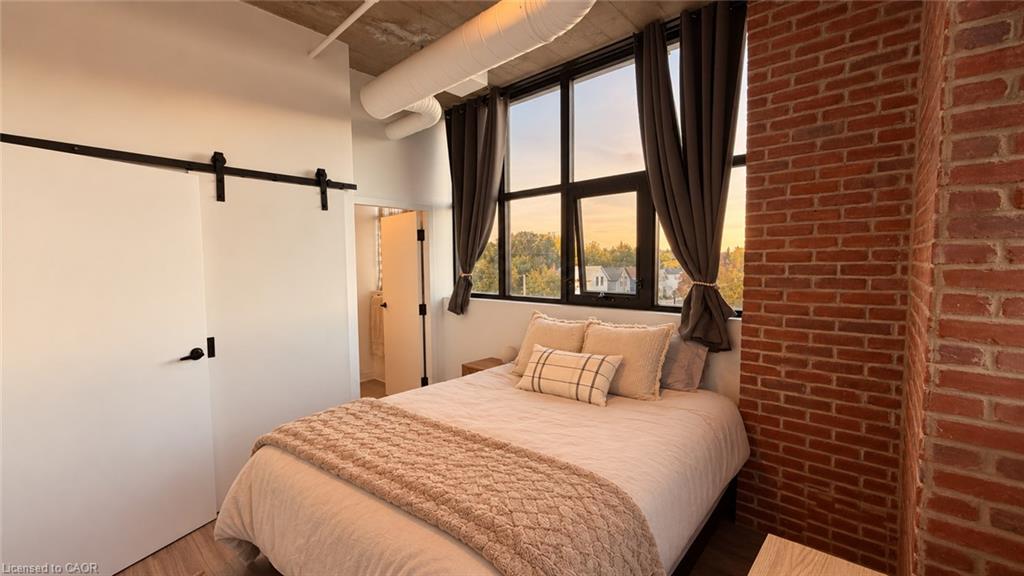
Staged bedroom with a brick accent wall, large black-framed windows, and a quilted throw on the bed.
Staged bedroom with a large window, exposed brick wall, and white bedding.
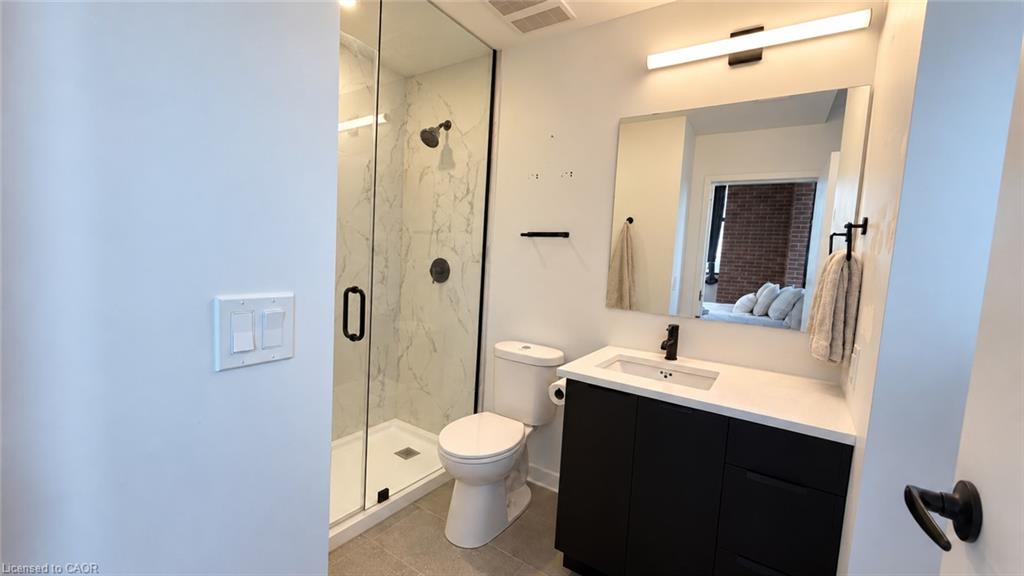
Bathroom with a marble-look glass shower, toilet, and black vanity with a white countertop.
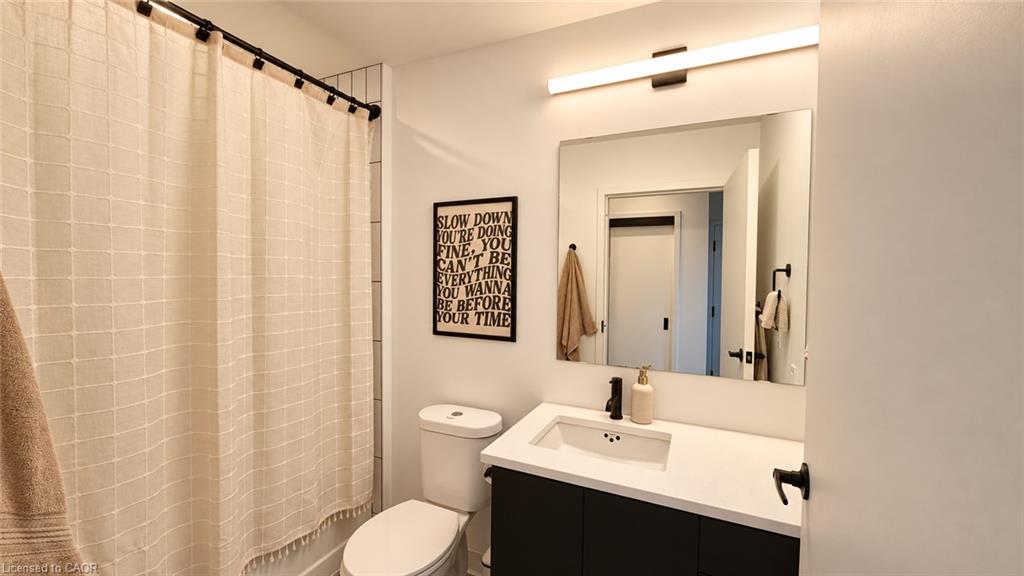
Bathroom with a tiled shower curtain, toilet, and dark vanity beneath a large mirror.
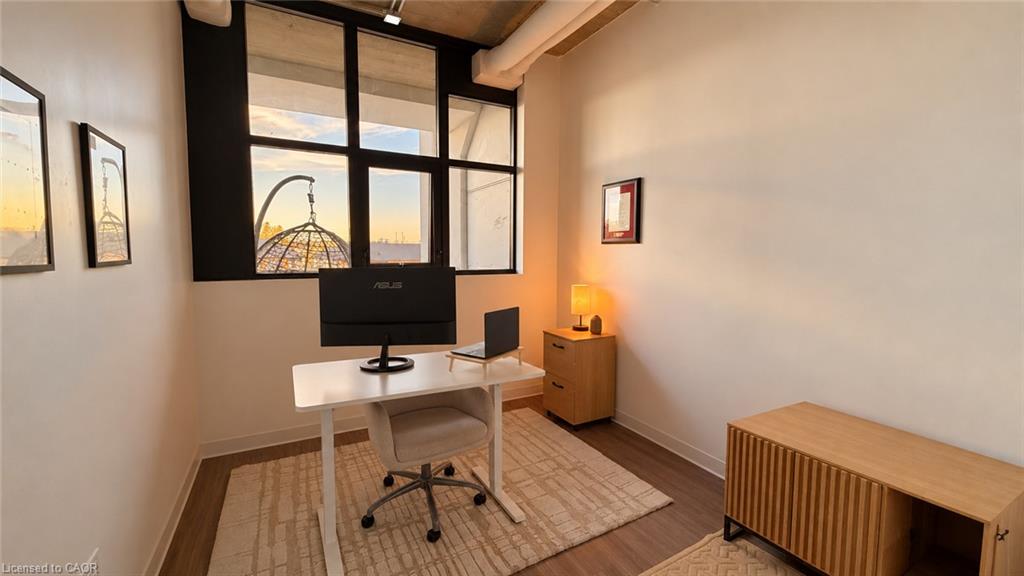
Home office with a white desk and monitor beside tall black-framed windows.
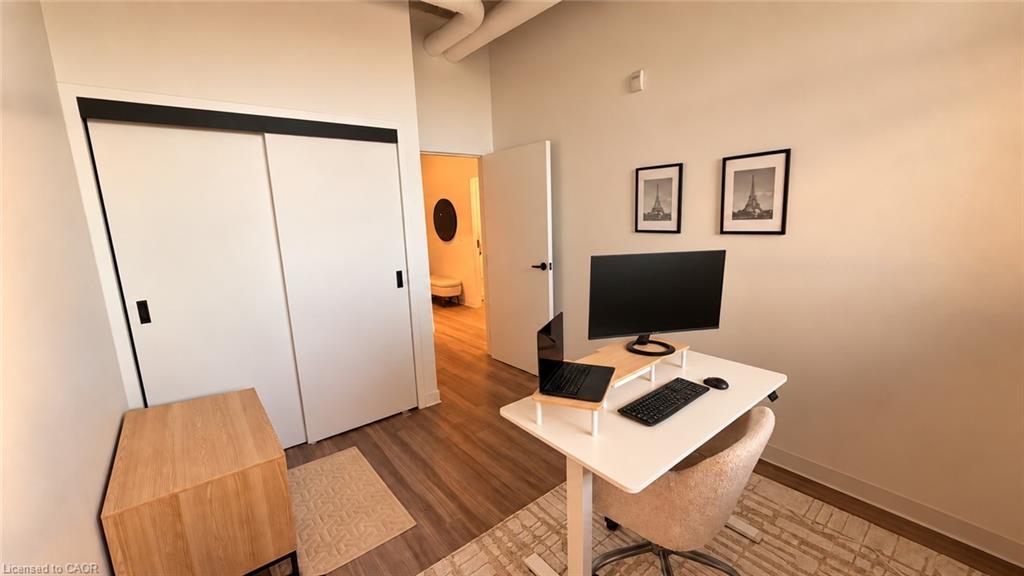
Home office with a white desk, computer setup, and sliding-door closet.
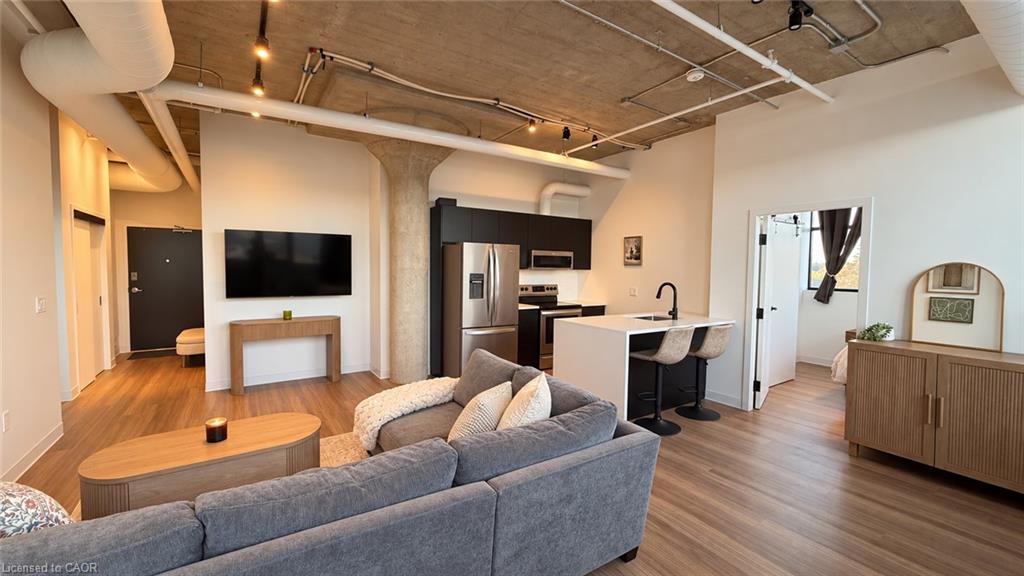
Open-concept living room and kitchen with exposed concrete ceiling and gray sectional sofa.
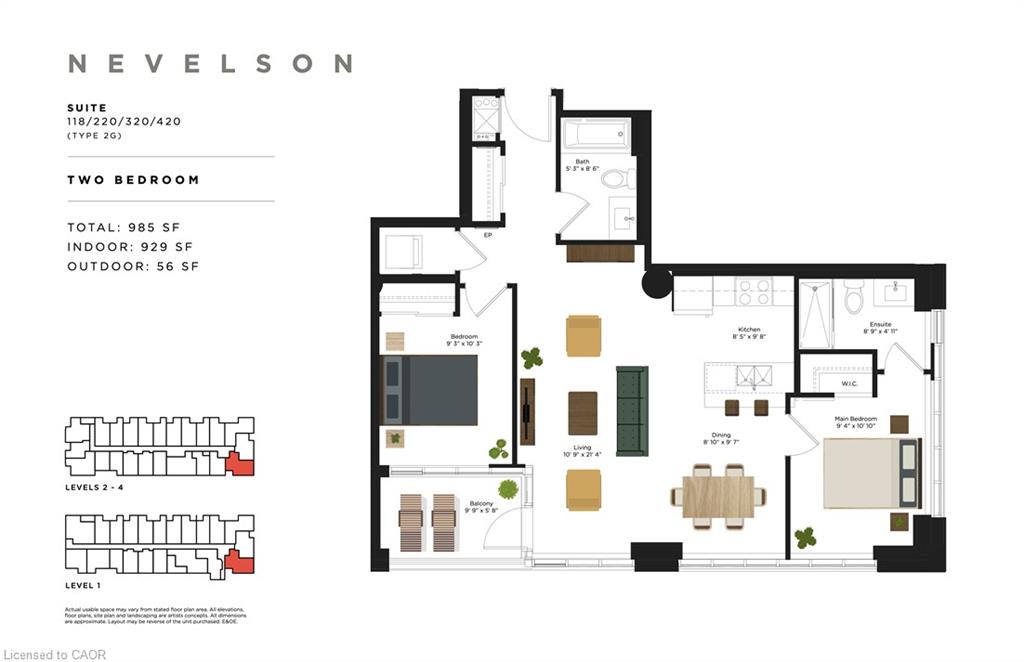
Nevelson two-bedroom suite floor plan with room layout and level indicators
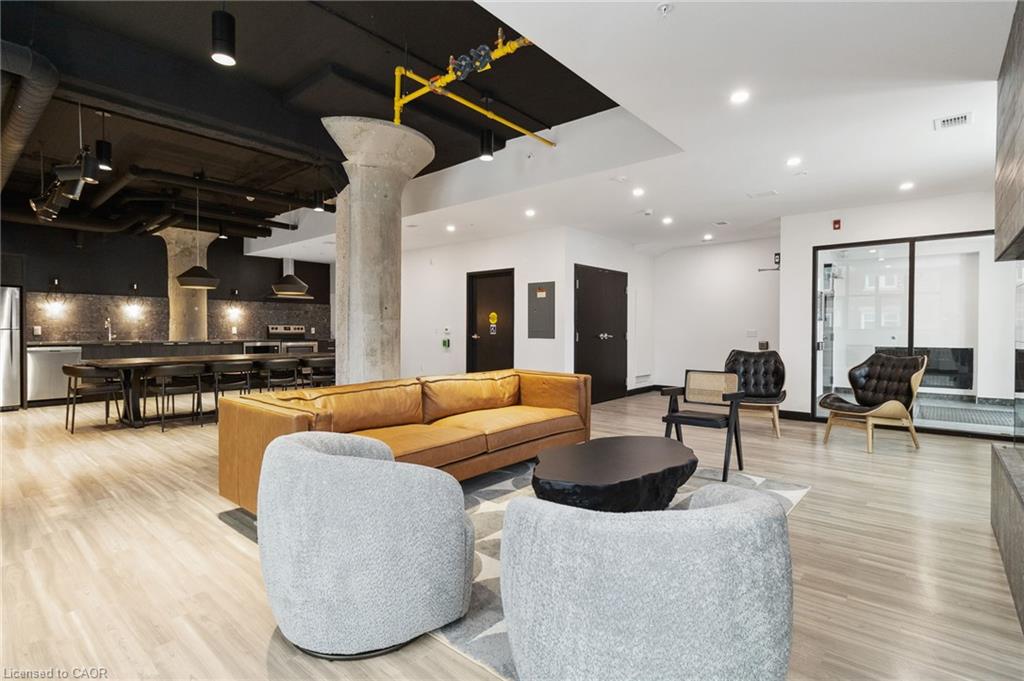
Furnished condo amenity lounge with a communal kitchen, tan sofa, and modern seating.
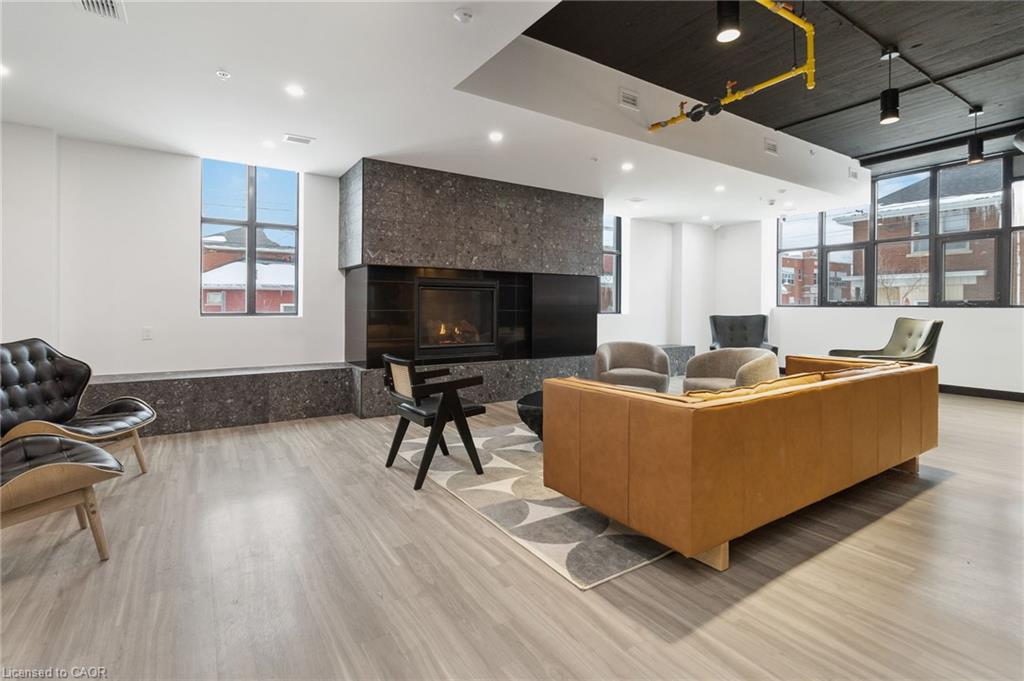
Furnished lounge with a stone fireplace, leather sofa, and large windows.
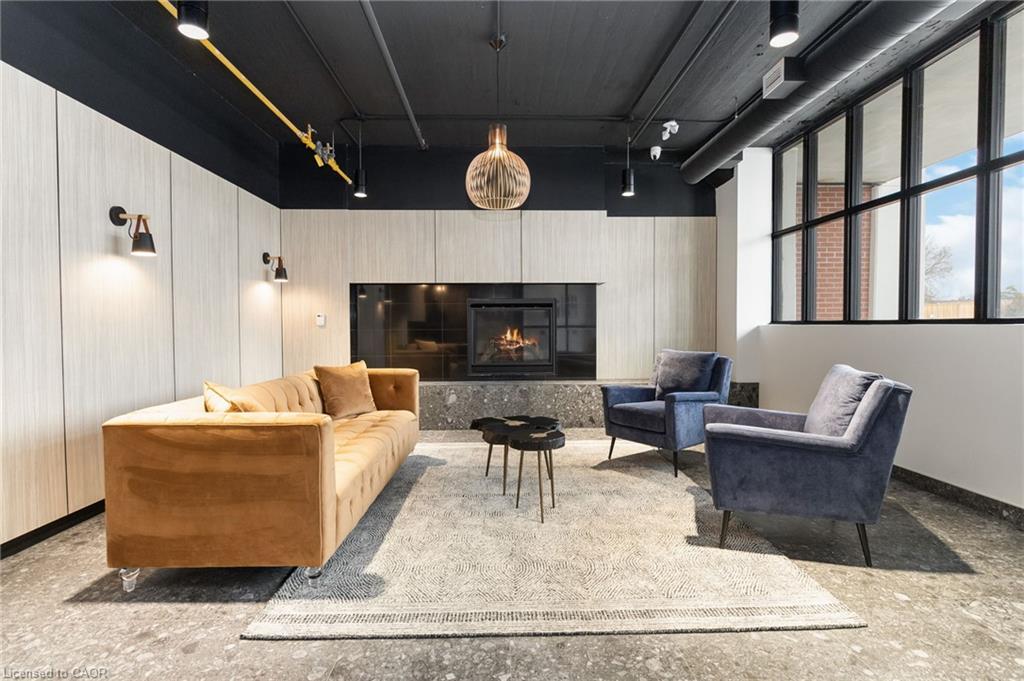
Furnished resident lounge with a fireplace, tan sofa, and blue armchairs.
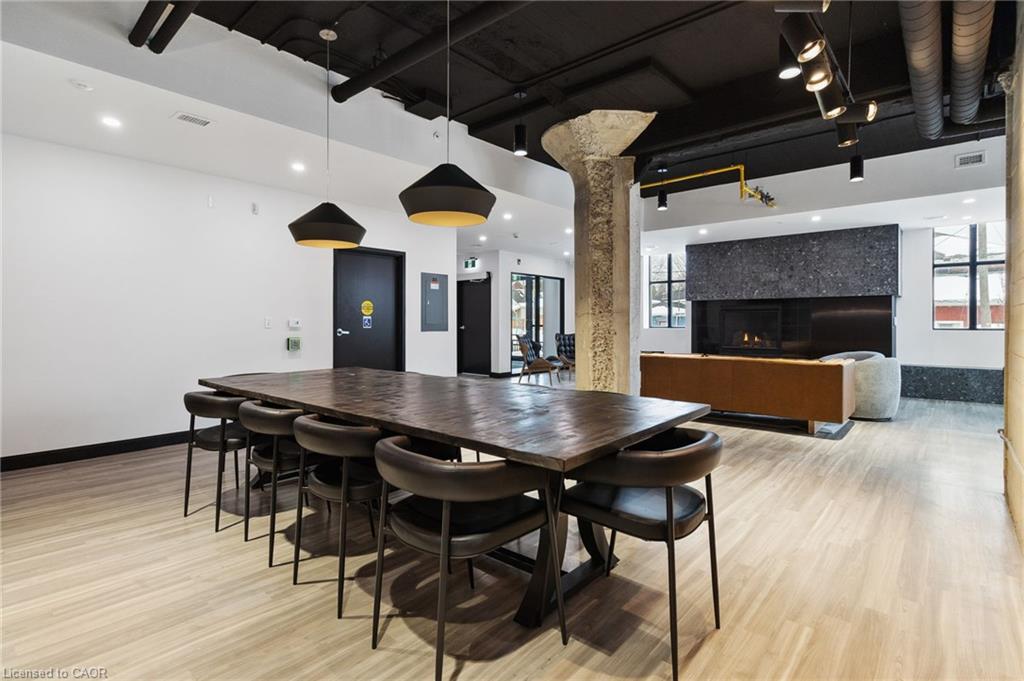
Furnished communal lounge with a long dining table, leather chairs, and a fireplace.
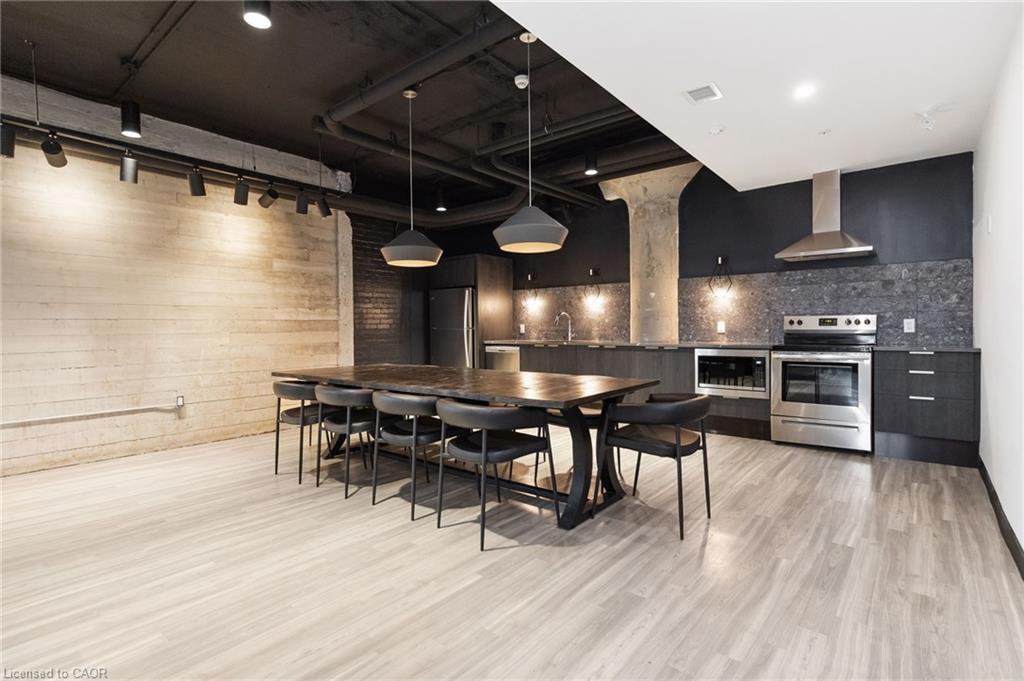
Open-concept kitchen and dining area with dark cabinetry, exposed ceiling, and a long dining table.
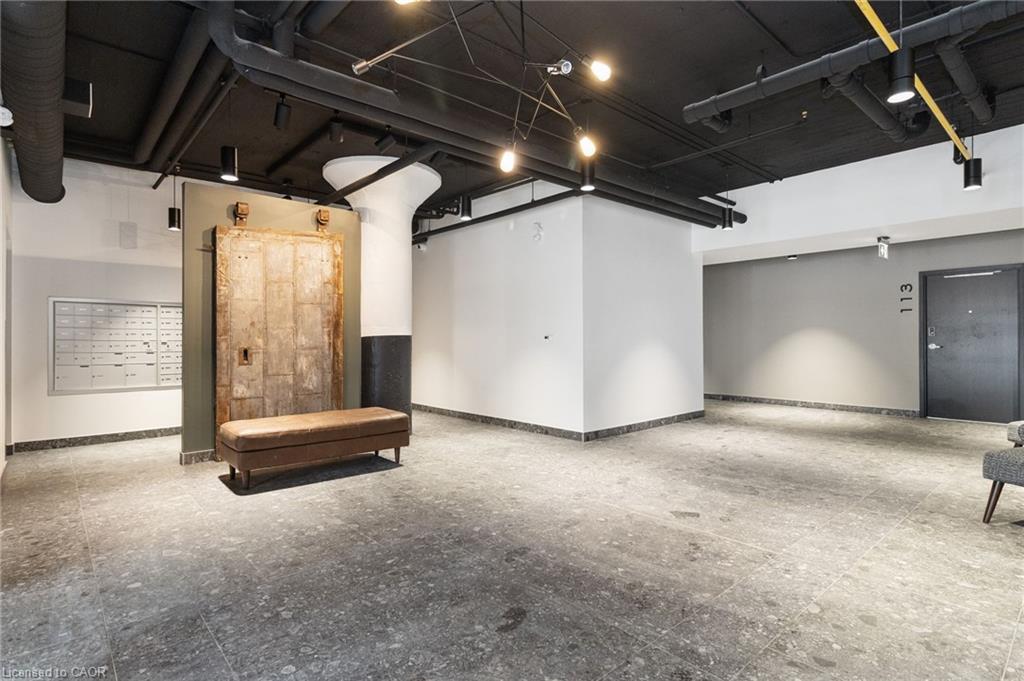
Apartment lobby with a vintage elevator door, leather bench, mailboxes, and polished concrete floor.
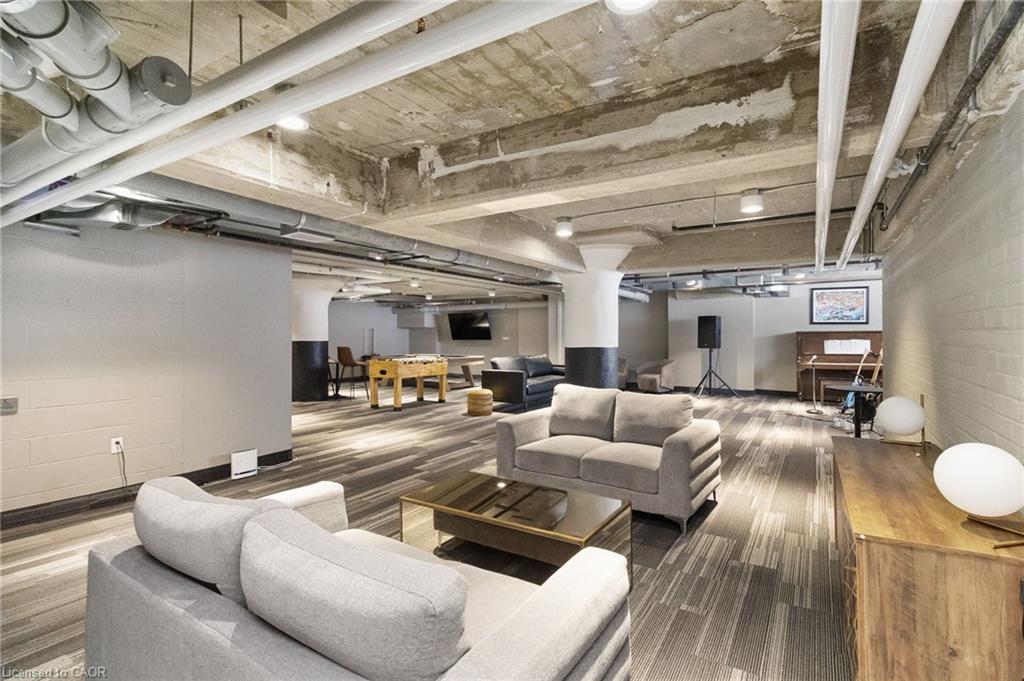
Furnished condo lounge with sofas, a foosball table, and an exposed concrete ceiling.
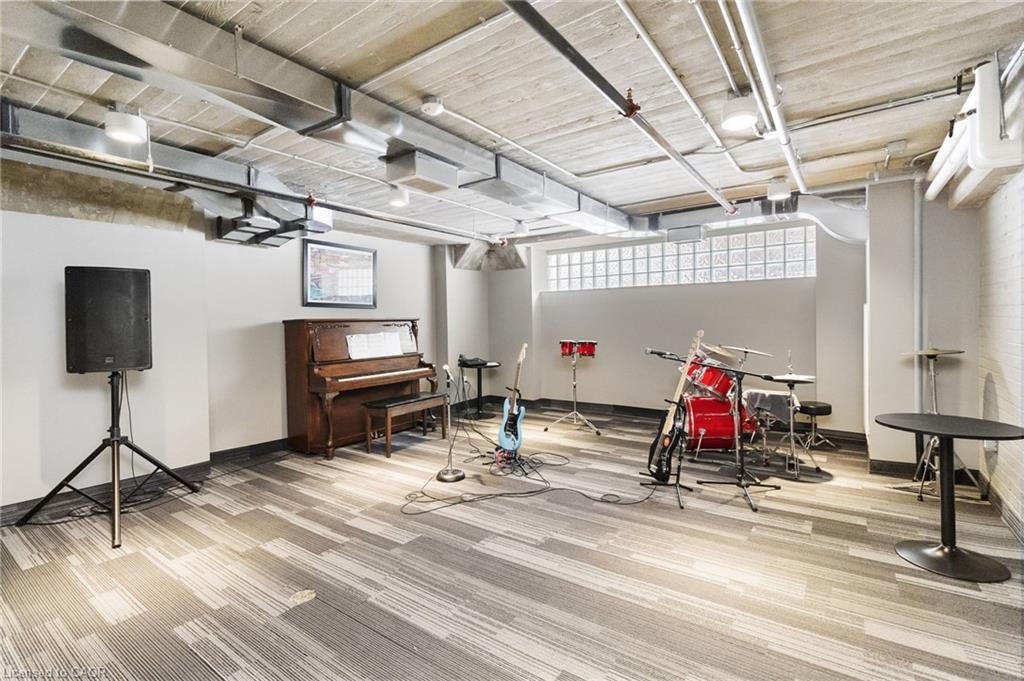
Shared music room with piano, guitars, drum kit, and sound equipment.
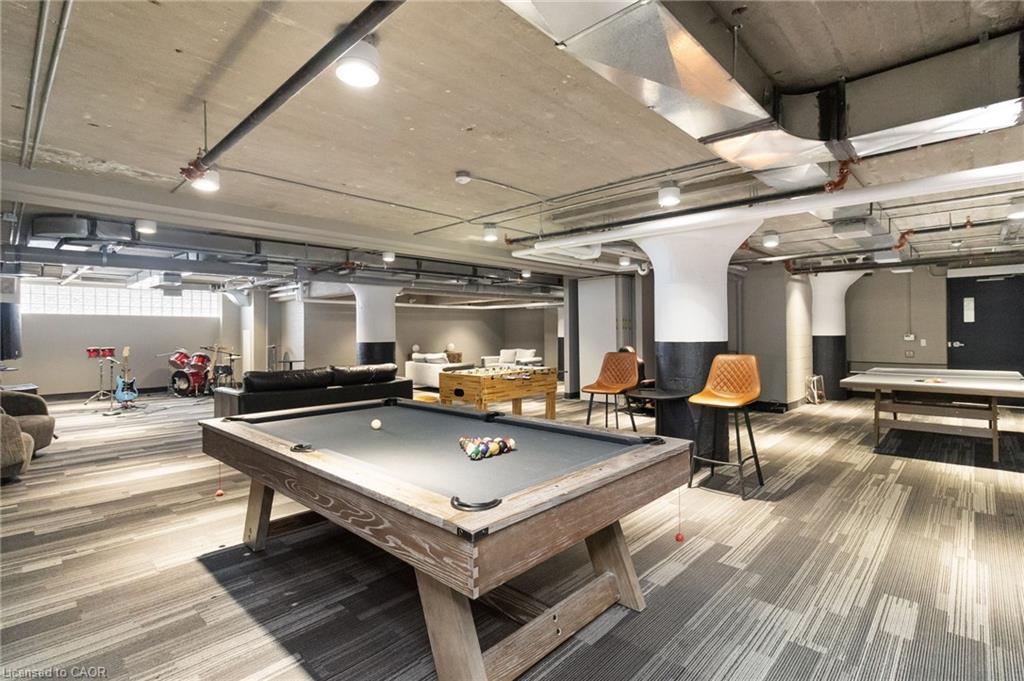
Building recreation room with a pool table, ping-pong table, and seating.
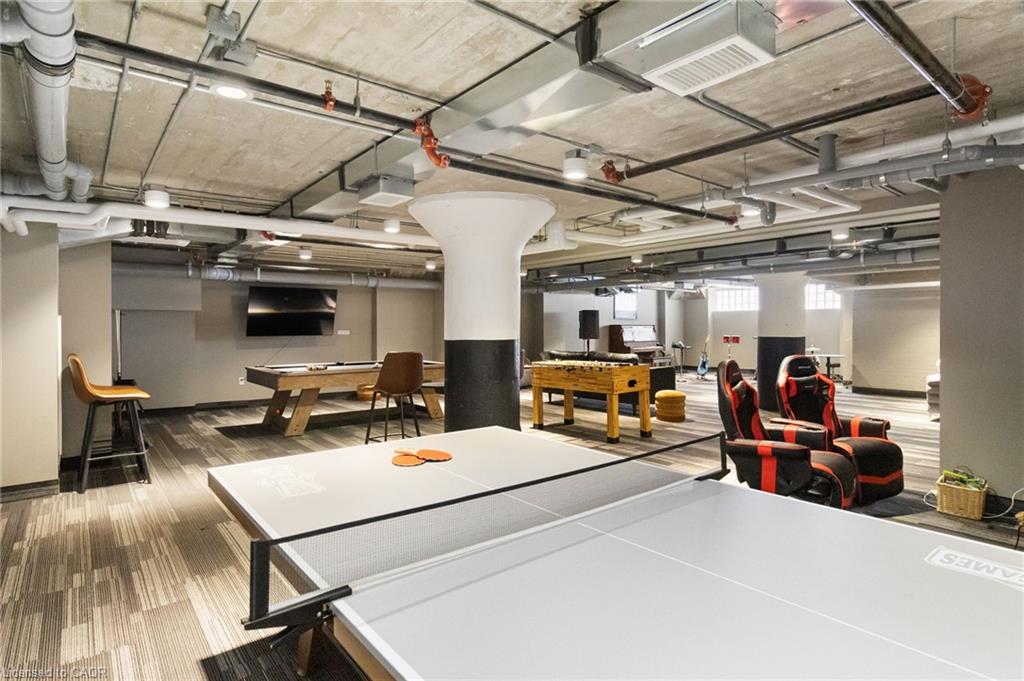
Condo recreation room with ping-pong tables, a pool table, and gaming chairs.
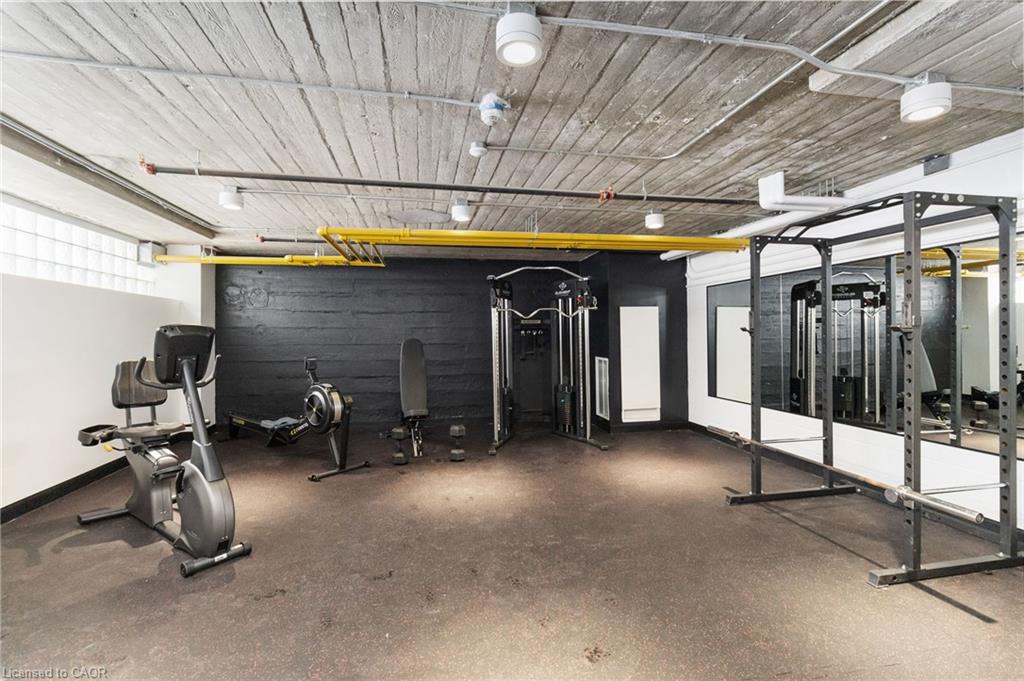
Building gym with strength-training equipment, cardio machines, and mirrored walls.
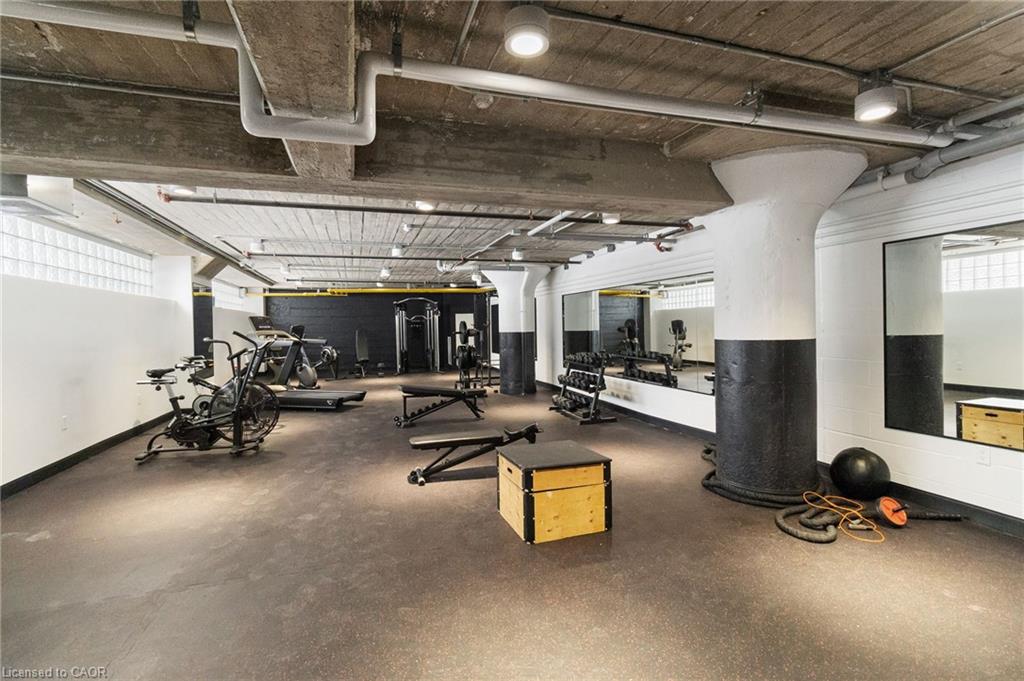
Building fitness room with cardio machines, weights, mirrors, and an exposed concrete ceiling.
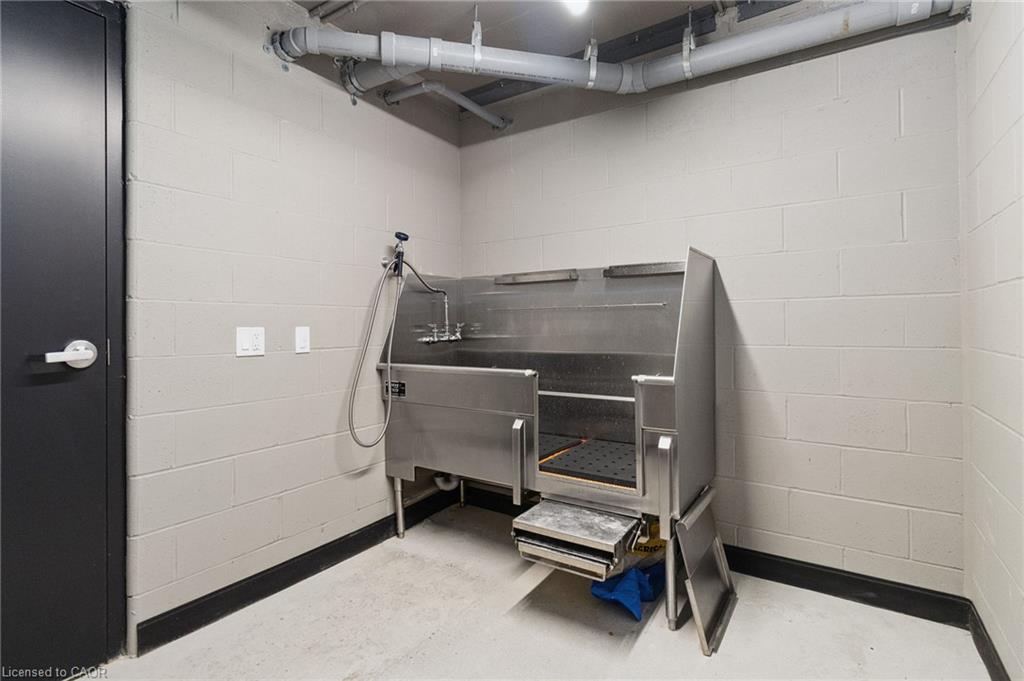
Stainless-steel pet washing tub in a tiled utility room.
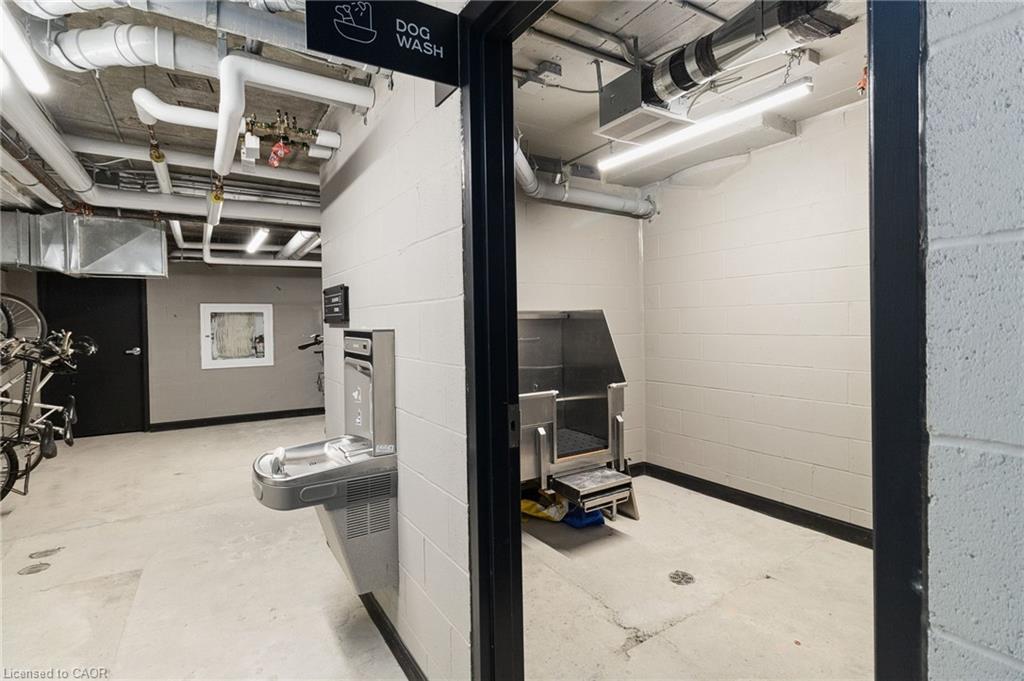
Condominium dog wash room with a stainless wash station and drinking fountain.
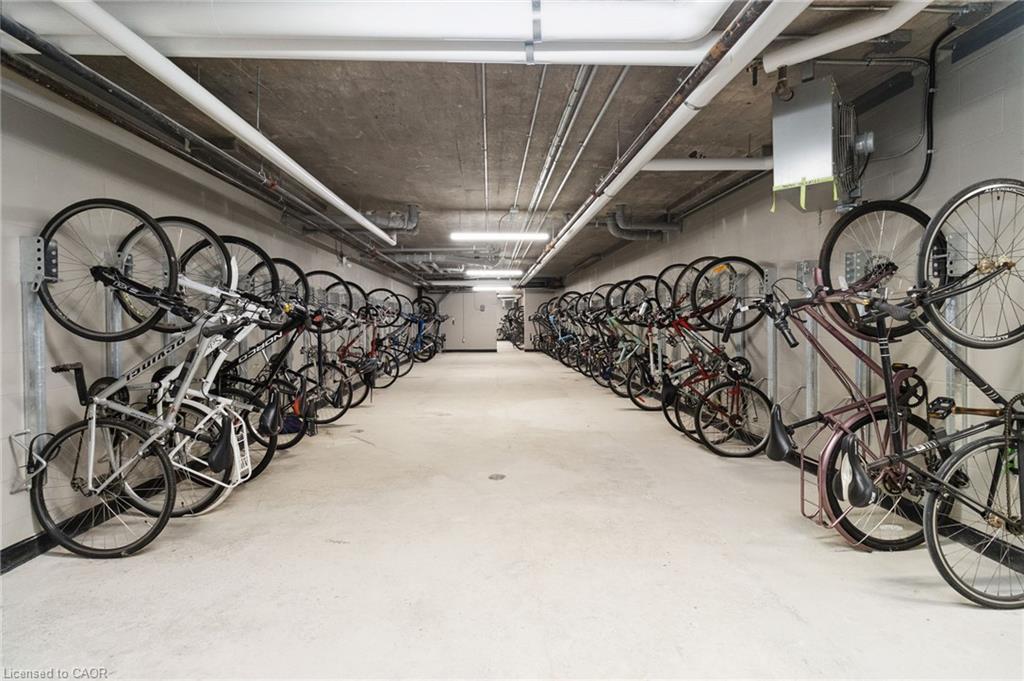
Condominium bicycle storage room with rows of bikes lining both walls.
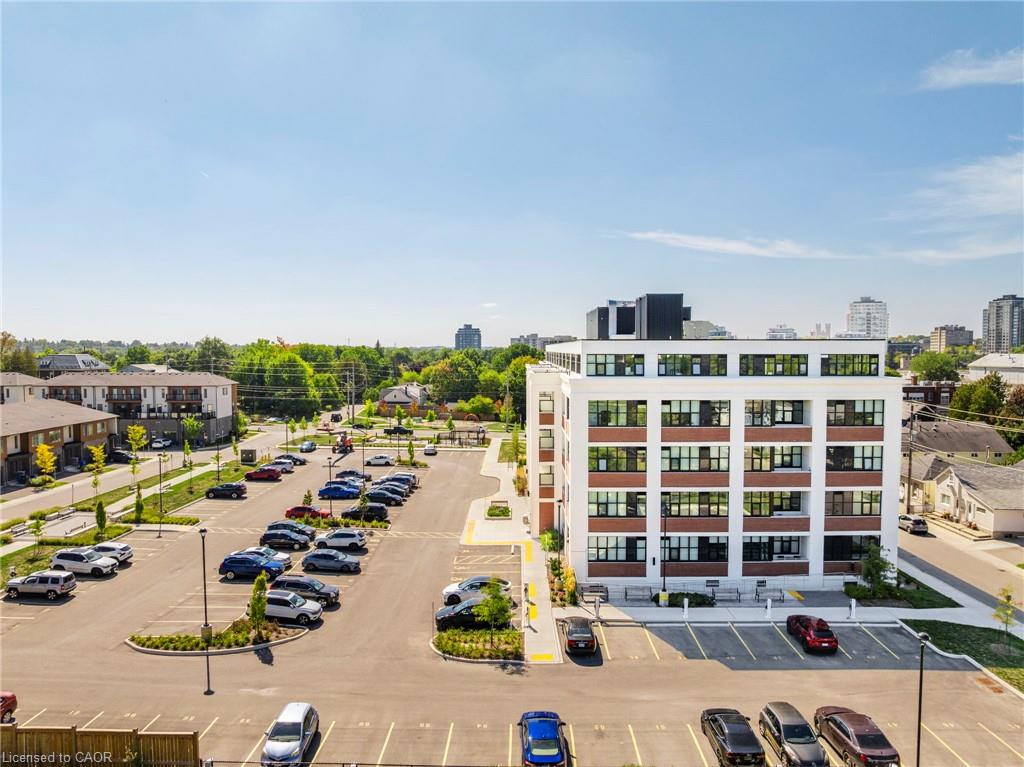
Modern multi-story condominium building with a large parking lot and landscaped walkway in front.
Modern white-and-brick low-rise building beside a large parking lot and surrounding homes.
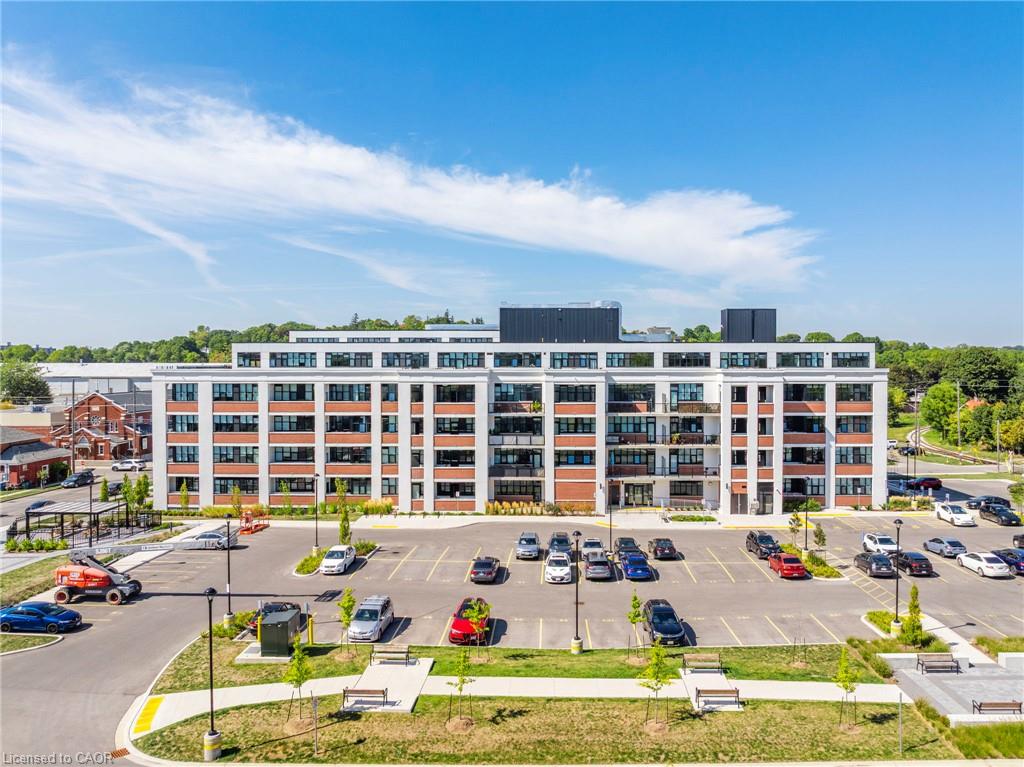
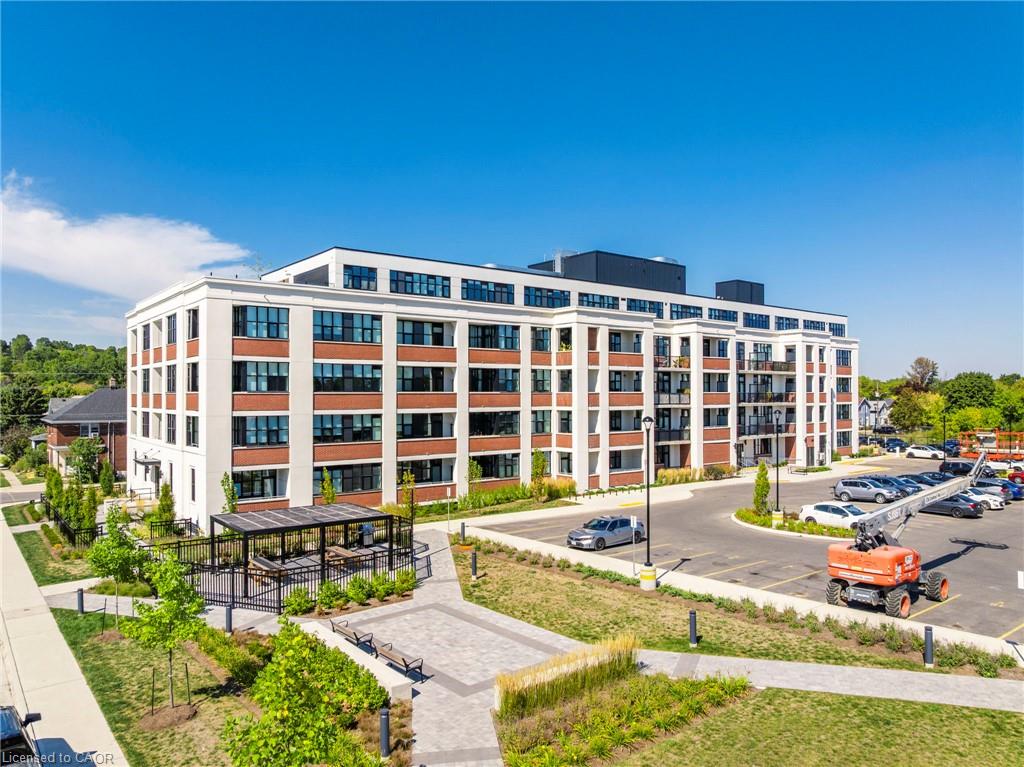
Modern mid-rise condominium with white and brick-red facade, landscaped plaza, and parking lot.
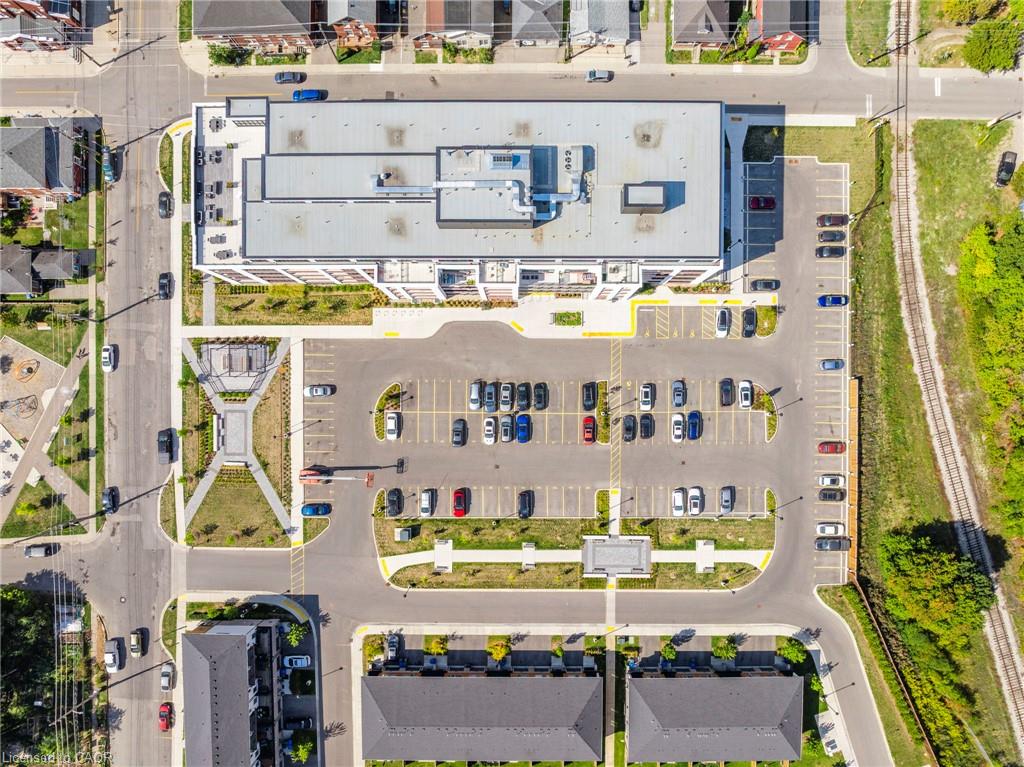
Aerial view of a condominium building and its parking lot, with a railway along one side.
SEE ALL PHOTOS
Open-concept kitchen and living area with a white island, exposed brick, and large windows.
Condominium hallway with wood flooring, a round mirror, and a furnished living area at the end.
Open-concept condo living room and kitchen with exposed concrete ceiling, brick column, and large windows.
Open-concept living room and kitchen with a gray sectional, black cabinetry, and island seating.
Modern kitchen with a white island, stainless steel appliances, and an open view into the bedroom.
Condo balcony with a hanging wicker chair overlooking a parking lot and tree-lined neighborhood.
Modern kitchen with a white island, black cabinetry, stainless steel appliances, and an exposed concrete ceiling.
Bedroom with a bed beneath large black-framed windows and an exposed brick corner.
Staged bedroom with a brick accent wall, large black-framed windows, and a quilted throw on the bed.
Staged bedroom with a large window, exposed brick wall, and white bedding.
Bathroom with a marble-look glass shower, toilet, and black vanity with a white countertop.
Bathroom with a tiled shower curtain, toilet, and dark vanity beneath a large mirror.
Home office with a white desk and monitor beside tall black-framed windows.
Home office with a white desk, computer setup, and sliding-door closet.
Open-concept living room and kitchen with exposed concrete ceiling and gray sectional sofa.
Nevelson two-bedroom suite floor plan with room layout and level indicators
Furnished condo amenity lounge with a communal kitchen, tan sofa, and modern seating.
Furnished lounge with a stone fireplace, leather sofa, and large windows.
Furnished resident lounge with a fireplace, tan sofa, and blue armchairs.
Furnished communal lounge with a long dining table, leather chairs, and a fireplace.
Open-concept kitchen and dining area with dark cabinetry, exposed ceiling, and a long dining table.
Apartment lobby with a vintage elevator door, leather bench, mailboxes, and polished concrete floor.
Furnished condo lounge with sofas, a foosball table, and an exposed concrete ceiling.
Shared music room with piano, guitars, drum kit, and sound equipment.
Building recreation room with a pool table, ping-pong table, and seating.
Condo recreation room with ping-pong tables, a pool table, and gaming chairs.
Building gym with strength-training equipment, cardio machines, and mirrored walls.
Building fitness room with cardio machines, weights, mirrors, and an exposed concrete ceiling.
Stainless-steel pet washing tub in a tiled utility room.
Condominium dog wash room with a stainless wash station and drinking fountain.
Condominium bicycle storage room with rows of bikes lining both walls.
Modern multi-story condominium building with a large parking lot and landscaped walkway in front.
Modern white-and-brick low-rise building beside a large parking lot and surrounding homes.
Modern mid-rise condominium with white and brick-red facade, landscaped plaza, and parking lot.
Aerial view of a condominium building and its parking lot, with a railway along one side.
For Lease

320-120 Huron Street Unit: 320

320-120 Huron Street Unit: 320, Guelph, ON N1E 0T8, CA

$2,995 CAD/month
Modern Corner Loft At Historic Alice Block Lofts. This Thoughtfully Designed Suite Features 2 Bedrooms And 2 Bathrooms, Offering 929 Sq. Ft. Of Interior Living Space Plus A 56 Sq. Ft. Private Balcony. Soaring 10 Foot Ceilings Enhance The Spacious Feel, While The Open Concept Kitchen, Living And Dining Areas Create An Inviting Space To Relax And Entertain, With A Kitchen Peninsula Offering Additional Seating. Bedrooms Are Positioned On Opposite Sides Of The Suite, With The Primary Featuring A Walk In Closet And Private Ensuite. In Suite Laundry Adds Everyday Convenience. Enjoy Exceptional Amenities Including A Fitness Centre, Pet Wash, Games And Music Rooms, Party Room, Heated Bike Storage, And A Stunning 2,200 Sq. Ft. Rooftop Patio With A BBQ Area. Minutes From Downtown Guelph, Shops, Parks, Transit And The University Of Guelph. Exclusive Parking, A Storage Locker And Unlimited High Speed Internet Included. (Some photos are AI Enhanced/Virtually Staged)

2
beds

2
baths

929 Sq.Ft. LIVING AREA

Michael Kalistchuk

Michael Kalistchuk

Features & Amenities

Interior

  • total bedrooms2
  • Total bathrooms2
  • full bathrooms2
  • Laundry room In-Suite
  • APPLIANCES Built-in Microwave, Dishwasher, Dryer, Refrigerator, Stove, Washer
  • other interior Features Built-In Appliances

Area & Lot

  • Status For Lease
  • Living Area929 Sq.Ft.
  • Total Area929 Sq.Ft.
  • MLS® ID40869455
  • TypeCondo
  • YEAR BUILT2024
  • NeighborhoodGuelph
  • Architecture StylesApartment

Exterior

  • water SourceMunicipal-Metered
  • roofMembrane, Rolled/Hot Mop
  • lot featuresUrban, City Lot, Open Spaces, Park, Playground Nearby, Public Parking, Public Transit, School Bus Route, Schools, Shopping Nearby, Trails
  • HEAT TYPEHeat Pump
  • AIR CONDITIONINGCentral Air, Other
  • sewerSewer (Municipal)
  • SubstructurePoured Concrete
  • HOA AmenitiesBarbecue, Elevator(s), Fitness Center, Game Room, Party Room, Playground, Roof Deck, Parking
  • security FeaturesSmoke Detector, Smoke Detector(s)
  • other exterior FeaturesBalcony

Financial

  • Lease Price$2,995 CAD/mo
  • Lease Term 12 MONTHS
  • Zoning M-2
Condominium hallway with wood flooring, a round mirror, and a furnished living area at the end.

Schedule a Showing

I would love to show you my beautiful property. Please select your preferred date and time below. I will be in touch shortly to confirm your appointment.

Schedule a Showing

I would love to show you mybeautiful property. Please select your preferred date and time below. I will be in touch shortly to confirm your appointment.

Thank you for your interest in 320-120 Huron Street Unit: 320, Guelph, ON N1E 0T8, CA. We are reviewing your request and will be in touch shortly!

Guelph

Explore

Work With Michael

With 20+ years of entrepreneurial excellence and a balance of insight and genuine connection, Michael offers a calm, thoughtful, and tailored real estate experience designed to support your journey with confidence and ease.

Follow Me on Instagram