Leave a Message

Thank you for your message. I will be in touch with you shortly.

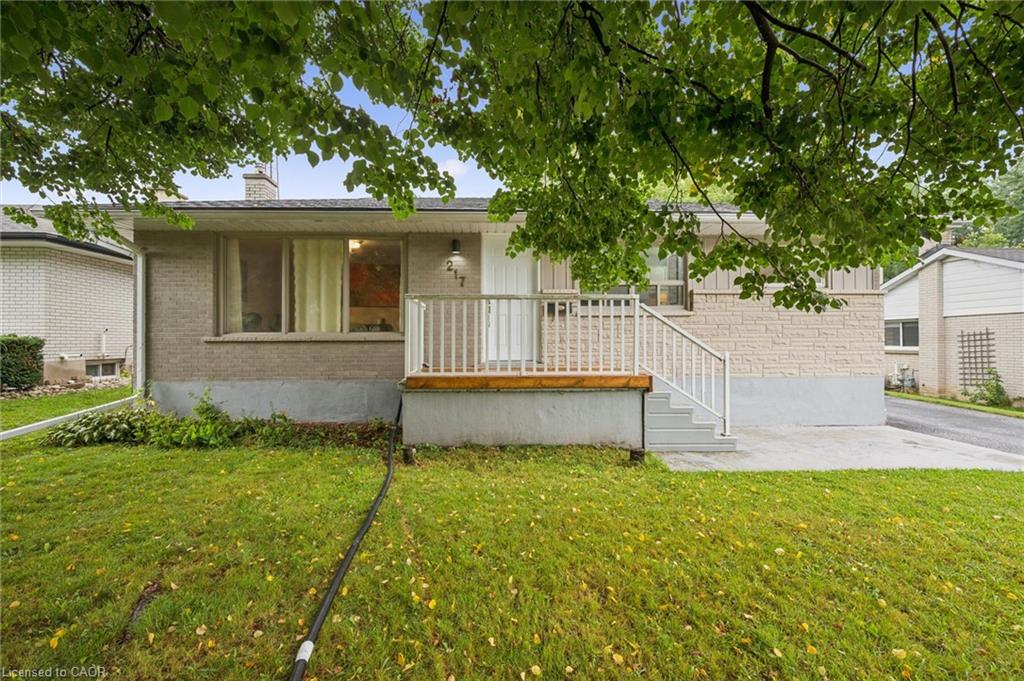
Single-story brick home with a raised white-railed porch beneath mature trees.
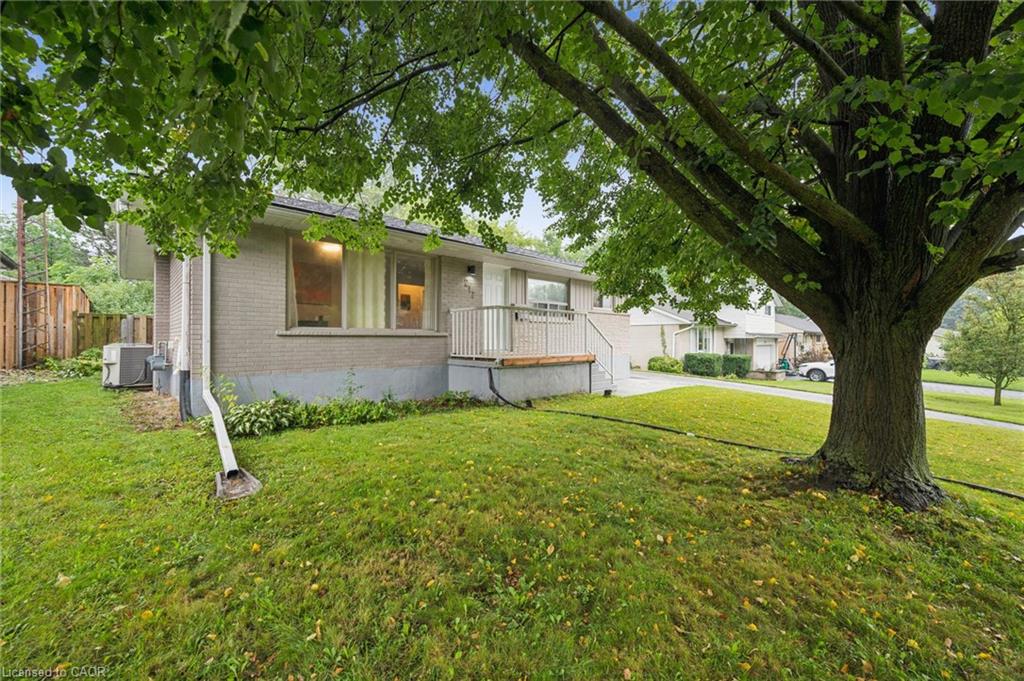
Single-story brick house with a raised porch, framed by a large shade tree and front lawn.
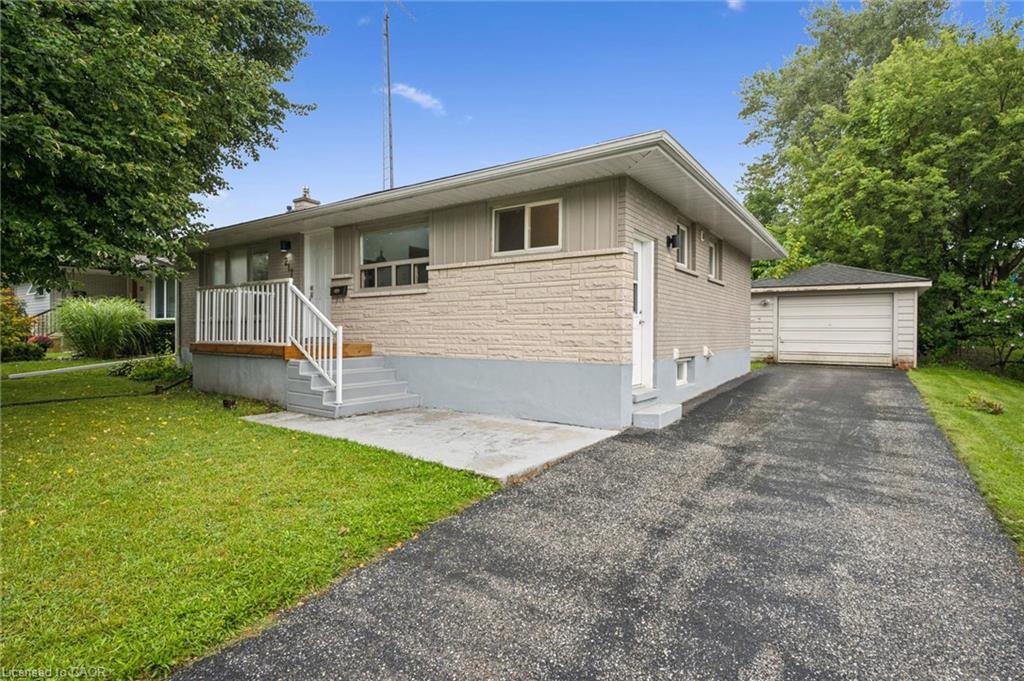
Single-story house with a raised porch, long driveway, and detached garage.
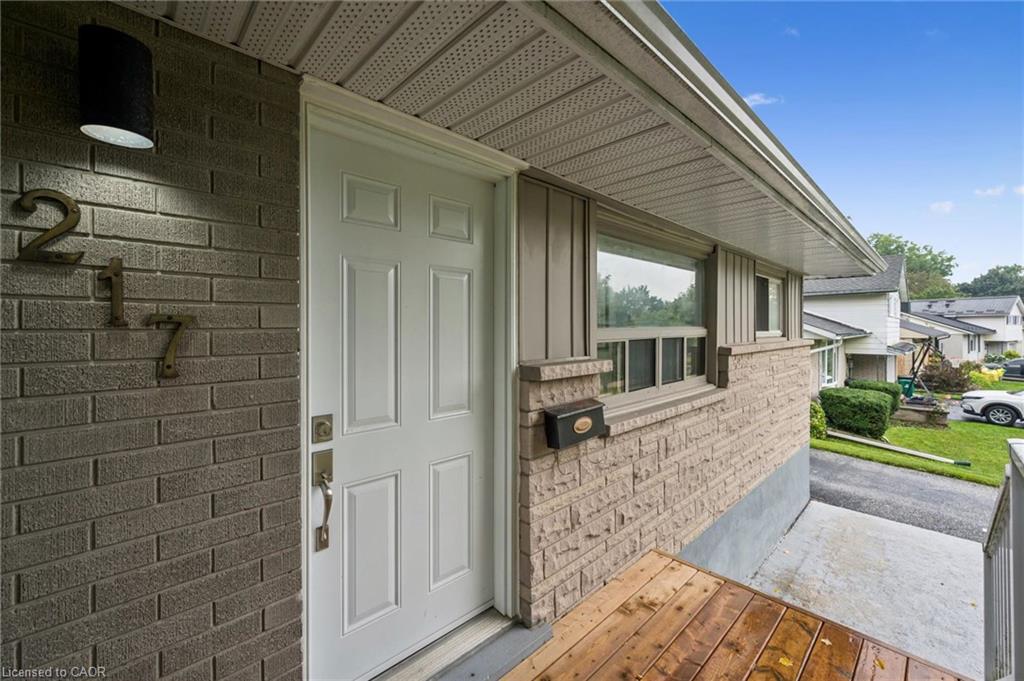
Home entrance with white paneled door, brick walls, and wooden deck at 217 Mayfield Avenue.
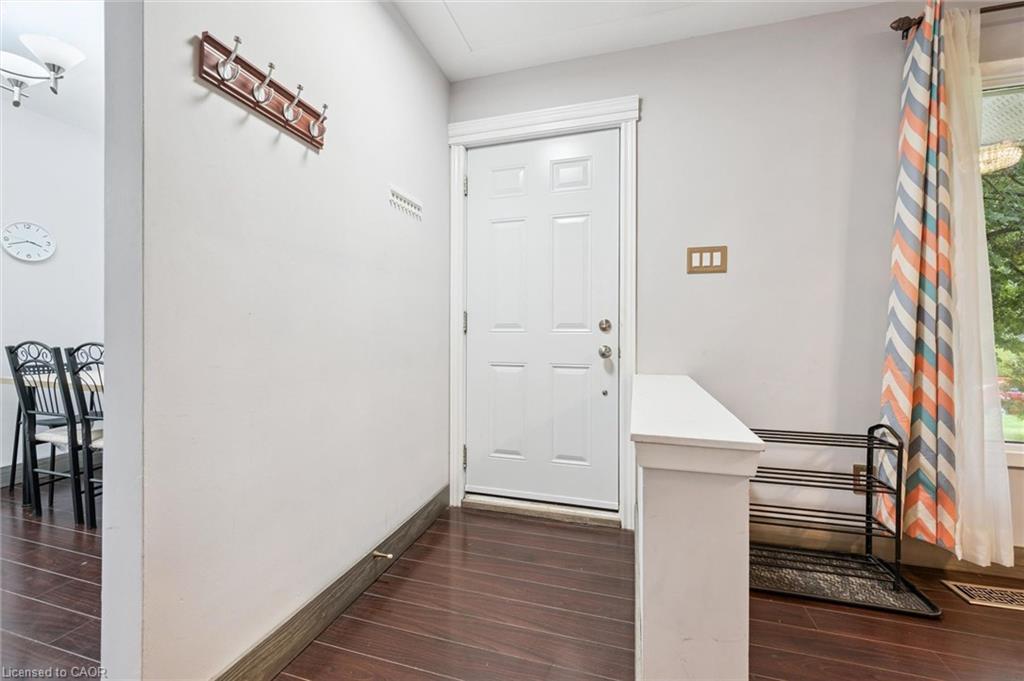
Entry foyer with a white paneled front door, dark wood flooring, and a patterned curtain.
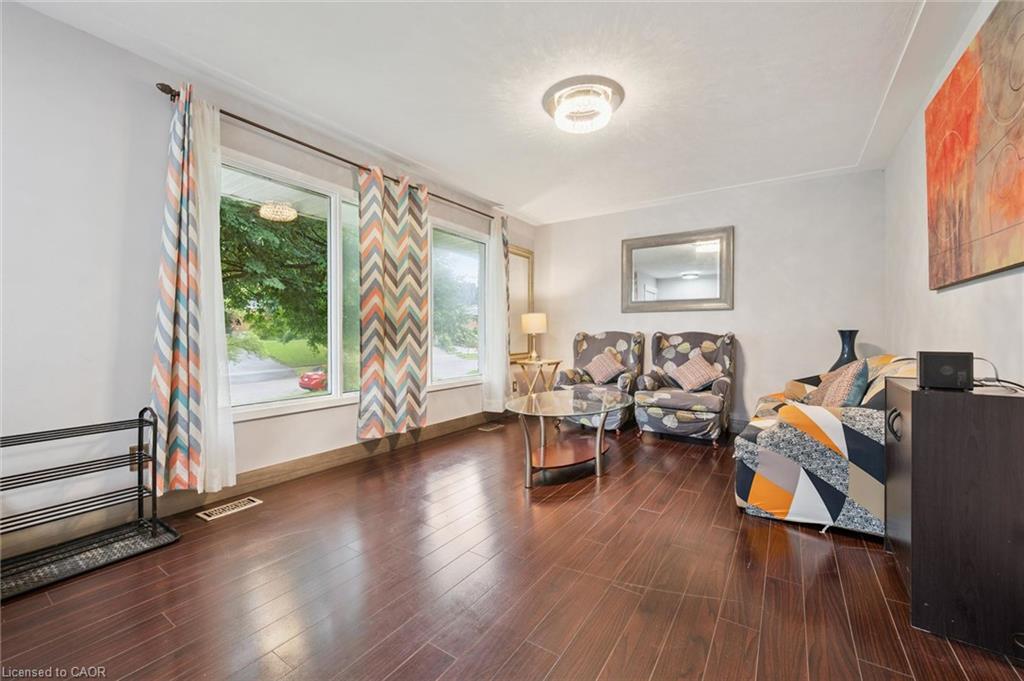
Furnished living room with dark wood floors, colorful curtains, and large windows overlooking a leafy street.
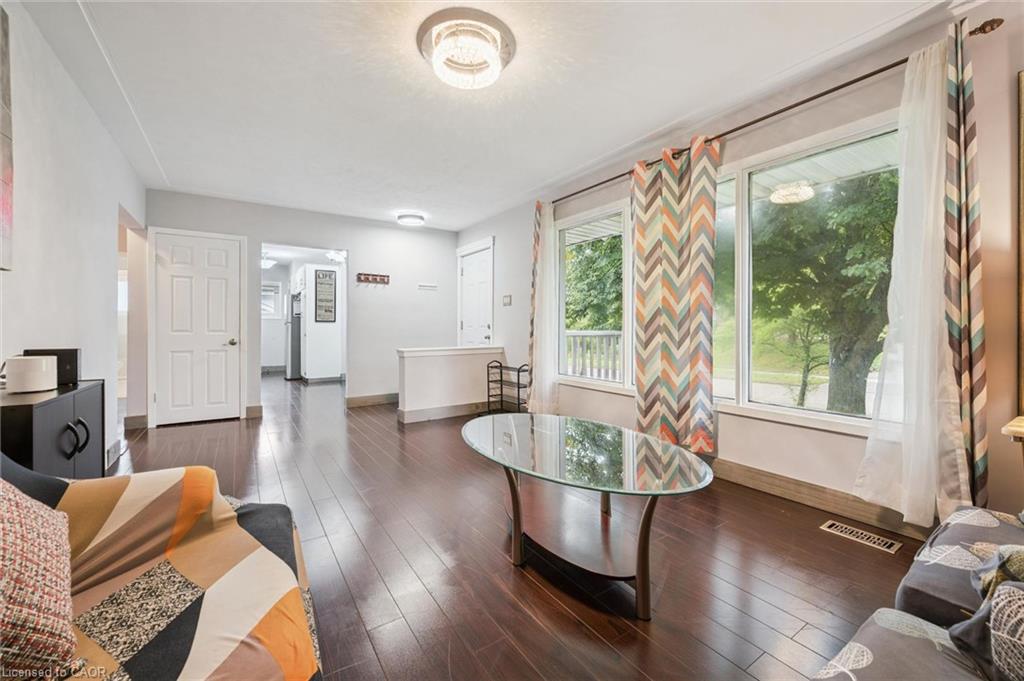
Furnished living room with dark hardwood floors, a glass coffee table, and chevron curtains beside large windows.
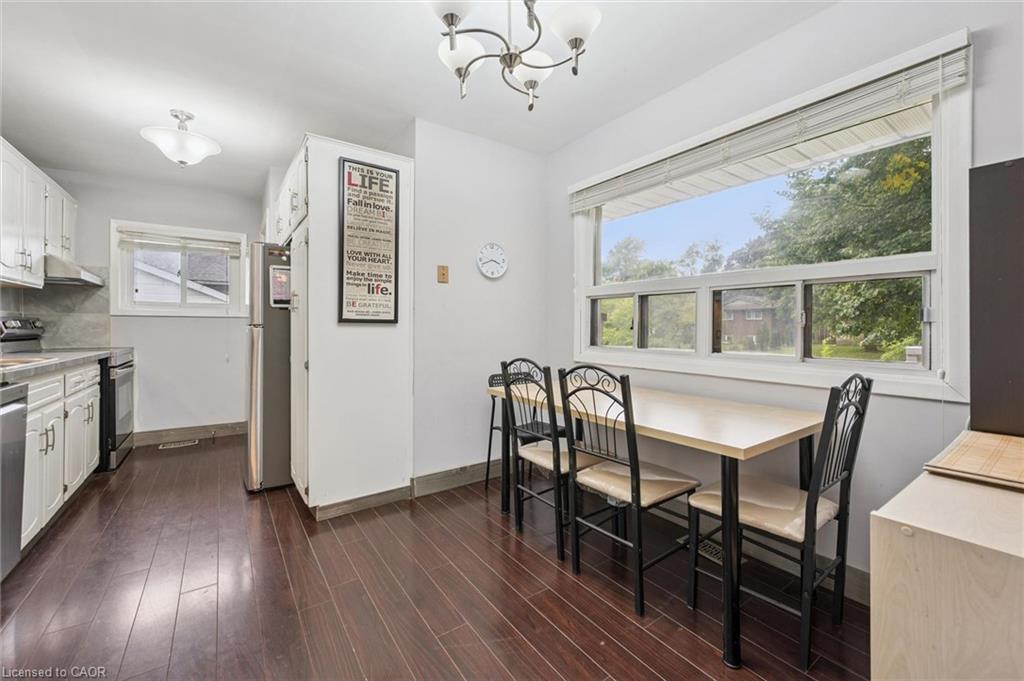
Kitchen with white cabinetry, dark wood floors, and a dining table beside a wide window.
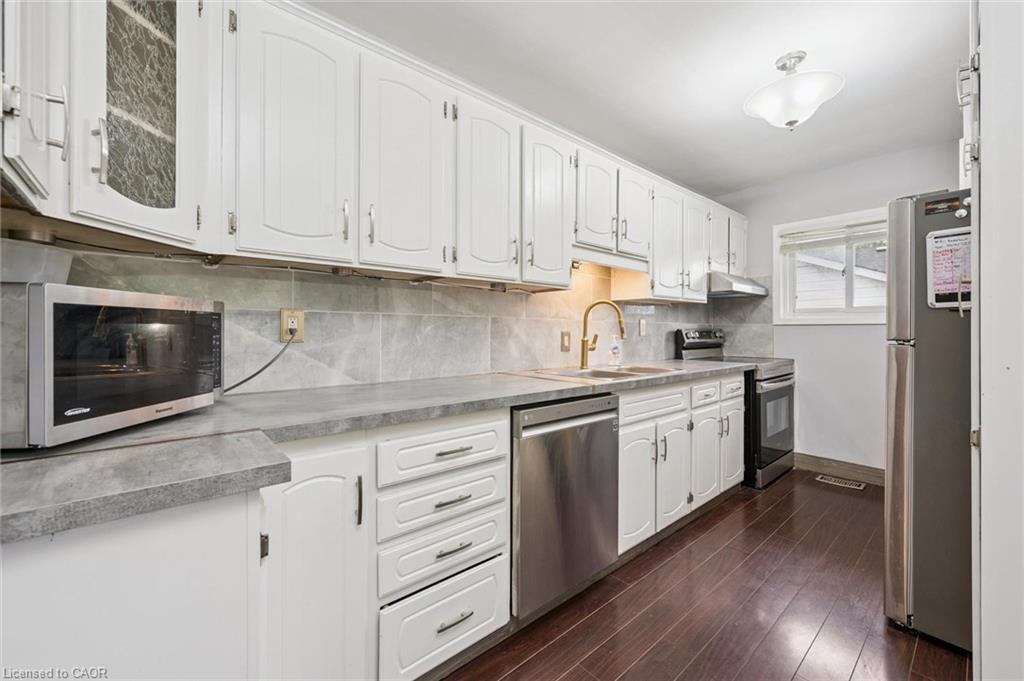
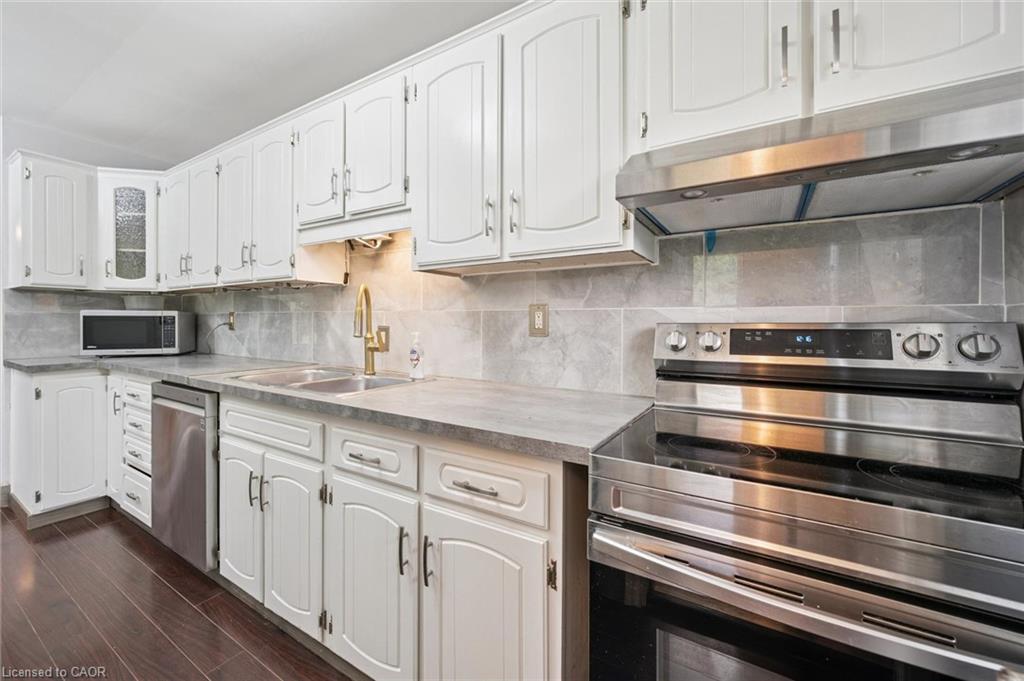
Kitchen with white cabinetry, stainless steel appliances, gray counters, and dark flooring.
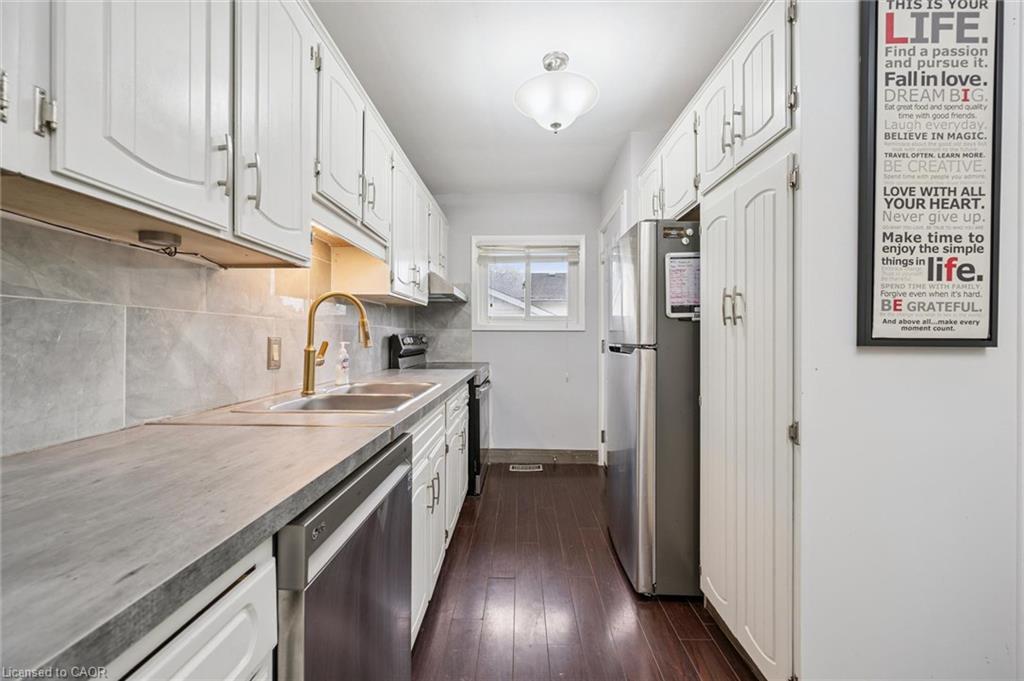
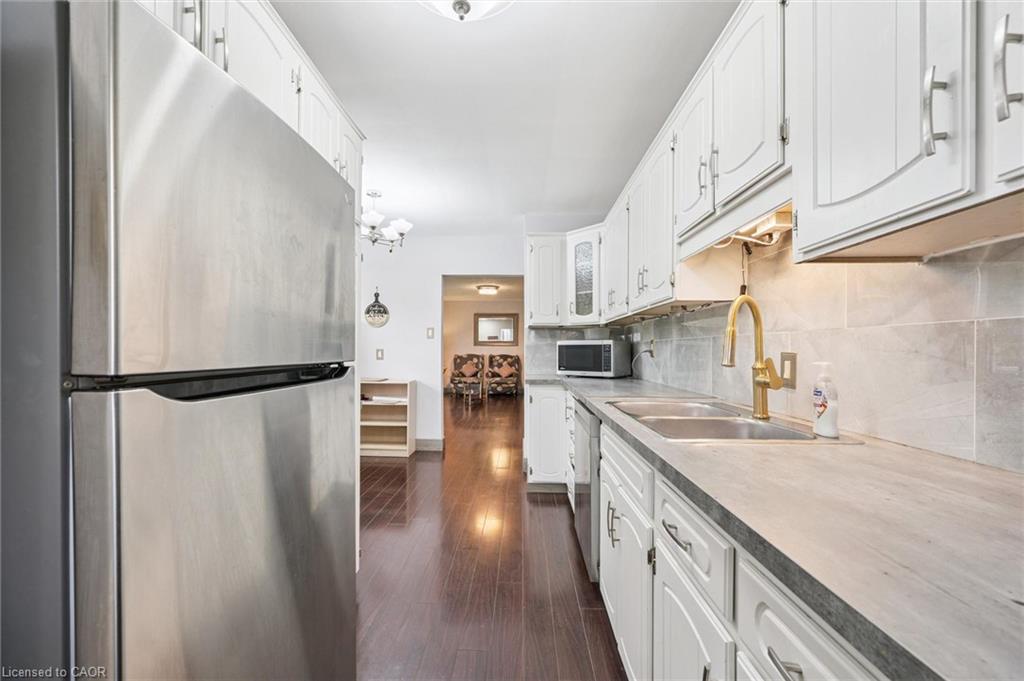
Galley kitchen with white cabinets, gray counters, a brass faucet, stainless-steel appliances, and dark flooring.
Kitchen with white cabinets, gray counters, stainless steel appliances, and a gold-tone faucet.
Galley kitchen with white cabinetry, stainless-steel appliances, dark flooring, and a gold-tone faucet.
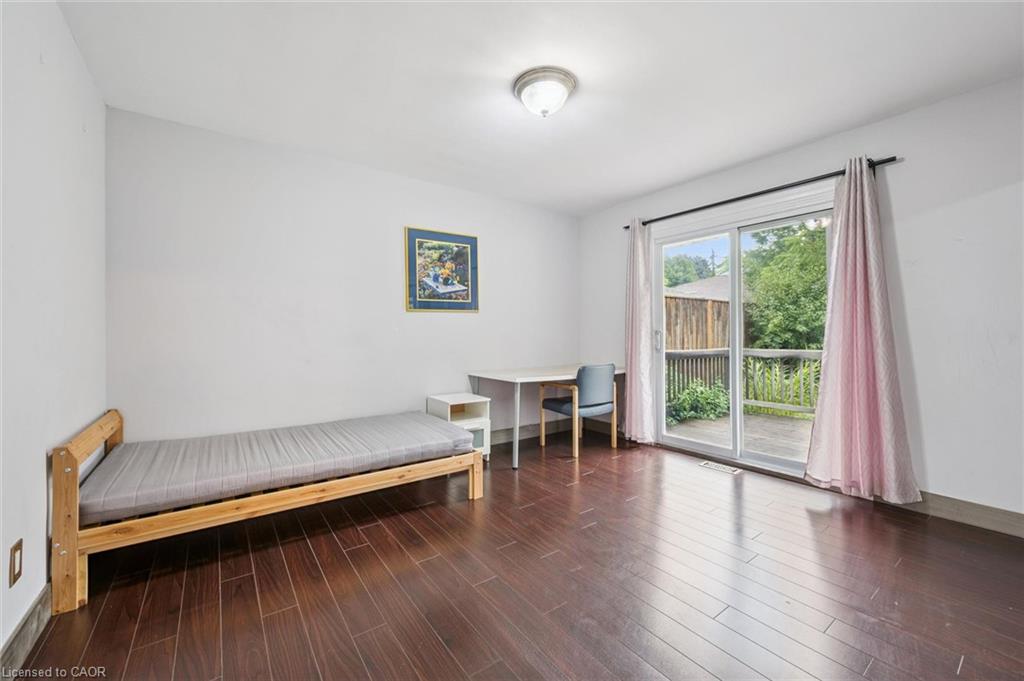
Bedroom with a wooden single bed and desk beside sliding doors to a deck.
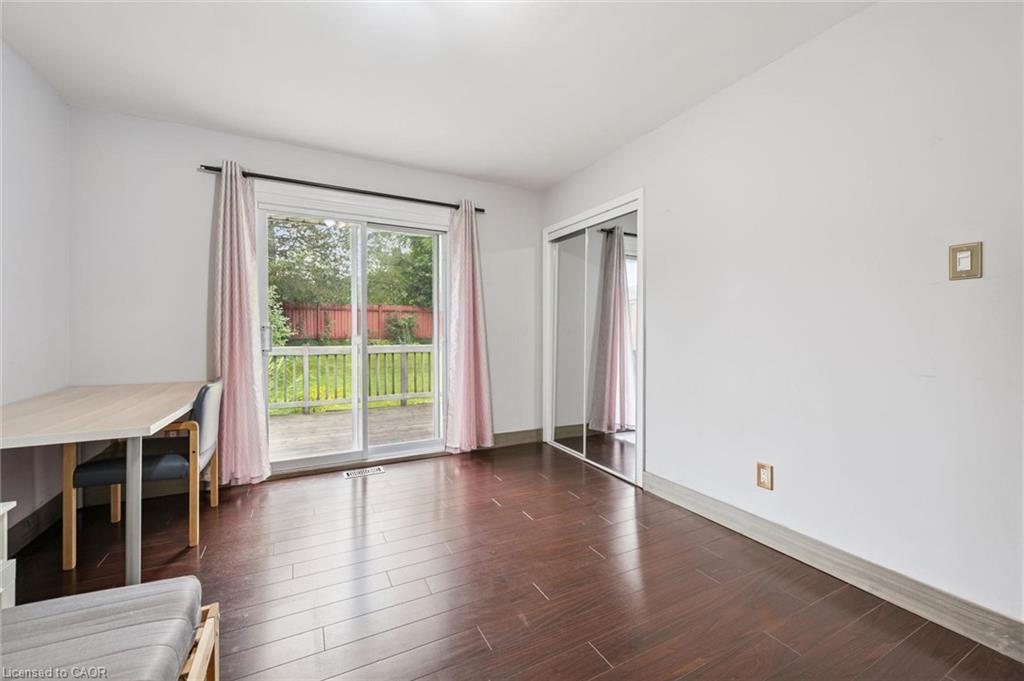
Bright room with dark wood flooring, mirrored closet doors, and a sliding glass door to a deck.
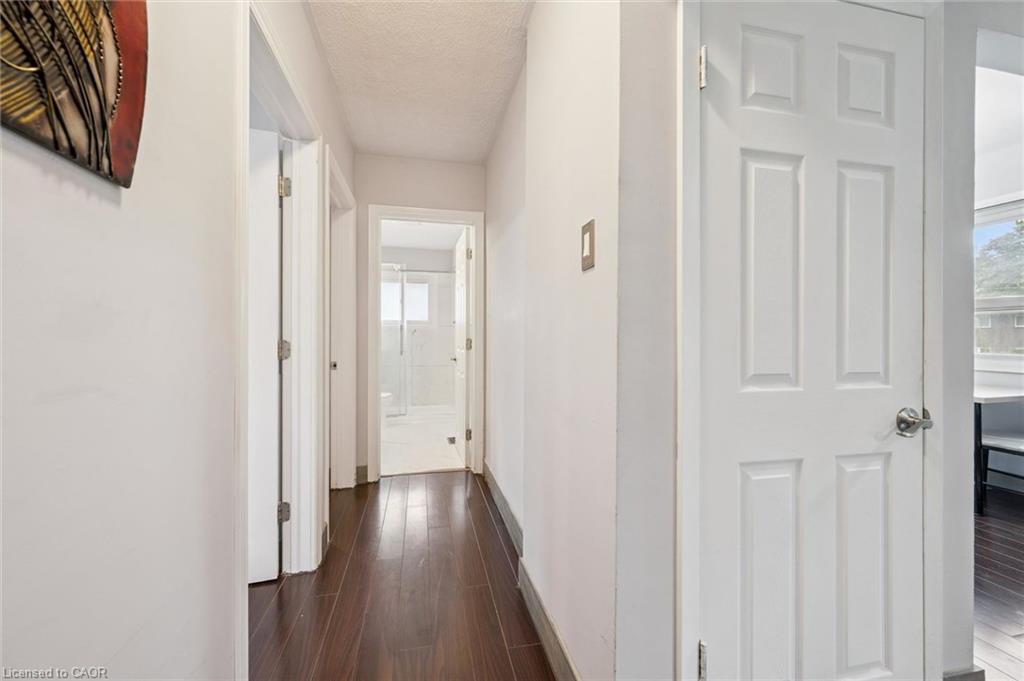
Hallway with dark flooring, white walls, and a paneled door in the foreground.
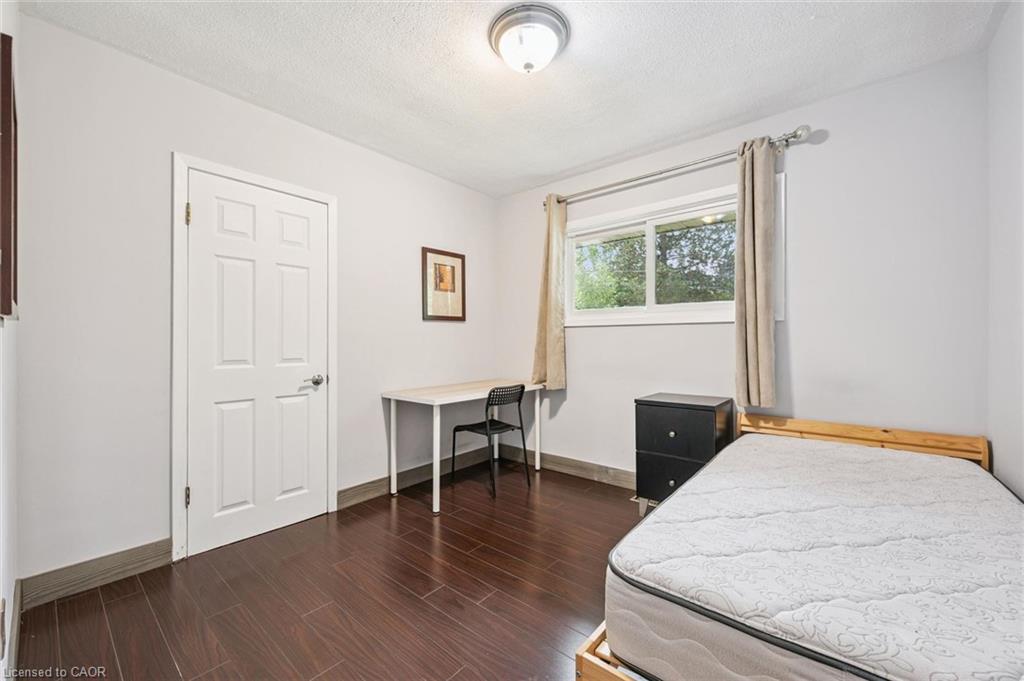
Bedroom with a desk beneath a curtained window and a bed in the foreground.
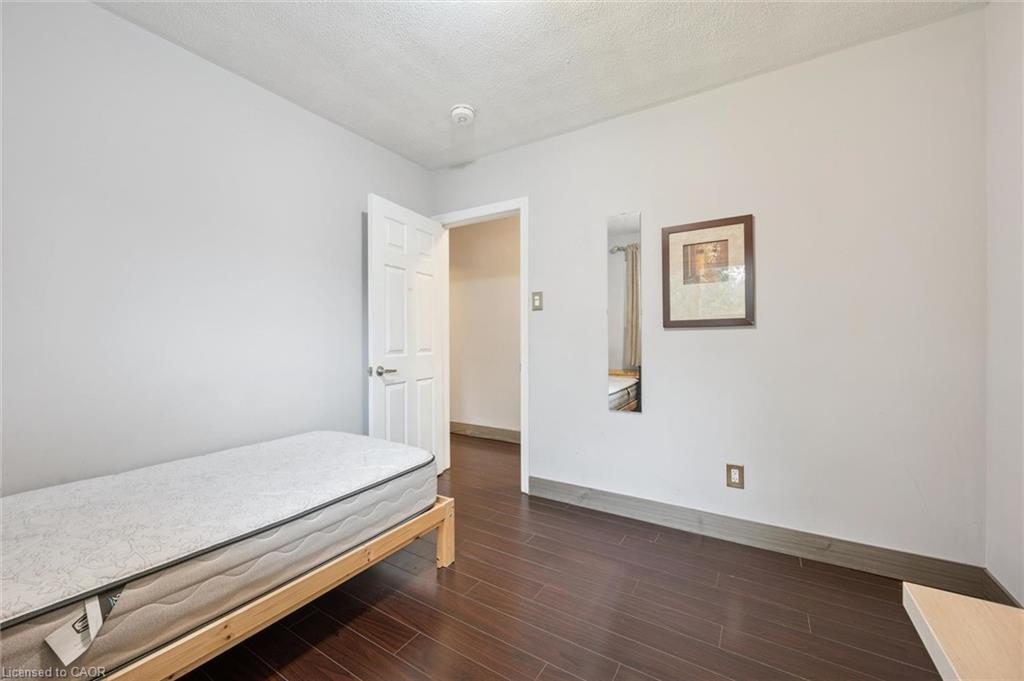
Bedroom with a low wooden bed frame, mattress, dark flooring, and an open door to the hallway.
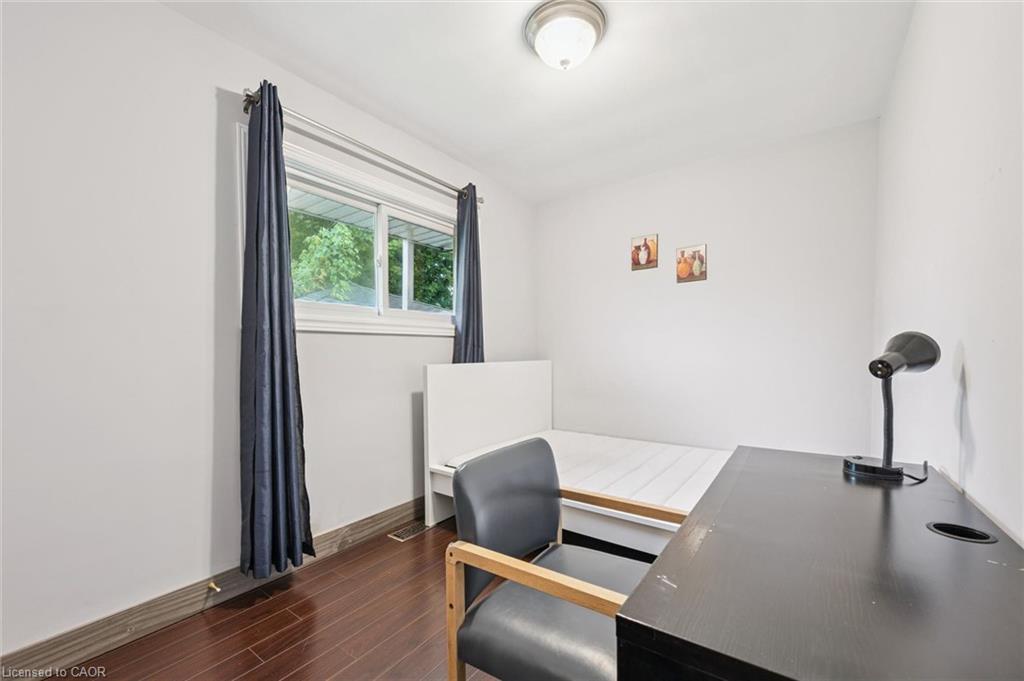
Bedroom with a single bed, dark desk and chair, and a window framed by navy curtains.
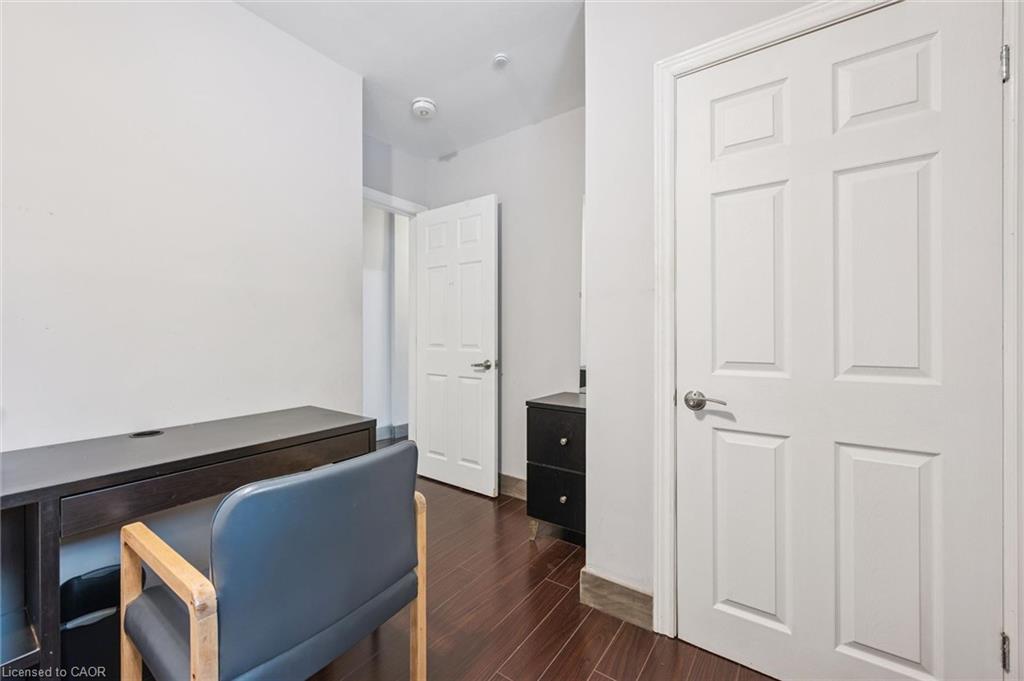
Home office with a dark desk, blue chair, wood flooring, and white paneled doors.
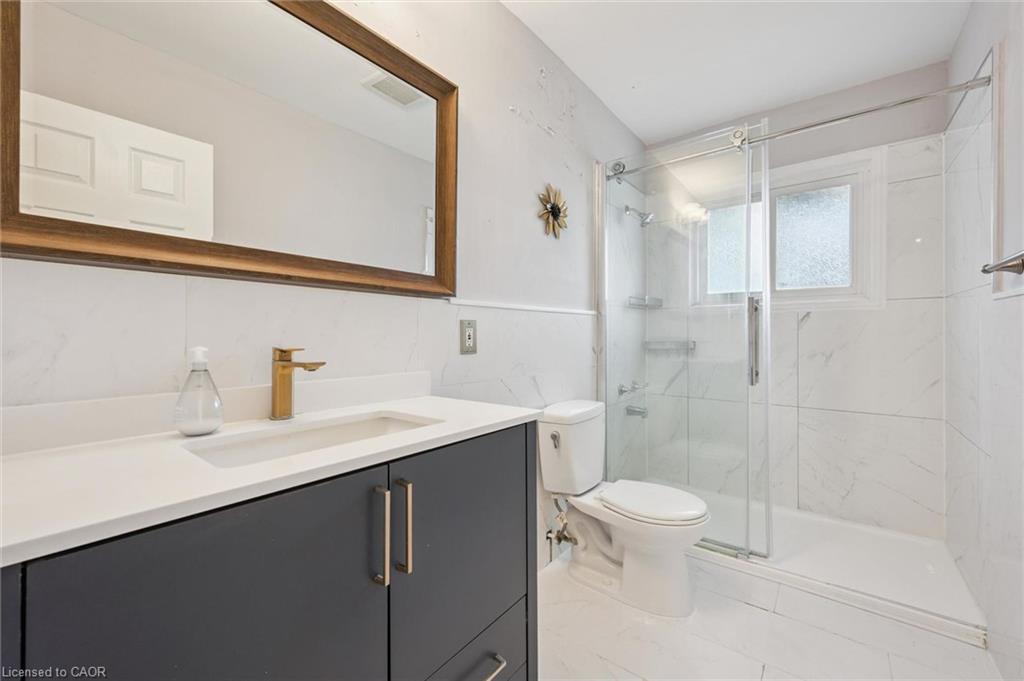
Bathroom with a dark gray vanity, gold faucet, and glass-enclosed shower.
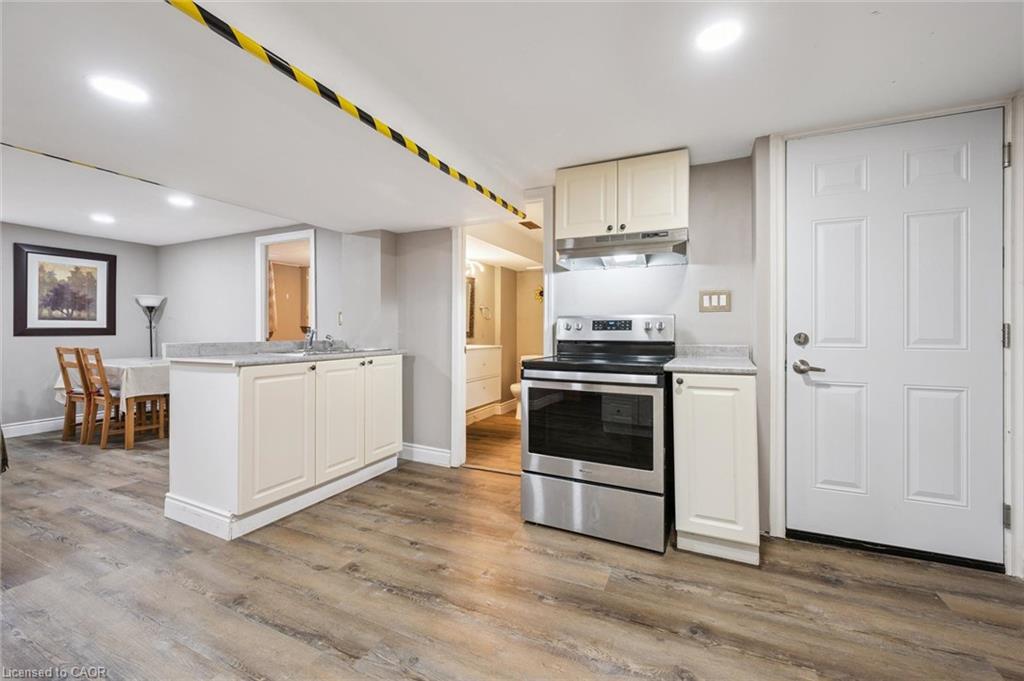
Kitchen with white cabinets, stainless steel range, wood-look flooring, and an adjoining dining area.
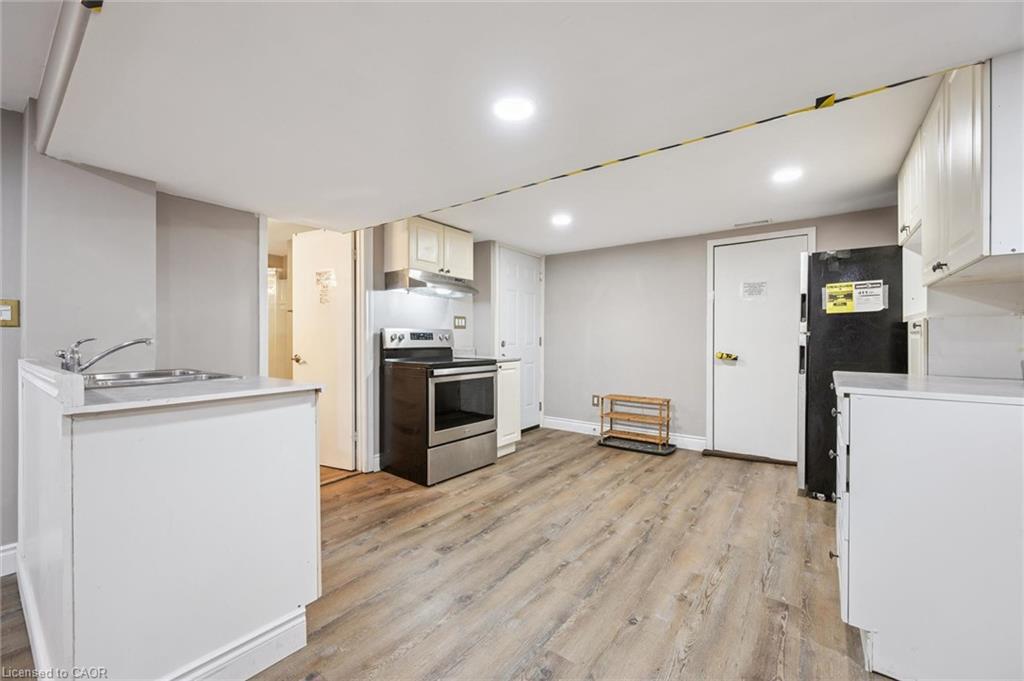
Vacant kitchen with white cabinets, stainless-steel range, black refrigerator, and wood-look flooring.
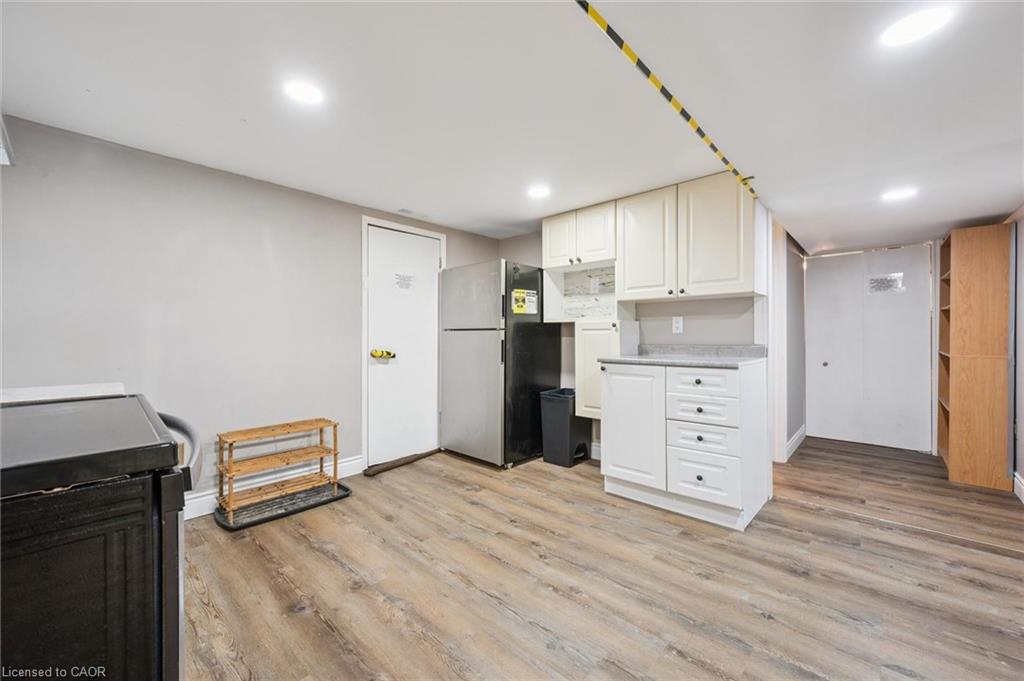
Basement kitchenette with white cabinets, refrigerator, and wood-look flooring.
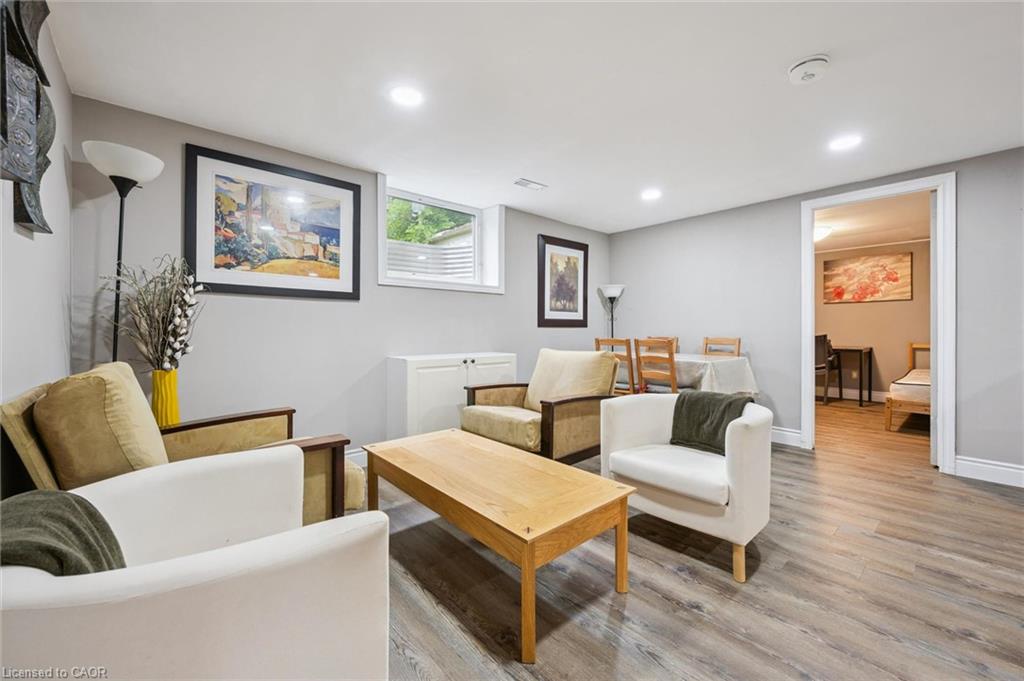
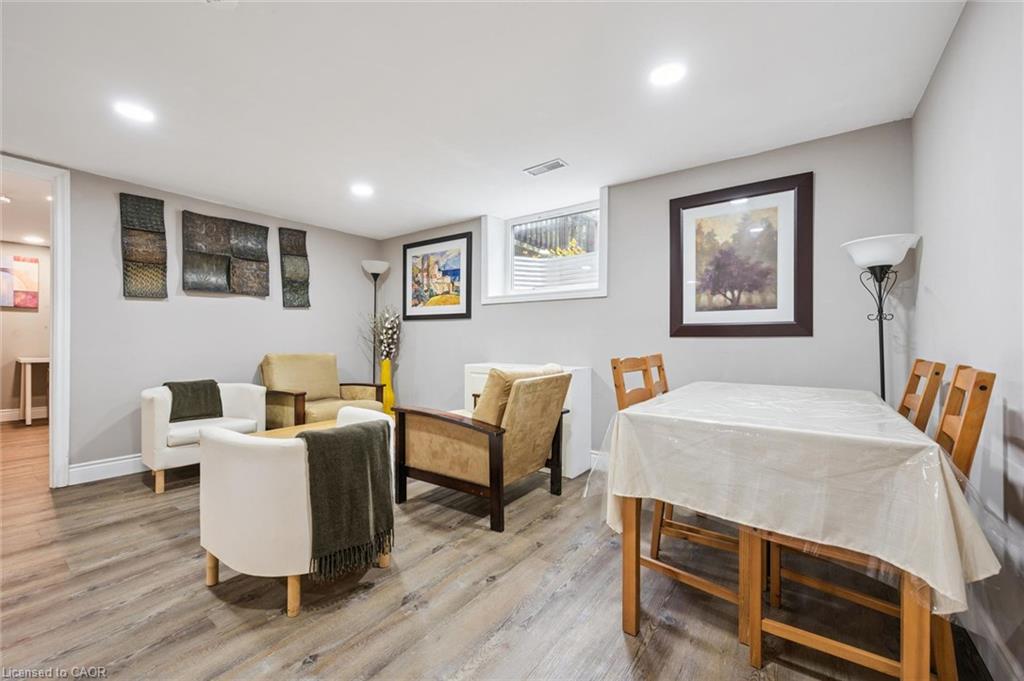
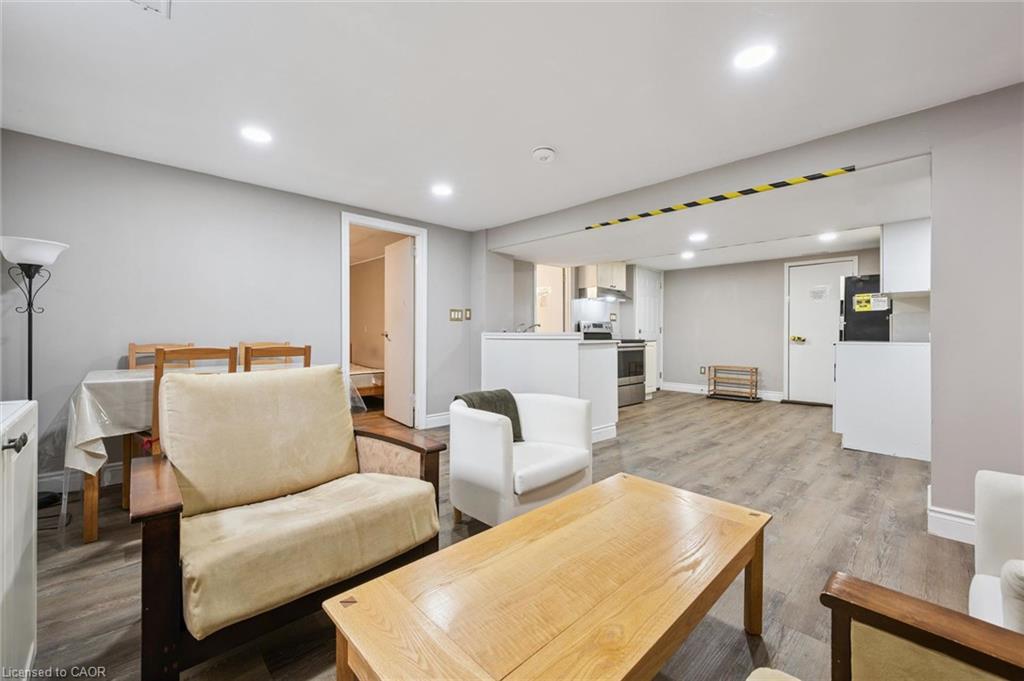
Living room with white and tan armchairs, a wood coffee table, and an adjoining dining area.
Dining and sitting area with a covered table, upholstered chairs, and gray wood-look flooring.
Open-concept living and dining area with wood-look floors and the kitchen beyond.
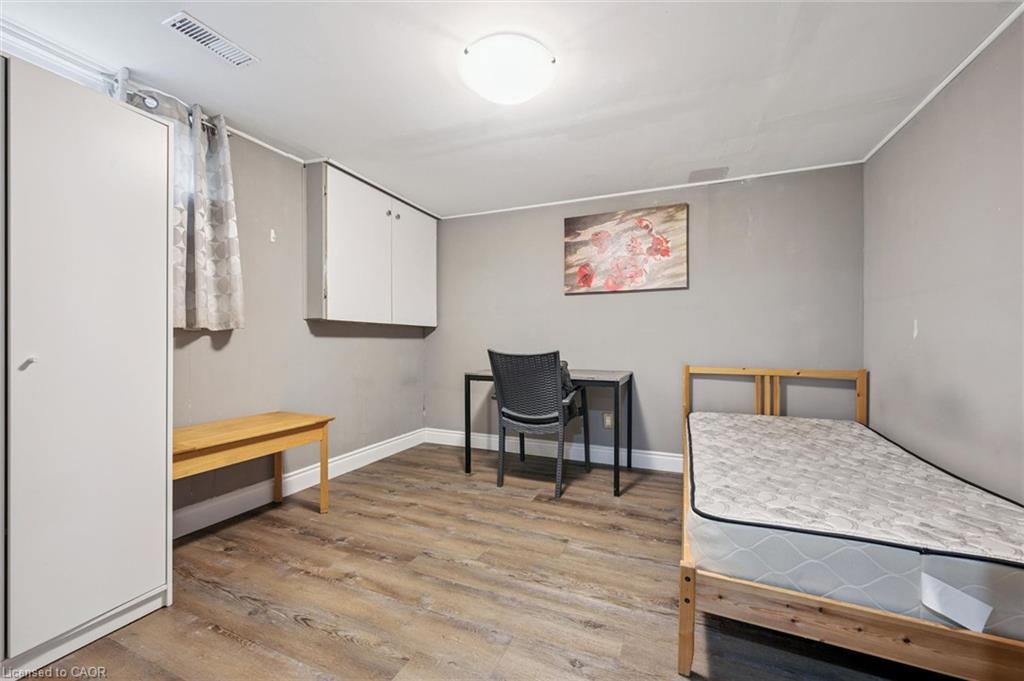
Bedroom with a single bed, desk, chair, and wall-mounted storage cabinets.
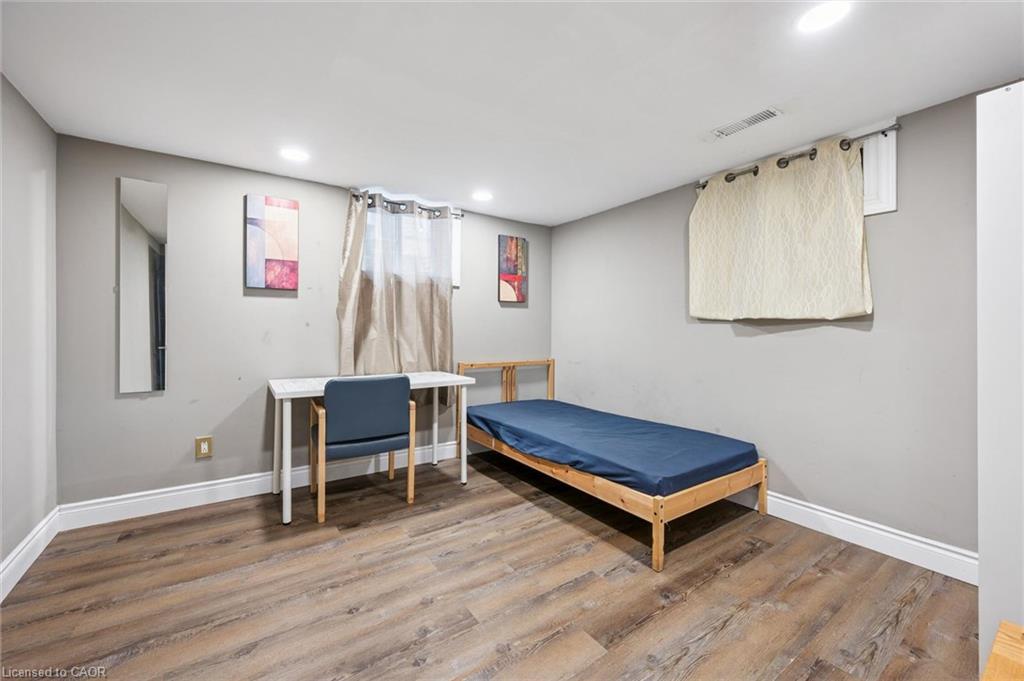
Bedroom with a single bed, desk, and wood-look flooring.
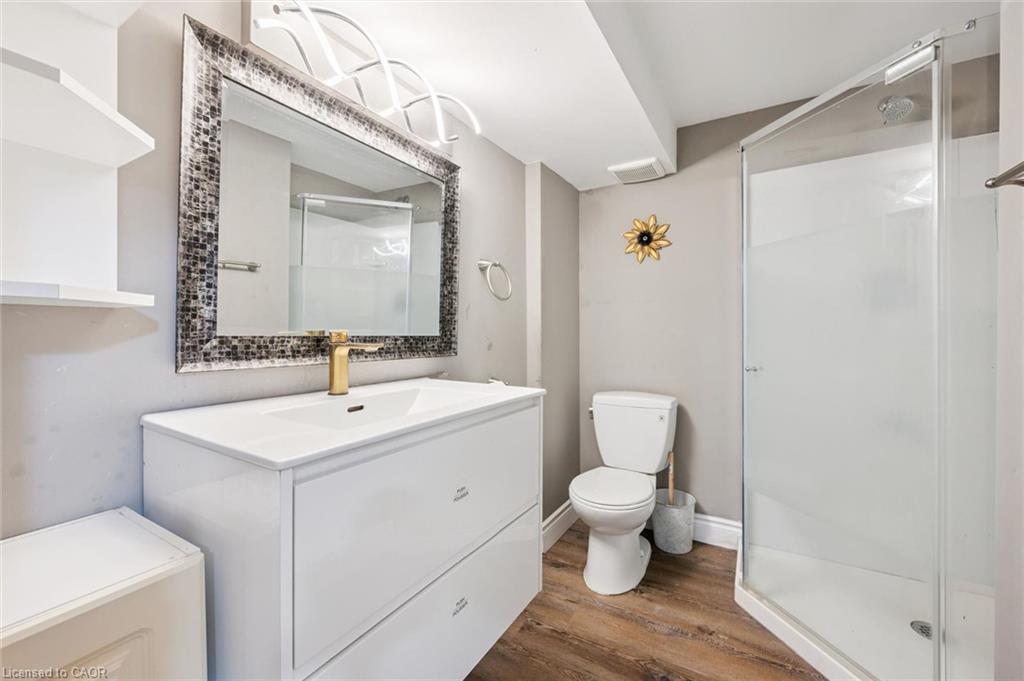
Bathroom with a white vanity, mosaic-framed mirror, and glass-enclosed shower.
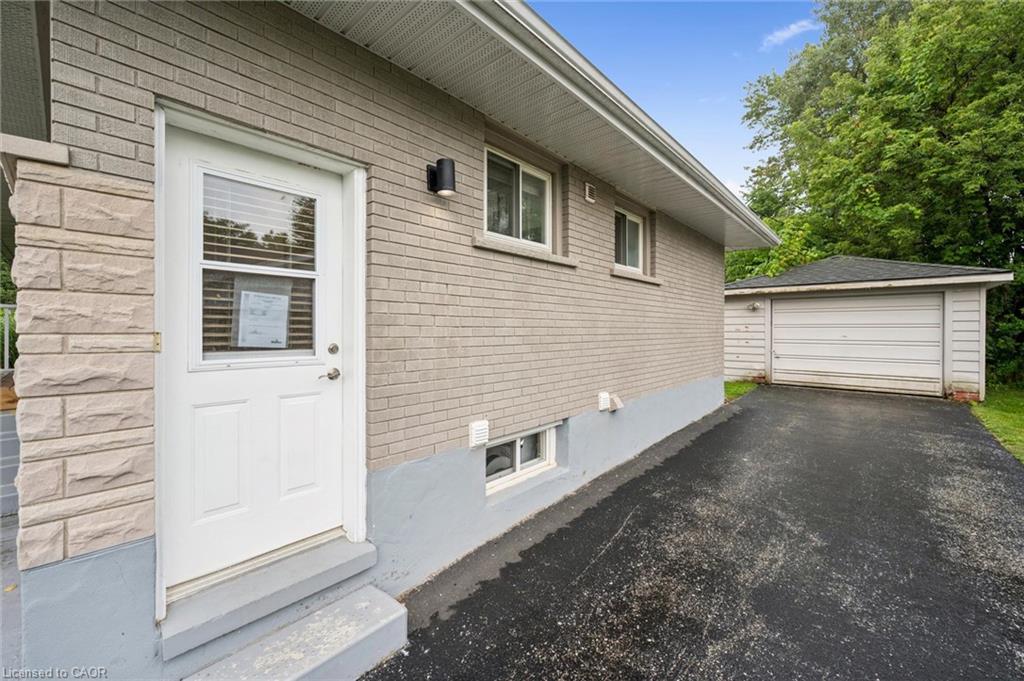
Beige brick house with a white side entrance, paved driveway, and detached garage.
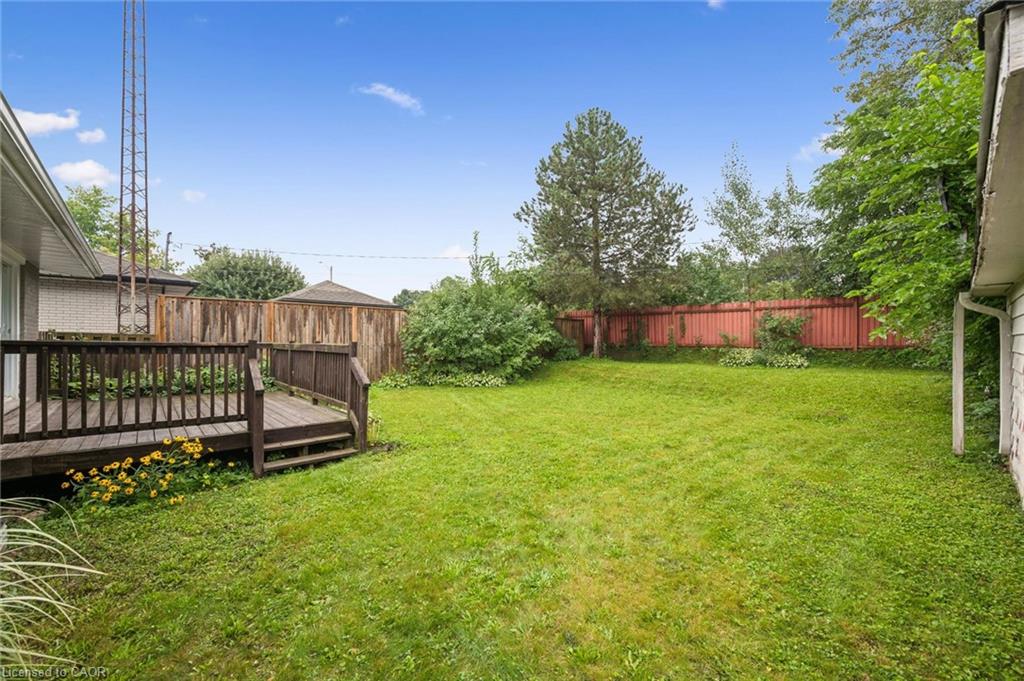
Fenced backyard with a broad lawn, wooden deck, and mature trees.
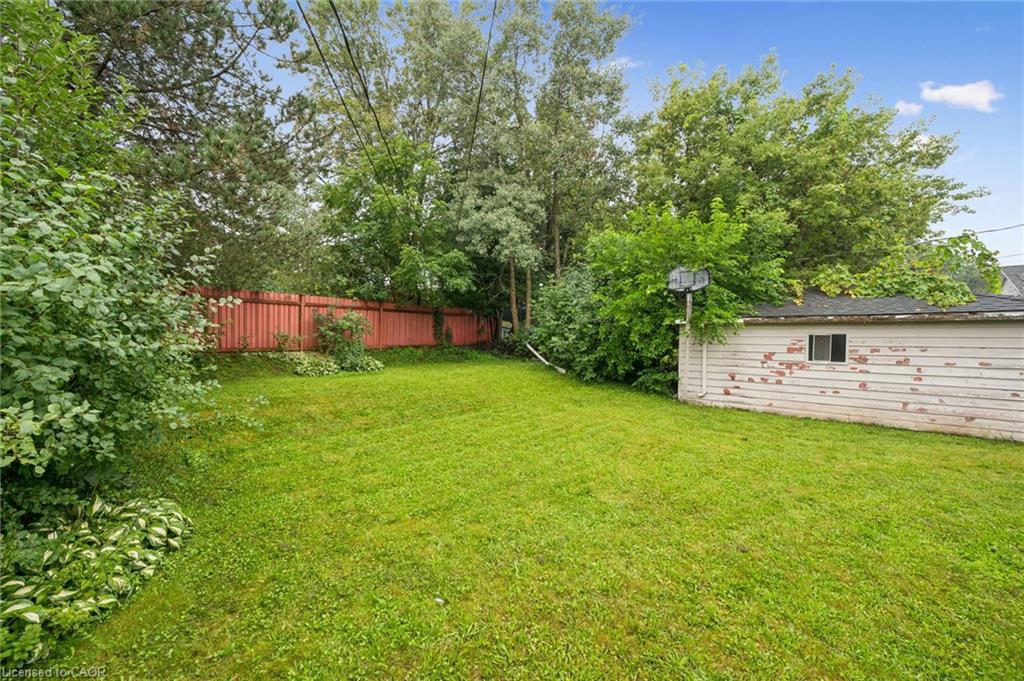
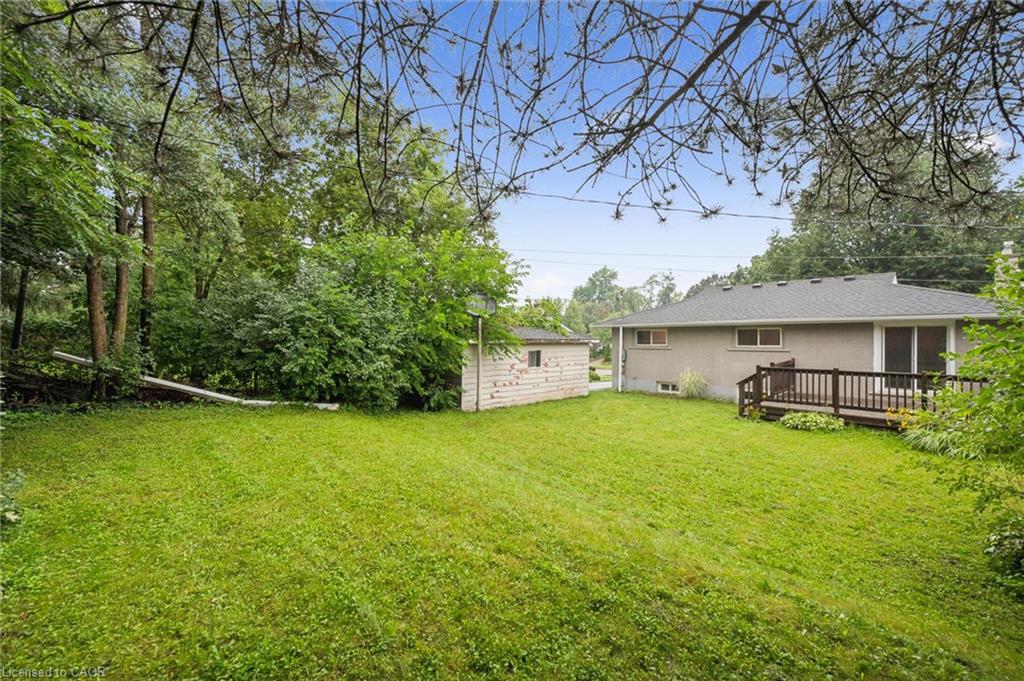
Grassy backyard with mature trees, a red fence, and a detached garage.
Grassy backyard with mature trees, a small shed, and a raised deck behind a single-story home.
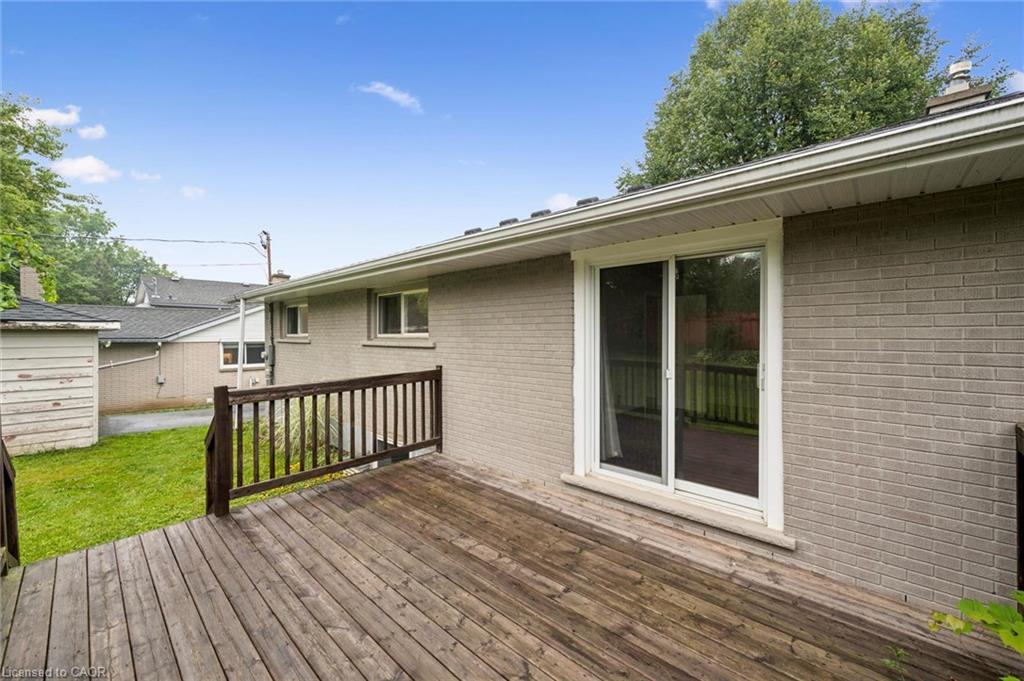
Wooden deck beside the home’s brick exterior, with sliding glass doors and a small lawn.
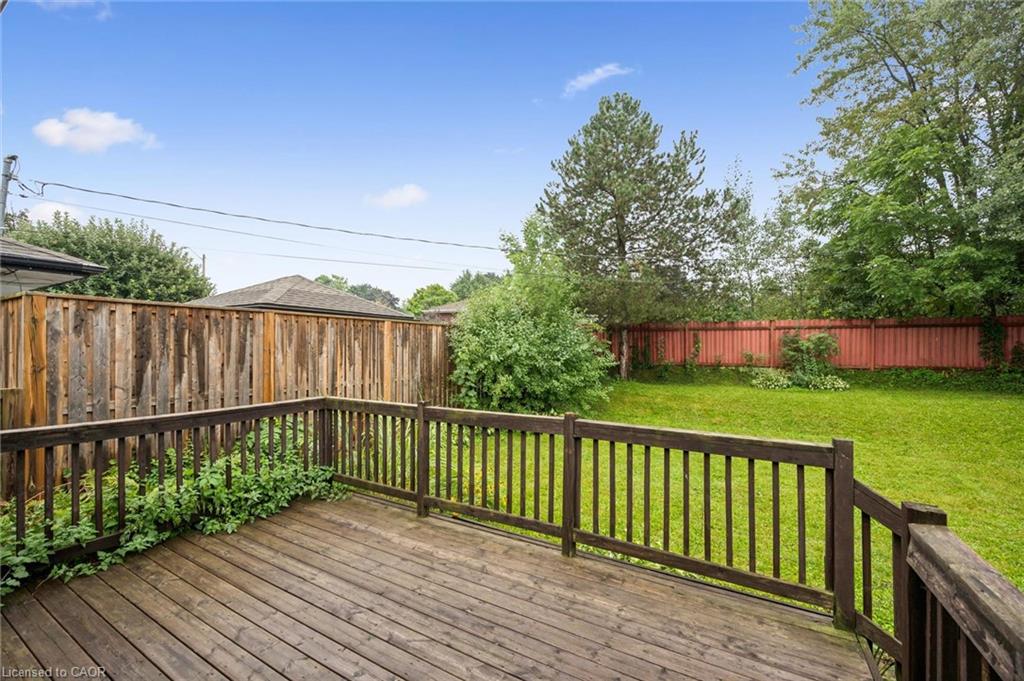
Wooden deck overlooking a fenced grassy backyard with mature trees.
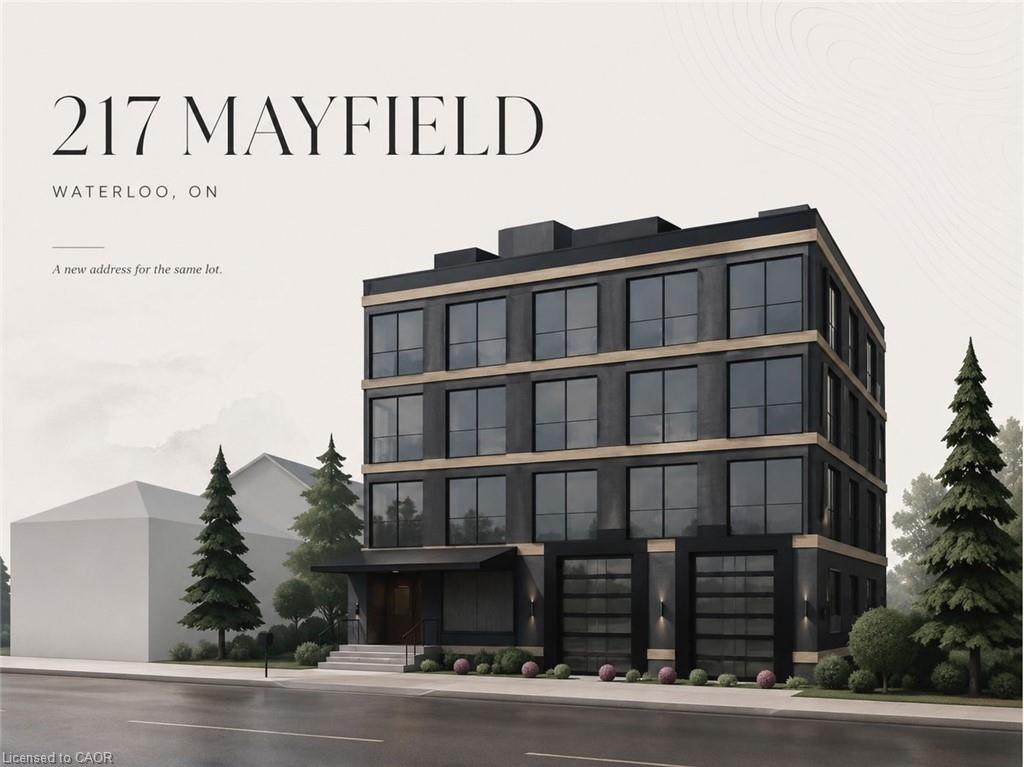
Modern four-storey building with dark façades, large windows, tan trim, and two garage doors.
SEE ALL PHOTOS
Single-story brick home with a raised white-railed porch beneath mature trees.
Single-story brick house with a raised porch, framed by a large shade tree and front lawn.
Single-story house with a raised porch, long driveway, and detached garage.
Home entrance with white paneled door, brick walls, and wooden deck at 217 Mayfield Avenue.
Entry foyer with a white paneled front door, dark wood flooring, and a patterned curtain.
Furnished living room with dark wood floors, colorful curtains, and large windows overlooking a leafy street.
Furnished living room with dark hardwood floors, a glass coffee table, and chevron curtains beside large windows.
Kitchen with white cabinetry, dark wood floors, and a dining table beside a wide window.
Kitchen with white cabinetry, stainless steel appliances, gray counters, and dark flooring.
Galley kitchen with white cabinets, gray counters, a brass faucet, stainless-steel appliances, and dark flooring.
Kitchen with white cabinets, gray counters, stainless steel appliances, and a gold-tone faucet.
Galley kitchen with white cabinetry, stainless-steel appliances, dark flooring, and a gold-tone faucet.
Bedroom with a wooden single bed and desk beside sliding doors to a deck.
Bright room with dark wood flooring, mirrored closet doors, and a sliding glass door to a deck.
Hallway with dark flooring, white walls, and a paneled door in the foreground.
Bedroom with a desk beneath a curtained window and a bed in the foreground.
Bedroom with a low wooden bed frame, mattress, dark flooring, and an open door to the hallway.
Bedroom with a single bed, dark desk and chair, and a window framed by navy curtains.
Home office with a dark desk, blue chair, wood flooring, and white paneled doors.
Bathroom with a dark gray vanity, gold faucet, and glass-enclosed shower.
Kitchen with white cabinets, stainless steel range, wood-look flooring, and an adjoining dining area.
Vacant kitchen with white cabinets, stainless-steel range, black refrigerator, and wood-look flooring.
Basement kitchenette with white cabinets, refrigerator, and wood-look flooring.
Living room with white and tan armchairs, a wood coffee table, and an adjoining dining area.
Dining and sitting area with a covered table, upholstered chairs, and gray wood-look flooring.
Open-concept living and dining area with wood-look floors and the kitchen beyond.
Bedroom with a single bed, desk, chair, and wall-mounted storage cabinets.
Bedroom with a single bed, desk, and wood-look flooring.
Bathroom with a white vanity, mosaic-framed mirror, and glass-enclosed shower.
Beige brick house with a white side entrance, paved driveway, and detached garage.
Fenced backyard with a broad lawn, wooden deck, and mature trees.
Grassy backyard with mature trees, a red fence, and a detached garage.
Grassy backyard with mature trees, a small shed, and a raised deck behind a single-story home.
Wooden deck beside the home’s brick exterior, with sliding glass doors and a small lawn.
Wooden deck overlooking a fenced grassy backyard with mature trees.
Modern four-storey building with dark façades, large windows, tan trim, and two garage doors.
For Sale

217 Mayfield Avenue

217 Mayfield Avenue, Waterloo, ON N2J 3S6, CA

$849,900 CAD
Two separate homes under one roof, both rented, both licensed with the City of Waterloo, and a lot underneath them worth a longer look. The main floor has three bedrooms, a full kitchen, a three-piece bath, and a walkout to the deck over the back yard. Downstairs is a second complete home with two bedrooms, a large separate office, its own kitchen, bath, laundry and private entrance, so the two households never have to cross paths. The house is solid brick on a poured concrete foundation with shingles done in 2016, a gas furnace, central air, water softener and sump pump. There is a detached garage and room for four more cars in the drive. The land is the part most people miss. Just over sixty feet of frontage on close to 7,500 square feet, facing north, minutes from both universities and a four-minute walk to the bus at Lincoln and Mayfield. Waterloo changed its rules in December 2024 about what low-density residential land is allowed to become, and available is a full concept package for a larger multi-unit building here, with site plan, floor plans and mechanical drawings. Lincoln Heights and Bluevale catchment, with Roselea Park on the same street. Collect the rent while you look into the rest.

5
beds

2
baths

1,040 Sq.Ft. LIVING AREA

Features & Amenities

Interior

  • total bedrooms5
  • Total bathrooms2
  • full bathrooms2
  • Laundry room In-Suite
  • APPLIANCES Water Heater, Water Softener, Dishwasher, Dryer, Hot Water Tank Owned, Refrigerator, Stove, Washer

Area & Lot

  • Status For Sale
  • Living Area1,040 Sq.Ft.
  • Total Area1,777 Sq.Ft.
  • MLS® ID40860514
  • TypeResidential
  • YEAR BUILT1962
  • NeighborhoodKitchener
  • Architecture StylesBungalow

Exterior

  • Garage Space1.0
  • water SourceMunicipal
  • utilitiesCable Available, Cell Service, Electricity Connected, Garbage/Sanitary Collection, High Speed Internet Avail, Natural Gas Connected, Recycling Pickup, Street Lights, Phone Available
  • roofAsphalt Shing
  • lot featuresUrban, Irregular Lot, Highway Access, Library, Park, Place of Worship, Playground Nearby, Public Transit, Schools
  • parkingDetached Garage, Asphalt
  • HEAT TYPEForced Air, Natural Gas
  • AIR CONDITIONINGCentral Air
  • sewerSewer (Municipal)
  • SubstructurePoured Concrete

Financial

  • Sales Price$849,900 CAD
  • Real Estate Tax $4,466 CAD/yr
  • Zoning SR2/R1
View Virtual Tour
Single-story brick house with a raised porch, framed by a large shade tree and front lawn.

Schedule a Showing

I would love to show you my beautiful property. Please select your preferred date and time below. I will be in touch shortly to confirm your appointment.

Schedule a Showing

I would love to show you mybeautiful property. Please select your preferred date and time below. I will be in touch shortly to confirm your appointment.

Thank you for your interest in 217 Mayfield Avenue, Waterloo, ON N2J 3S6, CA. We are reviewing your request and will be in touch shortly!

Mortgage Calculator

Estimate your monthly mortgage payment, including the principal and interest, property taxes, and HOA. Adjust the values to generate a more accurate rate.

All estimates are provided for informational purposes only. Actual amounts may vary.
$0,000 Your Payment 20 15 65
$0,000 Your Payment

Kitchener

Explore

Work With Michael

With 20+ years of entrepreneurial excellence and a balance of insight and genuine connection, Michael offers a calm, thoughtful, and tailored real estate experience designed to support your journey with confidence and ease.

Follow Me on Instagram