Leave a Message

Thank you for your message. I will be in touch with you shortly.

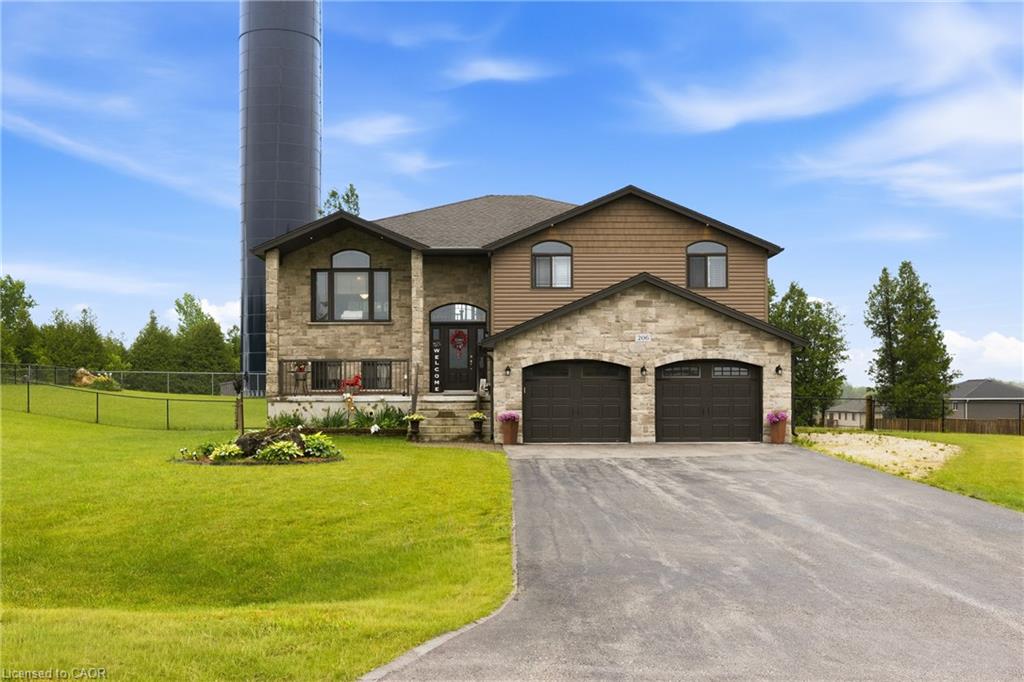
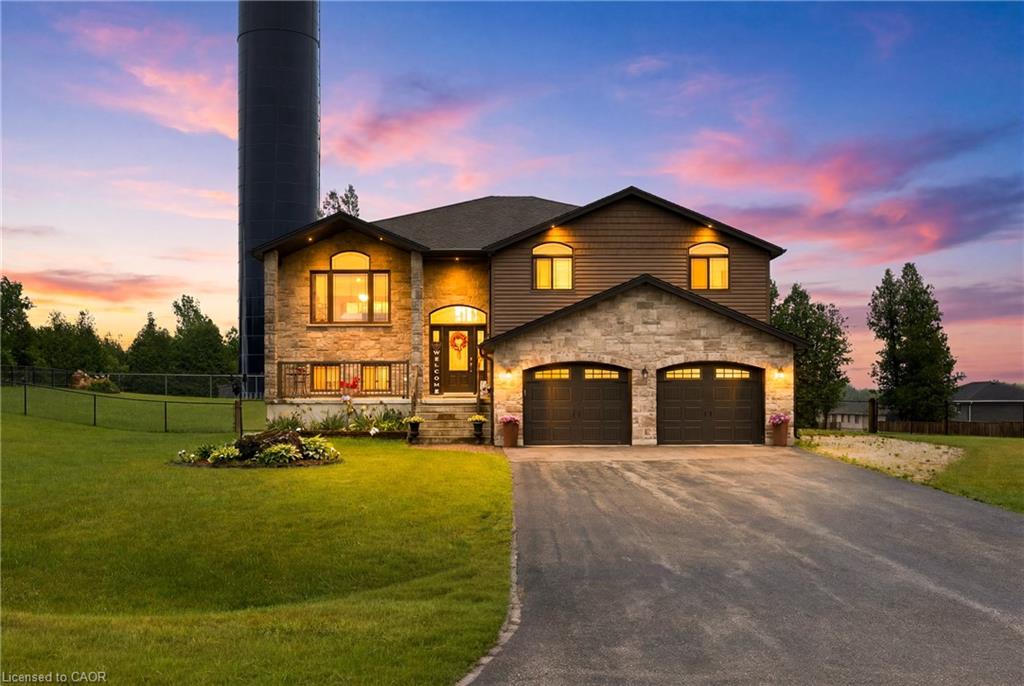
Two-story stone-and-siding home with a double garage, broad driveway, green lawn, and tall silo.
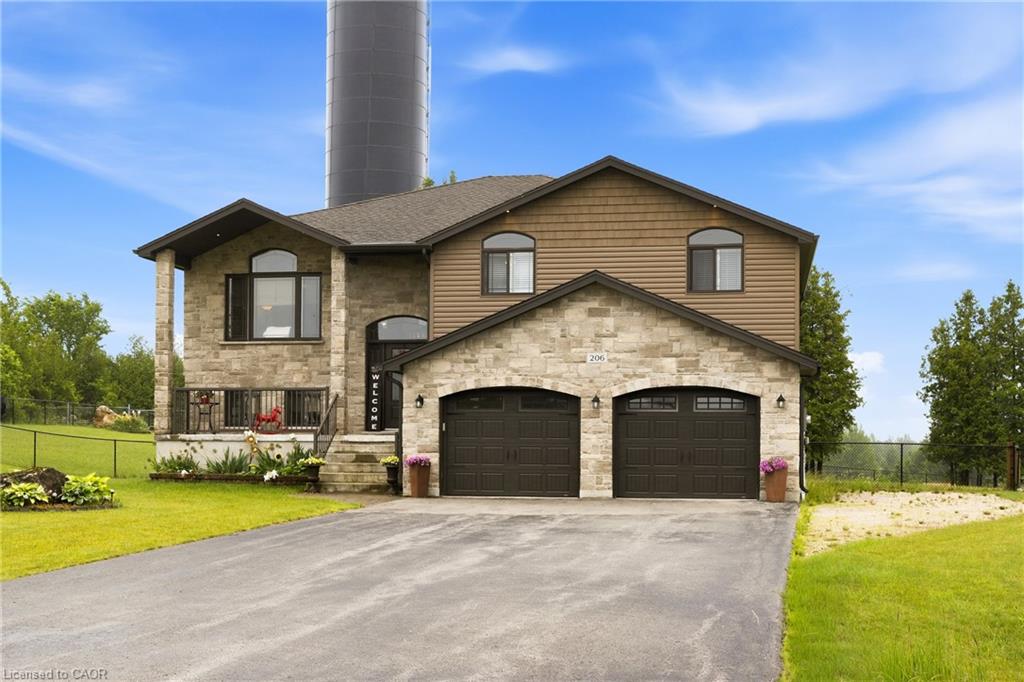
Two-story stone-and-siding house with a double garage, wide driveway, and silo behind the roof.
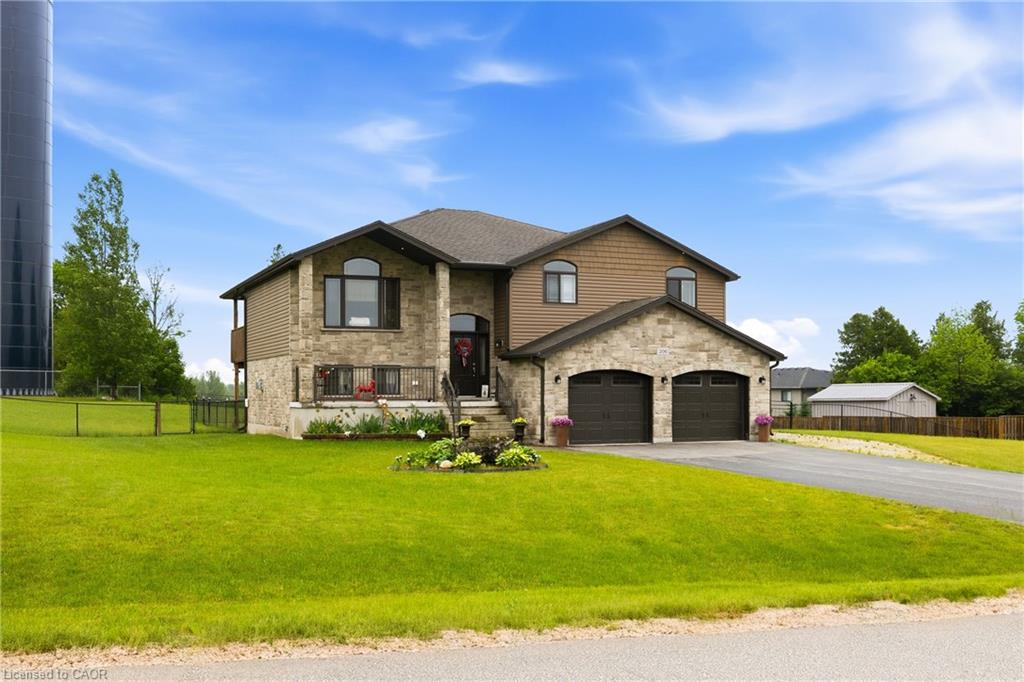
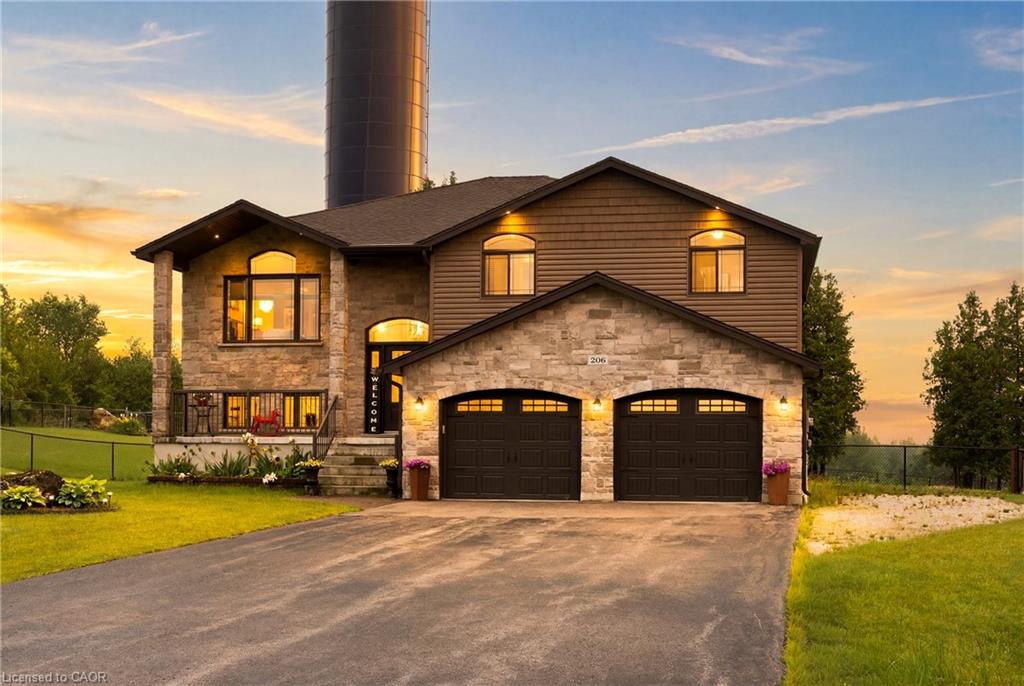
Two-story stone-and-siding home with a double garage, landscaped lawn, and paved driveway.
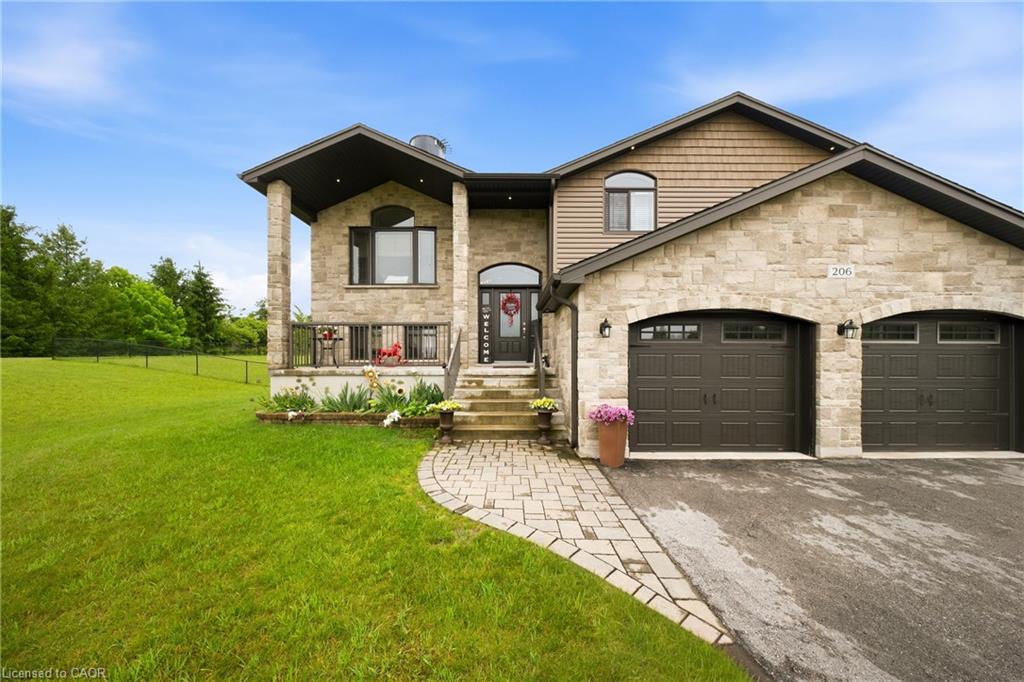
Two-story stone house with a covered porch, double garage, and curved paver walkway across a broad lawn.
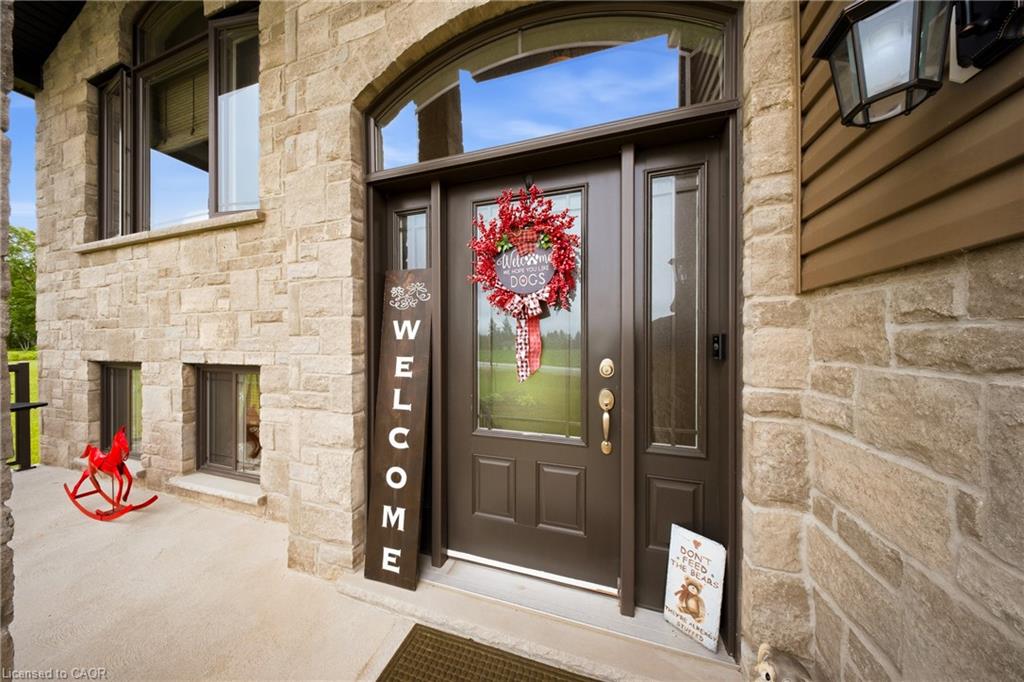
Stone home entry with a dark brown door, welcome wreath, vertical welcome sign, and red rocking horse.
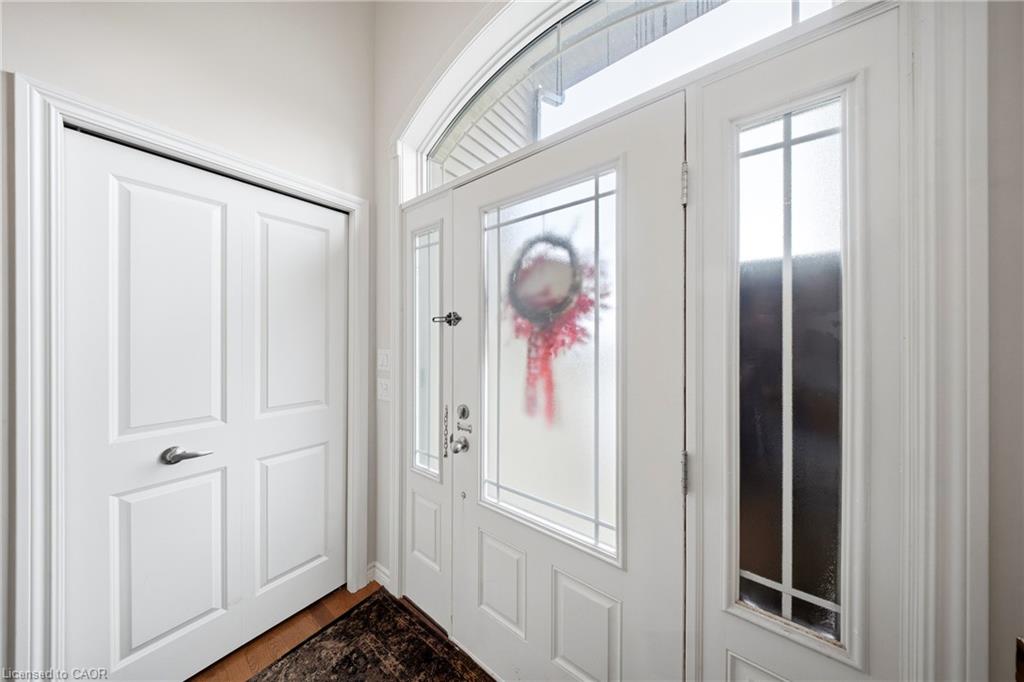
Front entry foyer with a white glass-panel door, arched transom, and red wreath.
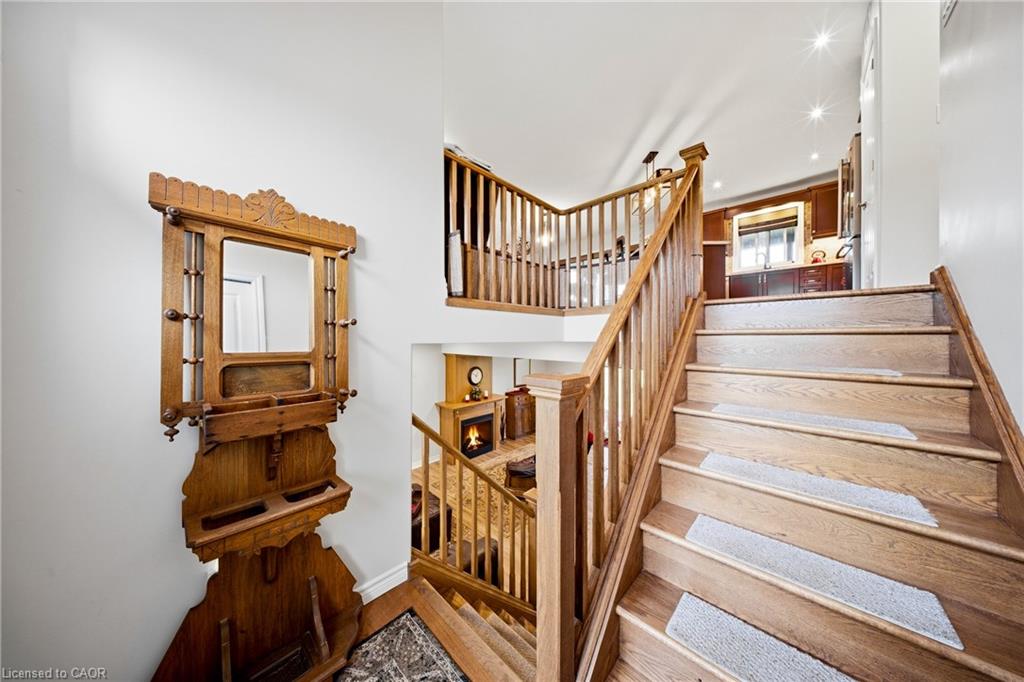
Wooden staircase with carpeted treads, an ornate hall mirror, and a view toward a fireplace below.
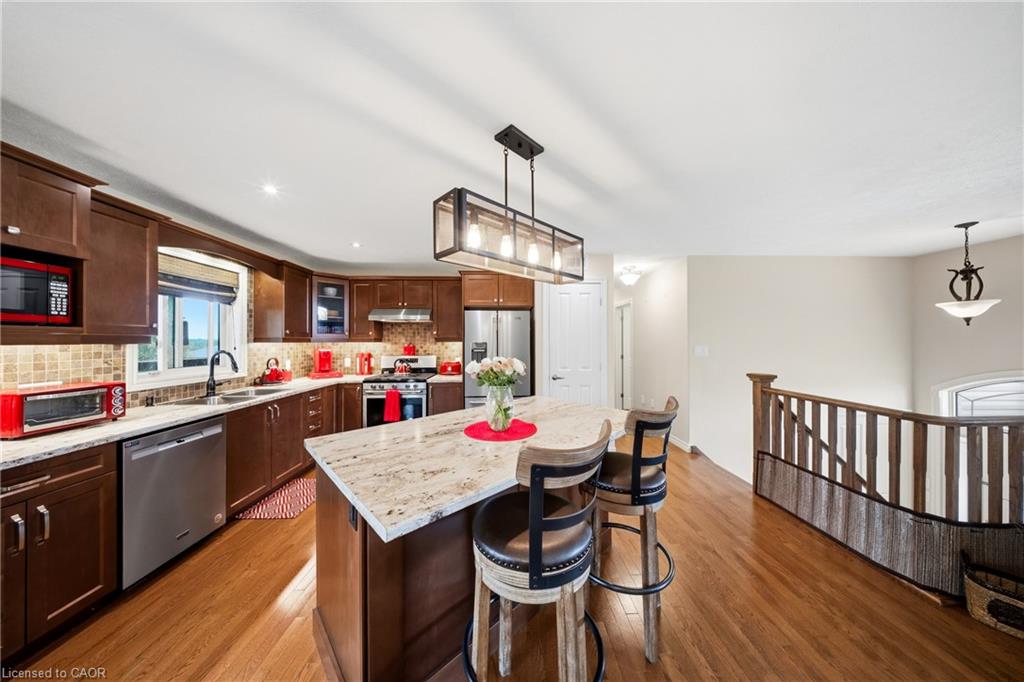
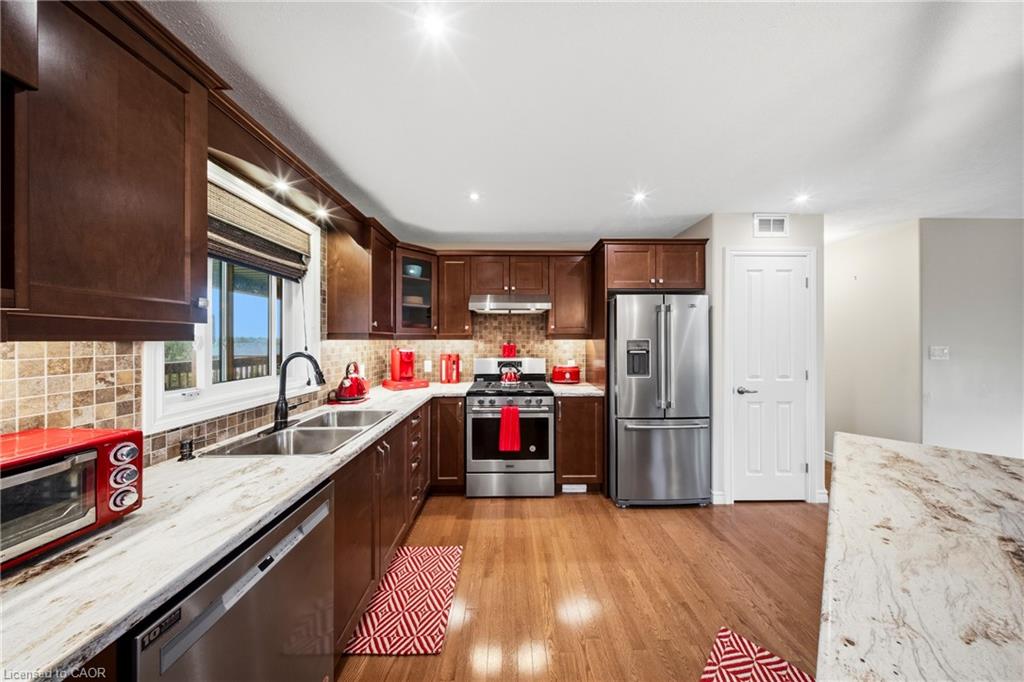
Kitchen with dark wood cabinets, stainless steel appliances, and a large island with bar stools.
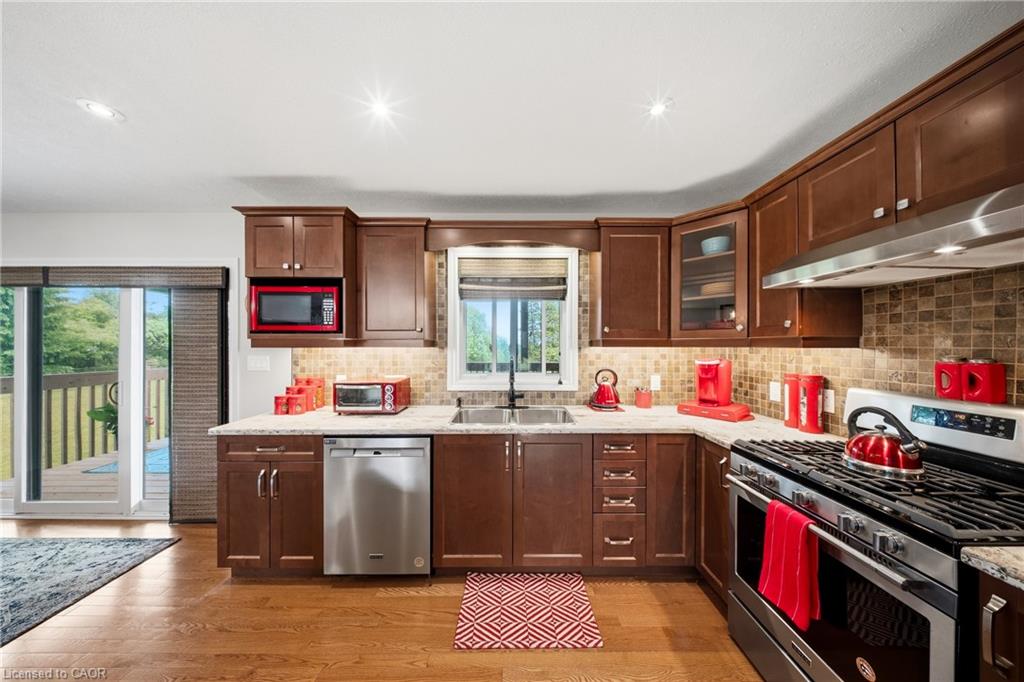
Kitchen with cherry cabinets, stone counters, stainless-steel appliances and sliding doors to a deck.
Kitchen with dark wood cabinets, granite counters, stainless steel appliances, and a window overlooking water.
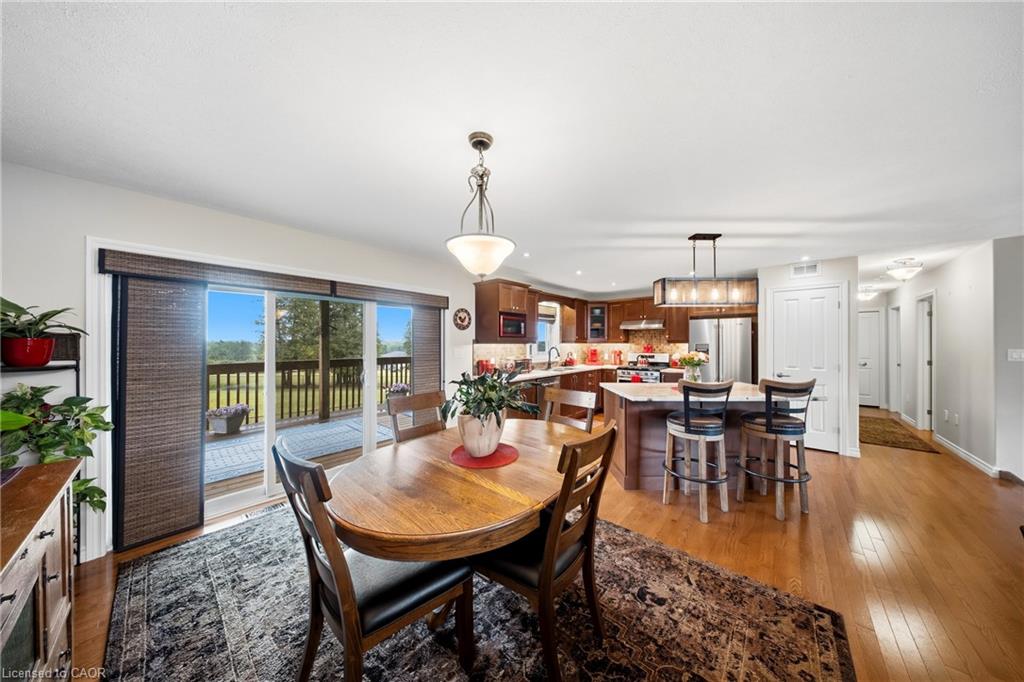
Dining room and kitchen with a round wooden table and sliding doors to a deck.
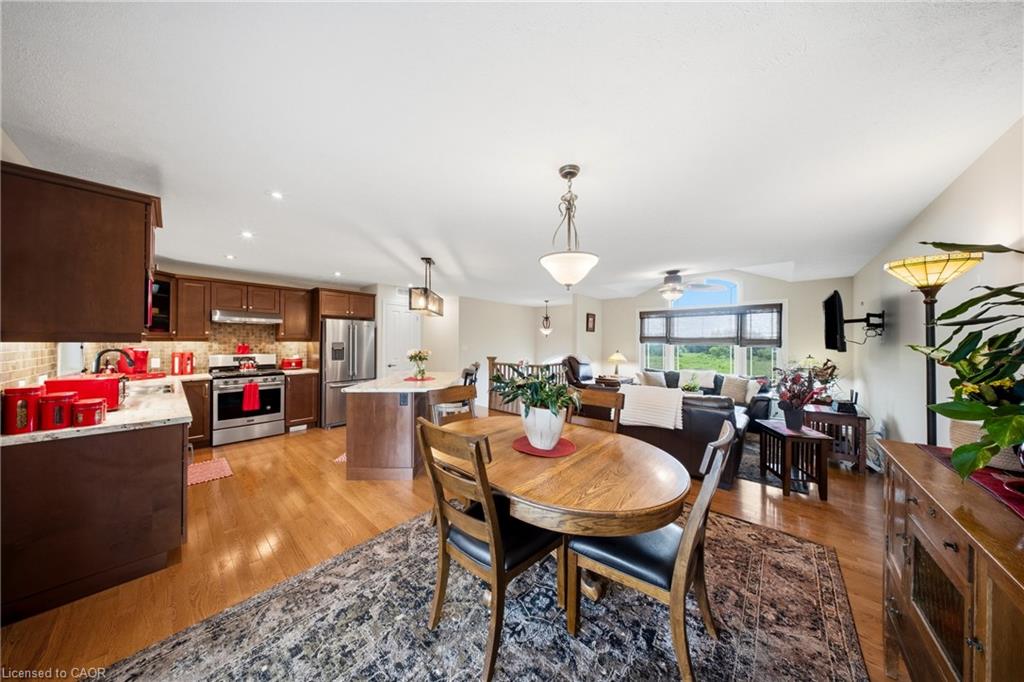
Open-plan kitchen and dining area with dark wood cabinetry, round table, and adjoining living room.
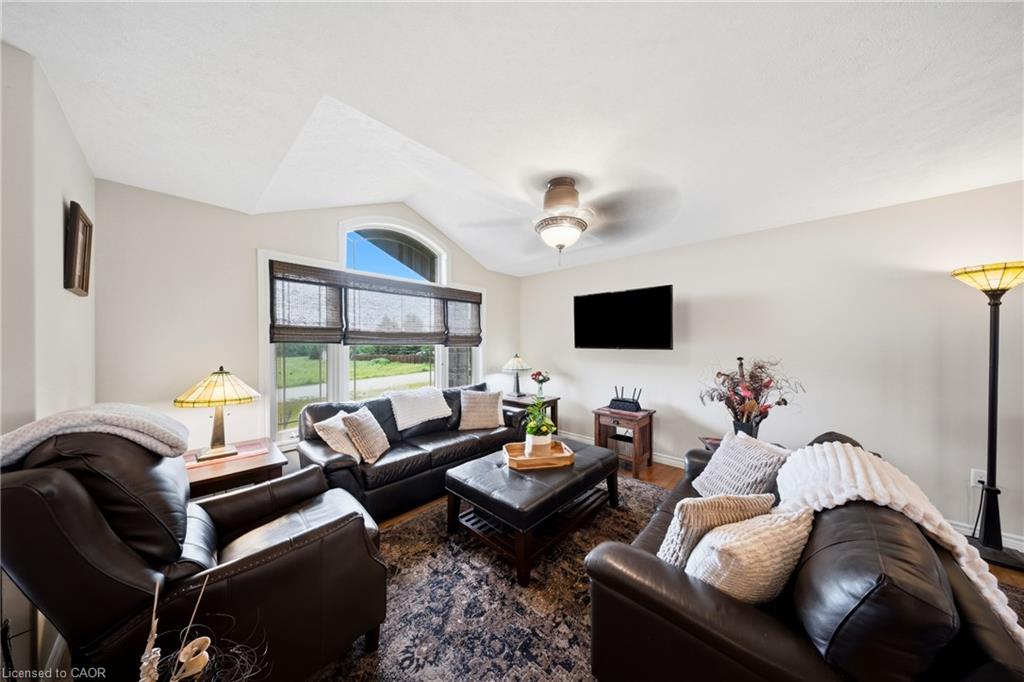
Living room with dark leather seating, a patterned rug, and a large window with blinds.
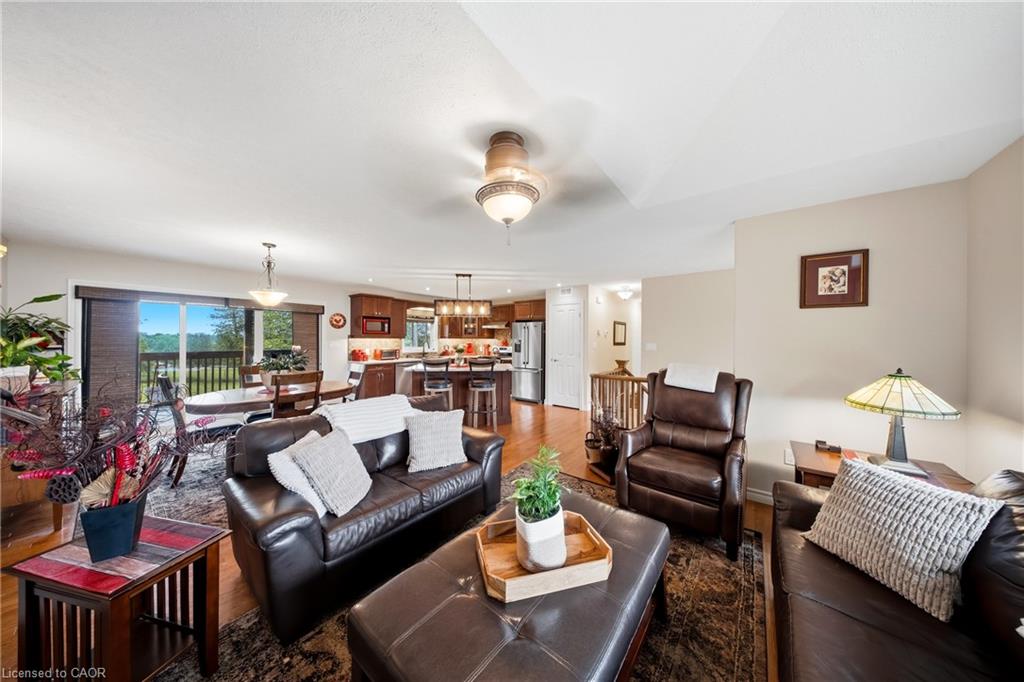
Living room with dark leather seating, a patterned rug, and an open kitchen beyond.
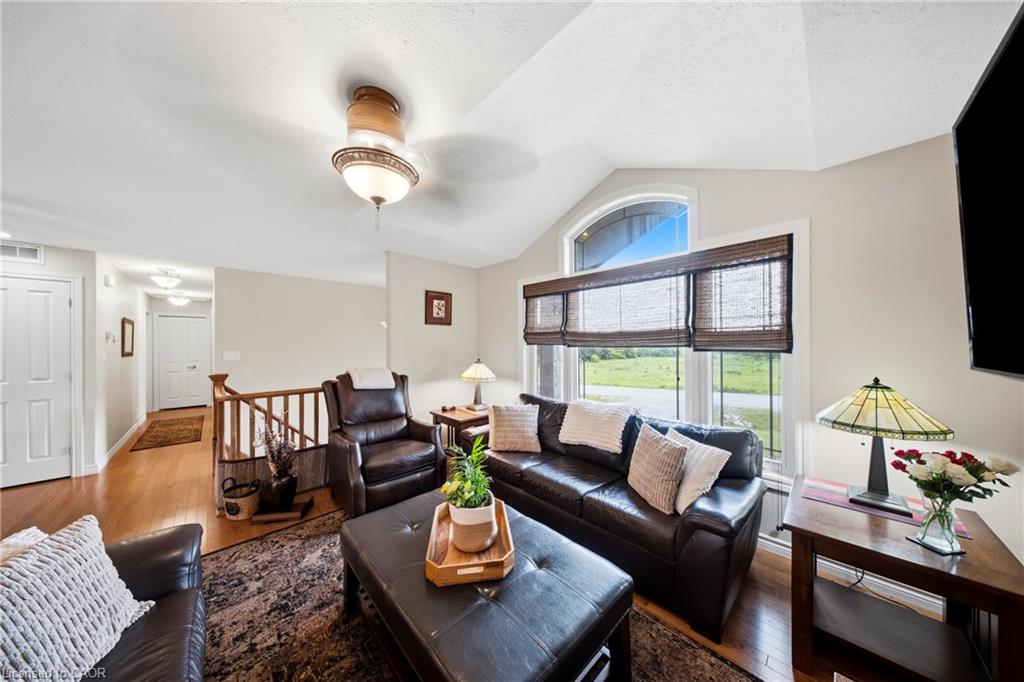
Living room with dark leather seating, a patterned rug, and a large window overlooking green fields.
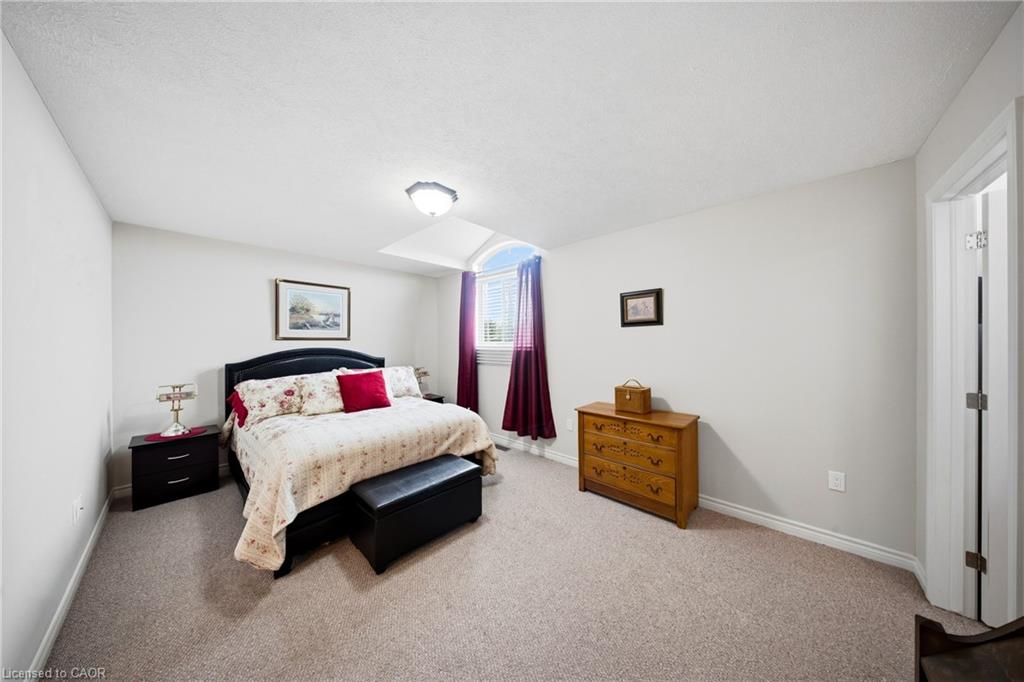
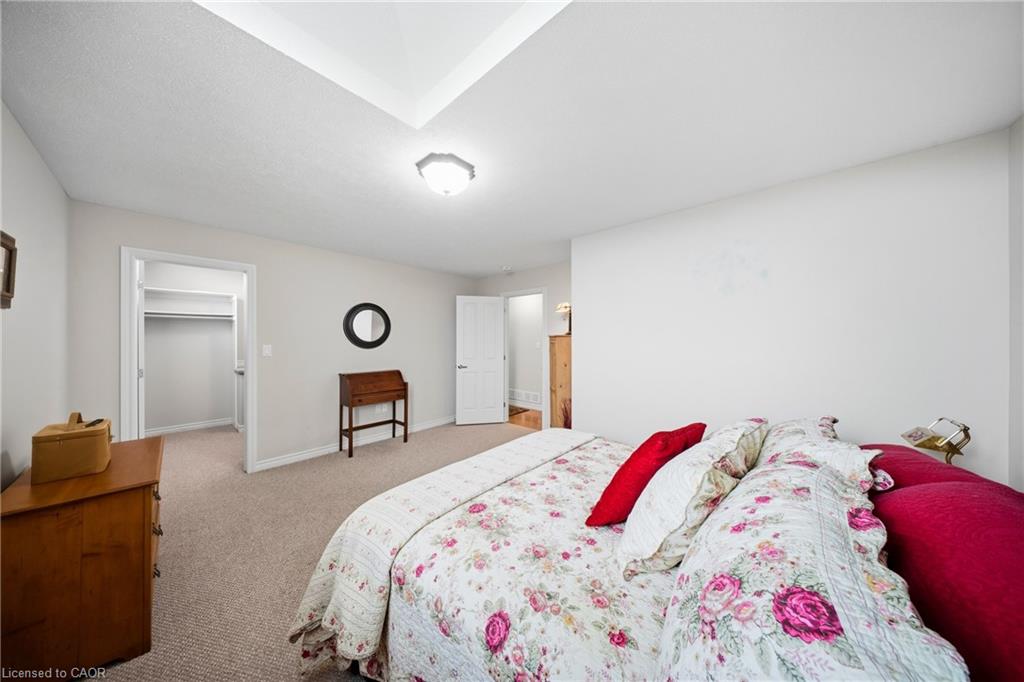
Bedroom with floral bedding, red accent pillows, and a wooden dresser.
Bedroom with a floral quilted bed, red pillows, beige carpet, and an open closet.
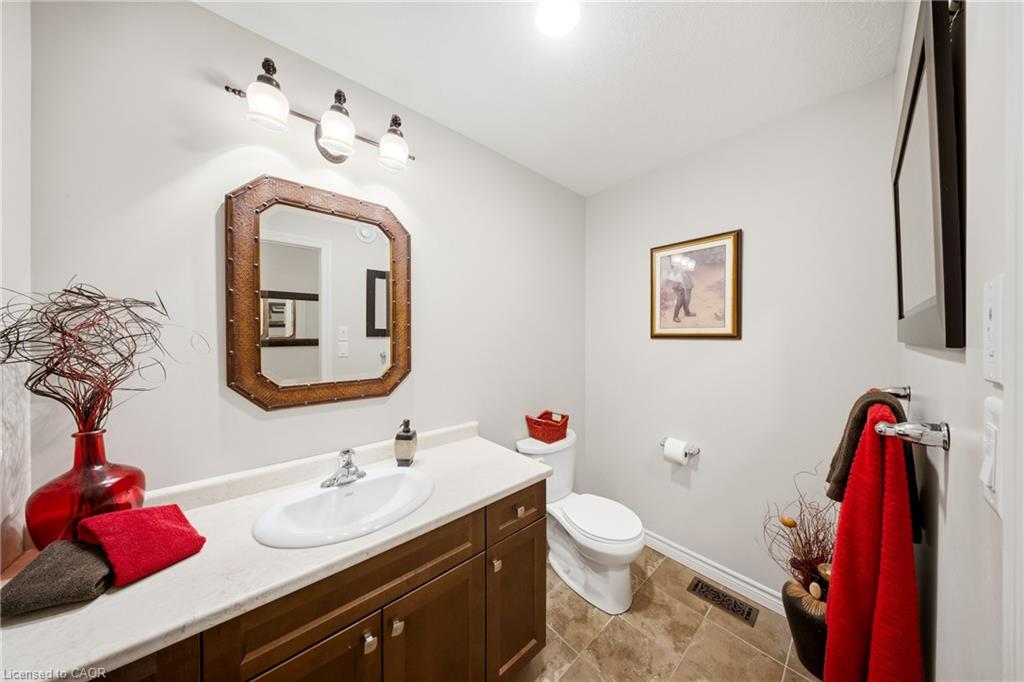
Bathroom with a long wood vanity, white countertop, and octagonal framed mirror.
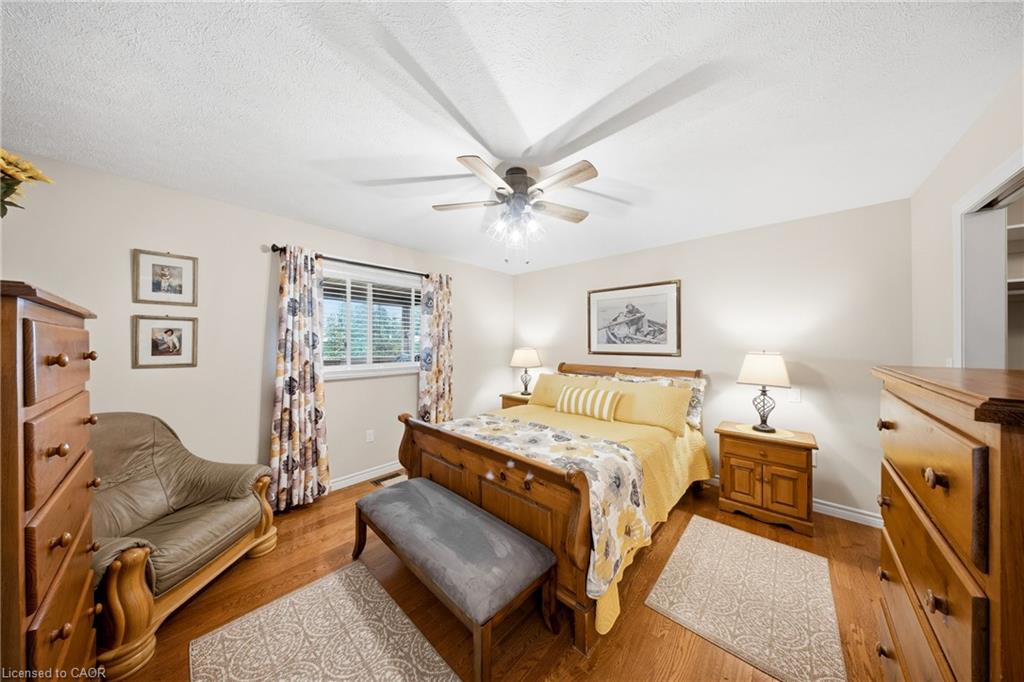
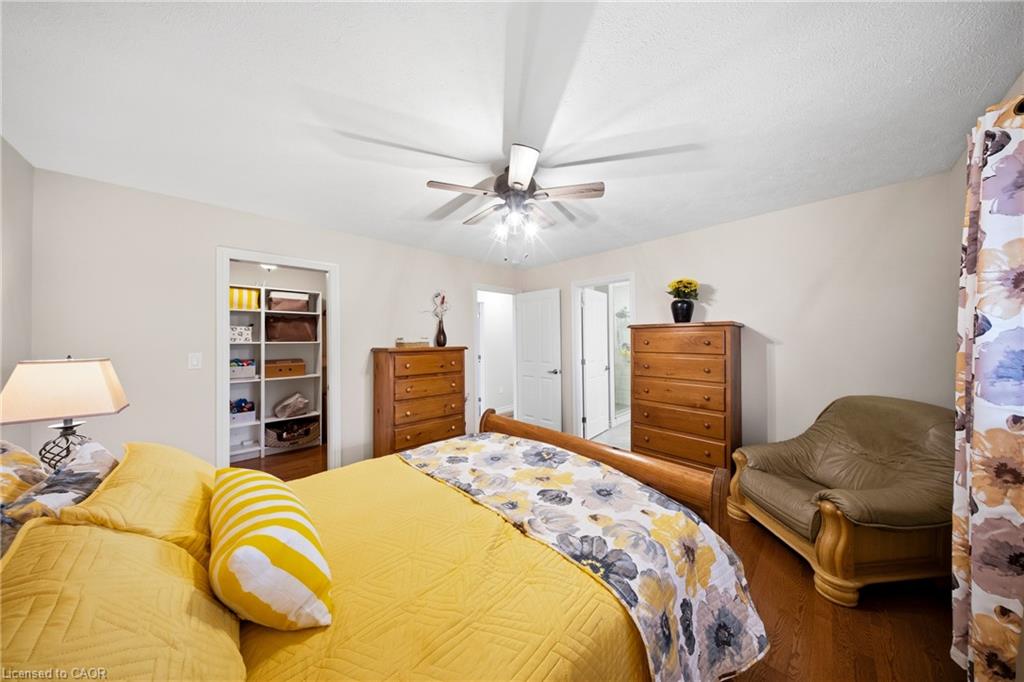
Furnished bedroom with a wooden bed, yellow bedding, floral curtains, and a leather loveseat.
Bedroom with a yellow bed, floral bedding, ceiling fan, wooden dressers, and leather armchair.
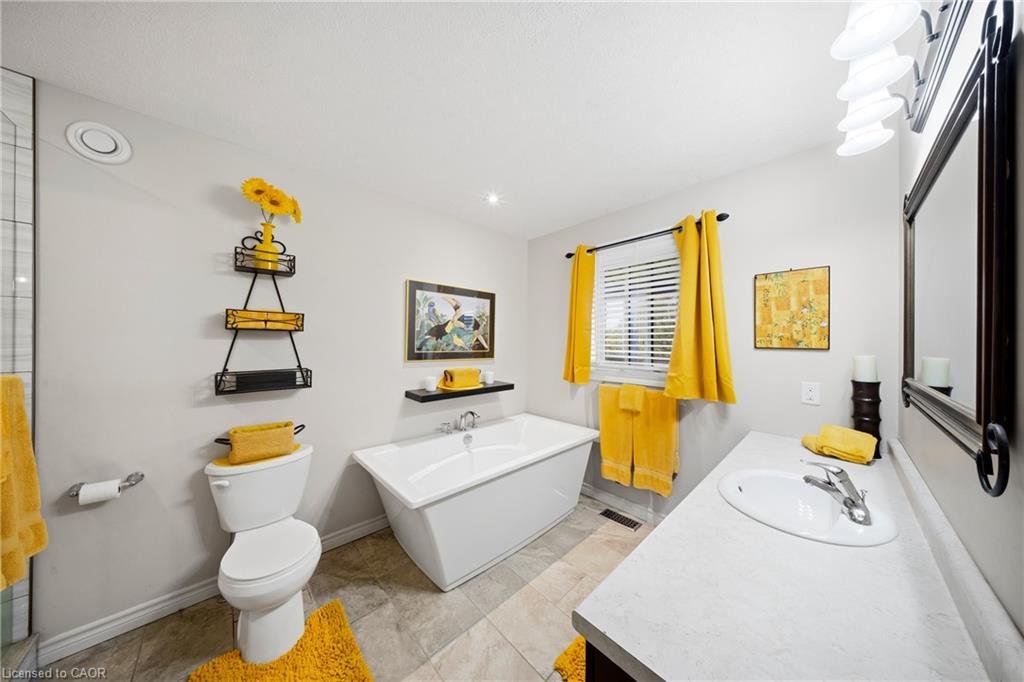
Bathroom with a freestanding tub, long white vanity, and bright yellow curtains and towels.
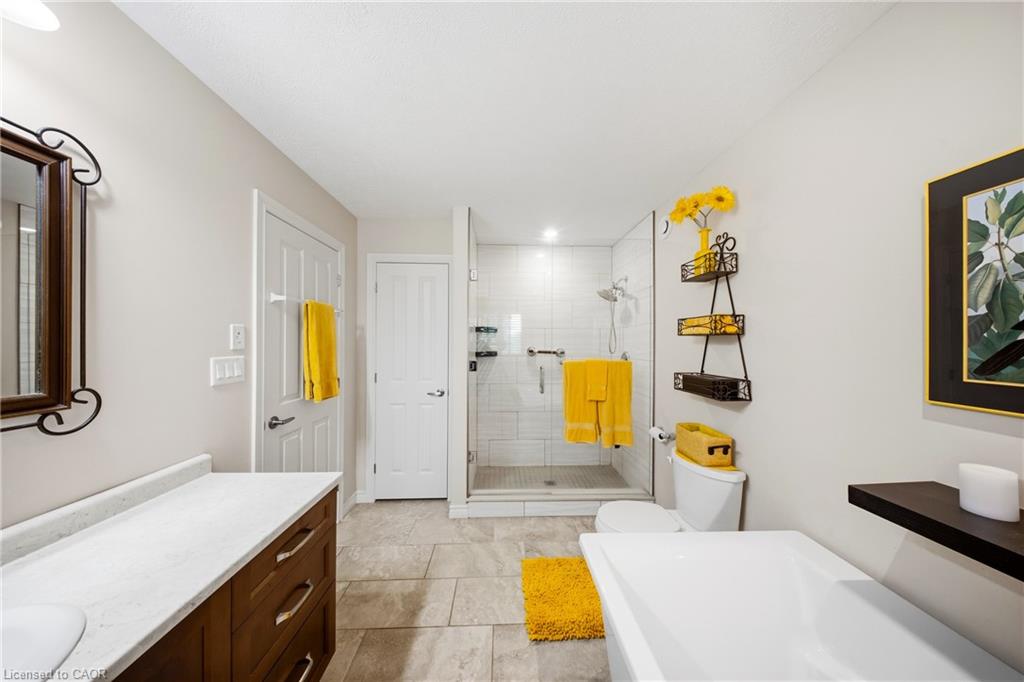
Bathroom with a glass-enclosed shower, white tub, wood vanity, and bright yellow towels.
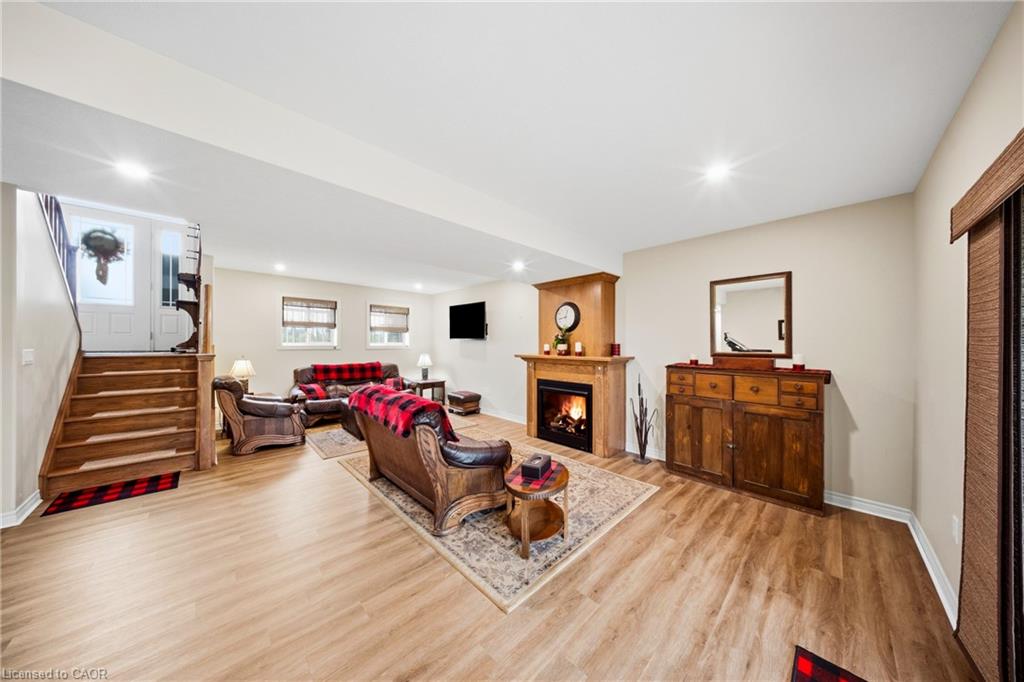
Furnished living room with a lit fireplace, leather seating, and plaid throws.
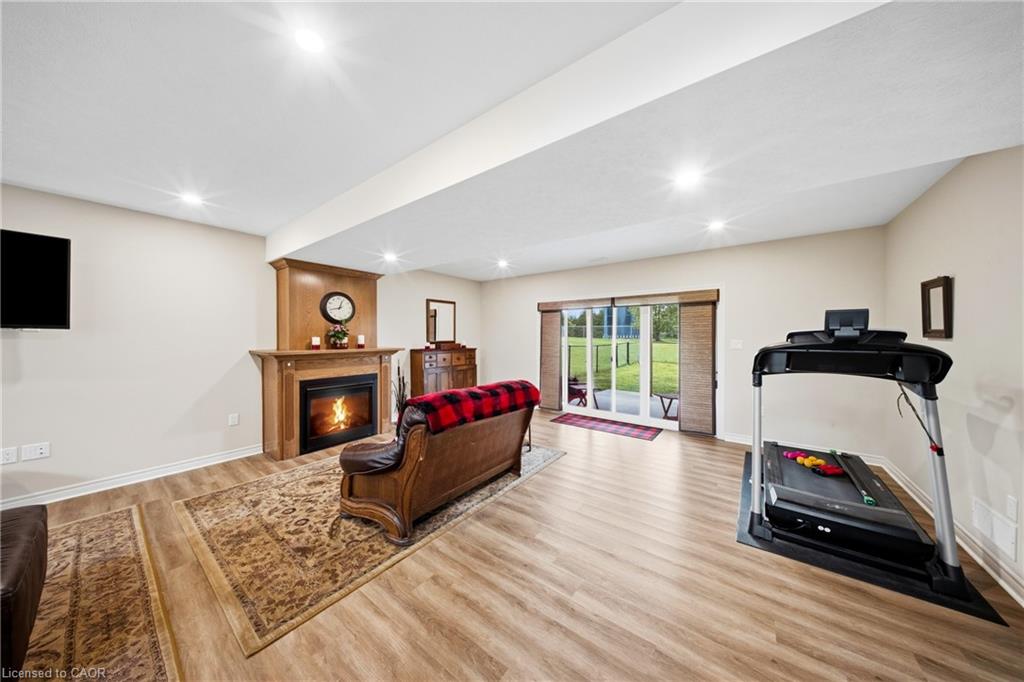
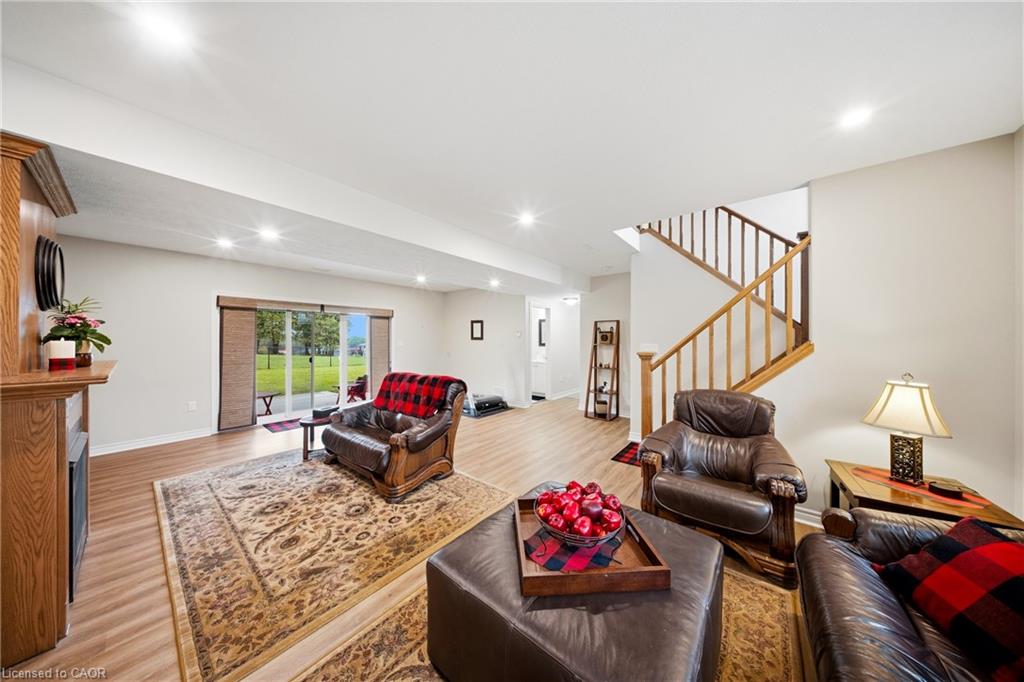
Furnished recreation room with a fireplace, treadmill, and sliding doors opening to a grassy yard.
Living room with leather seating, patterned rug, sliding glass doors, and a wooden staircase.
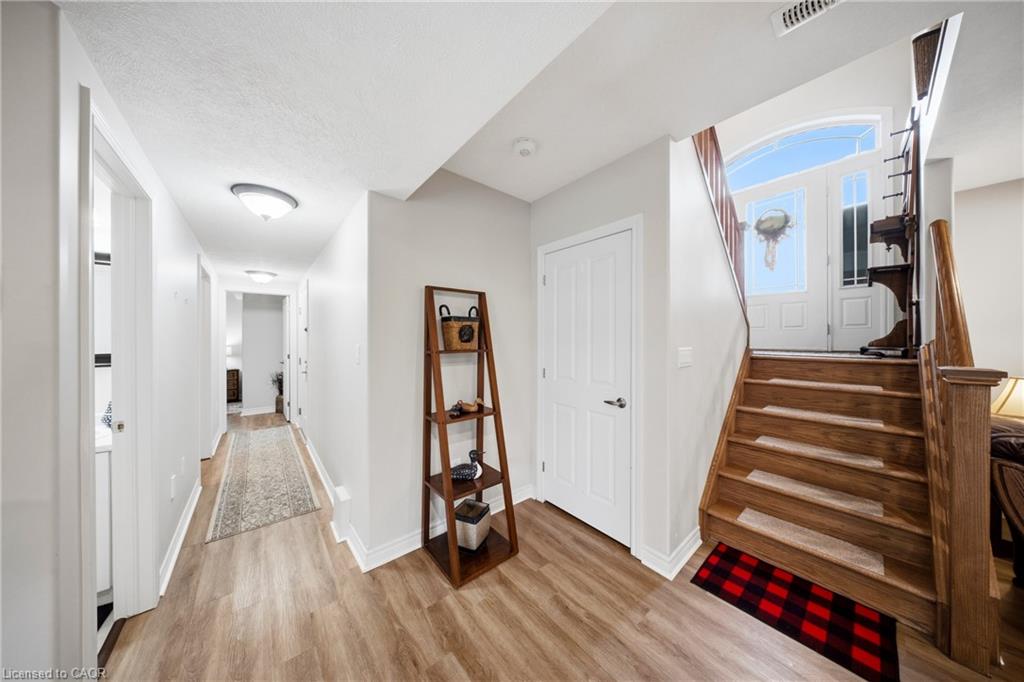
Bright home entryway with a wooden staircase, tall front-door window, and long hallway.
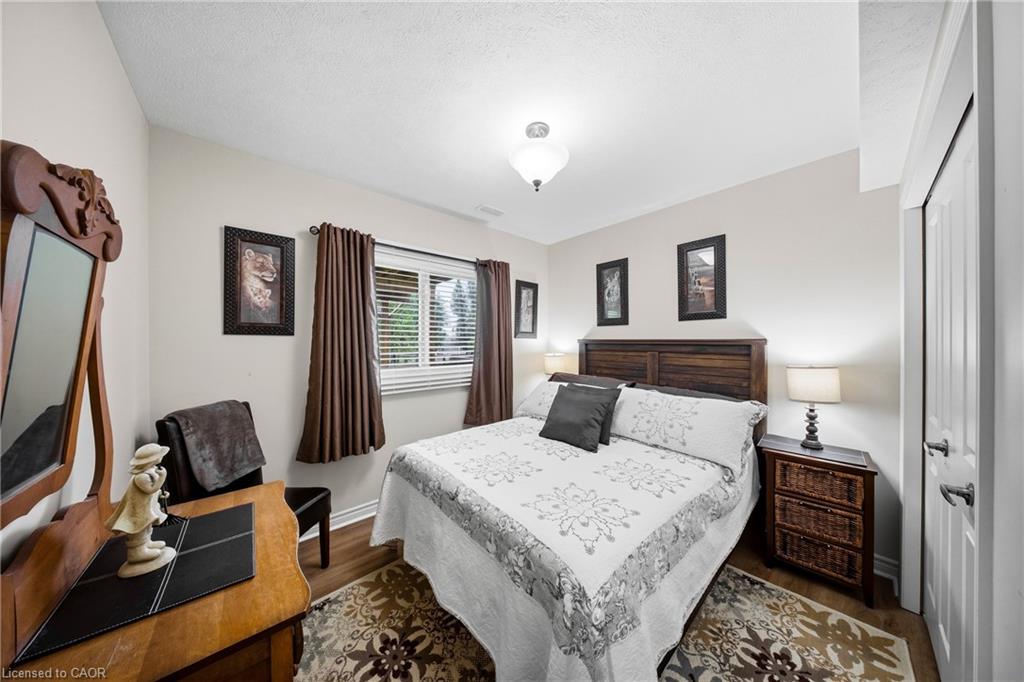
Bedroom with a wooden bed, floral bedding, brown curtains, and an ornate dresser mirror.
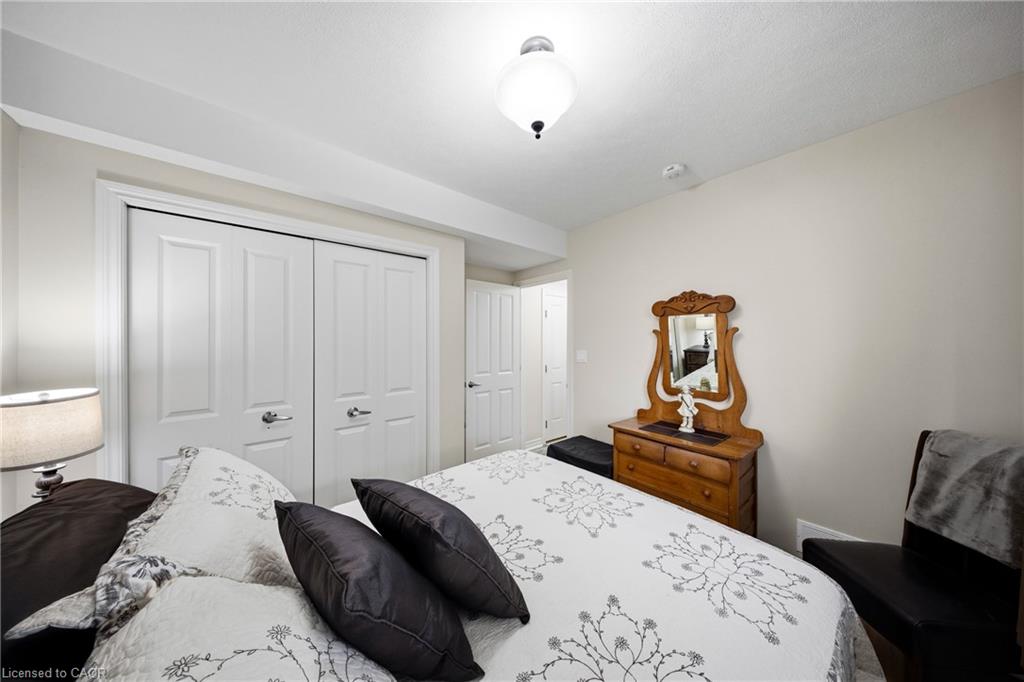
Furnished bedroom with floral bedding, sliding closet doors, and a wooden dresser with an ornate mirror.
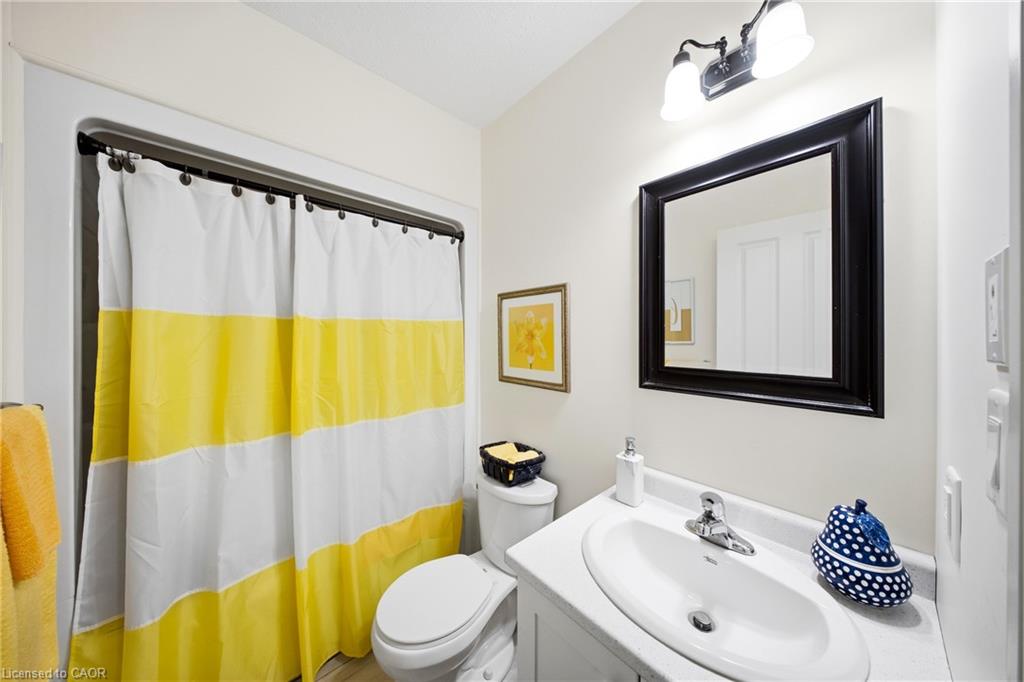
Bathroom with a white vanity, black-framed mirror, and yellow-striped shower curtain.
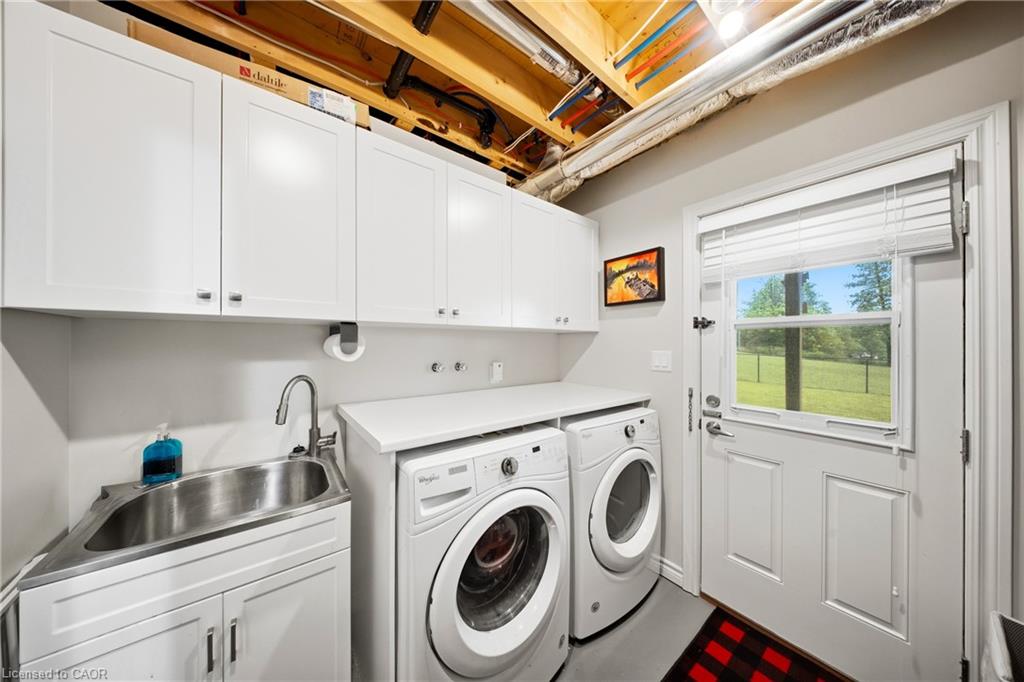
Laundry room with white cabinets, stainless utility sink, front-loading washer and dryer, and a glass-panel door.
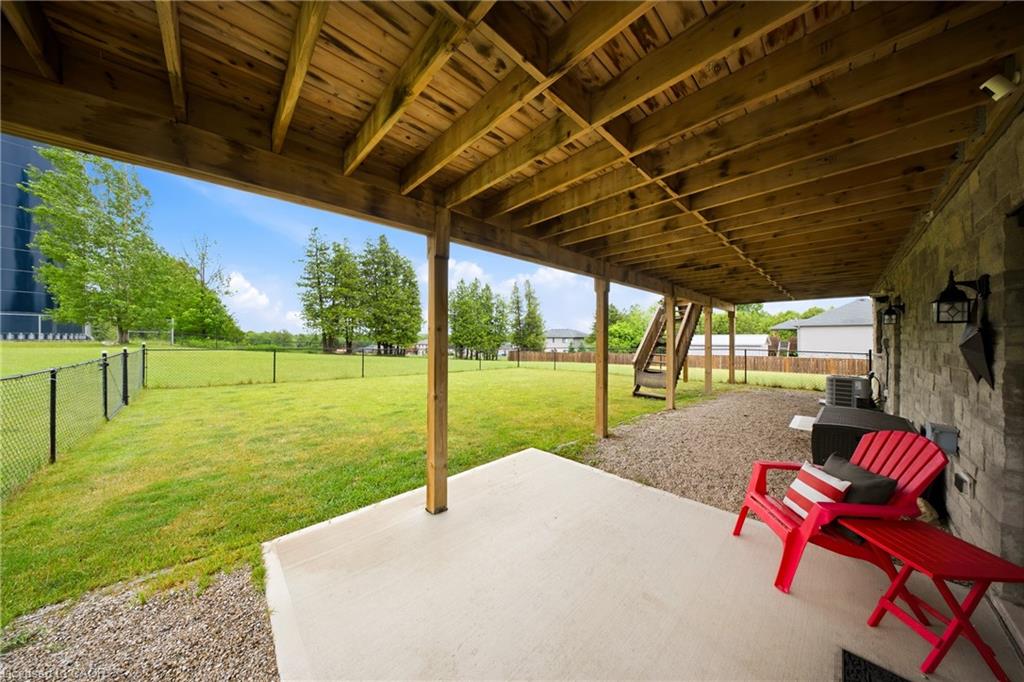
Covered backyard patio with exposed timber beams and red Adirondack chairs overlooking a fenced lawn.
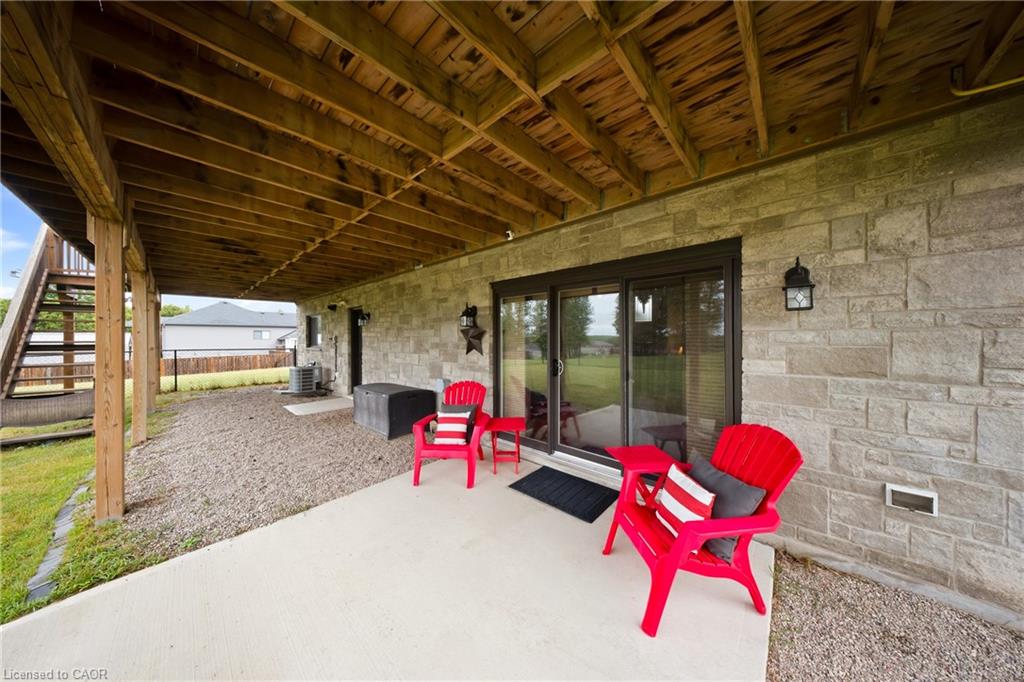
Covered patio with red Adirondack chairs beneath a wood-framed deck beside a stone wall.
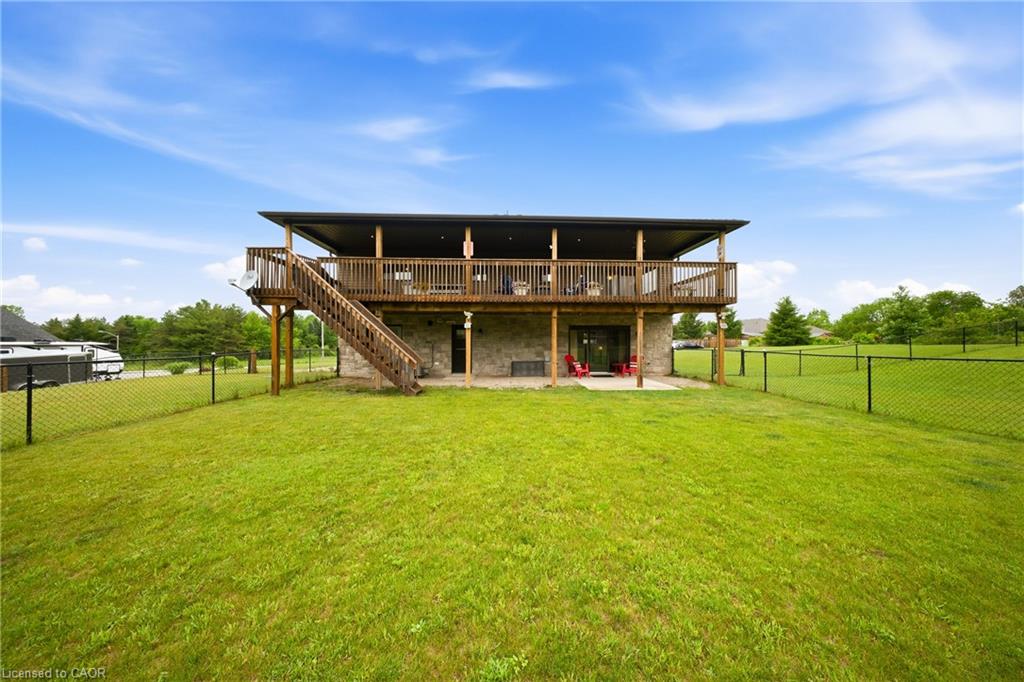
Rear of a two-story home with a covered wooden deck, exterior stairs, and a large fenced lawn.
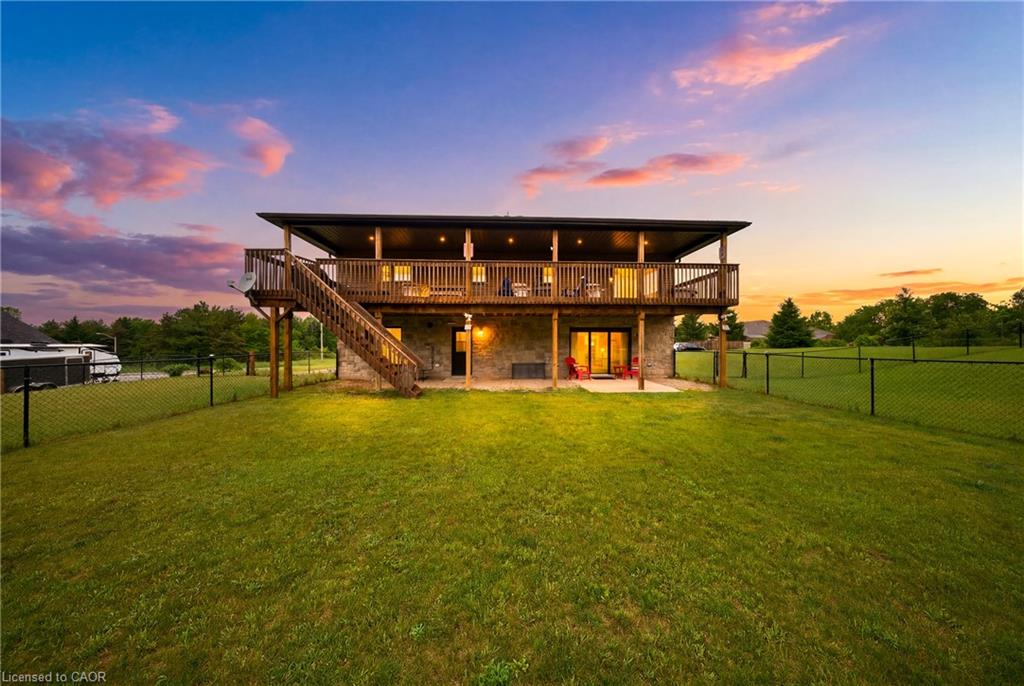
Two-story stone-and-wood home with a raised deck and fenced lawn at sunset.
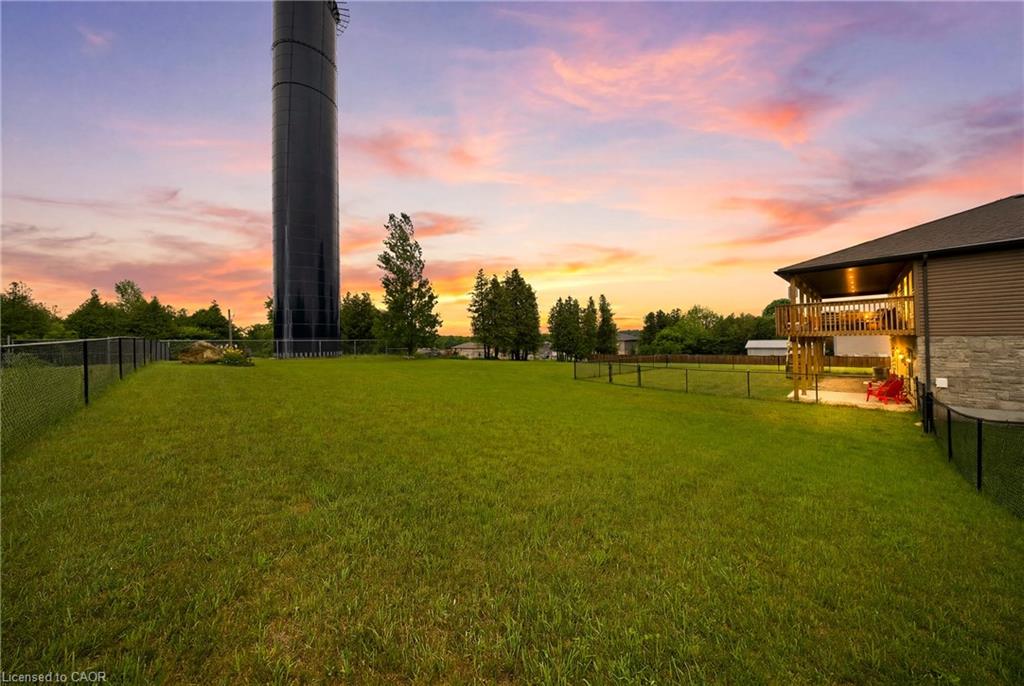
Grassy fenced backyard beside a house with a raised deck, water tower, and colorful sunset sky.
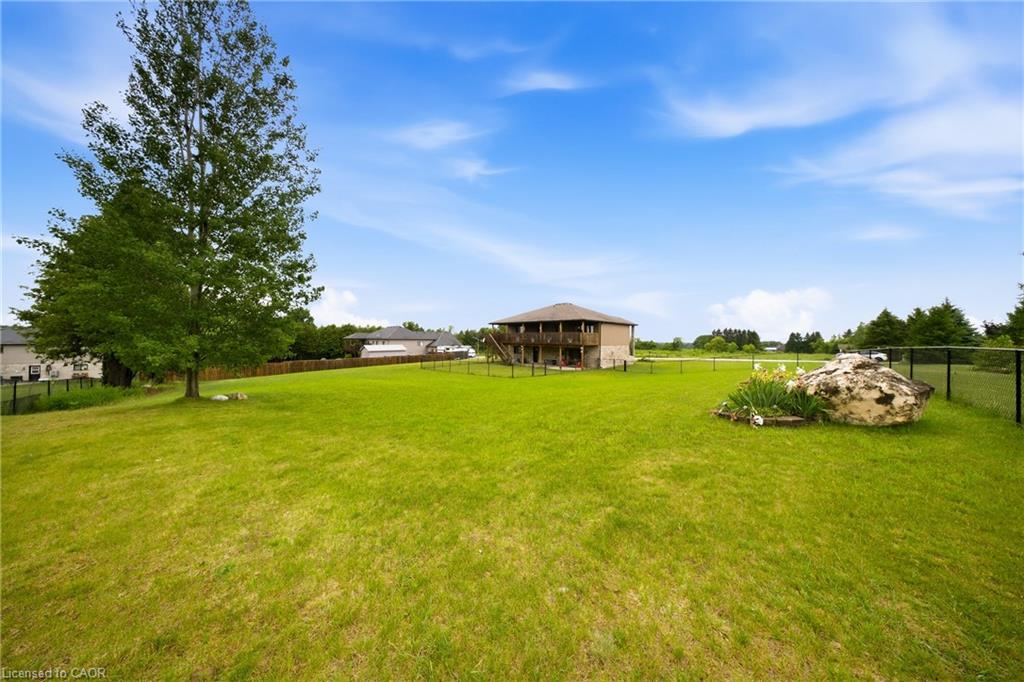
Fenced lawn behind a two-story home, with a raised deck, mature tree, and landscaped boulder.
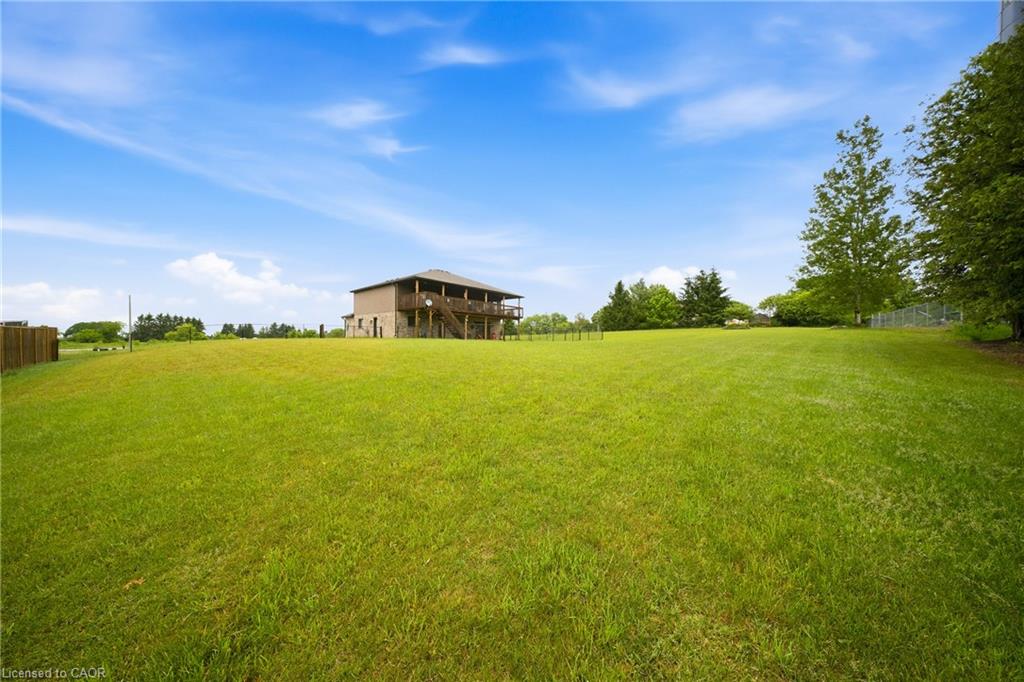
Two-story home with a raised deck beyond a broad green lawn and mature trees.
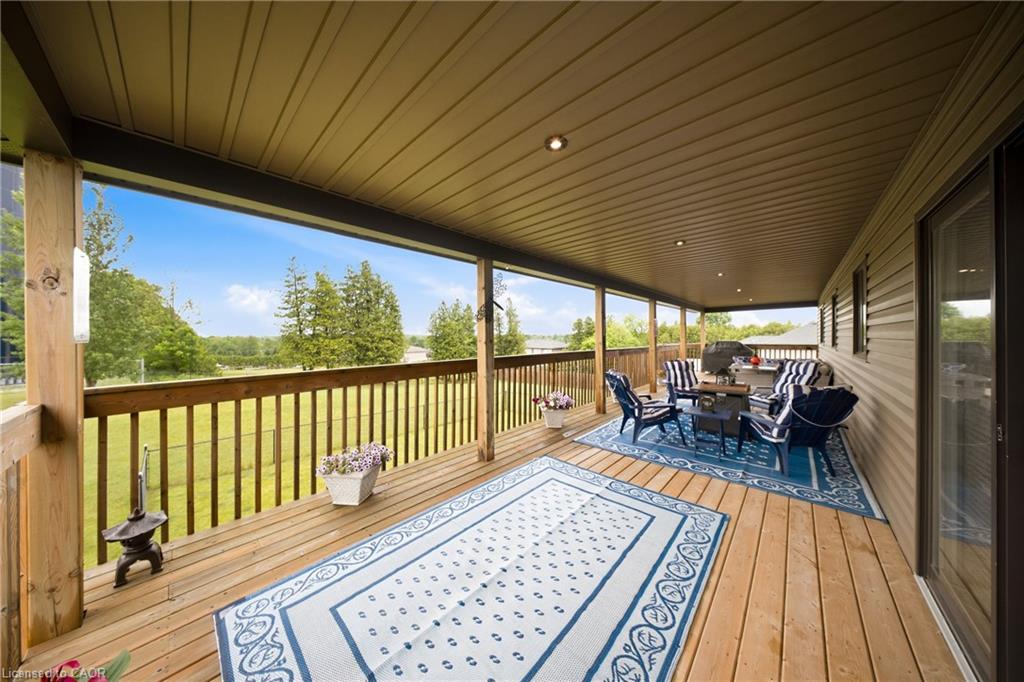
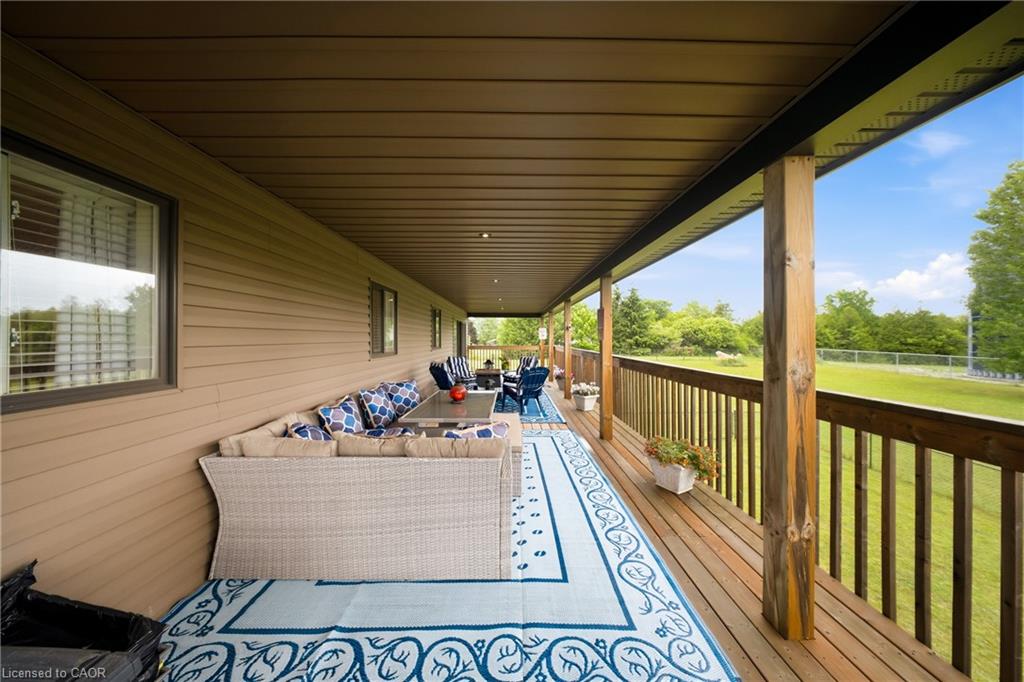
Covered wooden deck with blue-and-white rugs, outdoor seating, and views over a green lawn and trees.
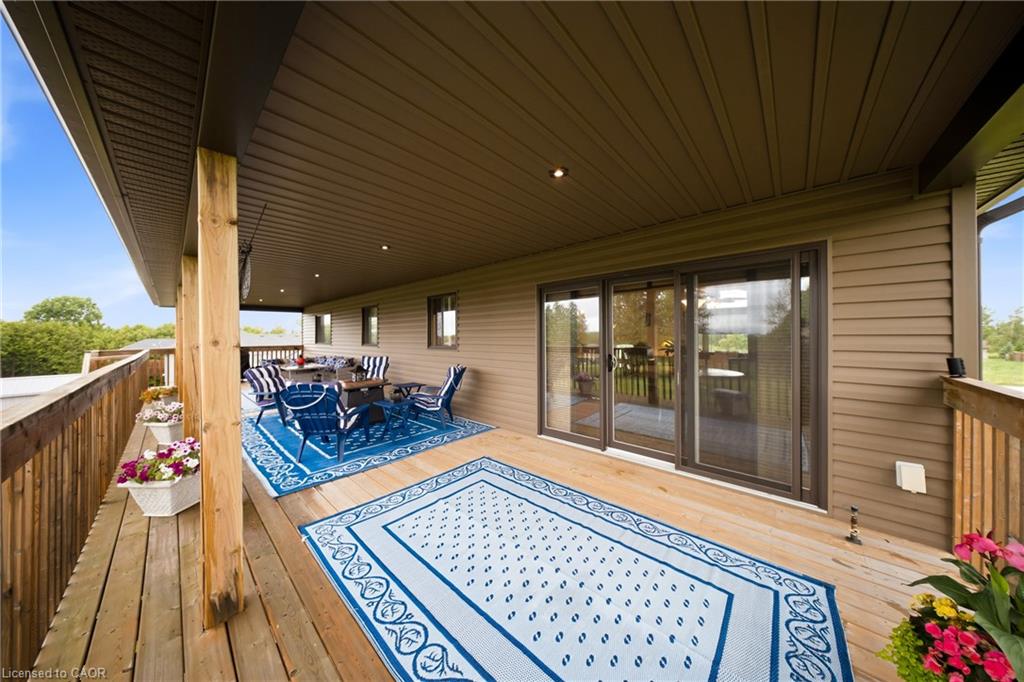
Covered wooden deck with blue patio seating, patterned rugs, sliding glass doors, and flower planters.
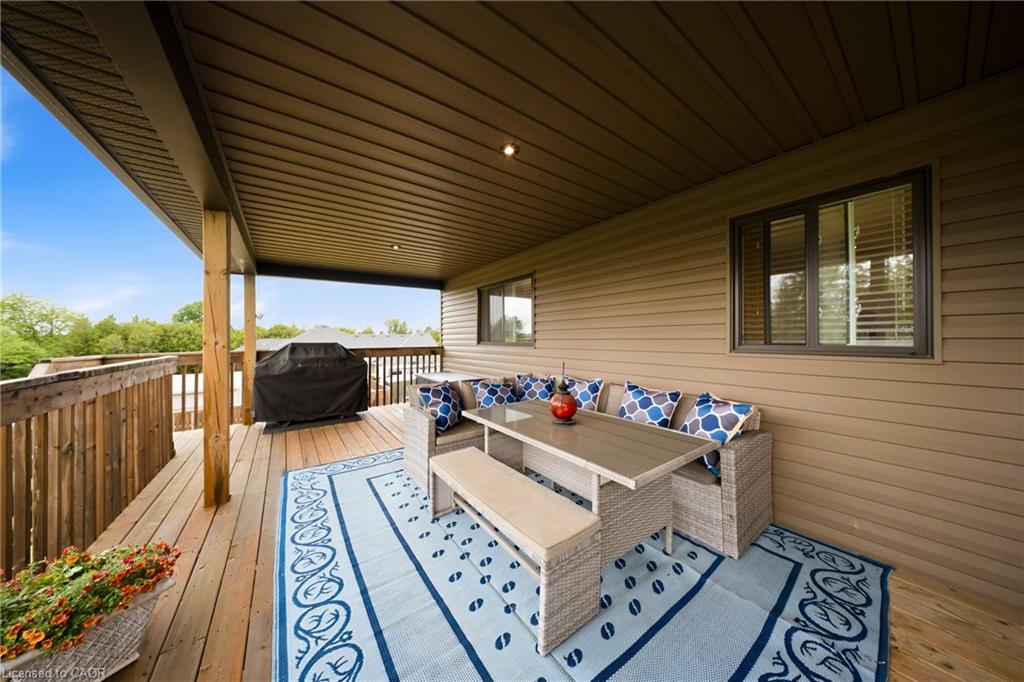
Covered wooden deck with wicker seating, a blue-and-white rug, and a covered grill.
Covered wooden deck with wicker seating and blue patterned rugs overlooking a green lawn.
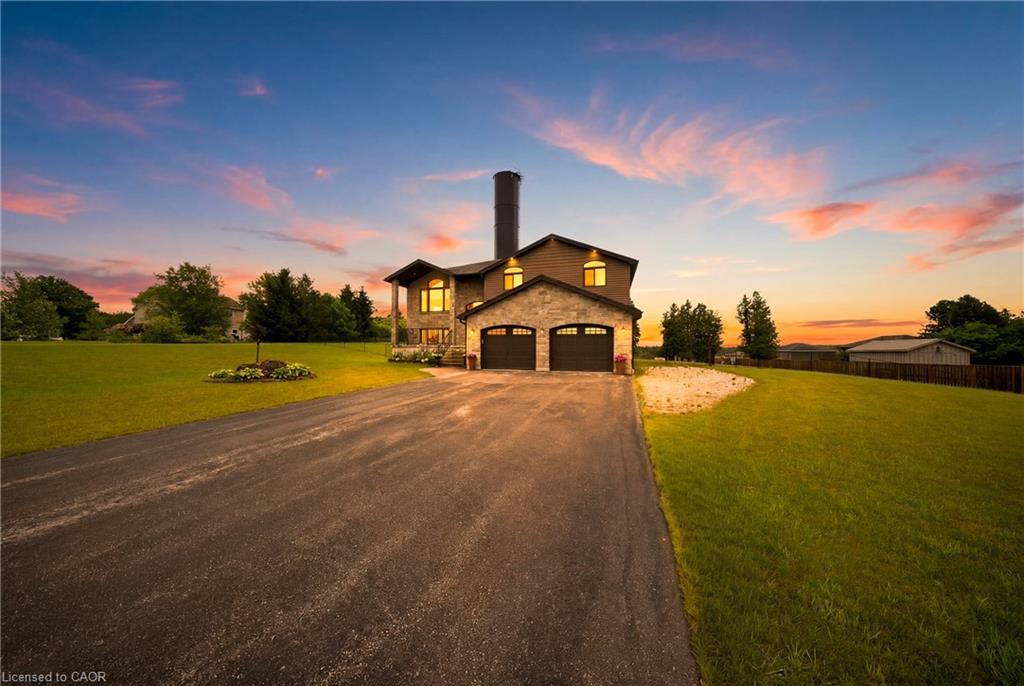
Two-story stone-fronted home with a double garage, long driveway, and sunset sky.
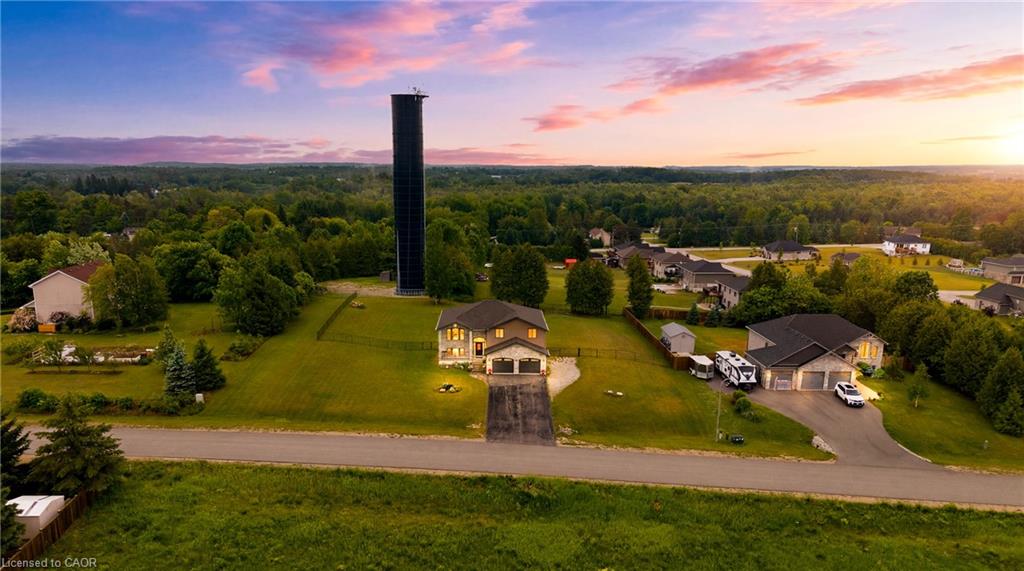
Aerial view of a two-story house and lawn, with a tall black silo behind it.
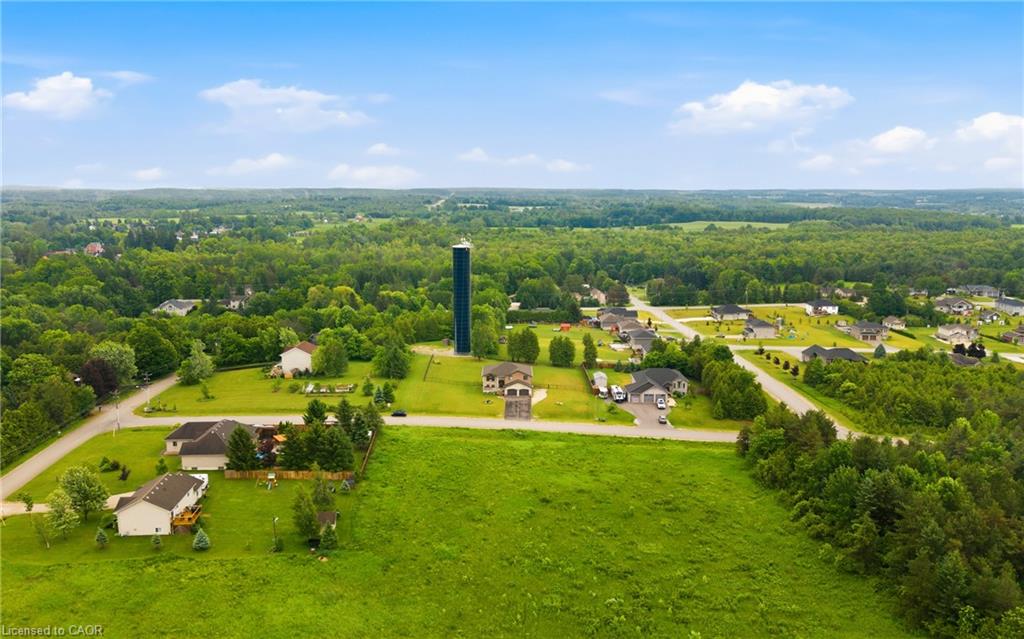
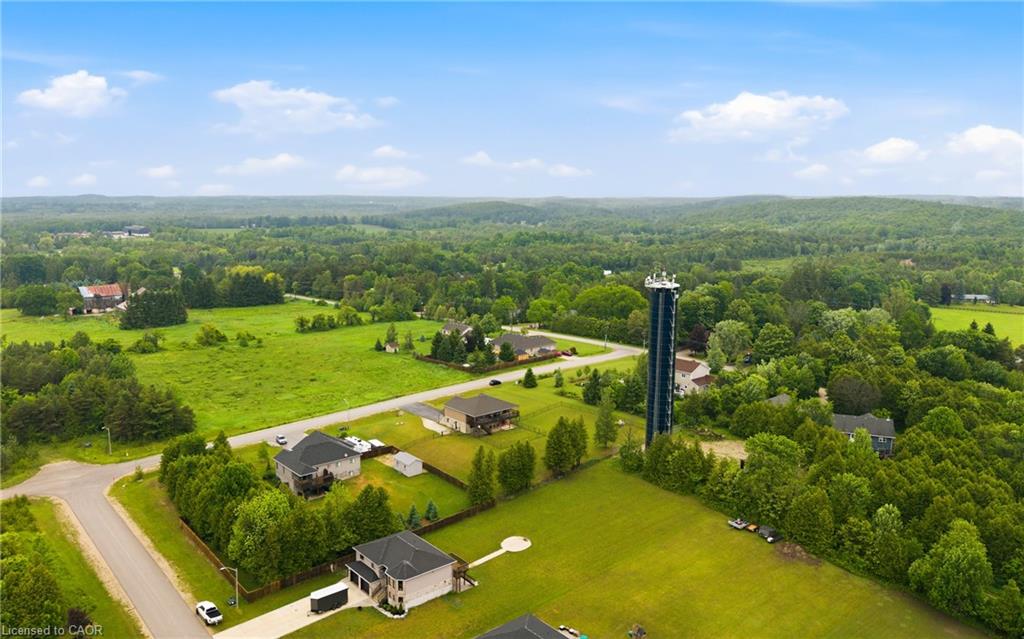
Aerial view of a grassy property lot amid rural homes and wooded countryside.
Aerial view of spacious homes and green lots beside wooded countryside and rolling hills.
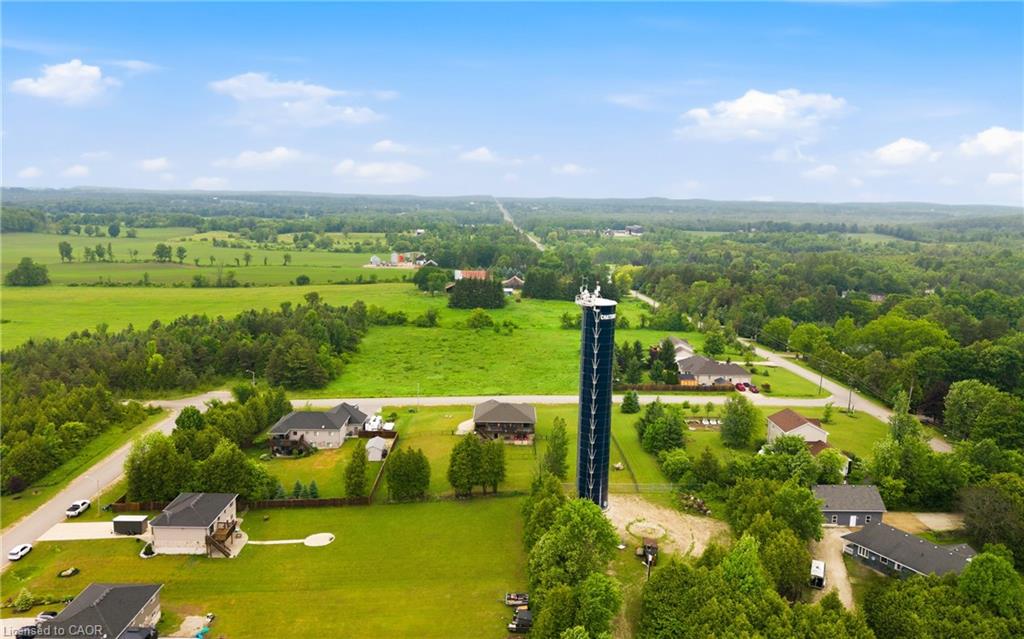
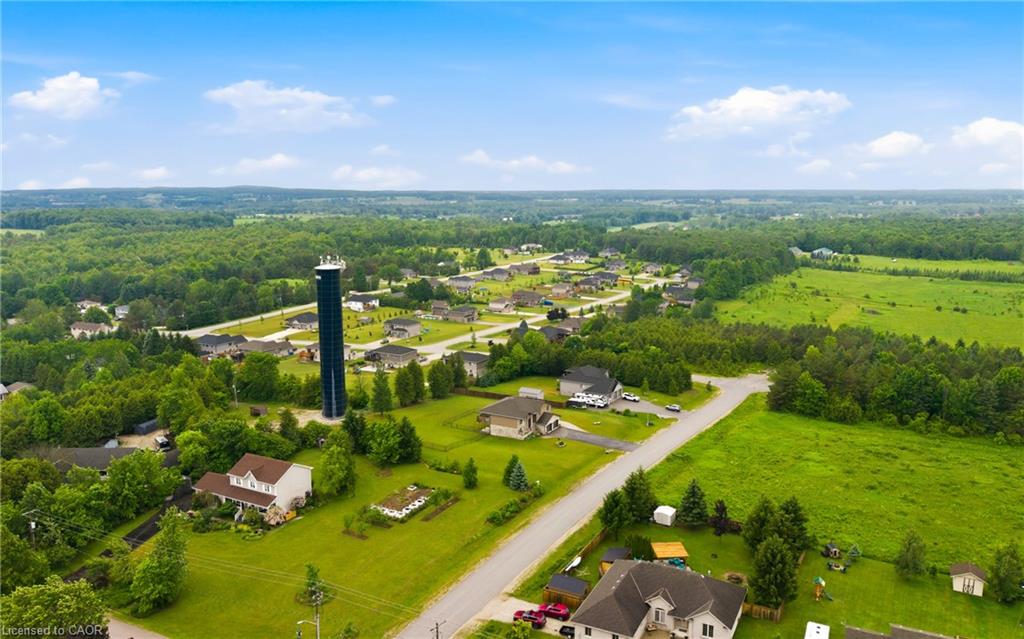
Aerial view of homes and green fields, with a tall dark tower and wooded countryside beyond.
Aerial view of homes and fields along a rural road, with a tall water tower.
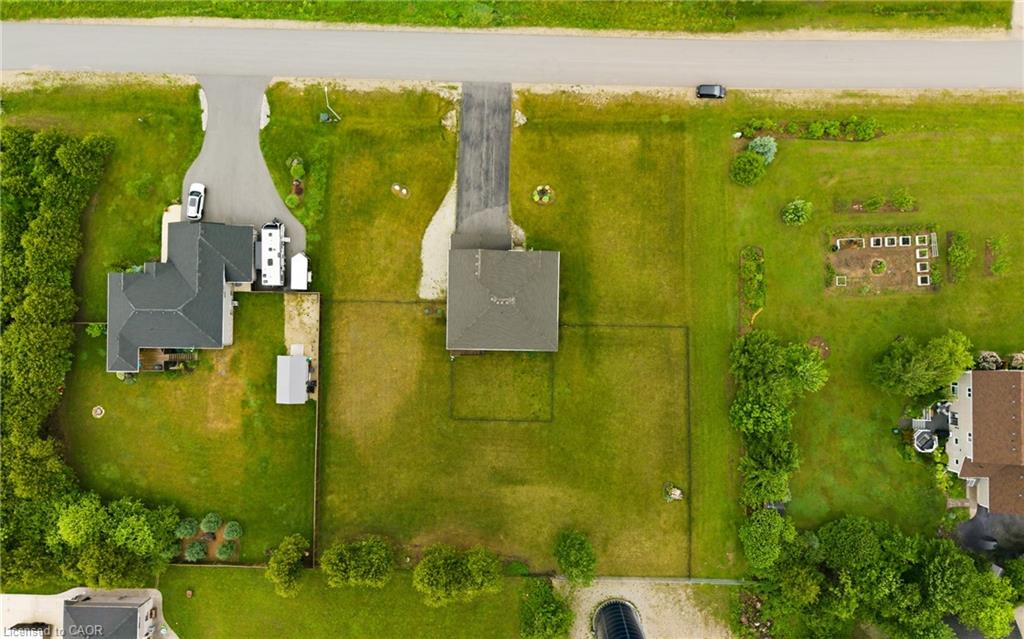
Aerial view of a grassy residential lot with a detached building and garden area.
Two-story stone-and-siding home with twin garage doors, curved driveway, and illuminated windows at dusk.
Two-story stone-and-siding home with a double garage and tall silo behind it at sunset.
SEE ALL PHOTOS
Two-story stone-and-siding home with a double garage, broad driveway, green lawn, and tall silo.
Two-story stone-and-siding house with a double garage, wide driveway, and silo behind the roof.
Two-story stone-and-siding home with a double garage, landscaped lawn, and paved driveway.
Two-story stone house with a covered porch, double garage, and curved paver walkway across a broad lawn.
Stone home entry with a dark brown door, welcome wreath, vertical welcome sign, and red rocking horse.
Front entry foyer with a white glass-panel door, arched transom, and red wreath.
Wooden staircase with carpeted treads, an ornate hall mirror, and a view toward a fireplace below.
Kitchen with dark wood cabinets, stainless steel appliances, and a large island with bar stools.
Kitchen with cherry cabinets, stone counters, stainless-steel appliances and sliding doors to a deck.
Kitchen with dark wood cabinets, granite counters, stainless steel appliances, and a window overlooking water.
Dining room and kitchen with a round wooden table and sliding doors to a deck.
Open-plan kitchen and dining area with dark wood cabinetry, round table, and adjoining living room.
Living room with dark leather seating, a patterned rug, and a large window with blinds.
Living room with dark leather seating, a patterned rug, and an open kitchen beyond.
Living room with dark leather seating, a patterned rug, and a large window overlooking green fields.
Bedroom with floral bedding, red accent pillows, and a wooden dresser.
Bedroom with a floral quilted bed, red pillows, beige carpet, and an open closet.
Bathroom with a long wood vanity, white countertop, and octagonal framed mirror.
Furnished bedroom with a wooden bed, yellow bedding, floral curtains, and a leather loveseat.
Bedroom with a yellow bed, floral bedding, ceiling fan, wooden dressers, and leather armchair.
Bathroom with a freestanding tub, long white vanity, and bright yellow curtains and towels.
Bathroom with a glass-enclosed shower, white tub, wood vanity, and bright yellow towels.
Furnished living room with a lit fireplace, leather seating, and plaid throws.
Furnished recreation room with a fireplace, treadmill, and sliding doors opening to a grassy yard.
Living room with leather seating, patterned rug, sliding glass doors, and a wooden staircase.
Bright home entryway with a wooden staircase, tall front-door window, and long hallway.
Bedroom with a wooden bed, floral bedding, brown curtains, and an ornate dresser mirror.
Furnished bedroom with floral bedding, sliding closet doors, and a wooden dresser with an ornate mirror.
Bathroom with a white vanity, black-framed mirror, and yellow-striped shower curtain.
Laundry room with white cabinets, stainless utility sink, front-loading washer and dryer, and a glass-panel door.
Covered backyard patio with exposed timber beams and red Adirondack chairs overlooking a fenced lawn.
Covered patio with red Adirondack chairs beneath a wood-framed deck beside a stone wall.
Rear of a two-story home with a covered wooden deck, exterior stairs, and a large fenced lawn.
Two-story stone-and-wood home with a raised deck and fenced lawn at sunset.
Grassy fenced backyard beside a house with a raised deck, water tower, and colorful sunset sky.
Fenced lawn behind a two-story home, with a raised deck, mature tree, and landscaped boulder.
Two-story home with a raised deck beyond a broad green lawn and mature trees.
Covered wooden deck with blue-and-white rugs, outdoor seating, and views over a green lawn and trees.
Covered wooden deck with blue patio seating, patterned rugs, sliding glass doors, and flower planters.
Covered wooden deck with wicker seating, a blue-and-white rug, and a covered grill.
Covered wooden deck with wicker seating and blue patterned rugs overlooking a green lawn.
Two-story stone-fronted home with a double garage, long driveway, and sunset sky.
Aerial view of a two-story house and lawn, with a tall black silo behind it.
Aerial view of a grassy property lot amid rural homes and wooded countryside.
Aerial view of spacious homes and green lots beside wooded countryside and rolling hills.
Aerial view of homes and green fields, with a tall dark tower and wooded countryside beyond.
Aerial view of homes and fields along a rural road, with a tall water tower.
Aerial view of a grassy residential lot with a detached building and garden area.
Two-story stone-and-siding home with twin garage doors, curved driveway, and illuminated windows at dusk.
Two-story stone-and-siding home with a double garage and tall silo behind it at sunset.
Active Under Contract

206 Meredith Way

206 Meredith Way, Grey, ON N0H 1G0, CA

$799,900 CAD
Custom-built in 2018, this stunning raised bungalow offers nearly 2,100 square feet of thoughtfully designed living space on a picturesque 0.88-acre lot. Featuring 3 spacious bedrooms and 2.5 bathrooms, the home combines modern comfort with peaceful country surroundings. The bright, open-concept main level is filled with natural light and showcases quality finishes throughout. A walk-out lower level provides additional living space and seamless access to the backyard, making it ideal for entertaining, family enjoyment, or multi-generational needs. Step outside to one of the home's standout features-an elevated, covered patio spanning the entire rear of the home, offering the perfect place to relax, dine, or entertain while taking in the private, tree-lined views. The oversized lot provides ample outdoor space while maintaining a sense of privacy and tranquility. Complete with a 2-car garage and a driveway that can accommodate an additional 6 cars, this exceptional property offers a desirable blend of indoor and outdoor living and delivers modern country living at its finest.(Some photos are AI enhanced)

3
beds

3
baths

2,068 Sq.Ft. LIVING AREA

Michael Kalistchuk

Michael Kalistchuk

Features & Amenities

Interior

  • total bedrooms3
  • Total bathrooms3
  • full bathrooms2
  • half bathroom1
  • APPLIANCES Water Heater, Water Softener, Dishwasher, Dryer, Refrigerator, Stove, Washer

Area & Lot

  • Status Active Under Contract
  • Living Area2,068 Sq.Ft.
  • Total Area2,068 Sq.Ft.
  • MLS® ID40846223
  • TypeResidential
  • YEAR BUILT2018

Exterior

  • Garage Space2.0
  • water SourceMunicipal
  • roofAsphalt Shing
  • lot featuresRural, Park, Place of Worship, School Bus Route, Schools
  • parkingAttached Garage, Garage Door Opener, Asphalt
  • HEAT TYPEForced Air, Natural Gas
  • AIR CONDITIONINGCentral Air
  • sewerSeptic Tank
  • SubstructurePoured Concrete

Financial

  • Sales Price$799,900 CAD
  • Real Estate Tax $4,448 CAD/yr
  • Zoning A1 A2
Two-story stone-and-siding house with a double garage, wide driveway, and silo behind the roof.

Schedule a Showing

I would love to show you my beautiful property. Please select your preferred date and time below. I will be in touch shortly to confirm your appointment.

Schedule a Showing

I would love to show you mybeautiful property. Please select your preferred date and time below. I will be in touch shortly to confirm your appointment.

Thank you for your interest in 206 Meredith Way, Grey, ON N0H 1G0, CA. We are reviewing your request and will be in touch shortly!

Mortgage Calculator

Estimate your monthly mortgage payment, including the principal and interest, property taxes, and HOA. Adjust the values to generate a more accurate rate.

All estimates are provided for informational purposes only. Actual amounts may vary.
$0,000 Your Payment 20 15 65
$0,000 Your Payment

Work With Michael

With 20+ years of entrepreneurial excellence and a balance of insight and genuine connection, Michael offers a calm, thoughtful, and tailored real estate experience designed to support your journey with confidence and ease.

Follow Me on Instagram