Leave a Message

Thank you for your message. I will be in touch with you shortly.

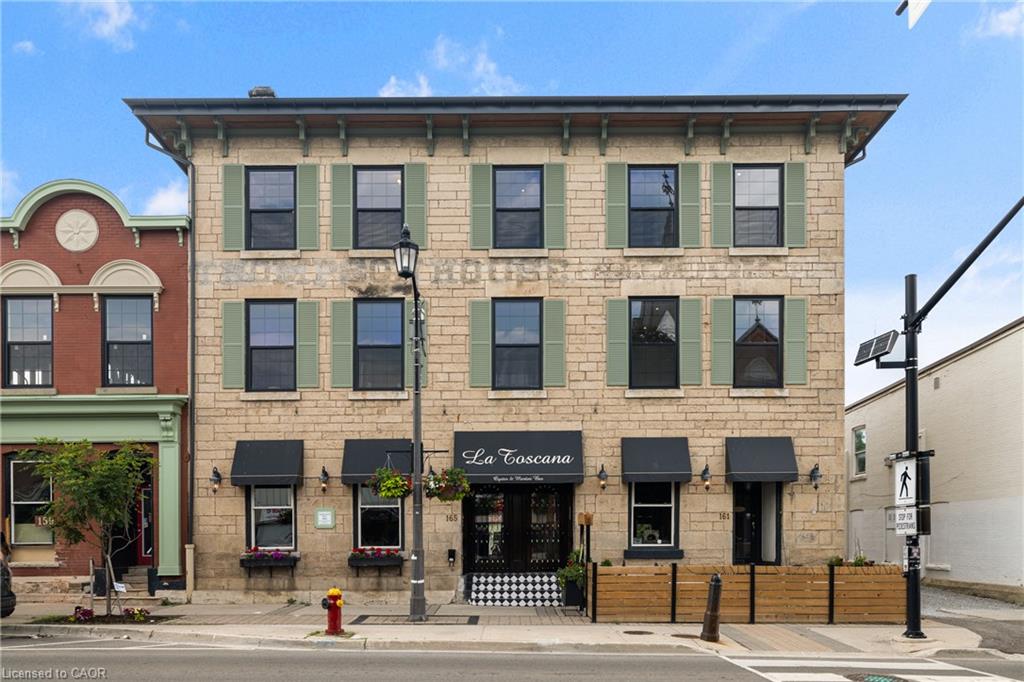
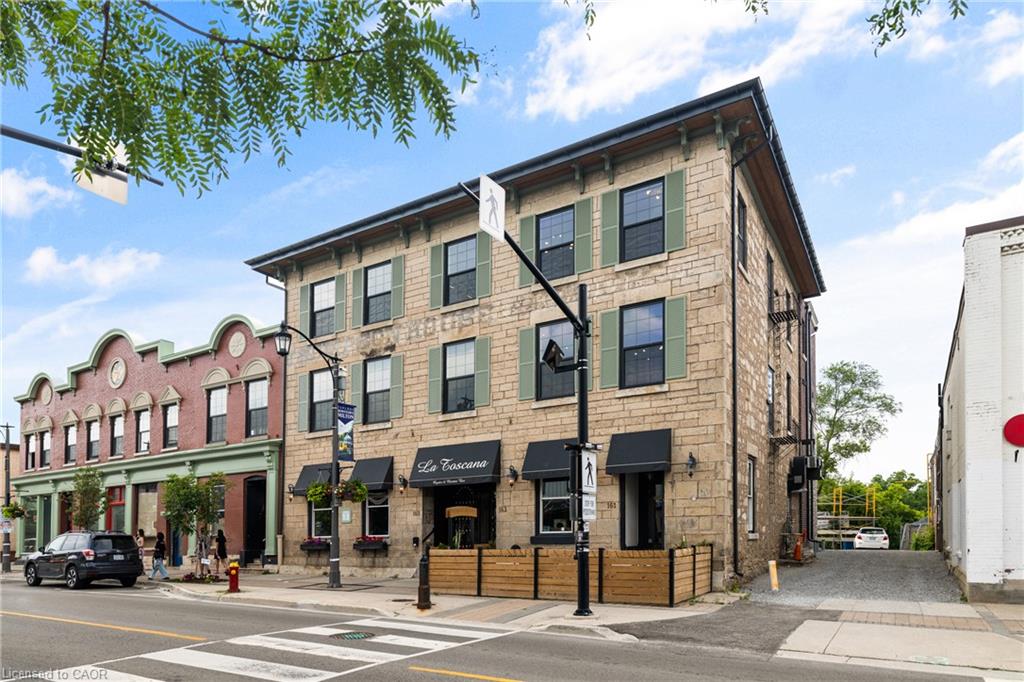
Three-story stone building with green shutters, storefront awnings, and a central entrance.
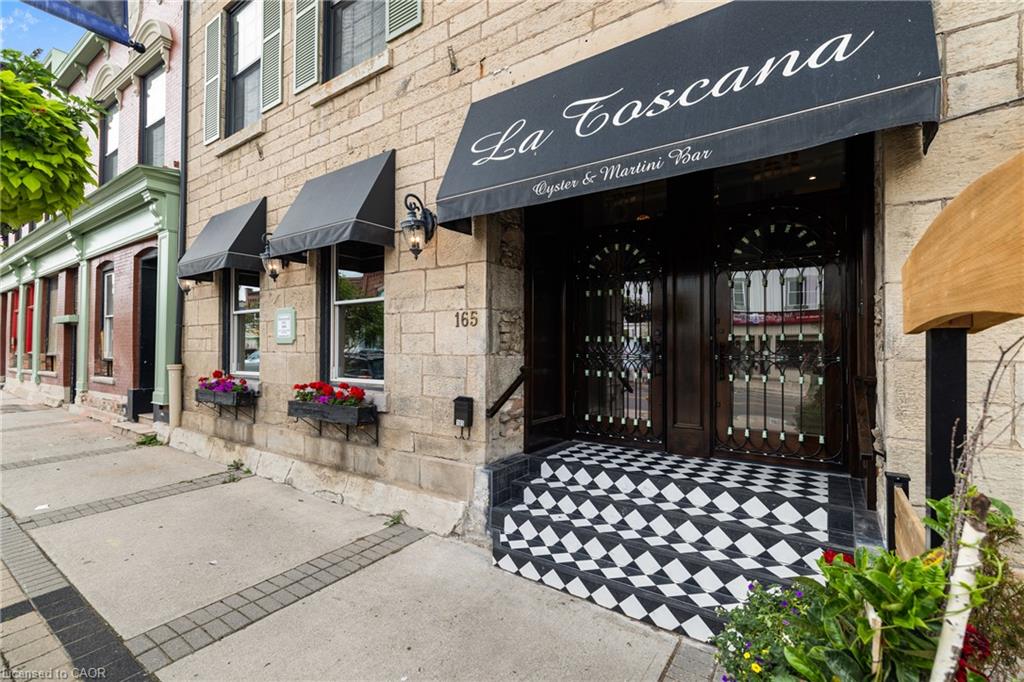
Stone-clad La Toscana storefront with black awnings, flower boxes, and a checkerboard-tiled entrance.
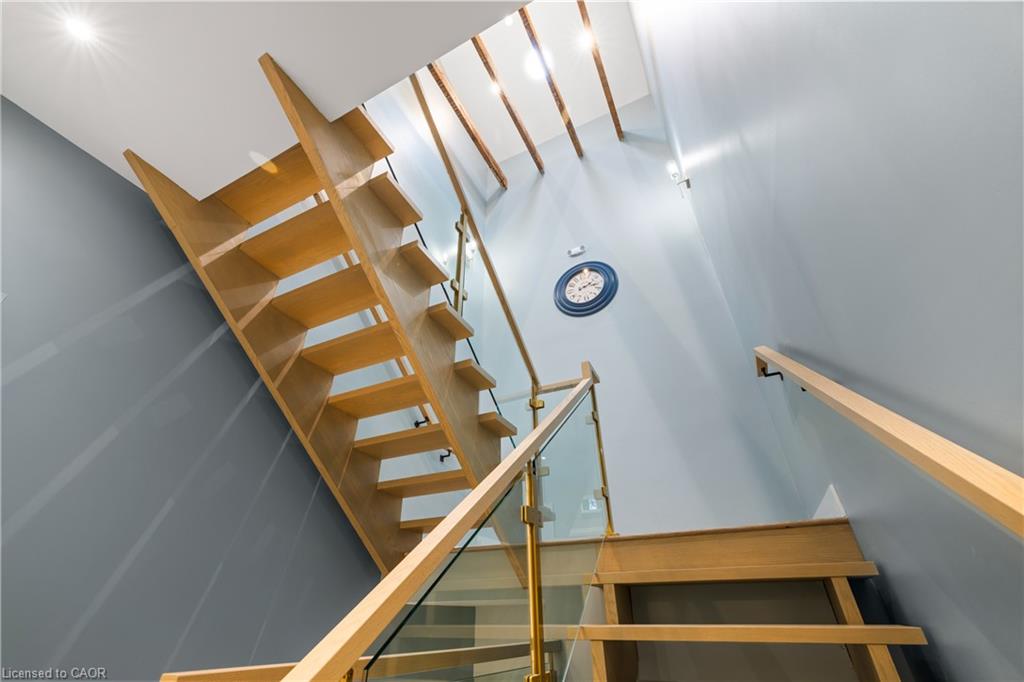
Modern wooden staircase with open treads and glass railings, viewed from below.
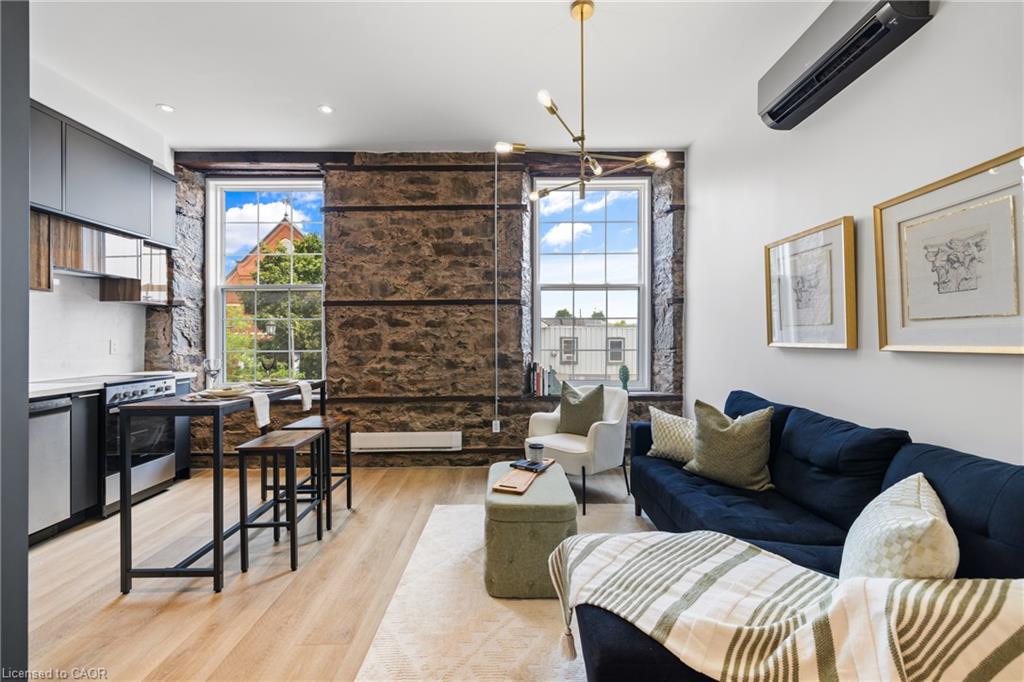
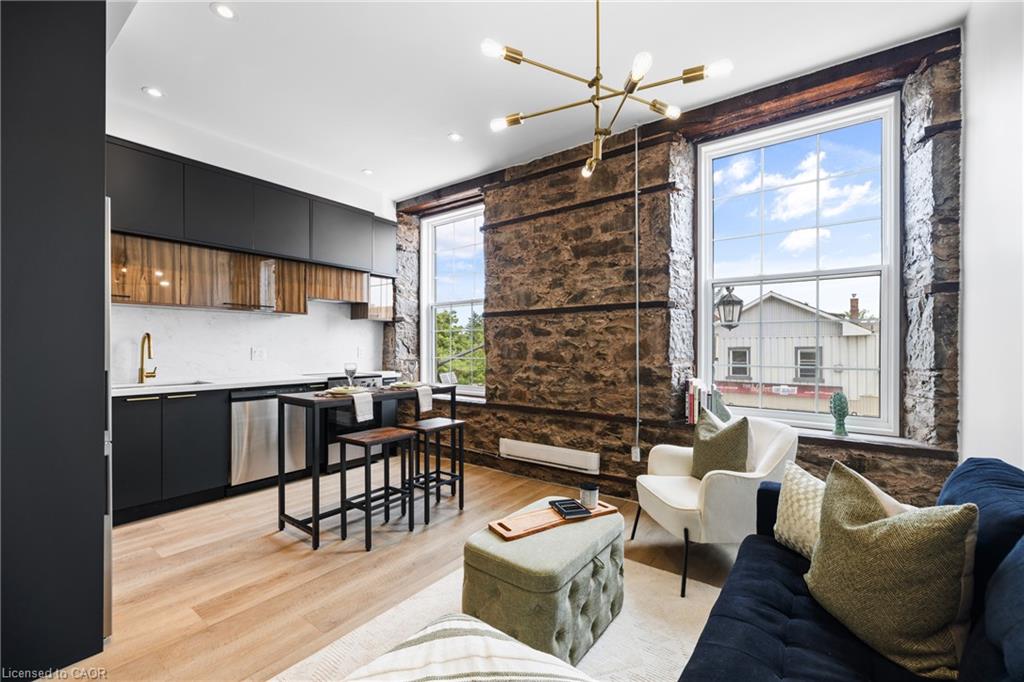
Open-plan condo living room with exposed stone walls, tall windows, and a dark blue sectional sofa.
Open-plan living room and kitchen with exposed stone walls, tall windows, and dark cabinetry.
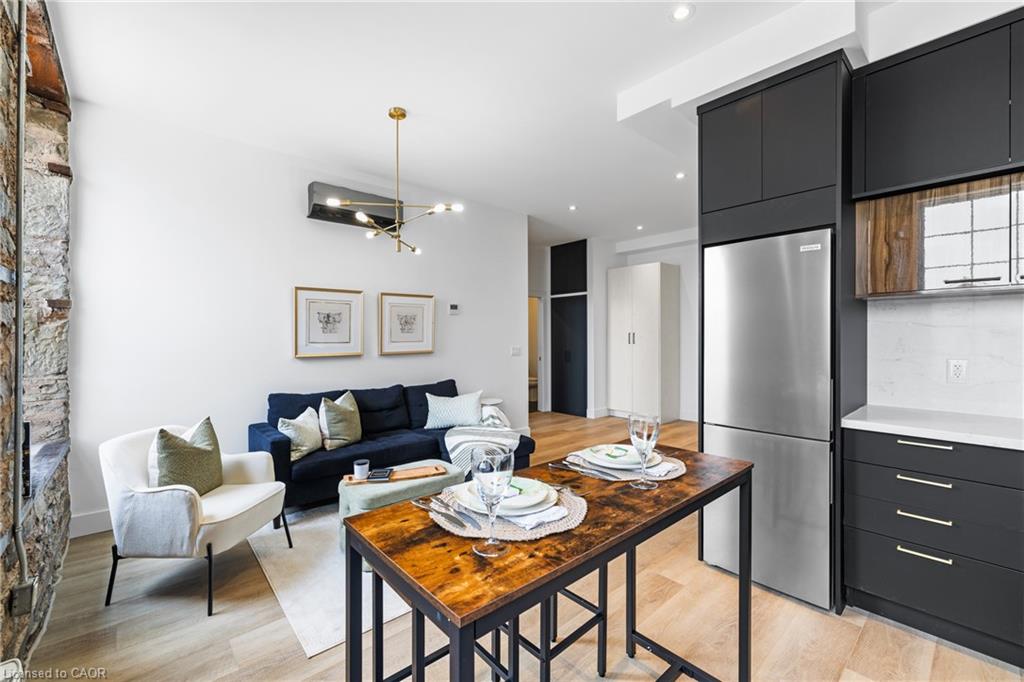
Open-plan condo living room and kitchen with a stone feature wall and dark cabinetry.
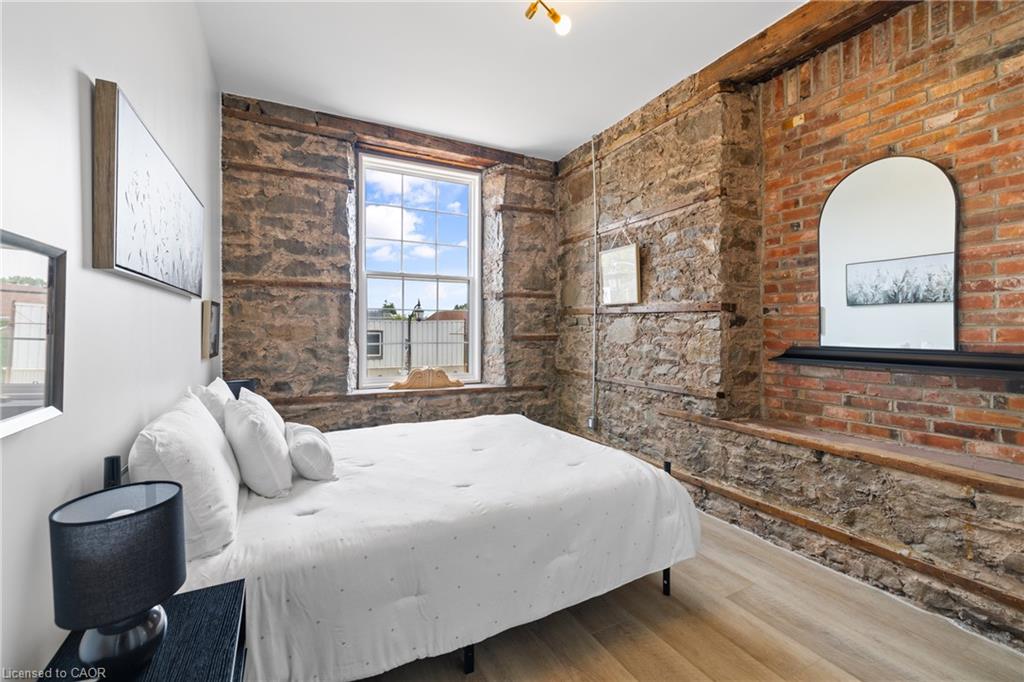
Bedroom with a white bed, exposed stone and brick walls, and a large window.
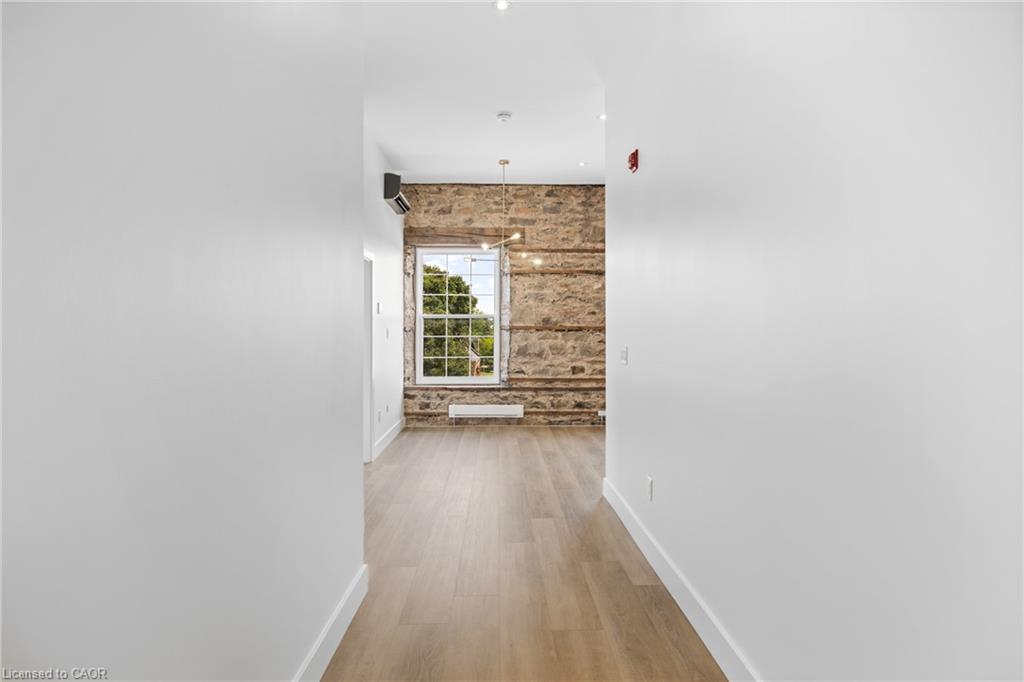
Empty apartment hallway opening onto a room with a stone accent wall and large window.
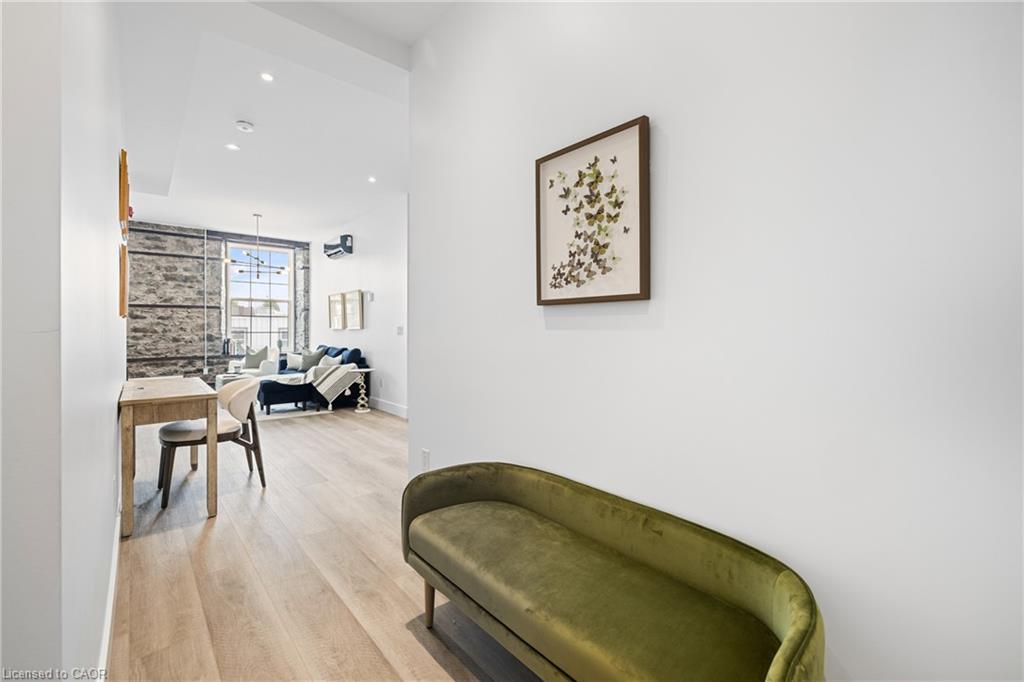
Open-concept condo living area with green velvet sofa, dining table, and tall windows beside a stone accent wall.
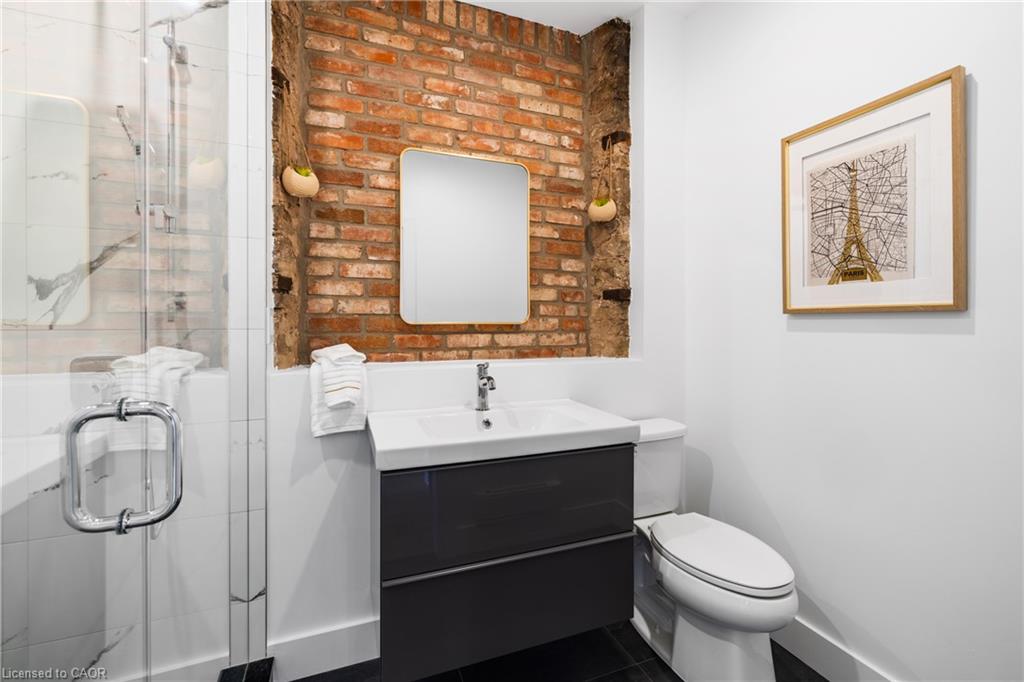
Bathroom with a dark floating vanity, glass shower, and exposed brick wall behind the mirror.
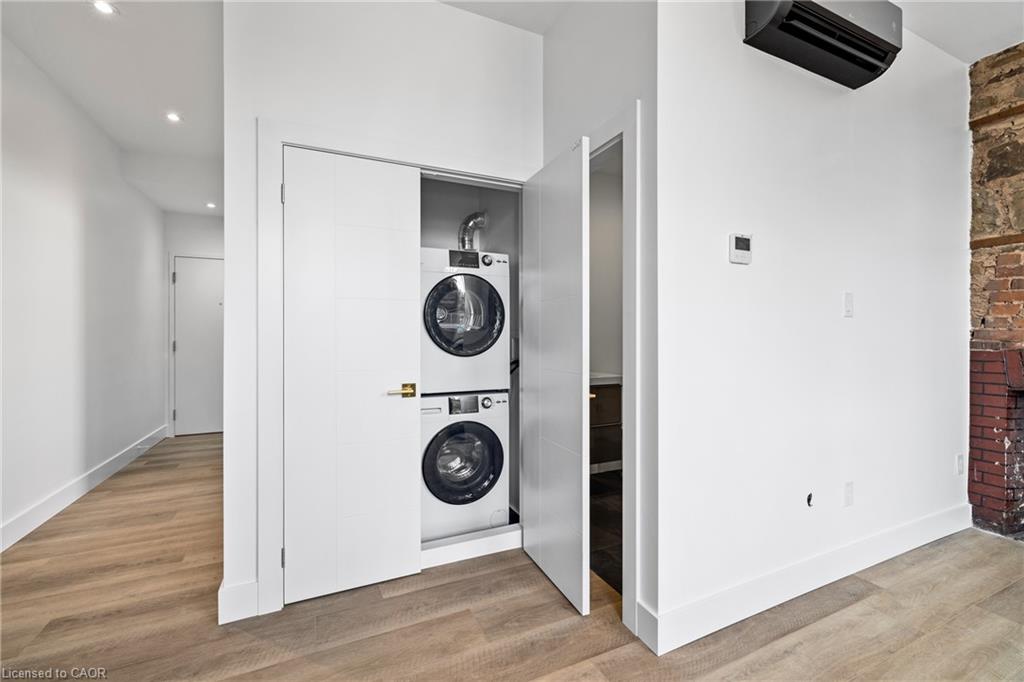
Stacked washer and dryer in an open laundry closet beside a hallway and exposed-brick fireplace.
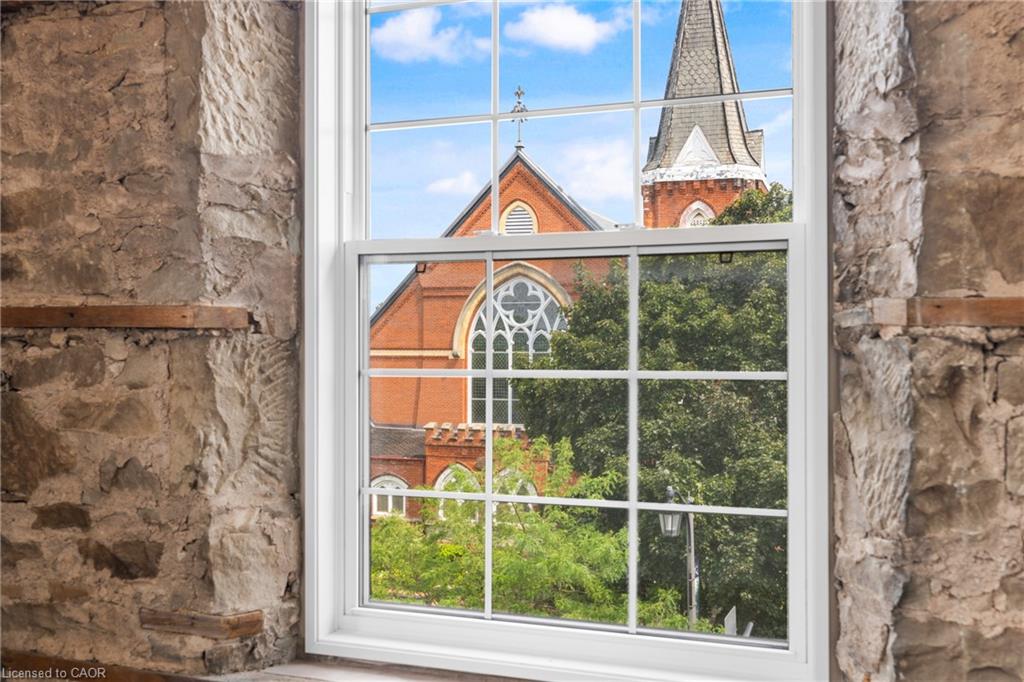
Stone interior wall and window overlooking a red-brick church steeple and leafy trees.
Tan stone downtown building with green shutters and storefronts on a street corner.
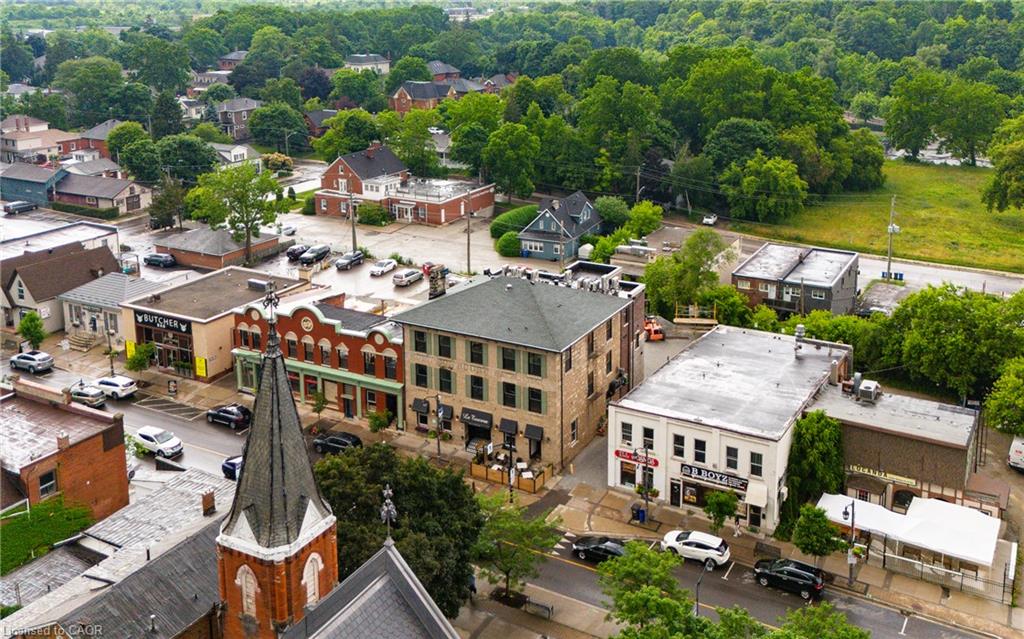
Aerial view of downtown Main Street, with brick storefronts, a church steeple, and leafy surroundings.
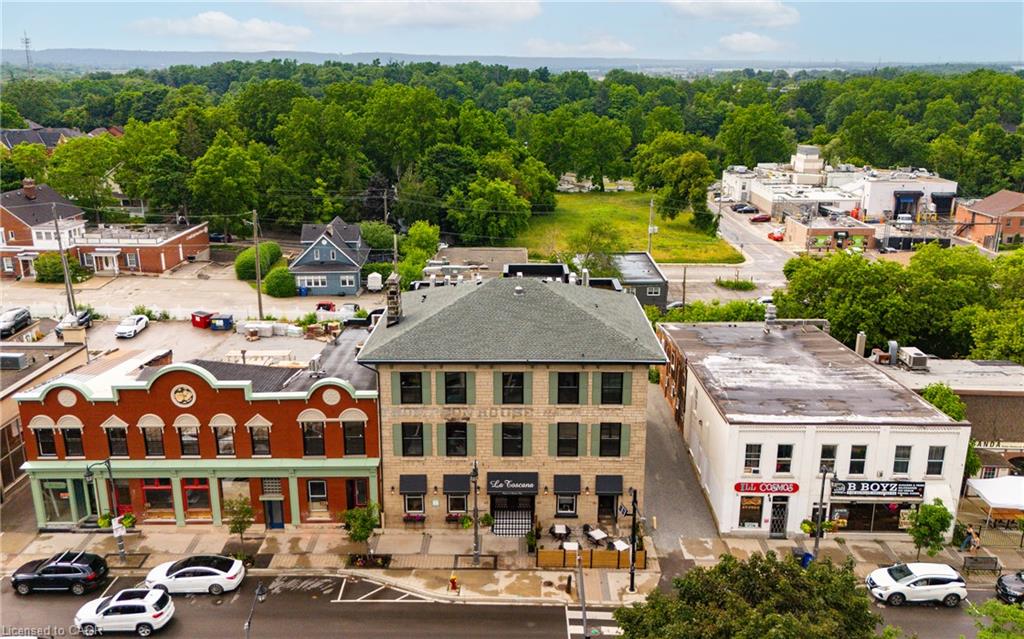
Aerial view of a Milton main street block with storefronts and a wooded landscape beyond.
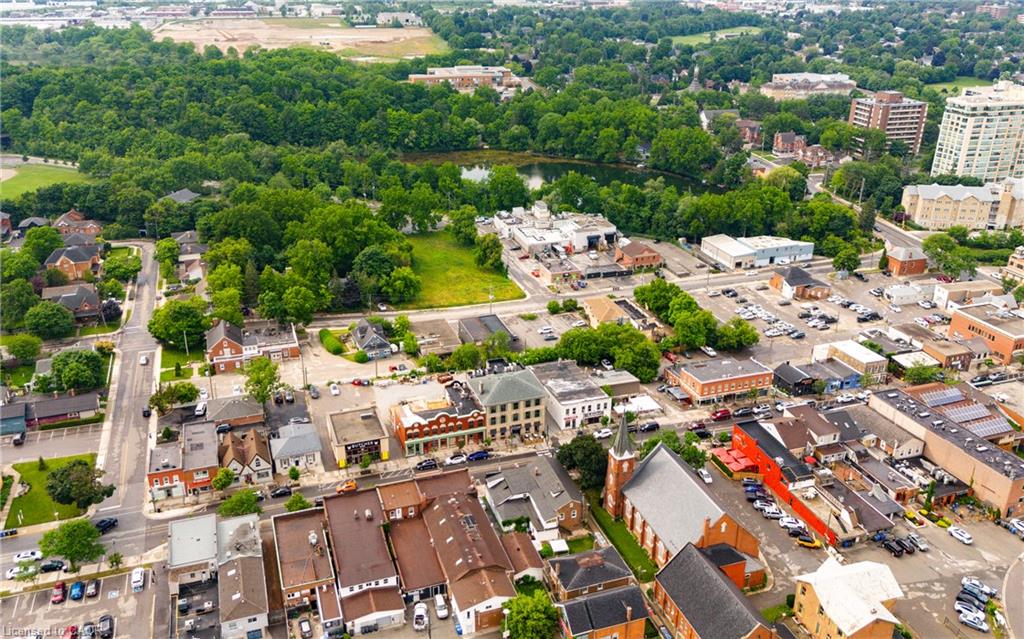
Aerial view of a town center with a leafy river corridor and low-rise commercial buildings.
SEE ALL PHOTOS
Three-story stone building with green shutters, storefront awnings, and a central entrance.
Stone-clad La Toscana storefront with black awnings, flower boxes, and a checkerboard-tiled entrance.
Modern wooden staircase with open treads and glass railings, viewed from below.
Open-plan condo living room with exposed stone walls, tall windows, and a dark blue sectional sofa.
Open-plan living room and kitchen with exposed stone walls, tall windows, and dark cabinetry.
Open-plan condo living room and kitchen with a stone feature wall and dark cabinetry.
Bedroom with a white bed, exposed stone and brick walls, and a large window.
Empty apartment hallway opening onto a room with a stone accent wall and large window.
Open-concept condo living area with green velvet sofa, dining table, and tall windows beside a stone accent wall.
Bathroom with a dark floating vanity, glass shower, and exposed brick wall behind the mirror.
Stacked washer and dryer in an open laundry closet beside a hallway and exposed-brick fireplace.
Stone interior wall and window overlooking a red-brick church steeple and leafy trees.
Tan stone downtown building with green shutters and storefronts on a street corner.
Aerial view of downtown Main Street, with brick storefronts, a church steeple, and leafy surroundings.
Aerial view of a Milton main street block with storefronts and a wooded landscape beyond.
Aerial view of a town center with a leafy river corridor and low-rise commercial buildings.
For Lease

203-163 Main Street Unit: 203

203-163 Main Street Unit: 203, Milton, ON L9T 1N7, CA

$2,600 CAD/month
Experience living in a loft in historic downtown Milton blend modern luxury with boutique living. A beautifully designed common hallway sets the
tone for comfort and sophistication, with a charming Tiffany blue door framing the entrance to the unit. This warm and inviting unit features
hardwood floors, exposed beams, and exposed stonework, retaining the historical beauty of the property. The modern and functional kitchen
boasts stainless steel appliances, a porcelain backsplash, soft-touch cabinets, and large window sills, creating a bright and airy ambiance. Enjoy
proximity to La Toscana, Pasqualino Italian Restaurant, major highways, the Farmer's Market, schools, and parks.

1
bed

1
bath

606 Sq.Ft. LIVING AREA

Features & Amenities

Interior

  • total bedrooms1
  • Total bathroom1
  • full bathroom1
  • Laundry room In-Suite
  • APPLIANCES Dishwasher, Dryer, Refrigerator, Stove, Washer
  • other interior Features Built-In Appliances

Area & Lot

  • Status For Lease
  • Living Area606 Sq.Ft.
  • Total Area606 Sq.Ft.
  • MLS® ID40859104
  • TypeCondo
  • Architecture StylesApartment

Exterior

  • water SourceMunicipal
  • lot featuresGreenbelt, Hospital, Rec/Community Centre, School Bus Route
  • HEAT TYPEElectric
  • AIR CONDITIONINGCentral Air
  • sewerSewer (Municipal)
  • HOA AmenitiesNone

Financial

  • Lease Price$2,600 CAD/mo
  • Lease Term 12 MONTHS
  • Zoning C1
Stone-clad La Toscana storefront with black awnings, flower boxes, and a checkerboard-tiled entrance.

Schedule a Showing

I would love to show you my beautiful property. Please select your preferred date and time below. I will be in touch shortly to confirm your appointment.

Schedule a Showing

I would love to show you mybeautiful property. Please select your preferred date and time below. I will be in touch shortly to confirm your appointment.

Thank you for your interest in 203-163 Main Street Unit: 203, Milton, ON L9T 1N7, CA. We are reviewing your request and will be in touch shortly!

Work With Michael

With 20+ years of entrepreneurial excellence and a balance of insight and genuine connection, Michael offers a calm, thoughtful, and tailored real estate experience designed to support your journey with confidence and ease.

Follow Me on Instagram