Leave a Message

Thank you for your message. I will be in touch with you shortly.

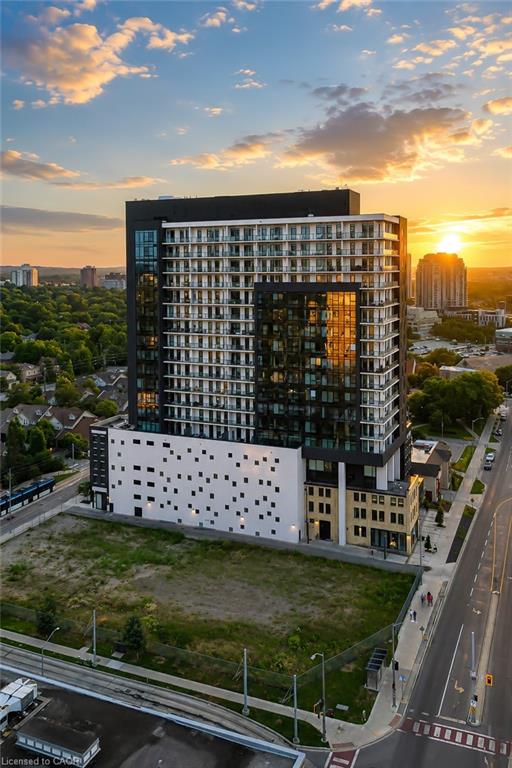
Modern high-rise condominium with white balconies and dark glass, viewed from above at sunset.
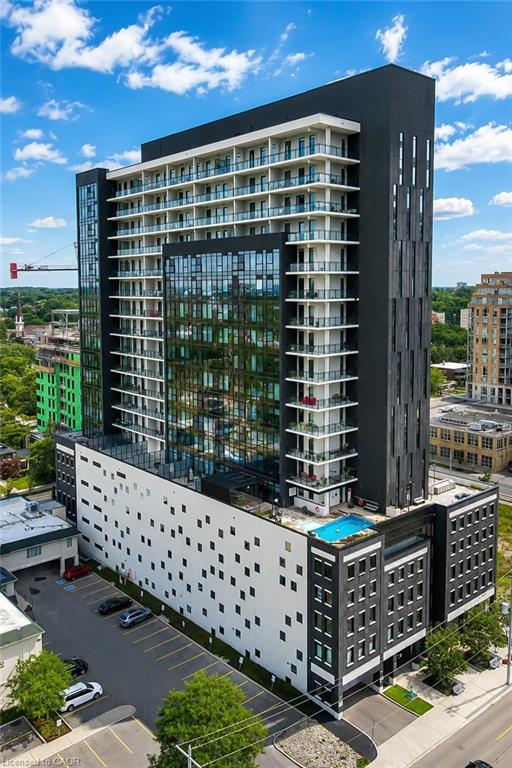
Modern condominium tower with glass balconies, dark cladding, and a rooftop swimming pool.
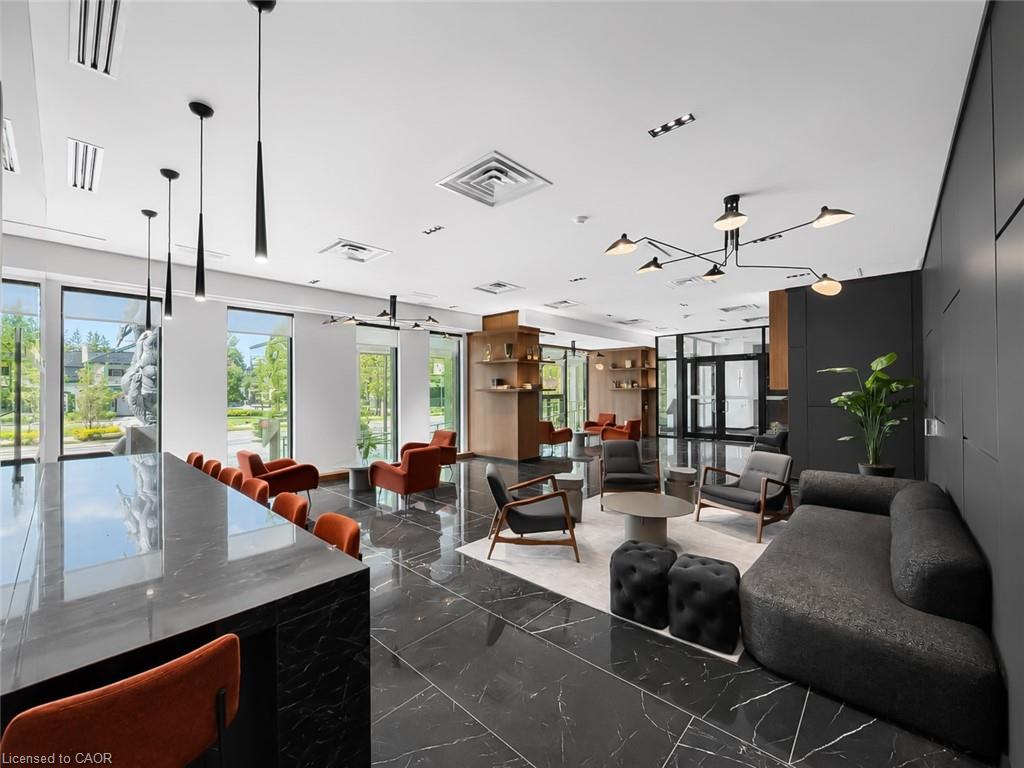
Condominium lobby lounge with floor-to-ceiling windows, orange chairs, and a dark sectional sofa.
Condominium lounge with orange armchairs, built-in wood shelving, and large windows.
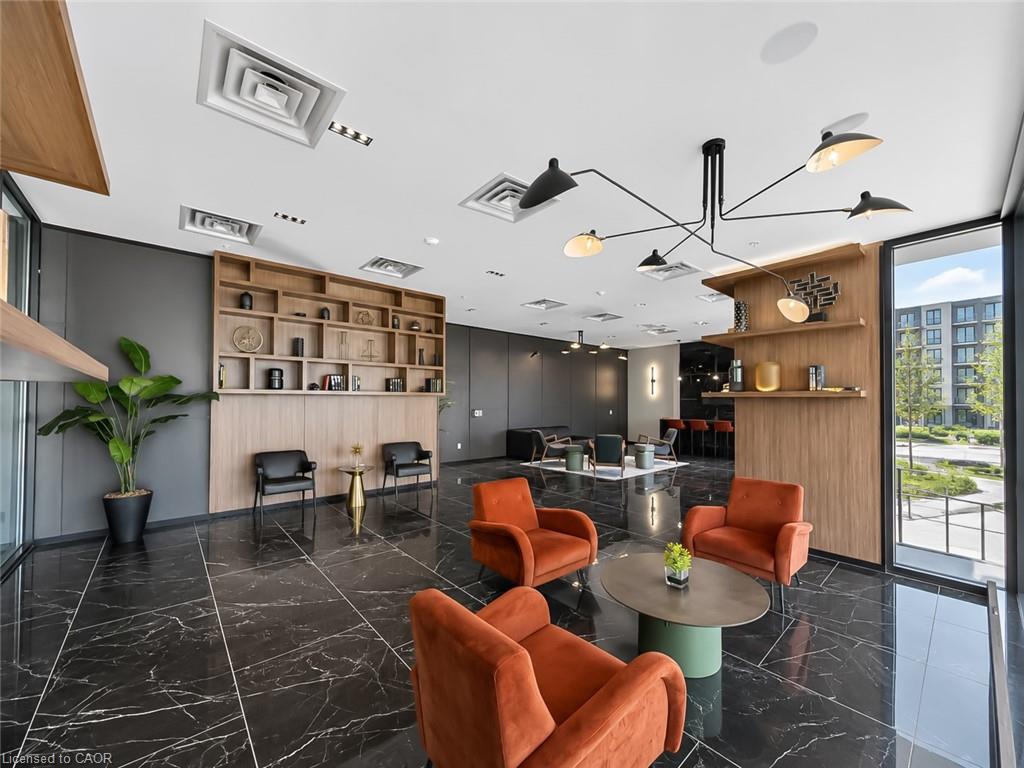
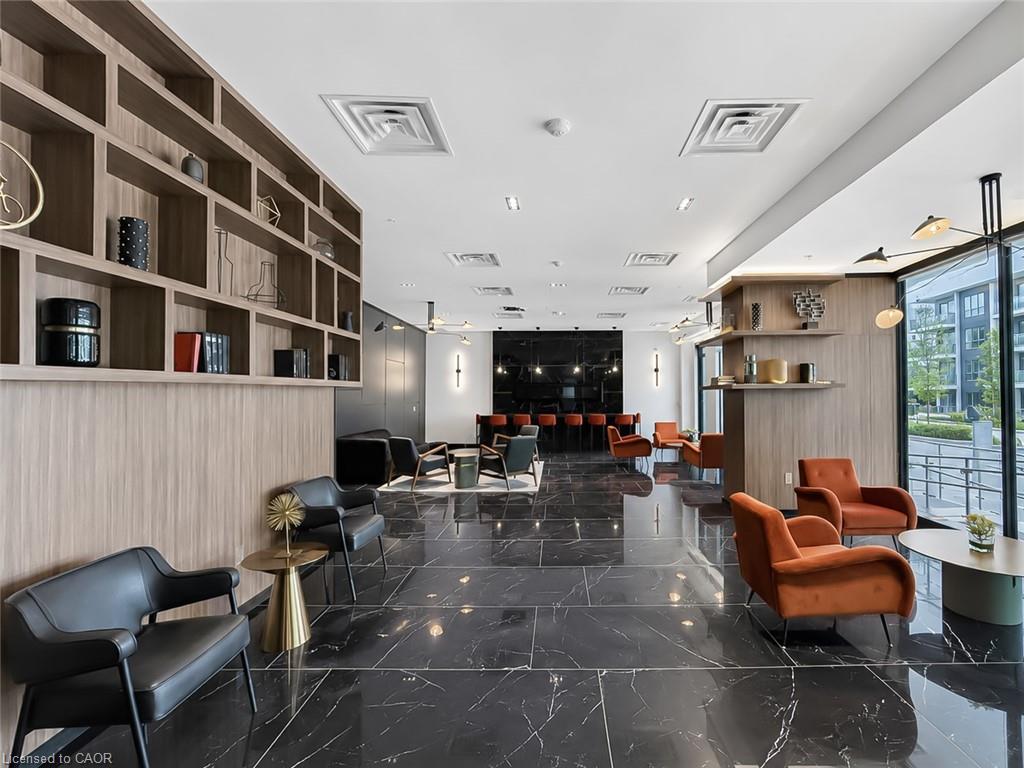
Condominium lobby lounge with marble floors, wood shelving, modern armchairs, and large windows.
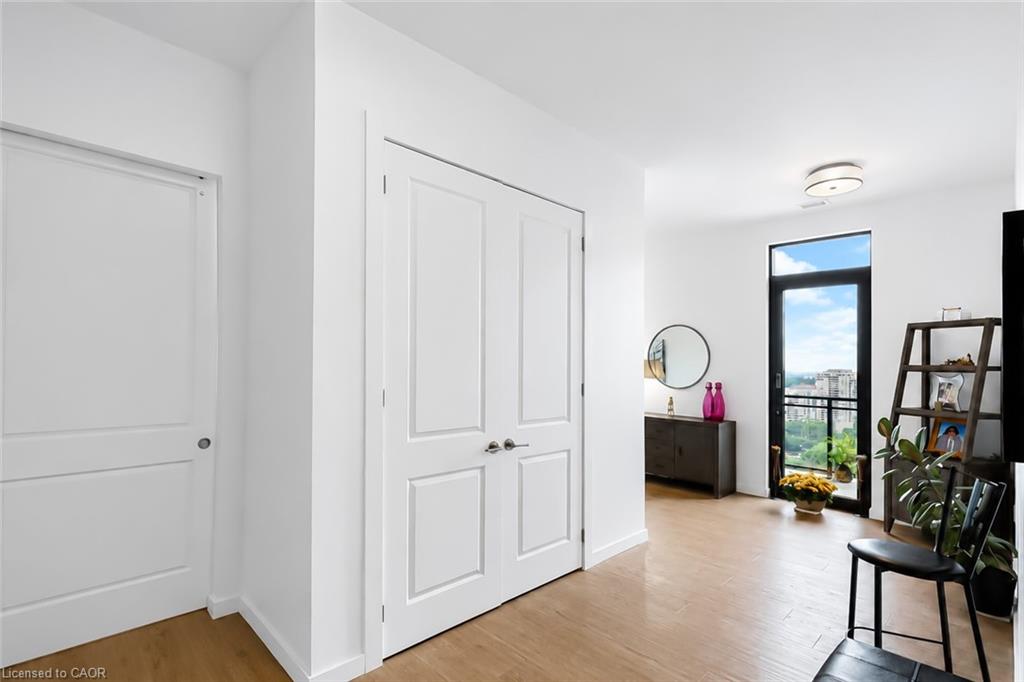
Condo entry hall with white paneled doors, light wood floors, and a balcony door overlooking the city.
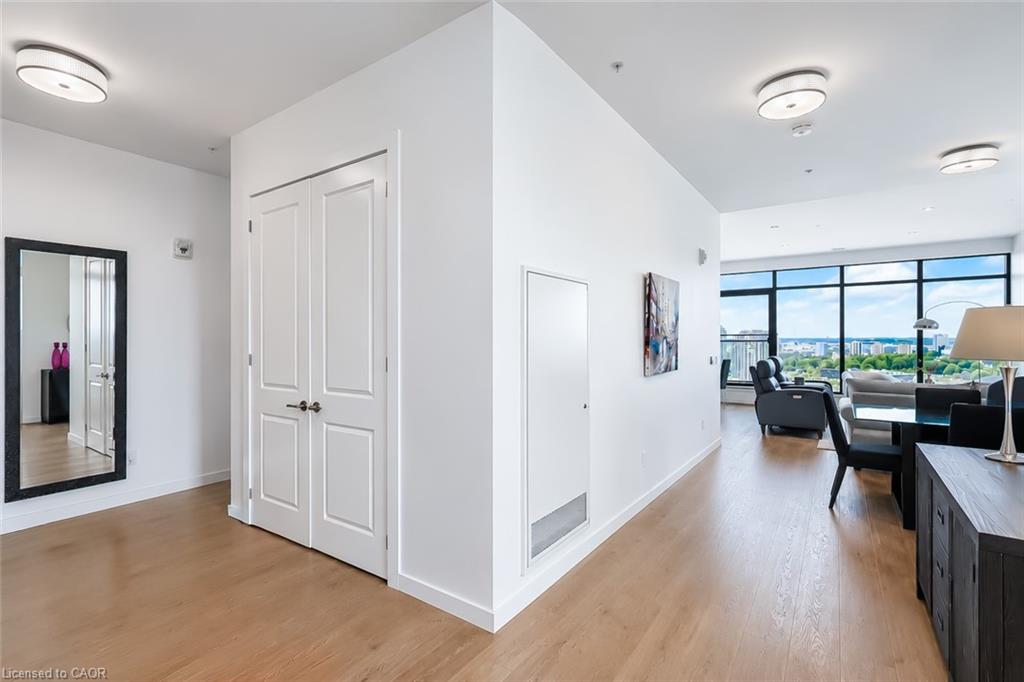
Condo entry opens to a furnished living and dining area with floor-to-ceiling city-view windows.
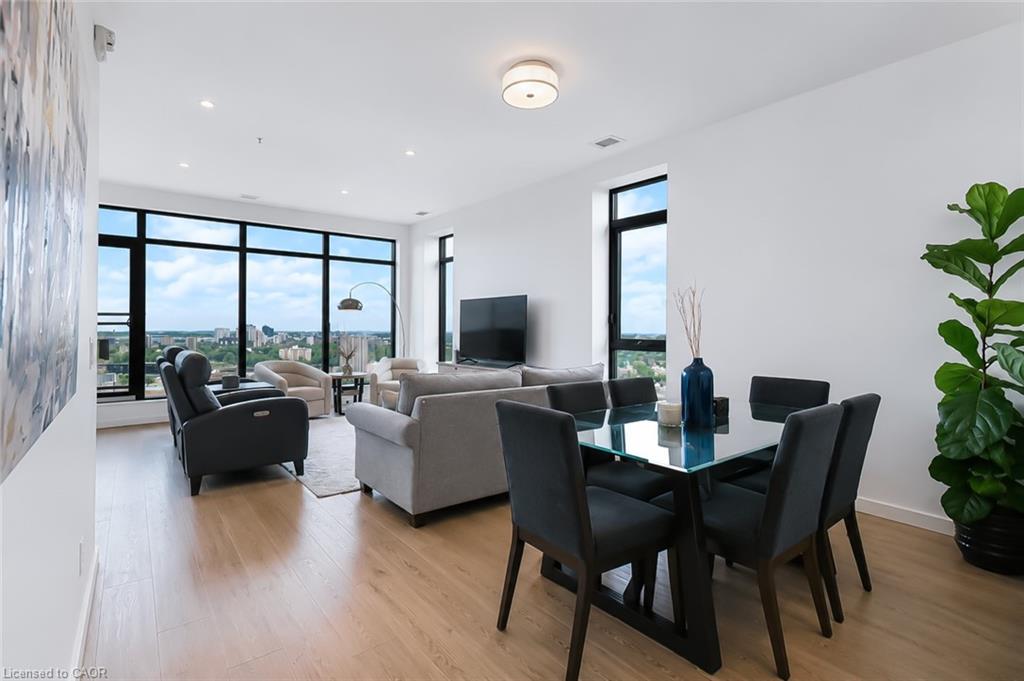
Open-plan condo living and dining room with floor-to-ceiling windows overlooking the city.
Open-plan condo living and dining room with floor-to-ceiling windows and a Waterloo city view.
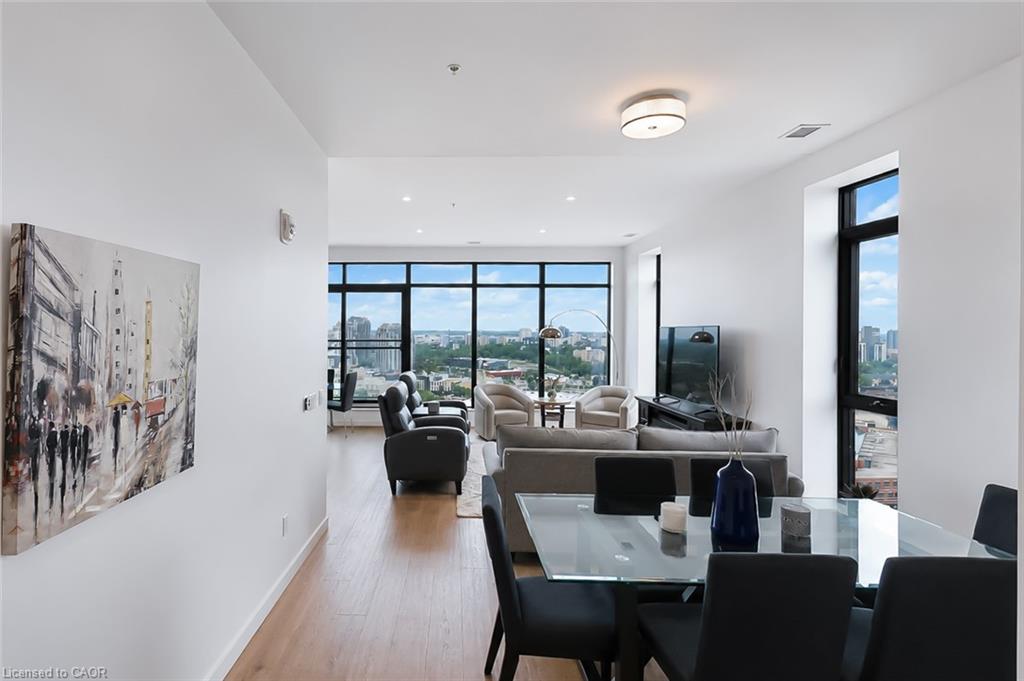
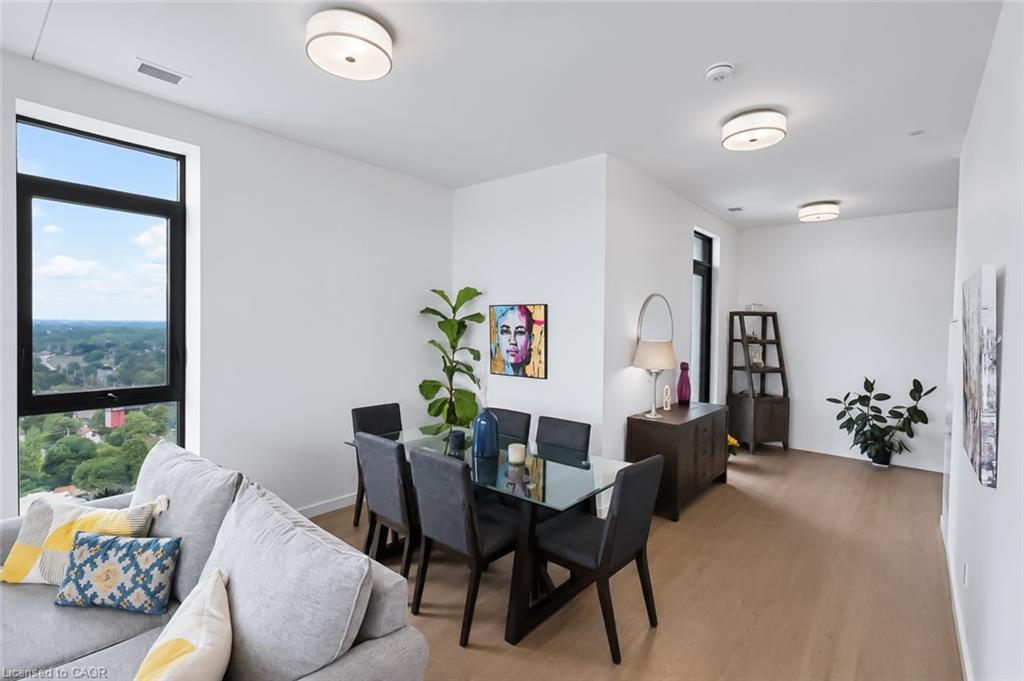
Condo living and dining area with a glass table and large windows overlooking a green urban landscape.
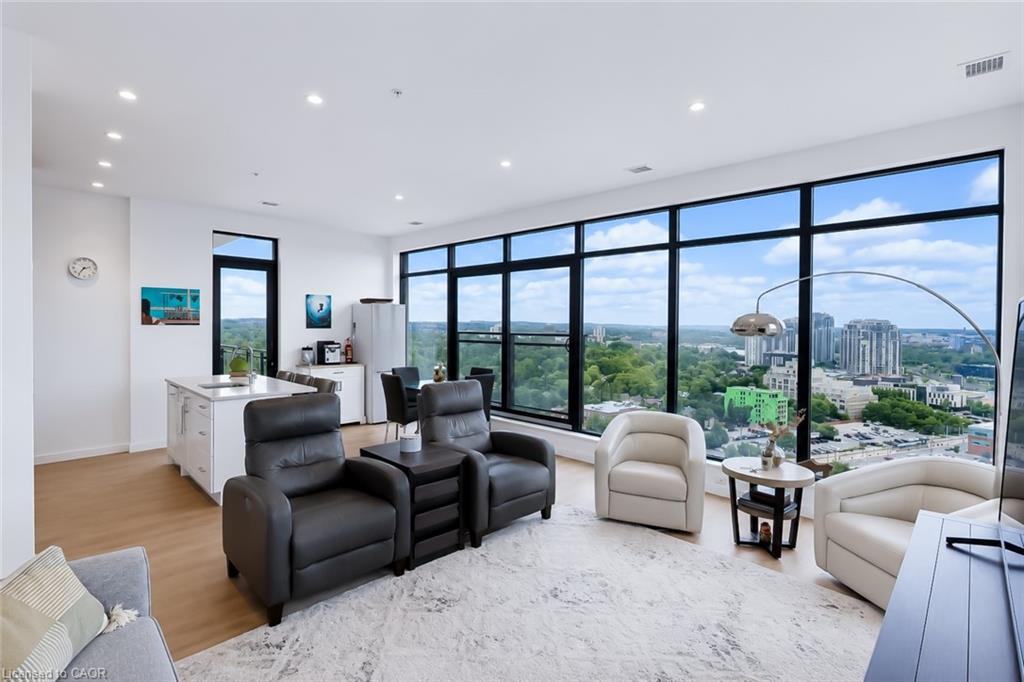
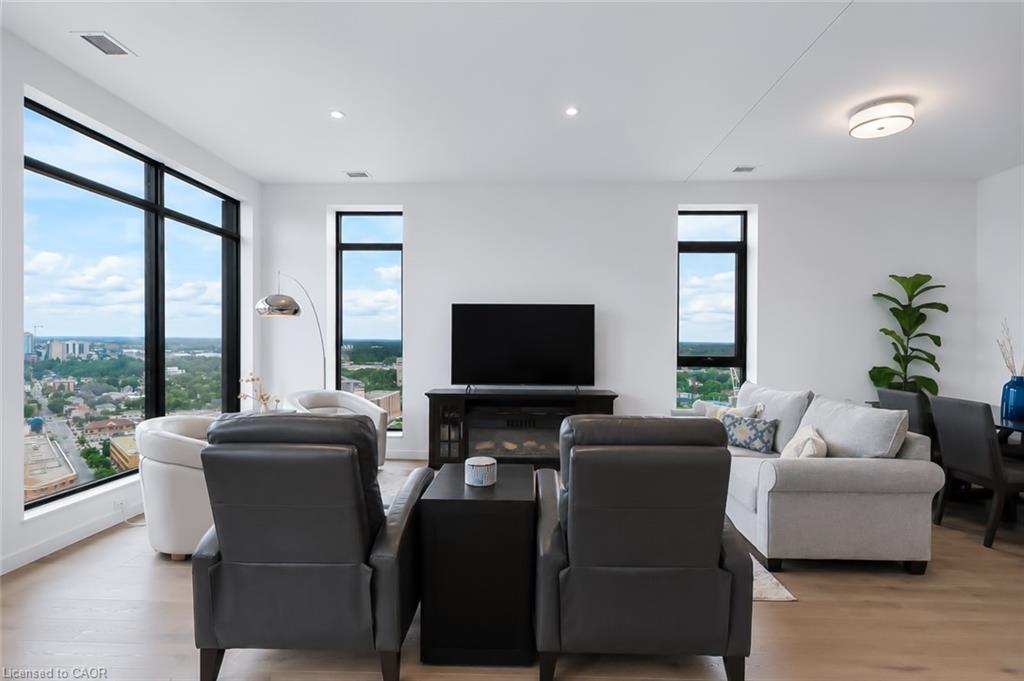
Furnished condo living room with floor-to-ceiling windows overlooking the city.
High-rise condo living room with broad city views, a white sofa and two dark armchairs.
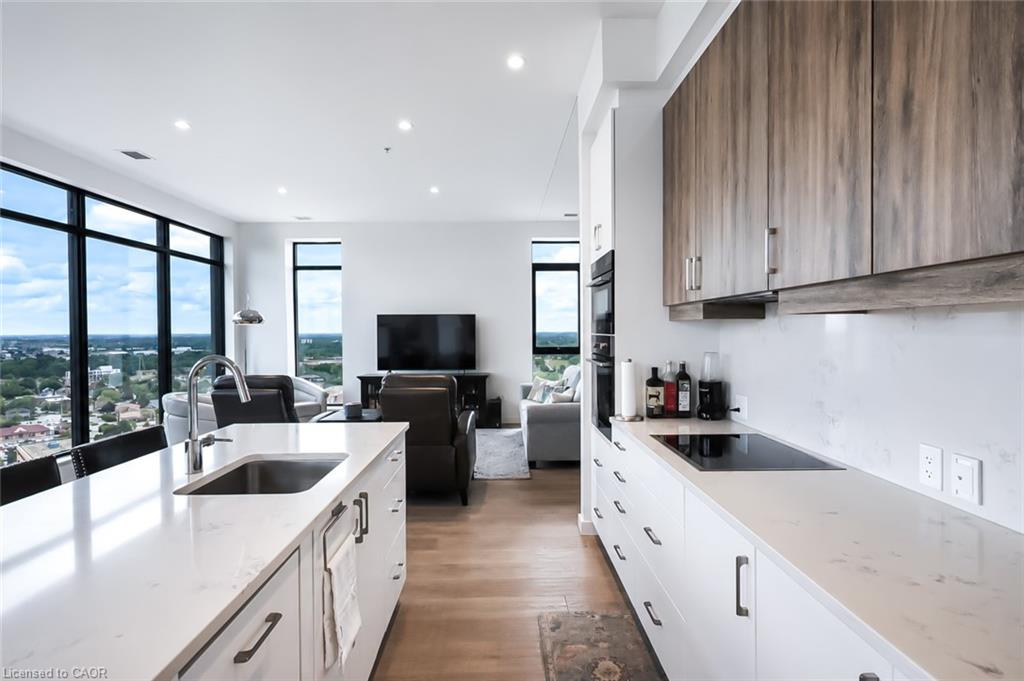
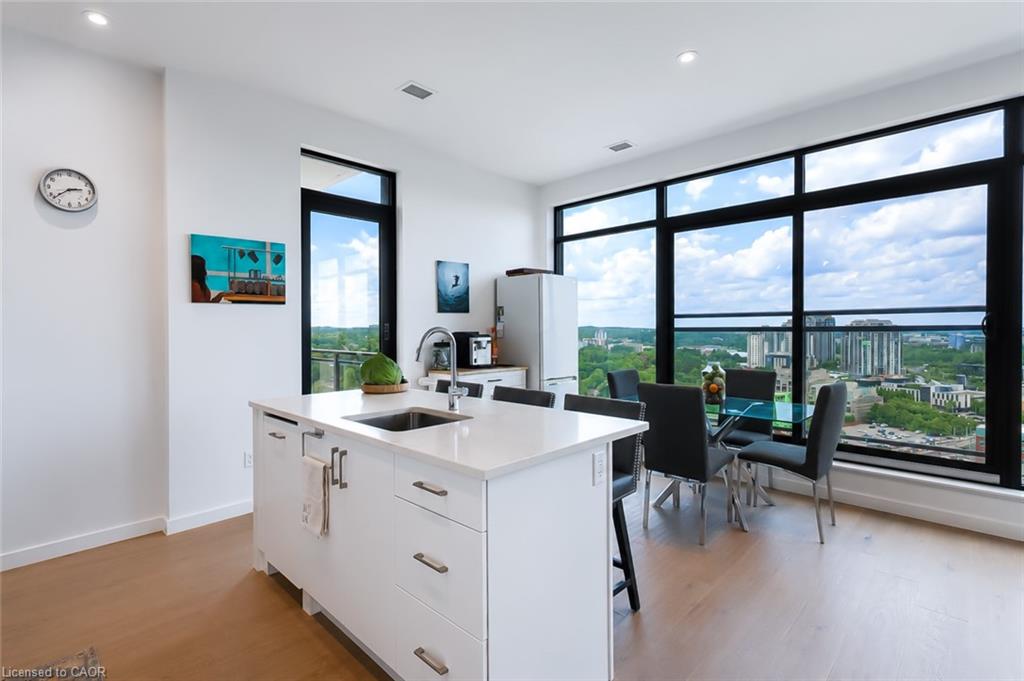
Modern condo kitchen with a white island, wood cabinetry and floor-to-ceiling windows overlooking Waterloo.
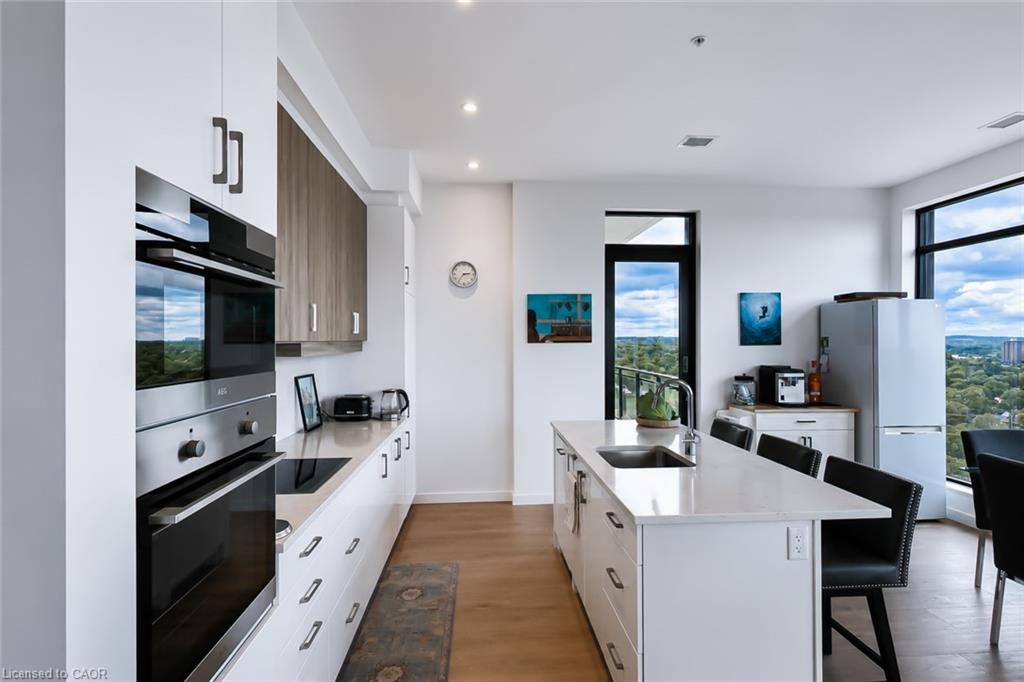
Modern condo kitchen with a large white island and expansive windows overlooking greenery.
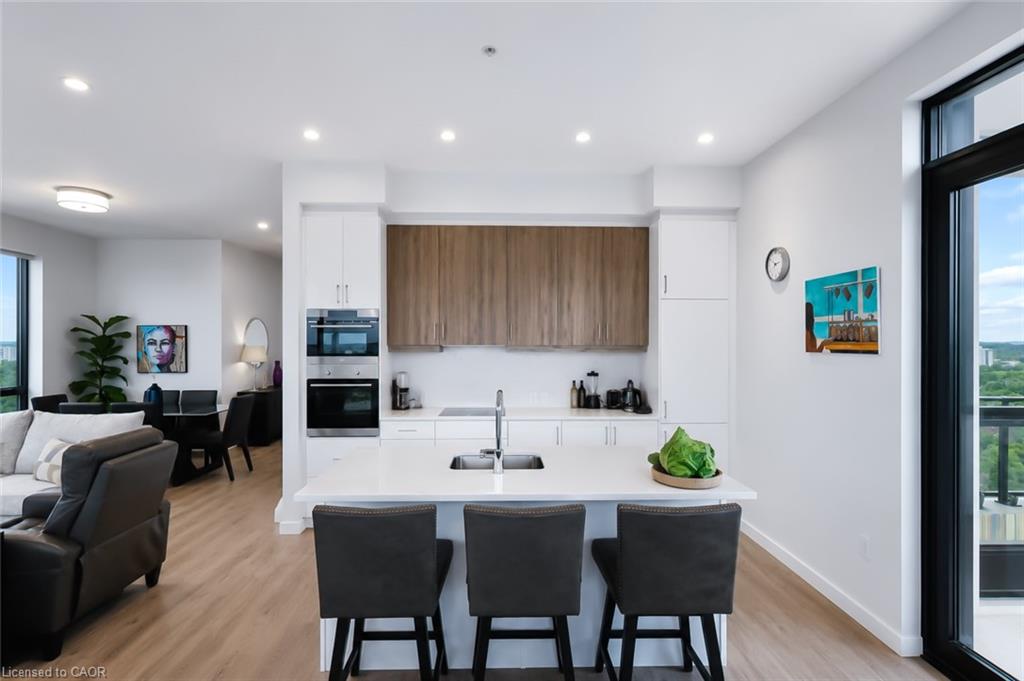
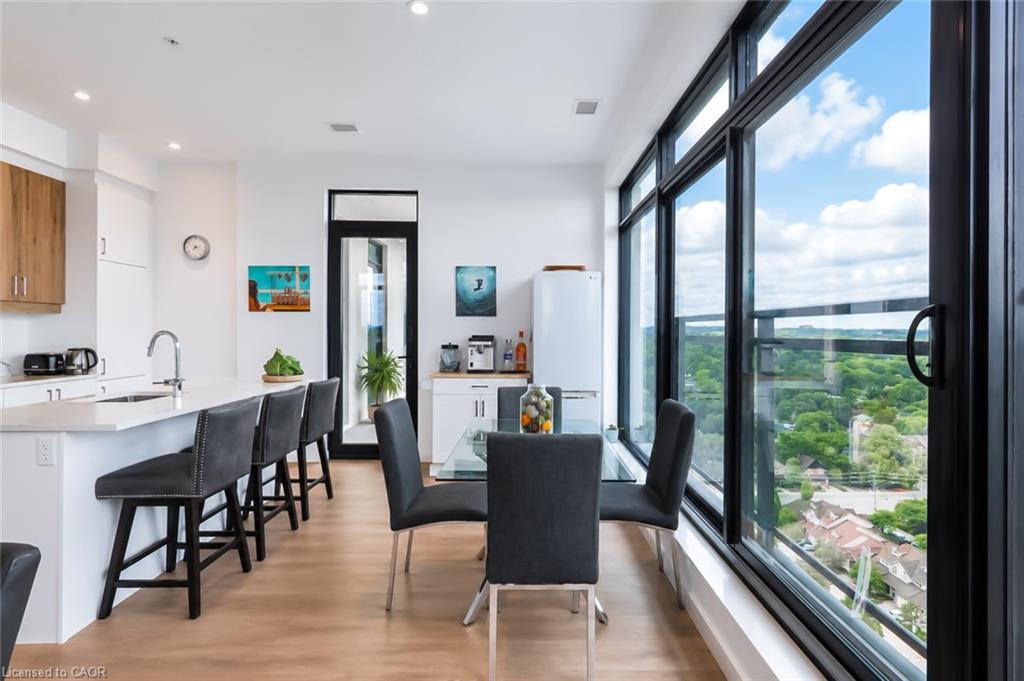
Open-plan condo kitchen with a white island, dark bar stools, and large windows overlooking greenery.
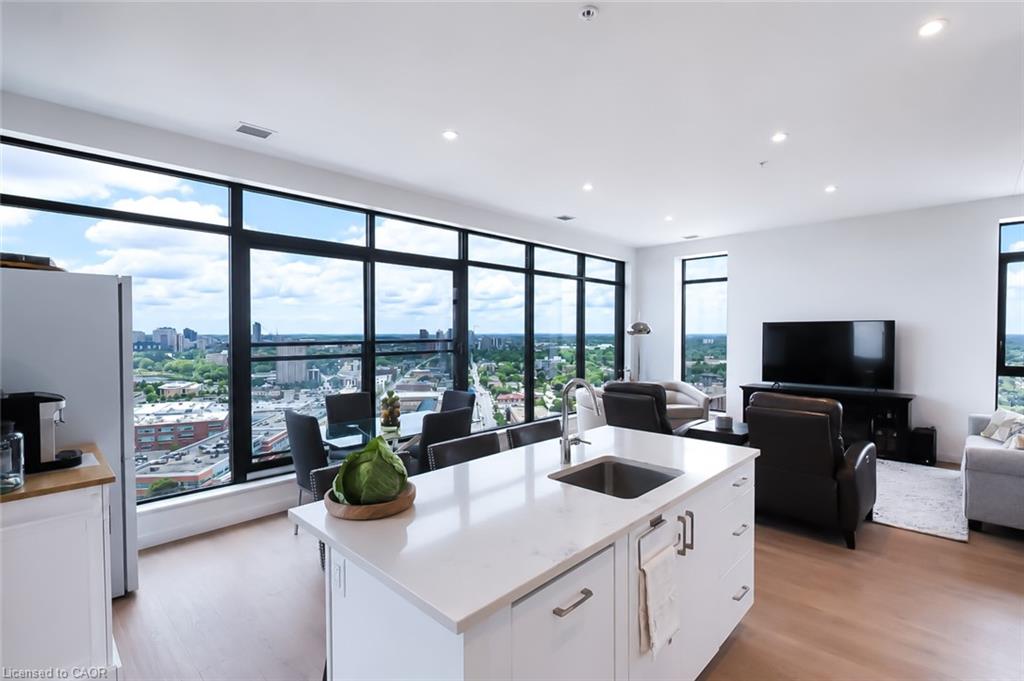
Open-plan condo kitchen and living room with a white island and floor-to-ceiling windows overlooking the city.
Modern condo kitchen with a white island and floor-to-ceiling windows overlooking the city.
Condo dining area beside floor-to-ceiling windows overlooking treetops and rooftops.
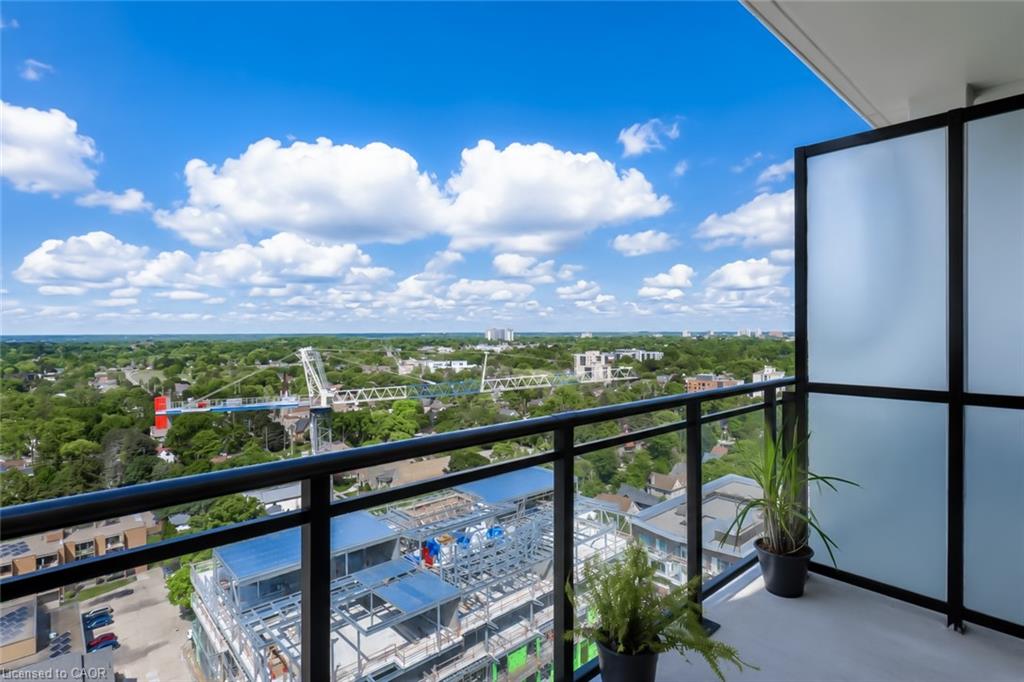
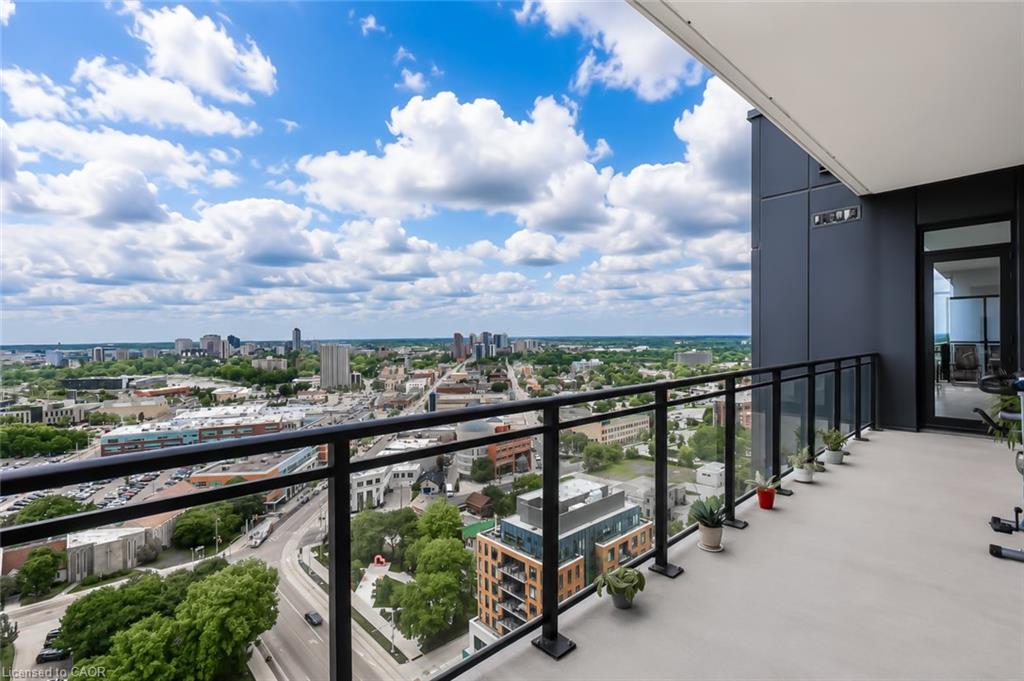
High-rise condo balcony overlooking leafy Waterloo neighborhoods and a construction site, with glass railings and potted plants.
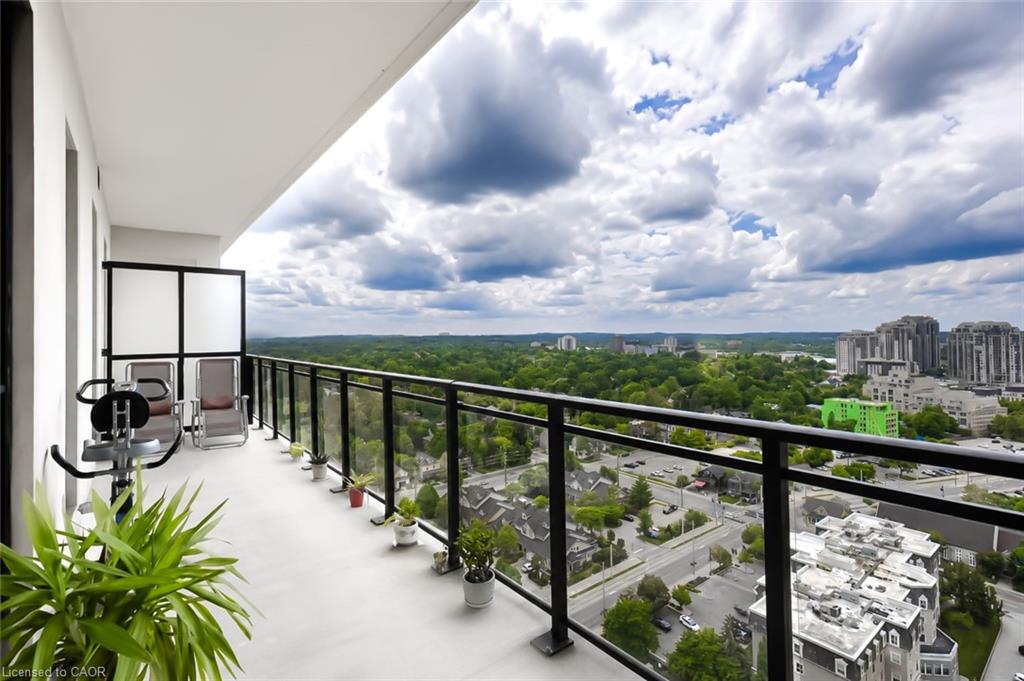
Condo balcony with chairs and potted plants overlooking Waterloo’s tree canopy and city buildings.
High-rise balcony with potted plants overlooking the city skyline.
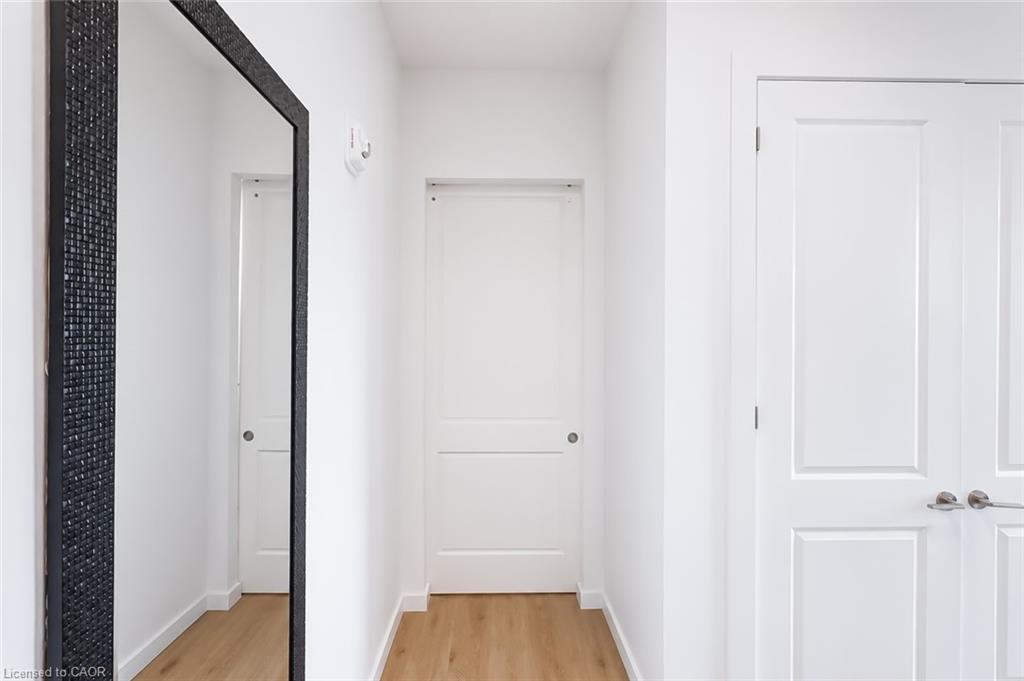
Bright condo entry hall with a tall black-framed mirror and light wood flooring.
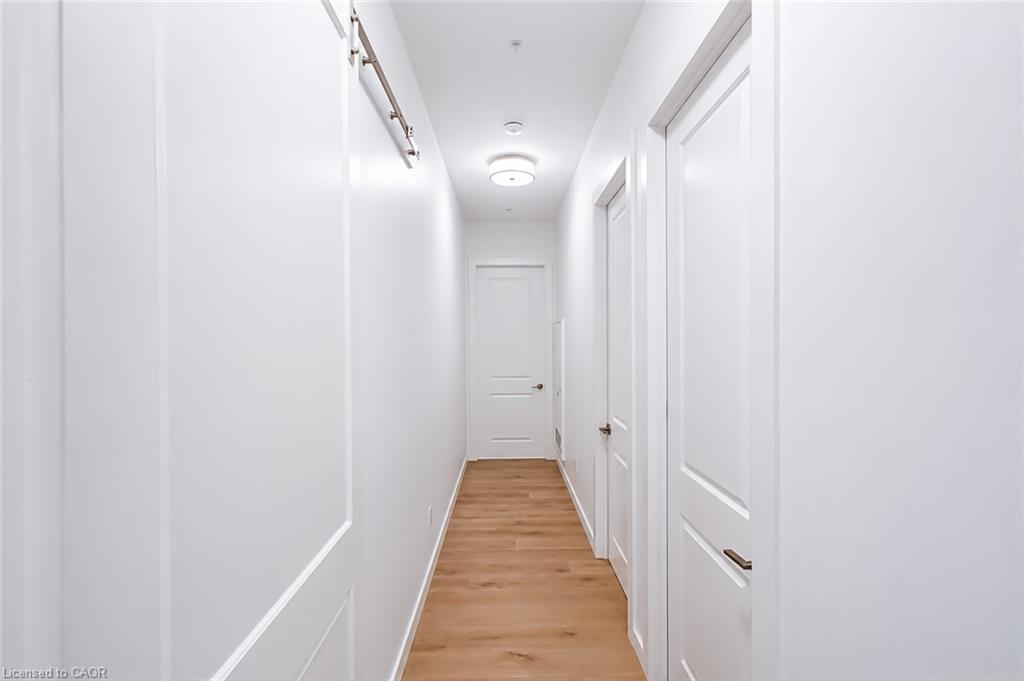
Apartment hallway with white paneled walls, multiple doors, and light wood flooring.
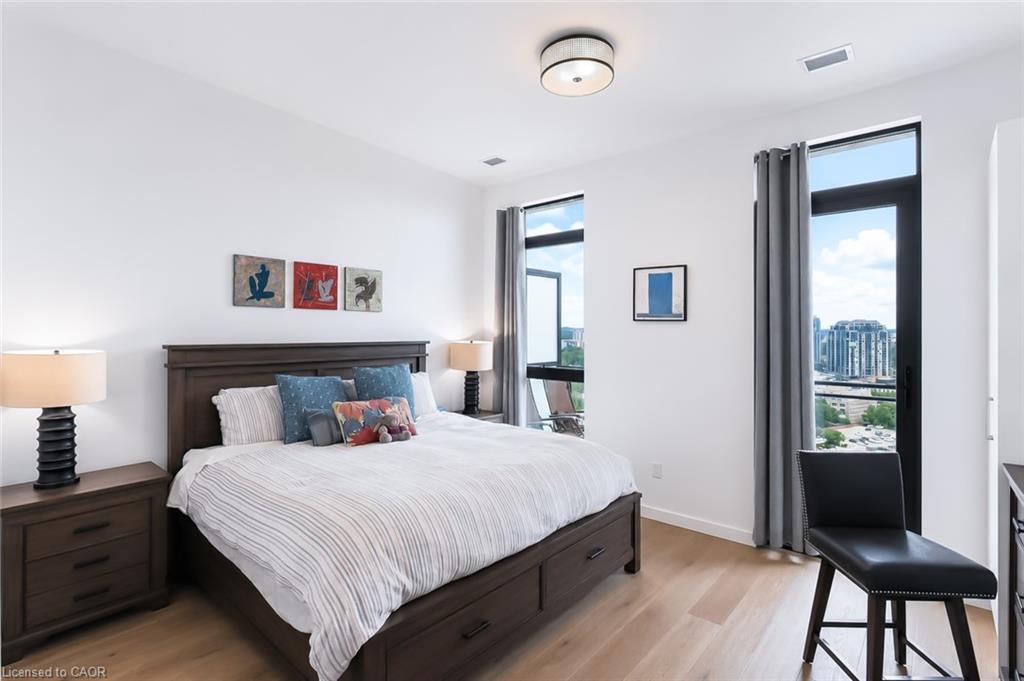
Furnished bedroom with a dark wood bed and tall windows overlooking city buildings.
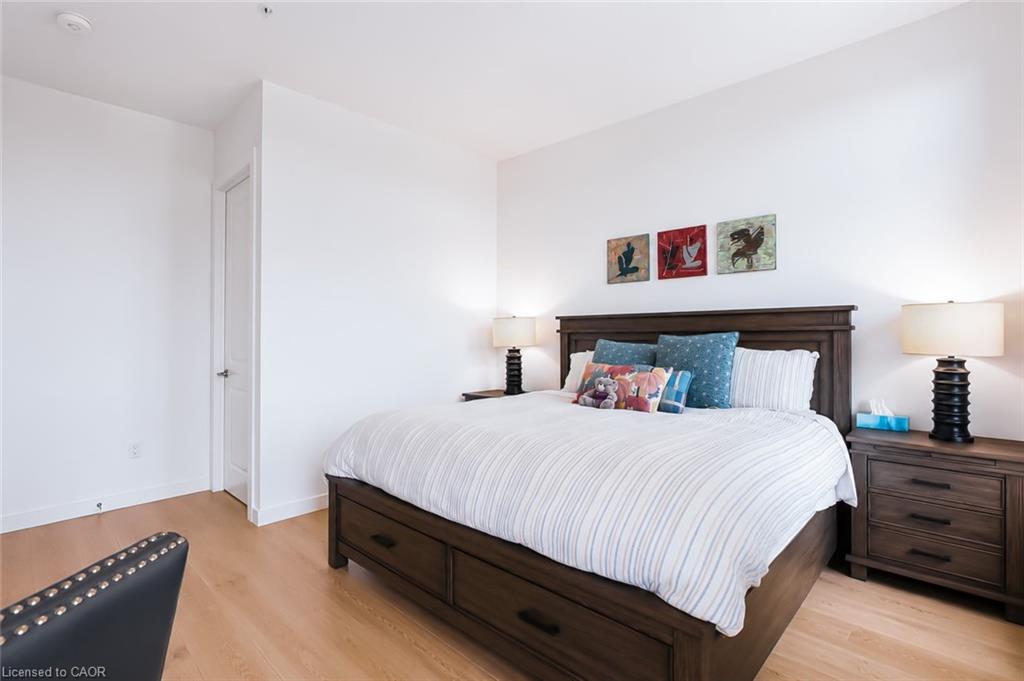
Furnished bedroom with a dark wood bed, striped white bedding, and colorful pillows.
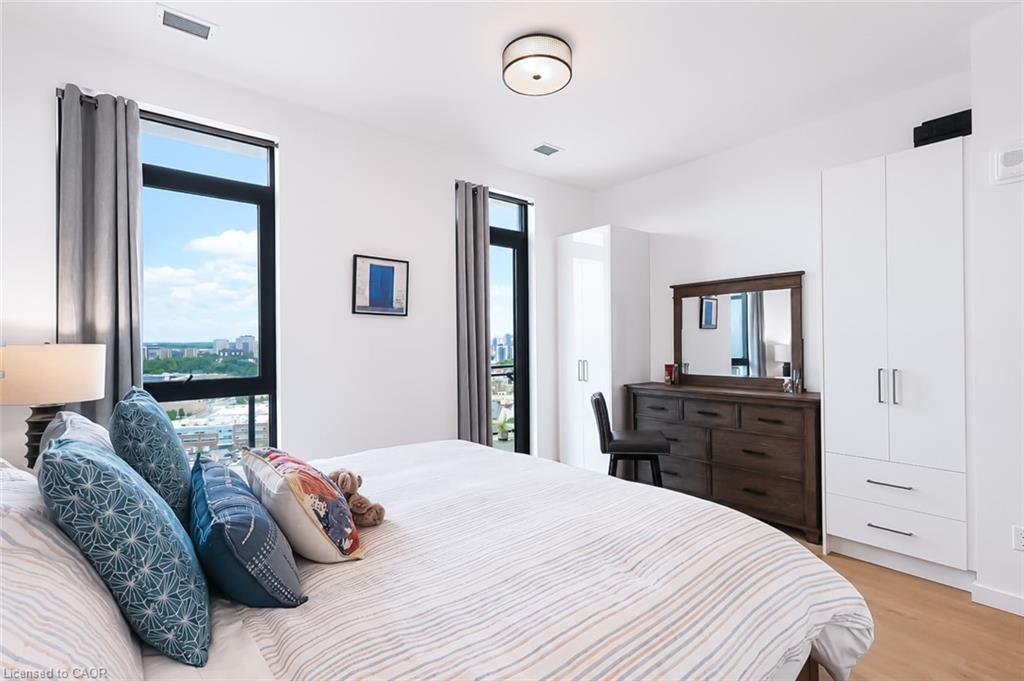
Furnished condo bedroom with a large bed, city views through tall windows, and white built-in wardrobes.
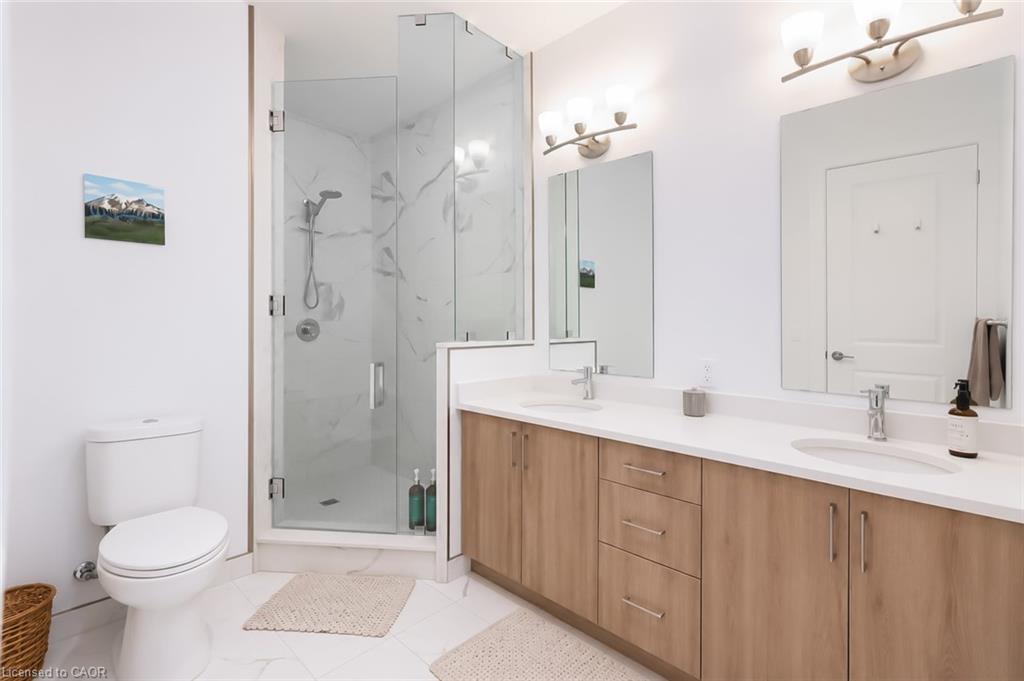
Modern bathroom with a glass shower, double-sink wood vanity, and white tile floors.
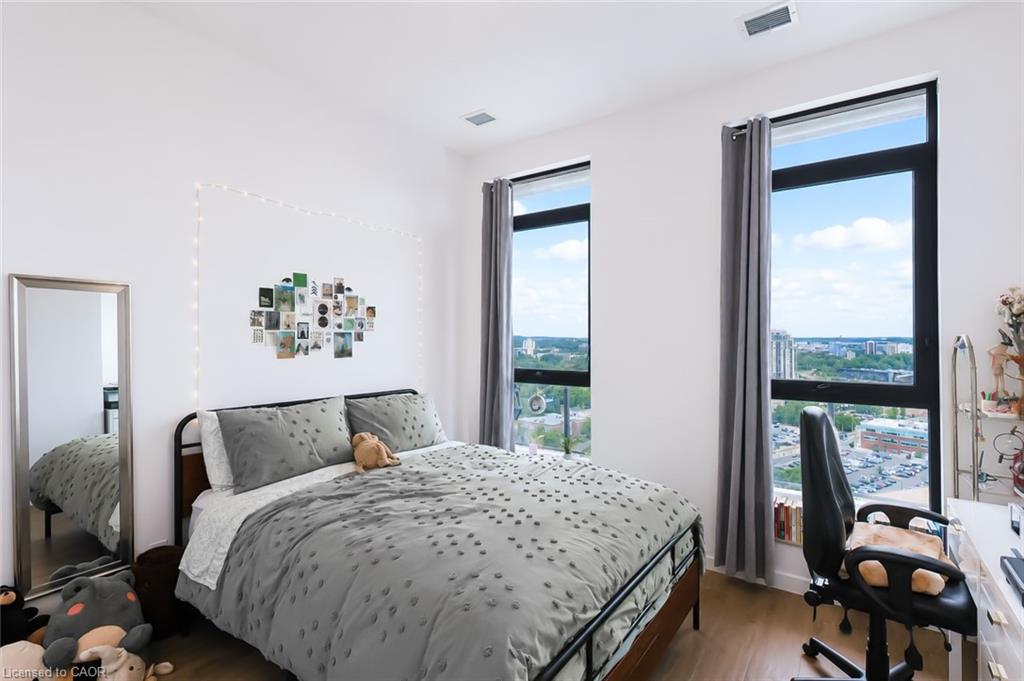
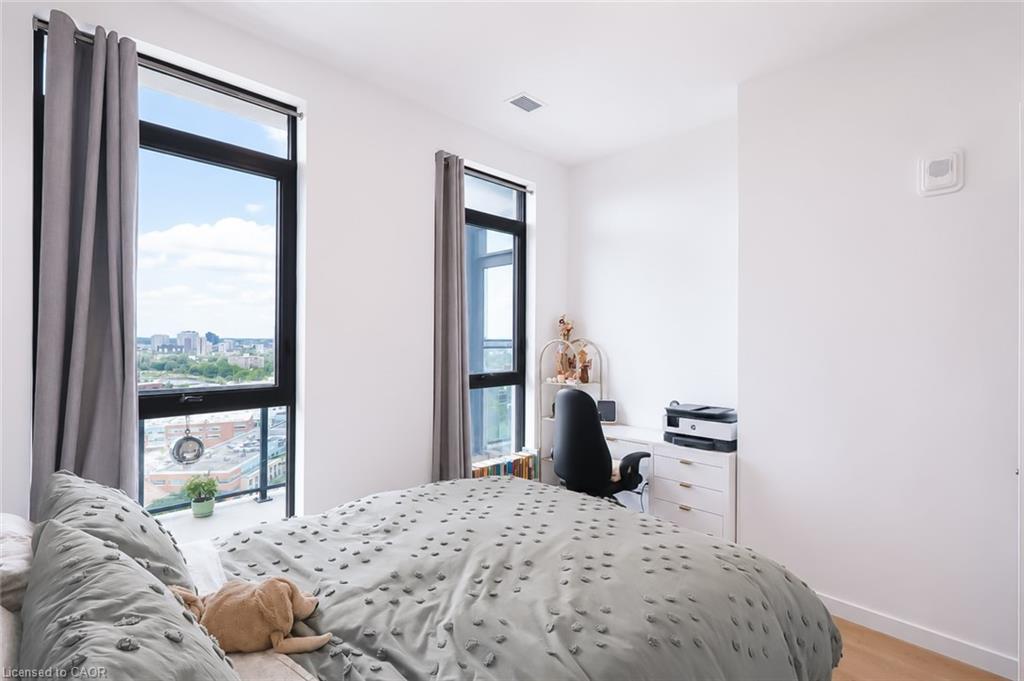
Furnished bedroom with a gray patterned bed, two tall city-view windows, and a desk with an office chair.
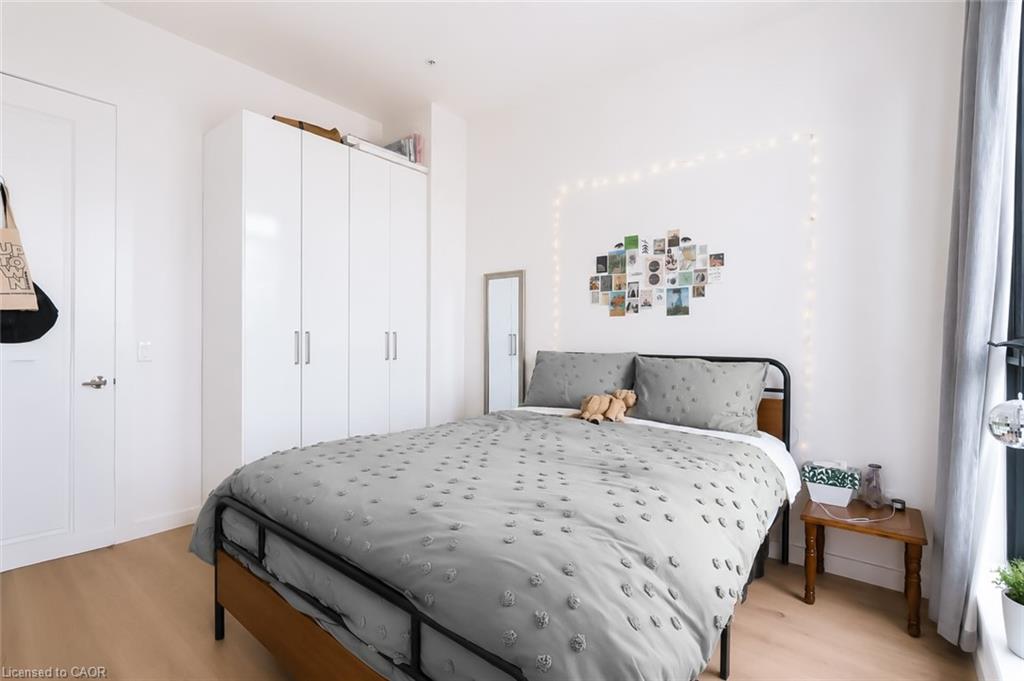
Bedroom with a gray patterned bed, white wardrobes, and photos framed by string lights.
Bedroom with a bed, tall curtained windows, and a desk overlooking city buildings.
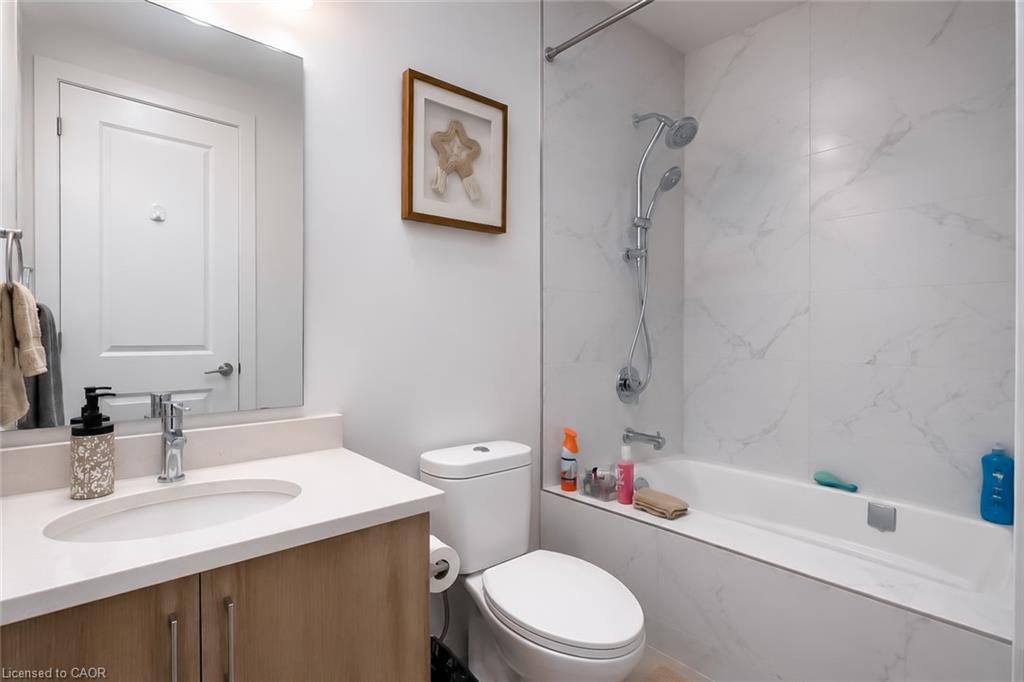
Modern bathroom with a white vanity, wood cabinetry, and a marble-look tub surround.
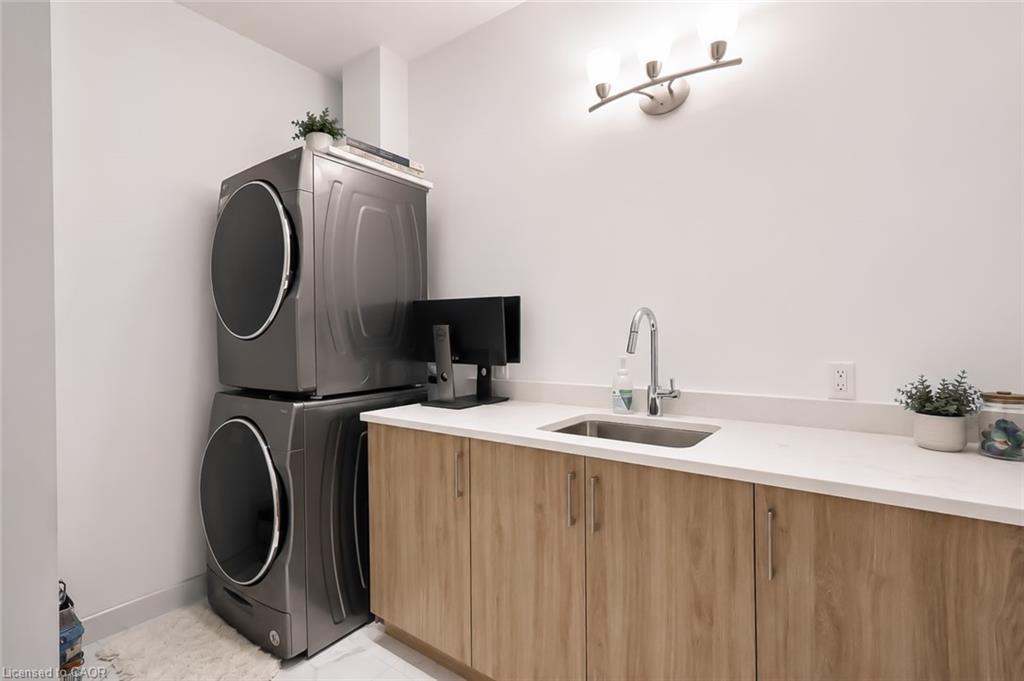
Laundry room with stacked washer and dryer, light wood cabinets, and a countertop utility sink.
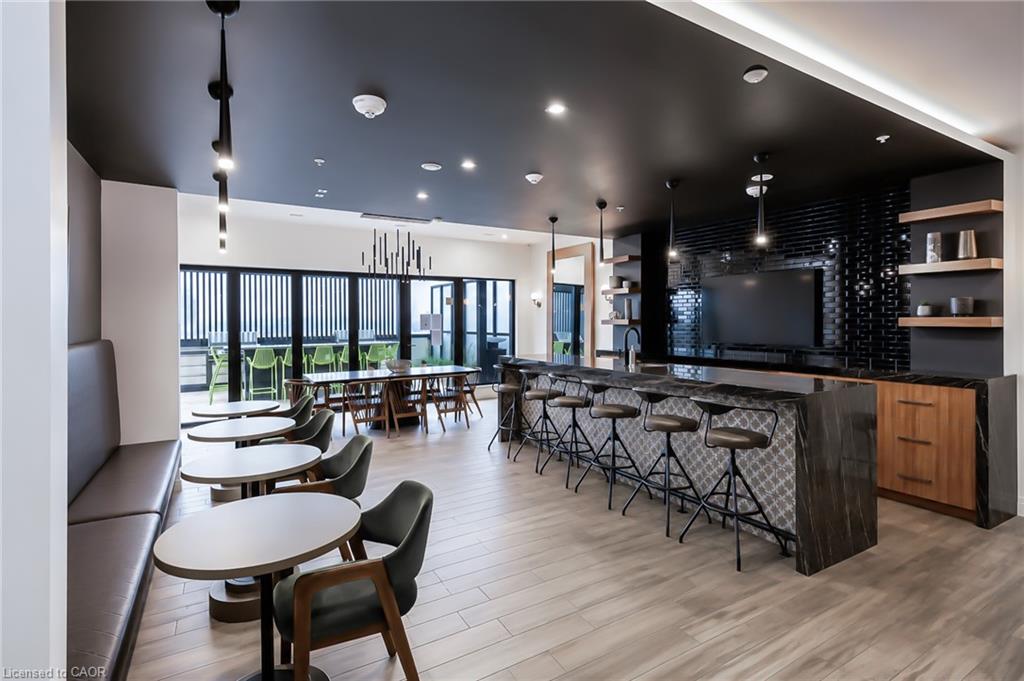
Condominium lounge with a long bar, dining tables, and banquette seating.
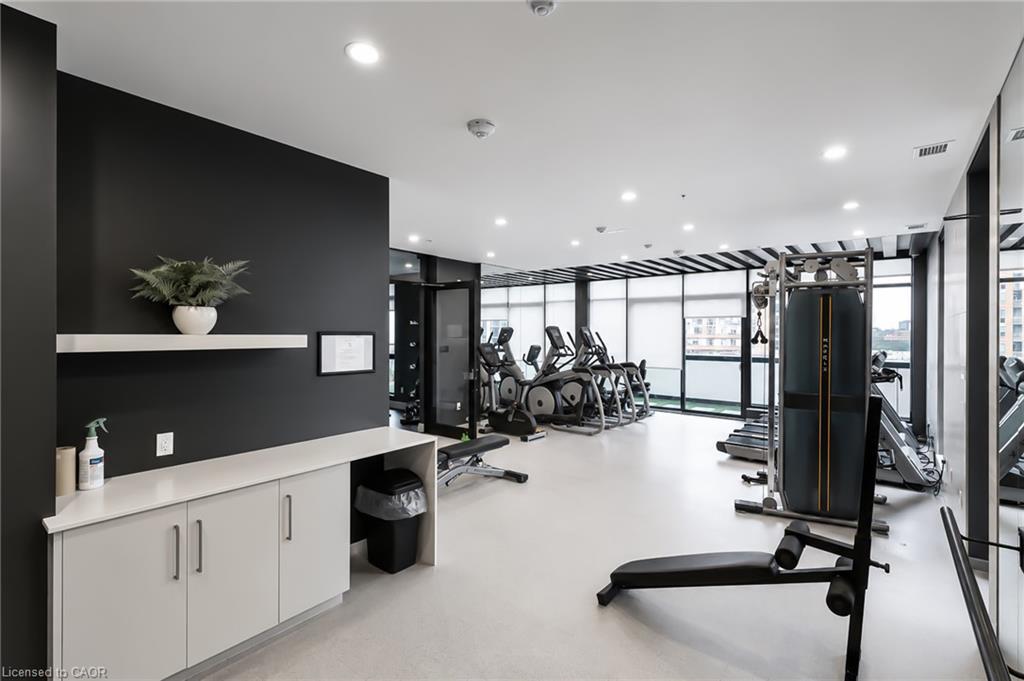
Condominium fitness room with cardio machines and strength equipment beside large windows.
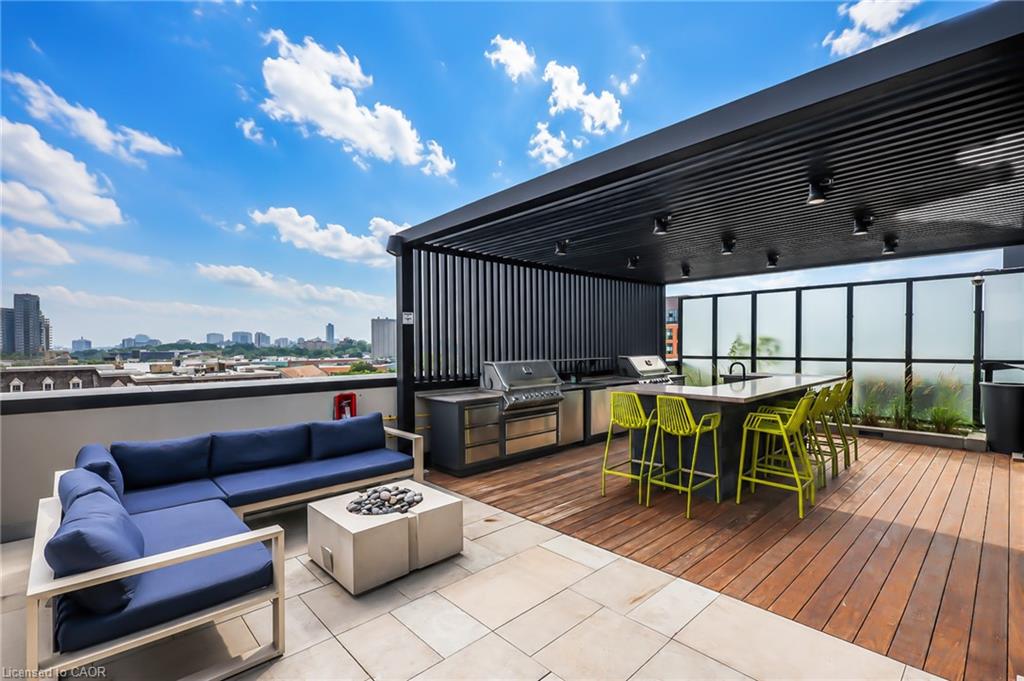
Rooftop terrace with lounge seating, yellow dining chairs, two grills, and city skyline views.
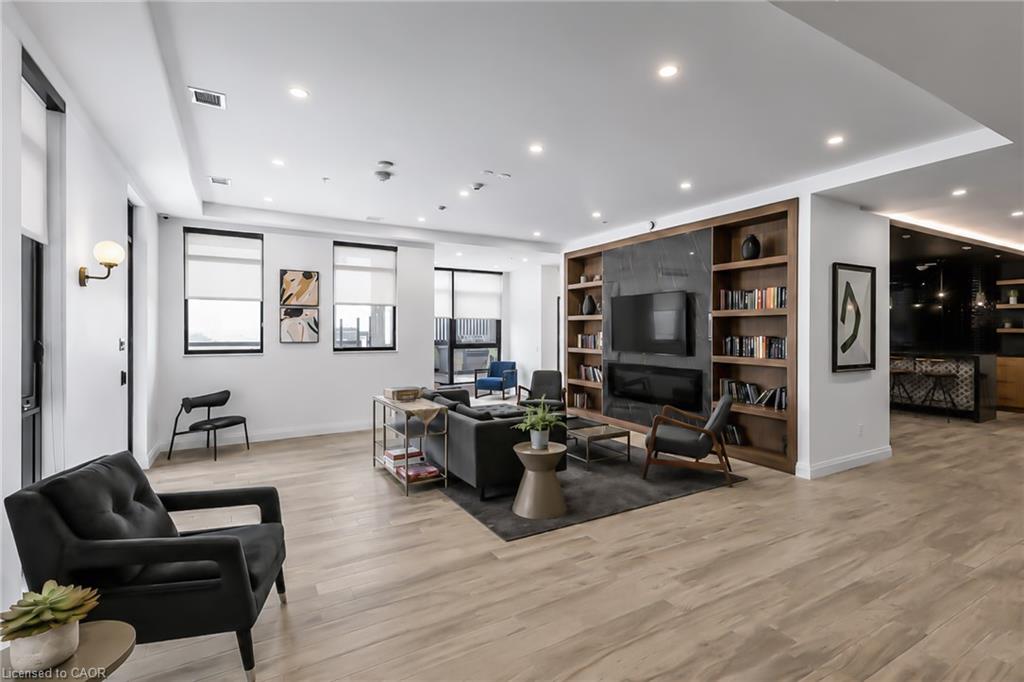
Furnished condo living room with built-in entertainment shelving and light wood floors.
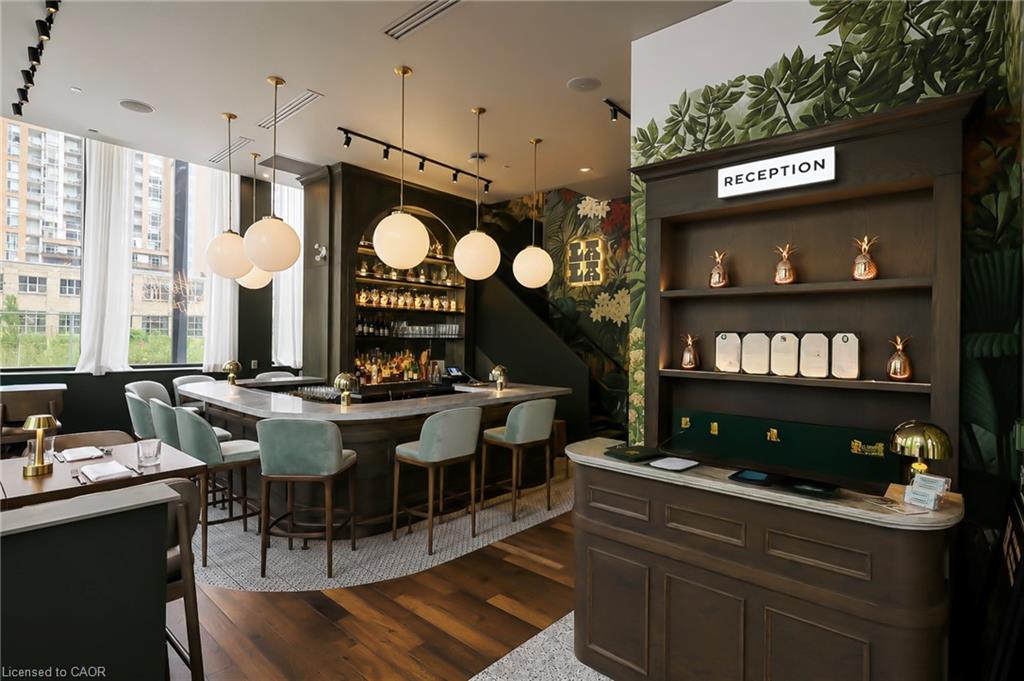
Building reception desk beside a lounge with dining tables, pendant lights, and large windows.
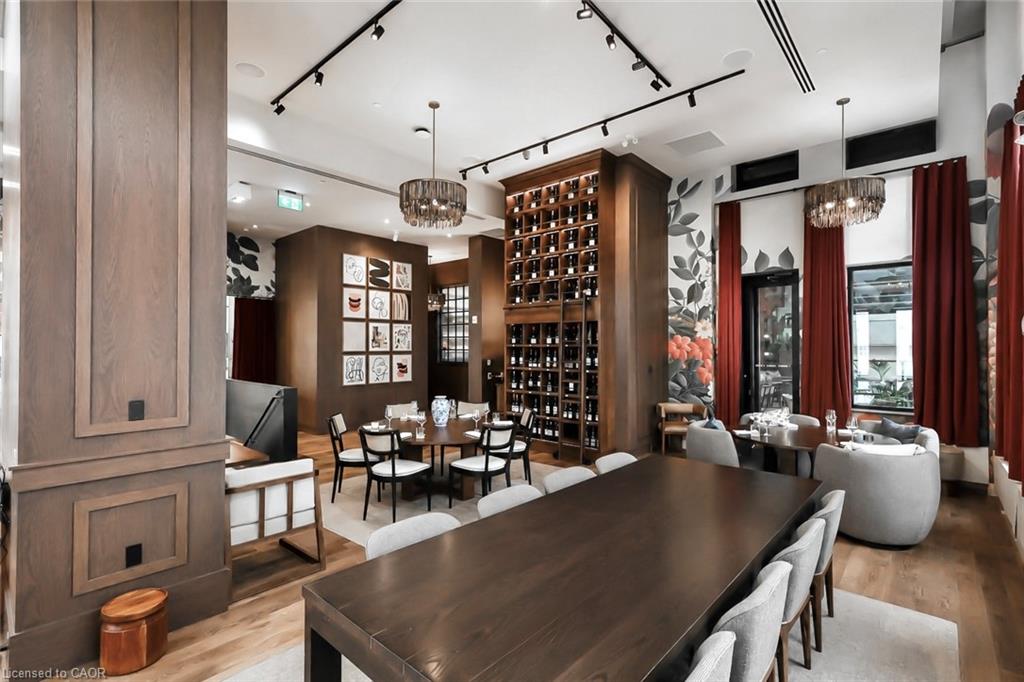
Dining room with a long communal table, tall wine racks, chandeliers, and red curtains.
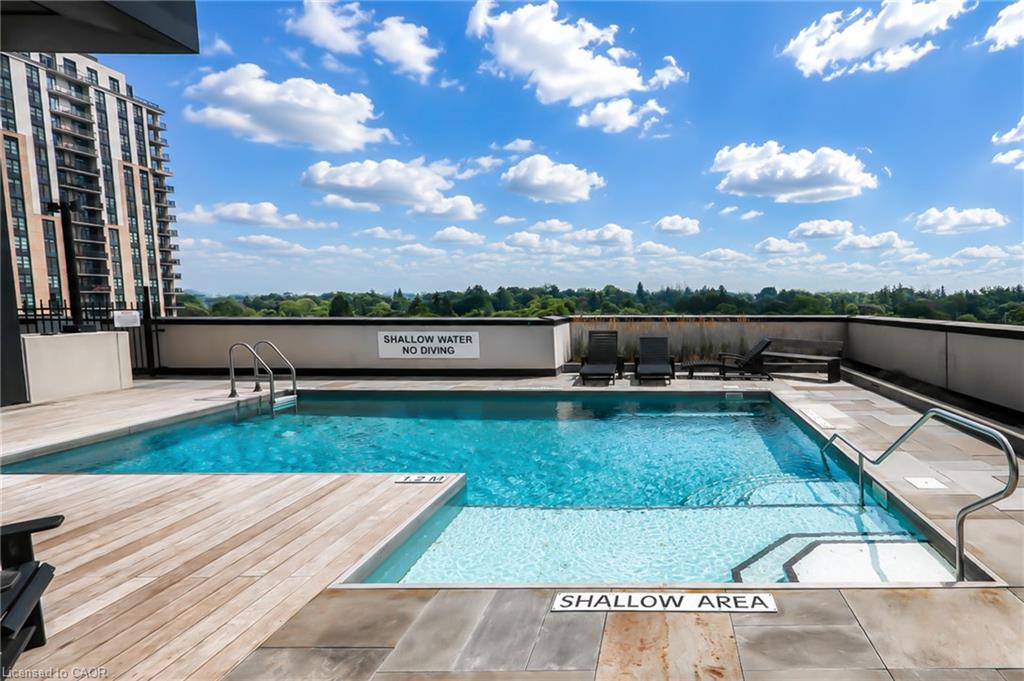
Rooftop pool with a shallow-entry area, lounge chairs, and treetop views.
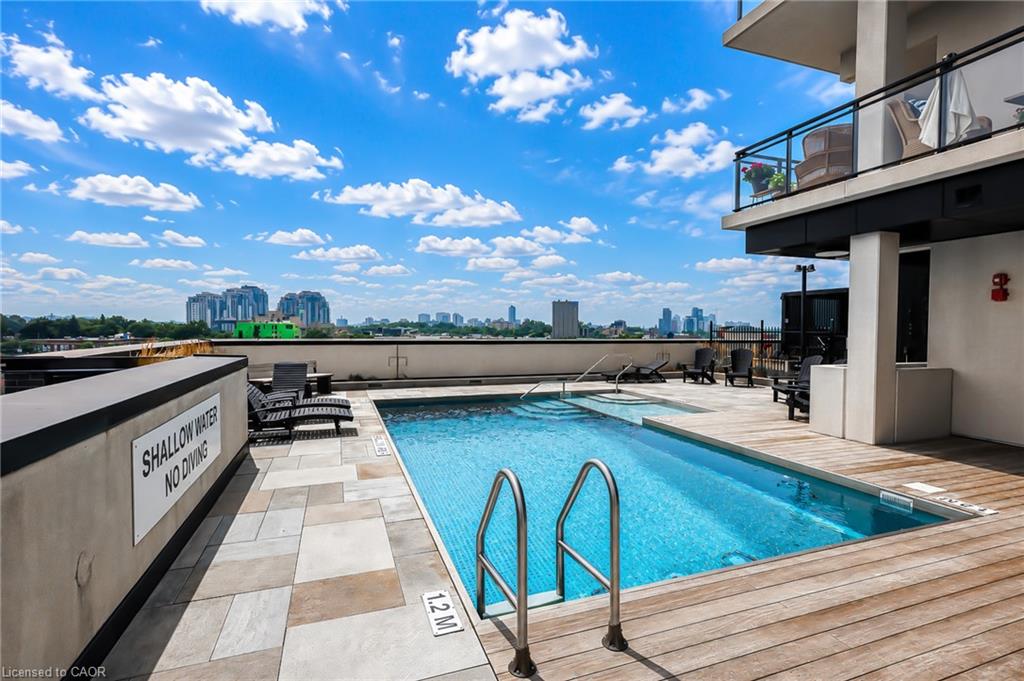
Rooftop condominium pool with tiled deck, lounge chairs, and a distant city skyline.
SEE ALL PHOTOS
Modern high-rise condominium with white balconies and dark glass, viewed from above at sunset.
Modern condominium tower with glass balconies, dark cladding, and a rooftop swimming pool.
Condominium lobby lounge with floor-to-ceiling windows, orange chairs, and a dark sectional sofa.
Condominium lounge with orange armchairs, built-in wood shelving, and large windows.
Condominium lobby lounge with marble floors, wood shelving, modern armchairs, and large windows.
Condo entry hall with white paneled doors, light wood floors, and a balcony door overlooking the city.
Condo entry opens to a furnished living and dining area with floor-to-ceiling city-view windows.
Open-plan condo living and dining room with floor-to-ceiling windows overlooking the city.
Open-plan condo living and dining room with floor-to-ceiling windows and a Waterloo city view.
Condo living and dining area with a glass table and large windows overlooking a green urban landscape.
Furnished condo living room with floor-to-ceiling windows overlooking the city.
High-rise condo living room with broad city views, a white sofa and two dark armchairs.
Modern condo kitchen with a white island, wood cabinetry and floor-to-ceiling windows overlooking Waterloo.
Modern condo kitchen with a large white island and expansive windows overlooking greenery.
Open-plan condo kitchen with a white island, dark bar stools, and large windows overlooking greenery.
Open-plan condo kitchen and living room with a white island and floor-to-ceiling windows overlooking the city.
Modern condo kitchen with a white island and floor-to-ceiling windows overlooking the city.
Condo dining area beside floor-to-ceiling windows overlooking treetops and rooftops.
High-rise condo balcony overlooking leafy Waterloo neighborhoods and a construction site, with glass railings and potted plants.
Condo balcony with chairs and potted plants overlooking Waterloo’s tree canopy and city buildings.
High-rise balcony with potted plants overlooking the city skyline.
Bright condo entry hall with a tall black-framed mirror and light wood flooring.
Apartment hallway with white paneled walls, multiple doors, and light wood flooring.
Furnished bedroom with a dark wood bed and tall windows overlooking city buildings.
Furnished bedroom with a dark wood bed, striped white bedding, and colorful pillows.
Furnished condo bedroom with a large bed, city views through tall windows, and white built-in wardrobes.
Modern bathroom with a glass shower, double-sink wood vanity, and white tile floors.
Furnished bedroom with a gray patterned bed, two tall city-view windows, and a desk with an office chair.
Bedroom with a gray patterned bed, white wardrobes, and photos framed by string lights.
Bedroom with a bed, tall curtained windows, and a desk overlooking city buildings.
Modern bathroom with a white vanity, wood cabinetry, and a marble-look tub surround.
Laundry room with stacked washer and dryer, light wood cabinets, and a countertop utility sink.
Condominium lounge with a long bar, dining tables, and banquette seating.
Condominium fitness room with cardio machines and strength equipment beside large windows.
Rooftop terrace with lounge seating, yellow dining chairs, two grills, and city skyline views.
Furnished condo living room with built-in entertainment shelving and light wood floors.
Building reception desk beside a lounge with dining tables, pendant lights, and large windows.
Dining room with a long communal table, tall wine racks, chandeliers, and red curtains.
Rooftop pool with a shallow-entry area, lounge chairs, and treetop views.
Rooftop condominium pool with tiled deck, lounge chairs, and a distant city skyline.
For Sale

1907-181 King Street S Unit: 1907

1907-181 King Street S Unit: 1907, Waterloo, ON N2J 1P7, CA

$1,099,000 CAD
Set on the top residential floor of Circa 1877, this exceptional corner residence offers the space, light and privacy rarely found in Uptown condo living. One of the building's most substantial two-bedroom homes, it feels less like a conventional condominium and more like a private residence above the city. Soaring ceilings and expansive windows fill the interior with natural light while framing panoramic north and east views. The generously proportioned living room offers ample space to relax and entertain, while separate dining and breakfast areas provide flexibility most condo layouts do not. The contemporary kitchen anchors the home with sleek cabinetry, quartz countertops, built-in appliances, a subway-tile backsplash and a generous centre island. Its open connection to the breakfast area and living room keeps the layout social, while the separate dining space accommodates more formal occasions. The principal bedroom is exceptionally spacious and complemented by a private four-piece ensuite including a generous walk-in shower and an electrical outlet for a bidet. A well-proportioned second bedroom and additional four-piece bathroom with a built-in jetted tub/shower and an electrical outlet for a bidet provide comfortable accommodations for guests, family or a home office. An oversized in-suite laundry room with sink adds everyday practicality. Two private balconies offer elevated views and quiet places to begin or end the day. Two side-by-side underground parking spaces and a private storage locker further distinguish the residence. Residents of Circa enjoy an outdoor pool and cabanas, fitness and yoga spaces, resident lounges, co-working areas, guest accommodations, lobby access to an incredible restaurant and community BBQ spaces. Vincenzo's, the Bauer Marketplace, the ION LRT, Uptown Waterloo and Belmont Village are all close at hand. A true penthouse offering with remarkable scale, exceptional light and one of Uptown Waterloo's most connected addresses.

2
beds

2
baths

1,589 Sq.Ft. LIVING AREA

Features & Amenities

Interior

  • total bedrooms2
  • Total bathrooms2
  • full bathrooms2
  • Laundry room In-Suite, Main Level, Sink
  • Fireplace Electric, Family Room, Free Standing, Heatilator
  • APPLIANCES Oven, Water Heater, Built-in Microwave, Dishwasher, Dryer, Microwave, Refrigerator, Stove, Washer
  • other interior Features High Speed Internet, Auto Garage Door Remote(s), Built-In Appliances, Elevator, Separate Heating Controls

Area & Lot

  • Status For Sale
  • Living Area1,589 Sq.Ft.
  • Total Area1,589 Sq.Ft.
  • MLS® ID40844116
  • TypeCondo
  • YEAR BUILT2019
  • NeighborhoodKitchener
  • View DescriptionCity

Exterior

  • STORIES1
  • Garage Space2.0
  • water SourceMunicipal
  • utilitiesCable Connected, Cell Service, Electricity Connected, Fibre Optics, Garbage/Sanitary Collection, Natural Gas Connected, Recycling Pickup, Street Lights, Phone Connected
  • PoolIn Ground, Outdoor Pool
  • roofFlat
  • lot featuresUrban, Dog Park, City Lot, Near Golf Course, High Traffic Area, Highway Access, Hospital, Industrial Mall, Library, Park, Place of Worship, Playground Nearby, Public Parking, Public Transit, Quiet Area, Rec/Community Centre
  • parkingGarage Door Opener, Exclusive
  • HEAT TYPEForced Air, Natural Gas
  • AIR CONDITIONINGCentral Air
  • sewerSewer (Municipal)
  • SubstructureConcrete Perimeter
  • HOA AmenitiesBusiness Centre (Wi Fi Bldg), Barbecue, Elevator(s), Fitness Center, Game Room, Guest Suites, Industrial Water Softener, Party Room, Pool, Roof Deck, Parking
  • security FeaturesCarbon Monoxide Detector, Smoke Detector, Carbon Monoxide Detector(s), Monitored, Smoke Detector(s)
  • other exterior FeaturesBalcony, Controlled Entry, Landscaped, Lighting, Year Round Living

Financial

  • Sales Price$1,099,000 CAD
  • Real Estate Tax $7,247 CAD/yr
  • HOA $1,496 CAD/mo
  • Zoning I
View Virtual Tour
Modern condominium tower with glass balconies, dark cladding, and a rooftop swimming pool.

Schedule a Showing

I would love to show you my beautiful property. Please select your preferred date and time below. I will be in touch shortly to confirm your appointment.

Schedule a Showing

I would love to show you mybeautiful property. Please select your preferred date and time below. I will be in touch shortly to confirm your appointment.

Thank you for your interest in 1907-181 King Street S Unit: 1907, Waterloo, ON N2J 1P7, CA. We are reviewing your request and will be in touch shortly!

Mortgage Calculator

Estimate your monthly mortgage payment, including the principal and interest, property taxes, and HOA. Adjust the values to generate a more accurate rate.

All estimates are provided for informational purposes only. Actual amounts may vary.
$0,000 Your Payment 20 15 65
$0,000 Your Payment

Kitchener

Explore

Work With Michael

With 20+ years of entrepreneurial excellence and a balance of insight and genuine connection, Michael offers a calm, thoughtful, and tailored real estate experience designed to support your journey with confidence and ease.

Follow Me on Instagram