Leave a Message

Thank you for your message. I will be in touch with you shortly.

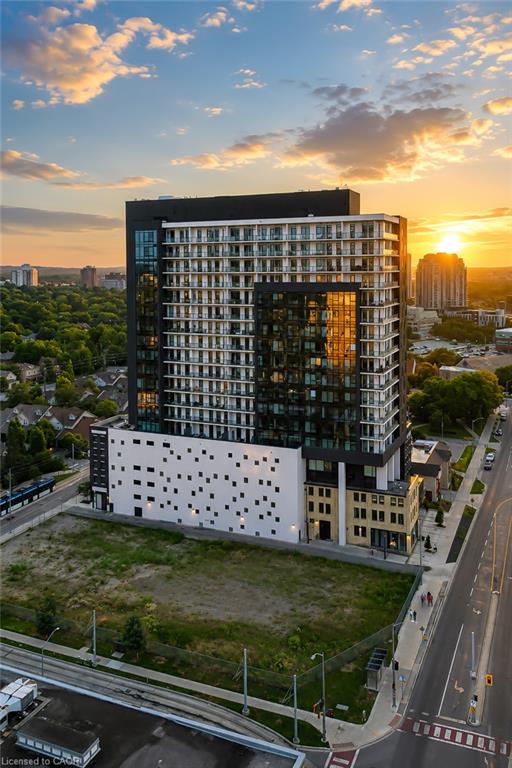
Residential tower with glass balconies and a patterned white podium at sunset.
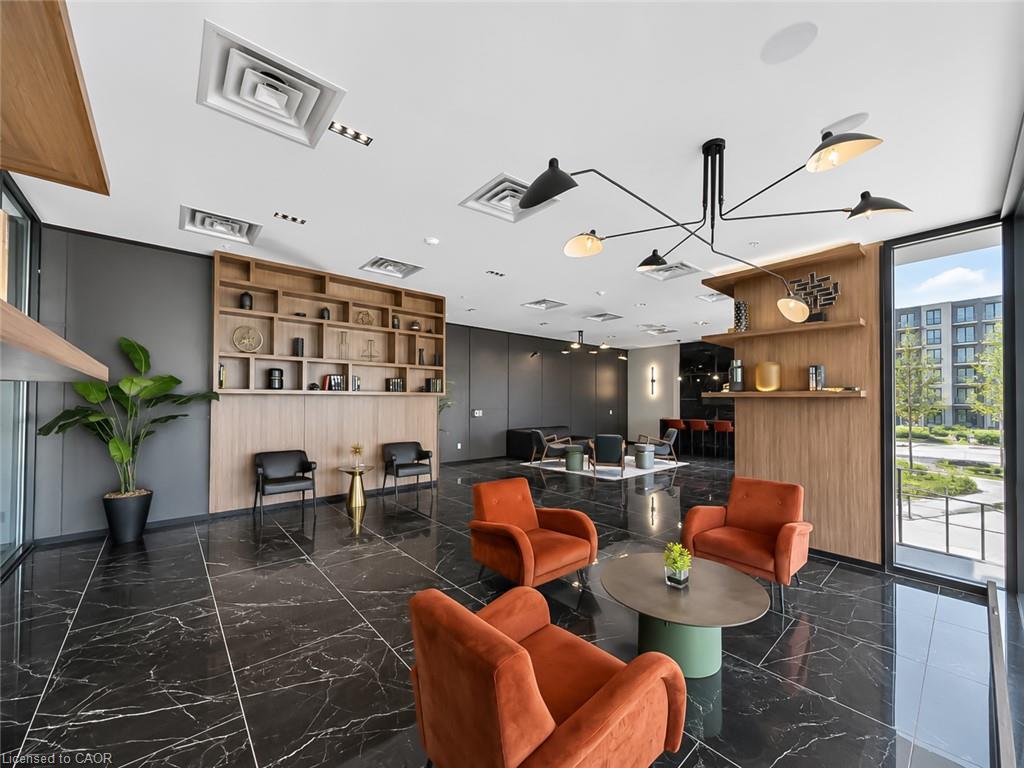
Modern building lounge with orange armchairs, a round coffee table, and built-in wood shelving.
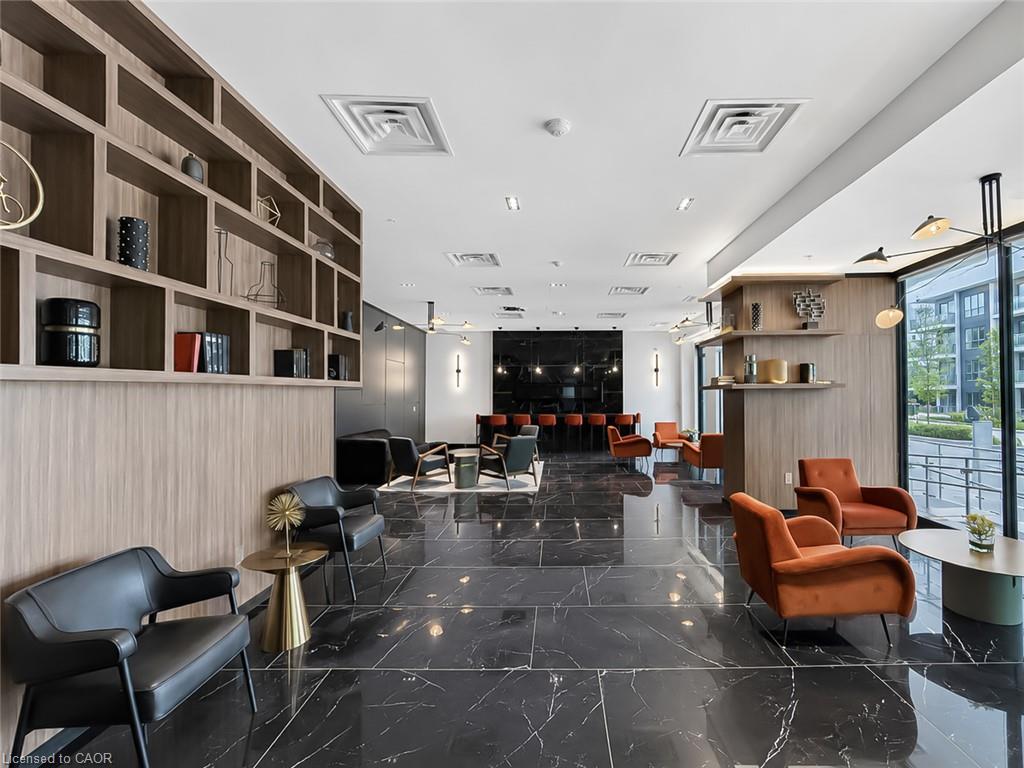
Furnished condominium lobby with black marble flooring, wood shelving, and orange lounge chairs.
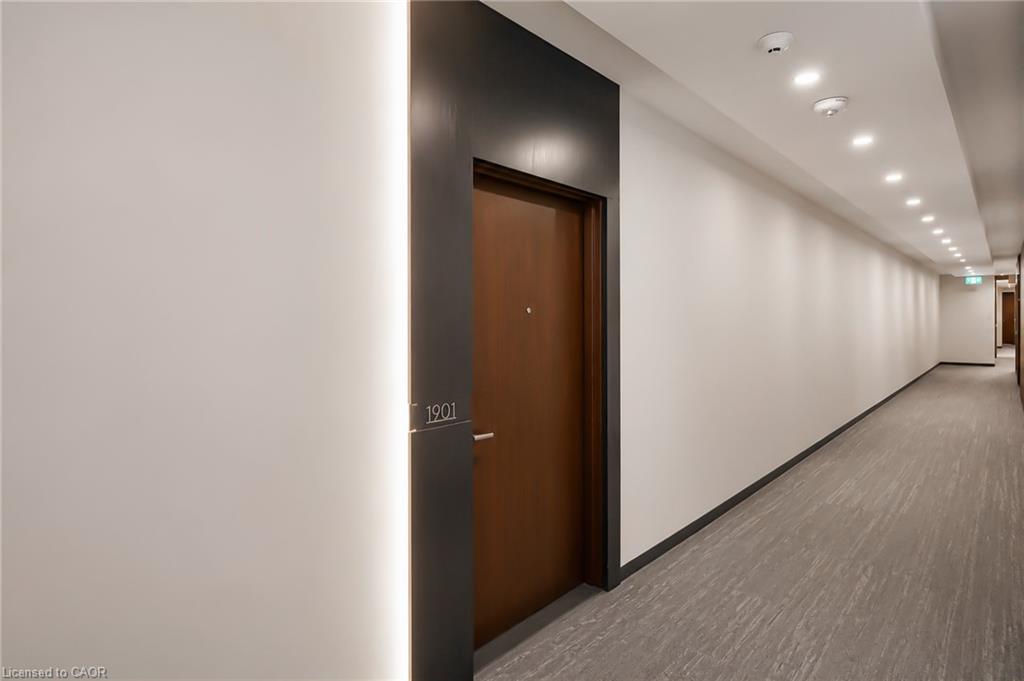
Condominium hallway with the dark wood door to unit 1901.
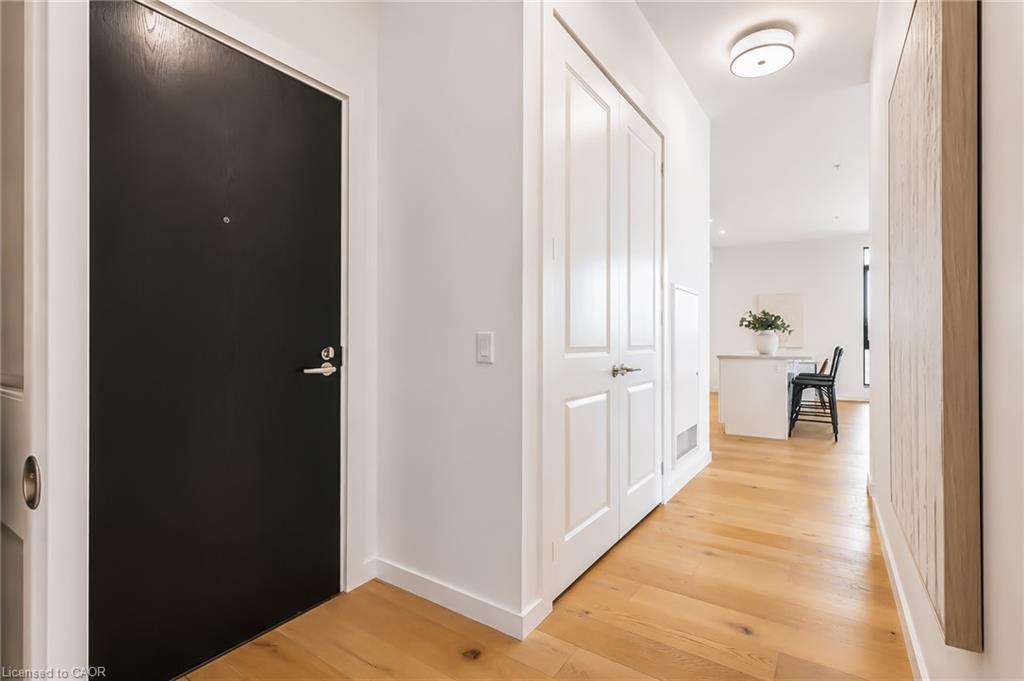
Condominium entry hallway with a black front door, white paneled doors, and light wood floors.
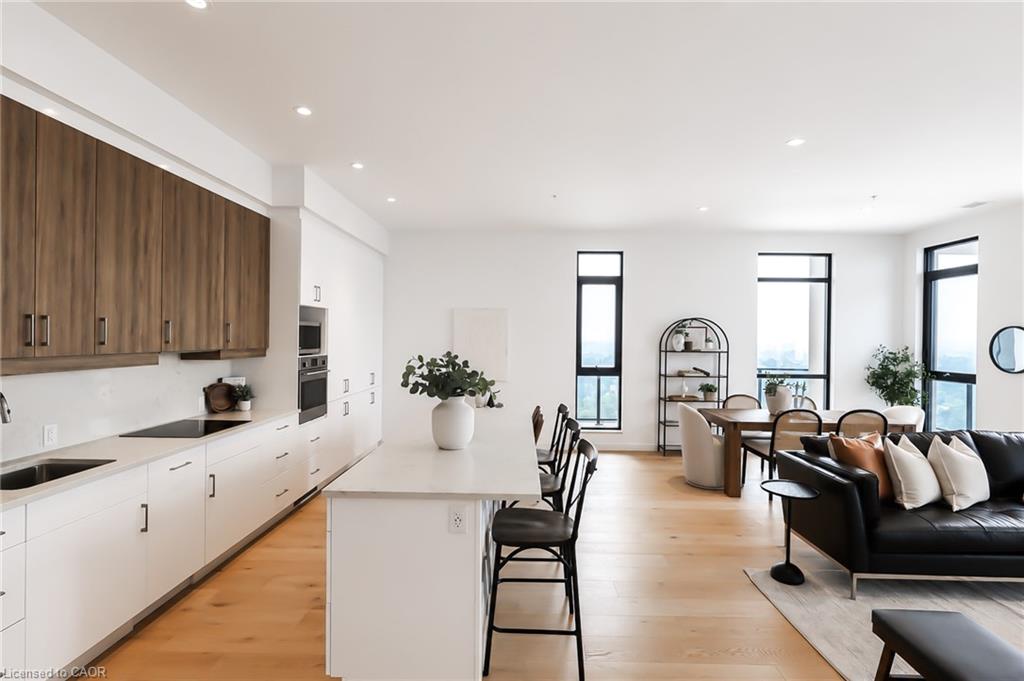
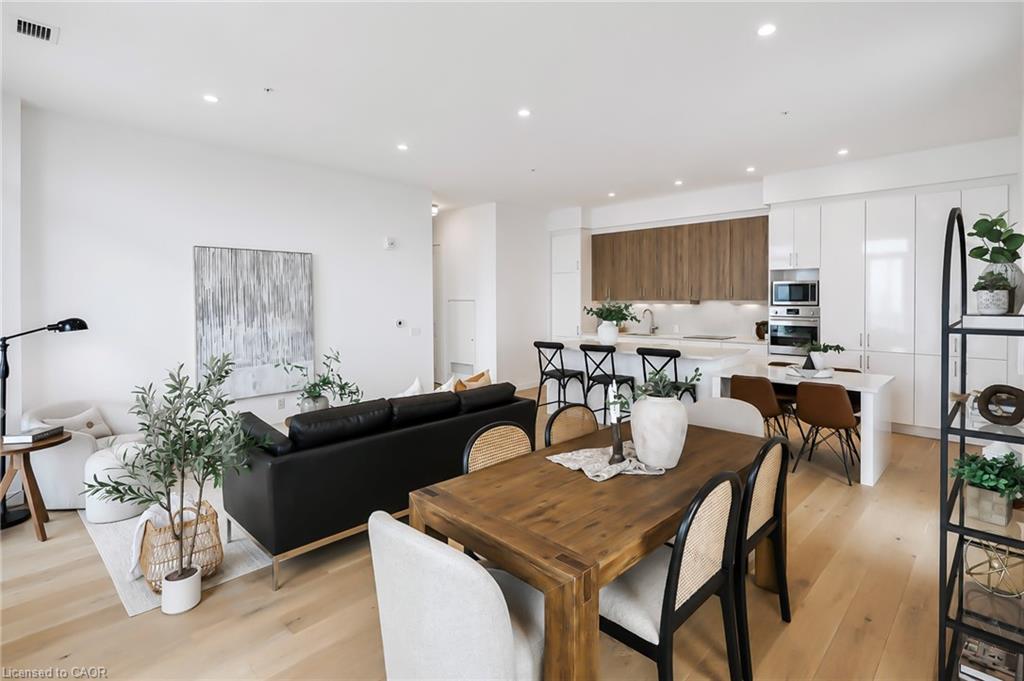
Open-plan condo kitchen with walnut cabinets, a large island, and adjoining dining and living areas.
Open-plan kitchen with a large island, wood accent cabinets, and an adjacent dining table.
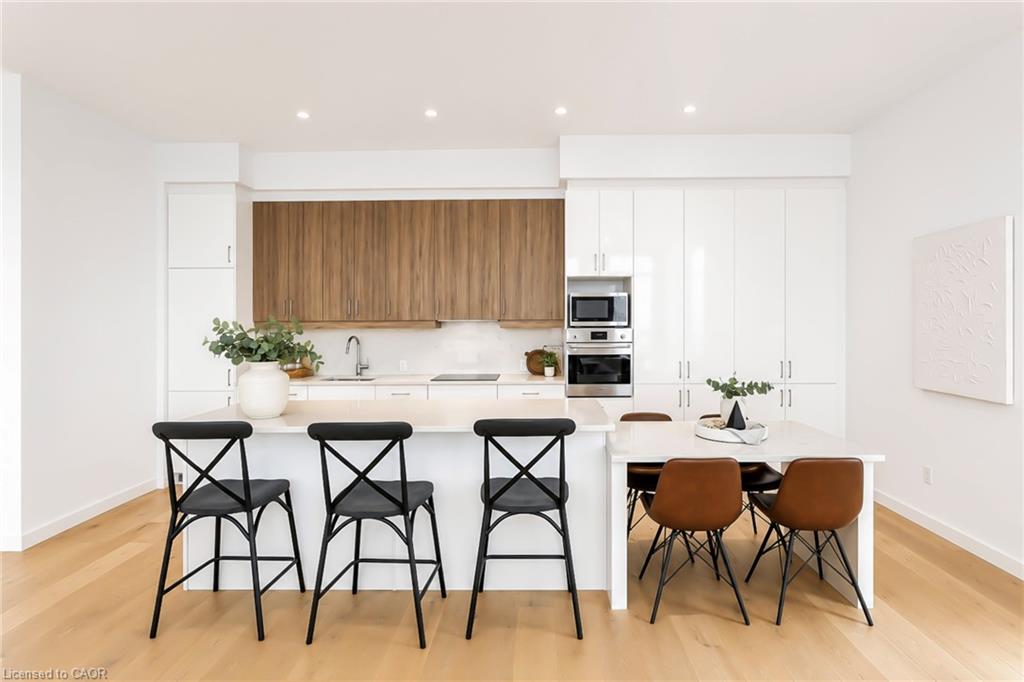
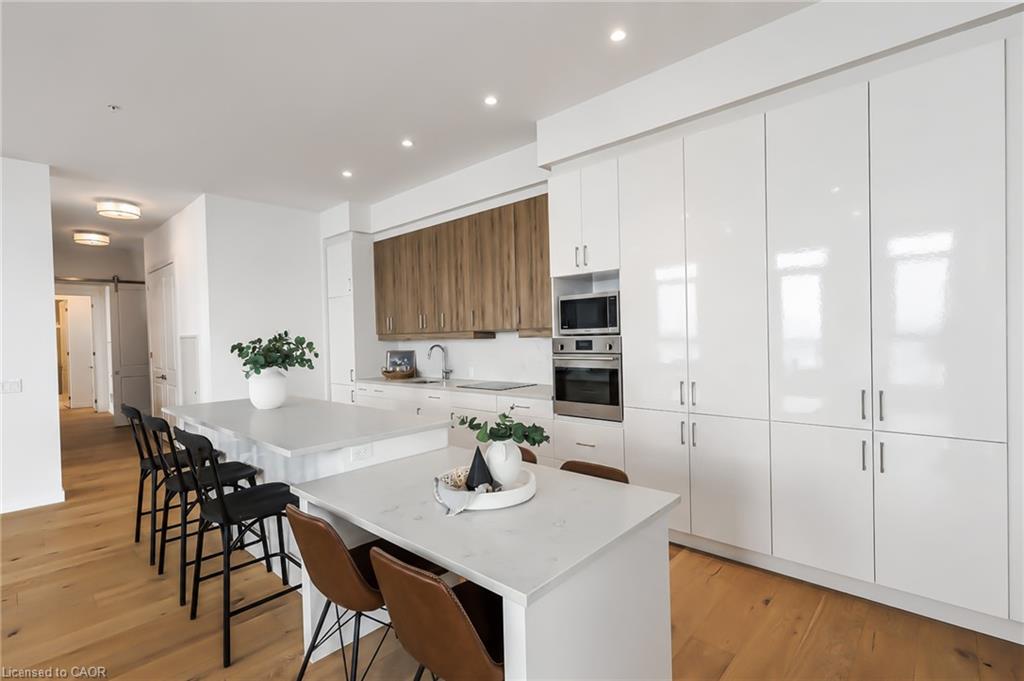
Modern condo kitchen with a large white island, black bar stools, and warm wood cabinetry.
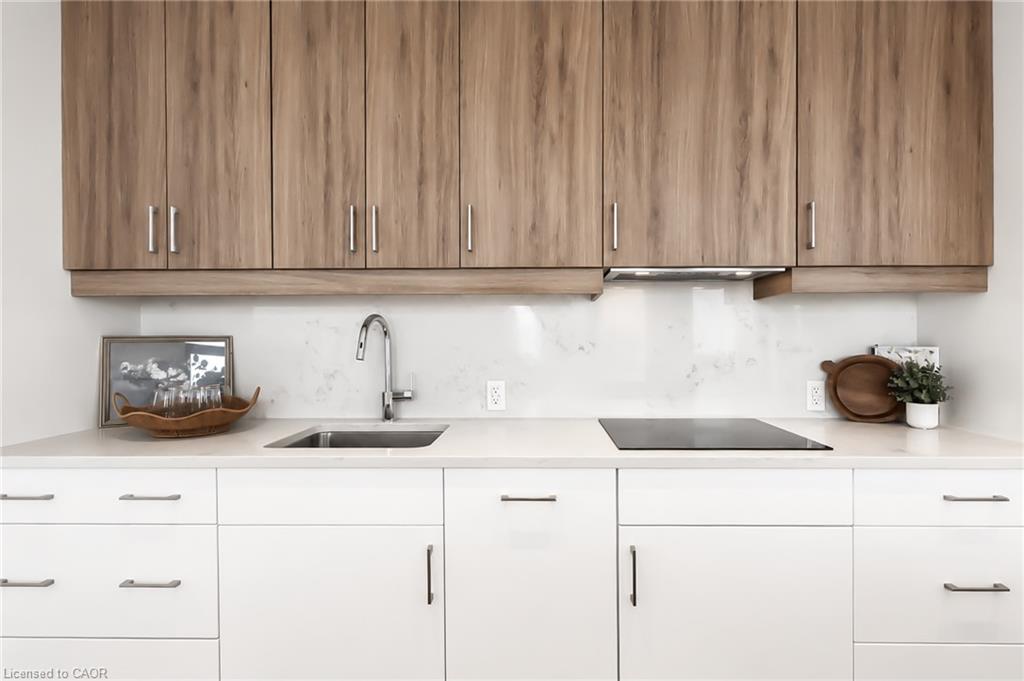
Modern kitchen with light wood upper cabinets, white counters, a stainless sink, and an induction cooktop.
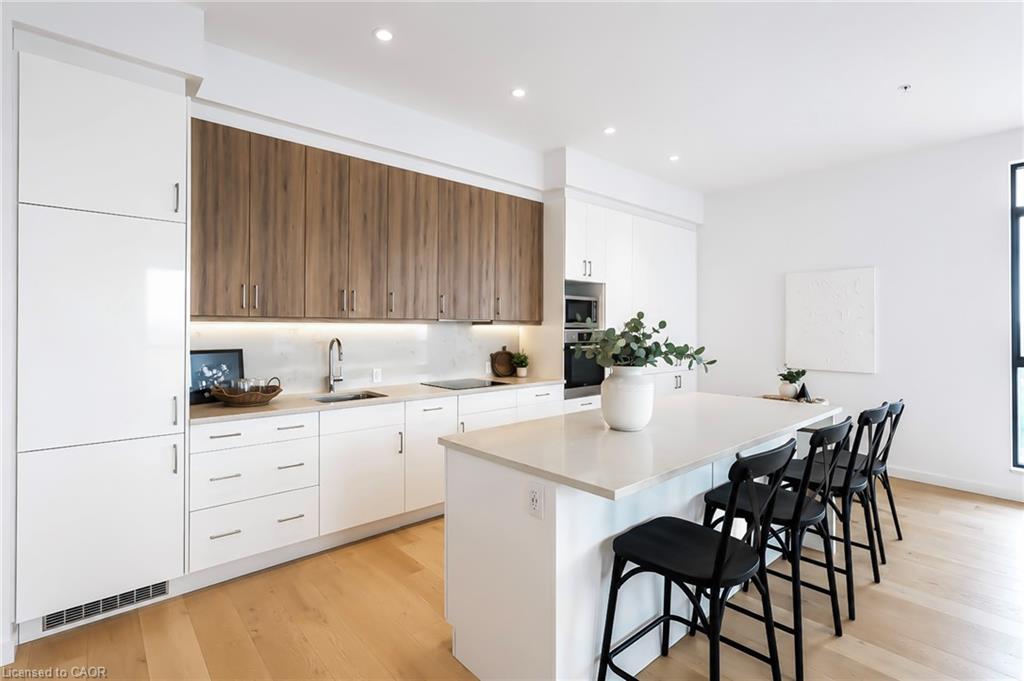
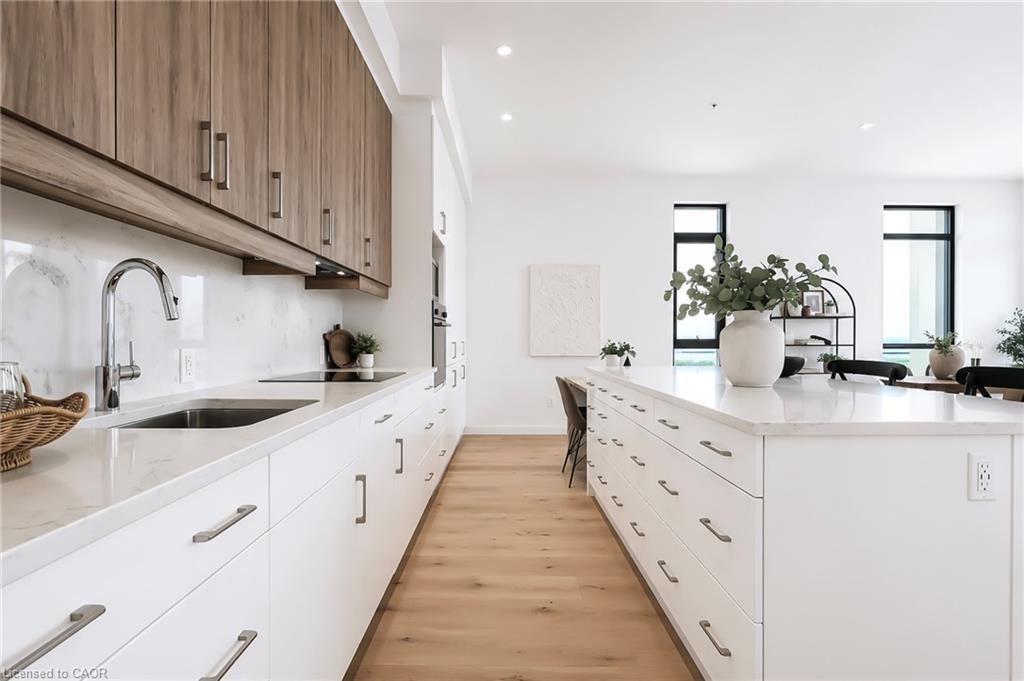
Modern kitchen with a large white island, wood upper cabinets, and light wood flooring.
Open-plan condo kitchen and living room with a large island and city-view windows.
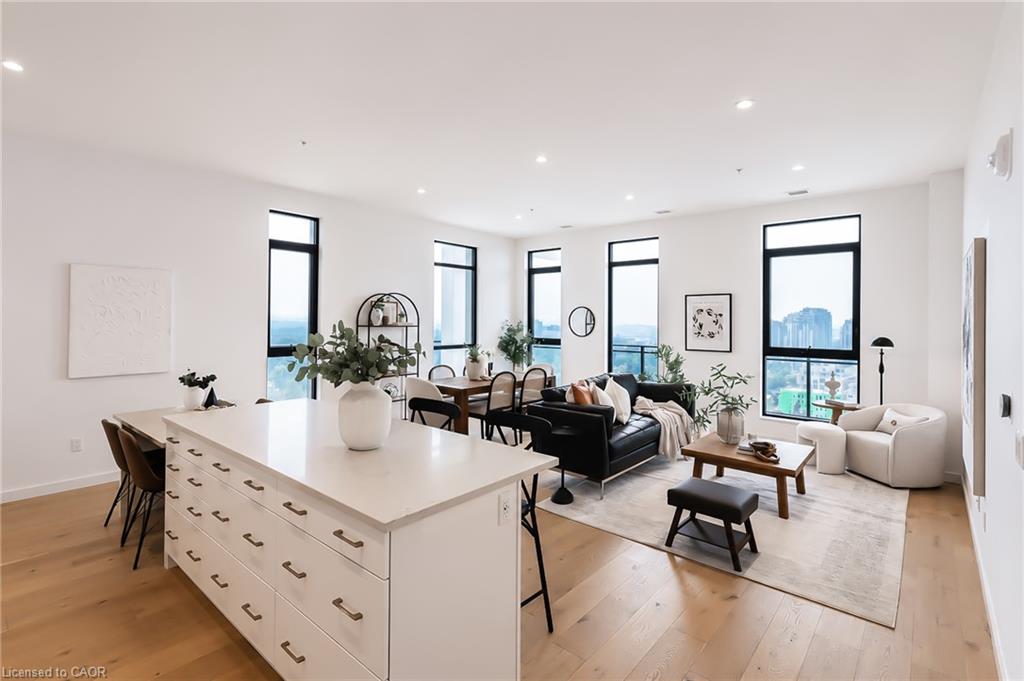
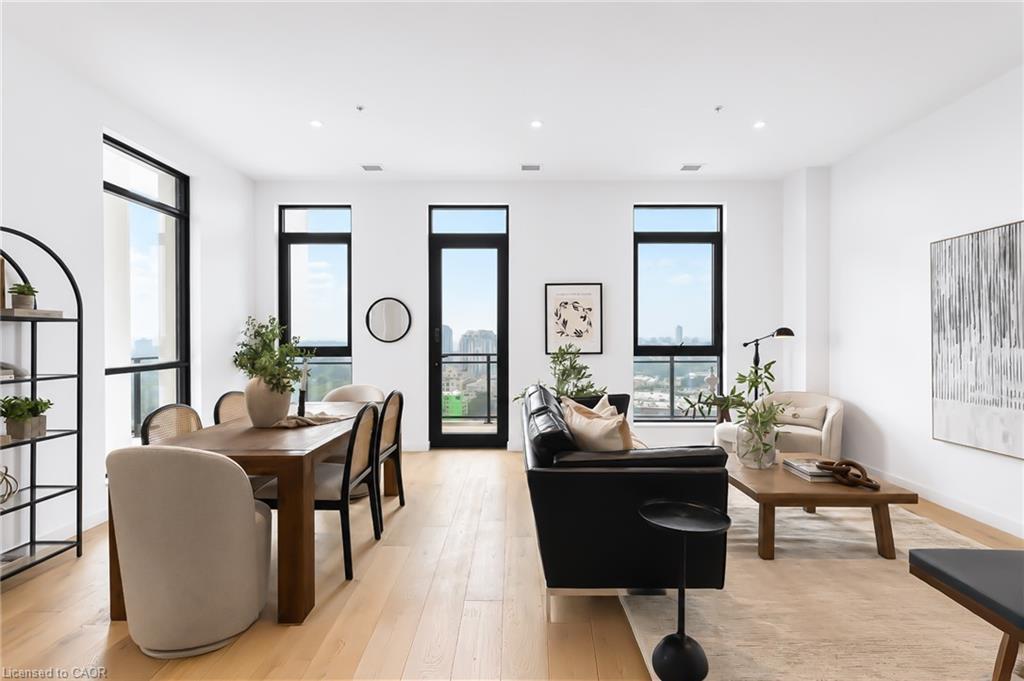
Open-plan condo with a white kitchen island, dining area, black sofa, and city views through tall windows.
Open-plan condo kitchen with glossy white cabinets, wood accent wall, and a large island with bar seating.
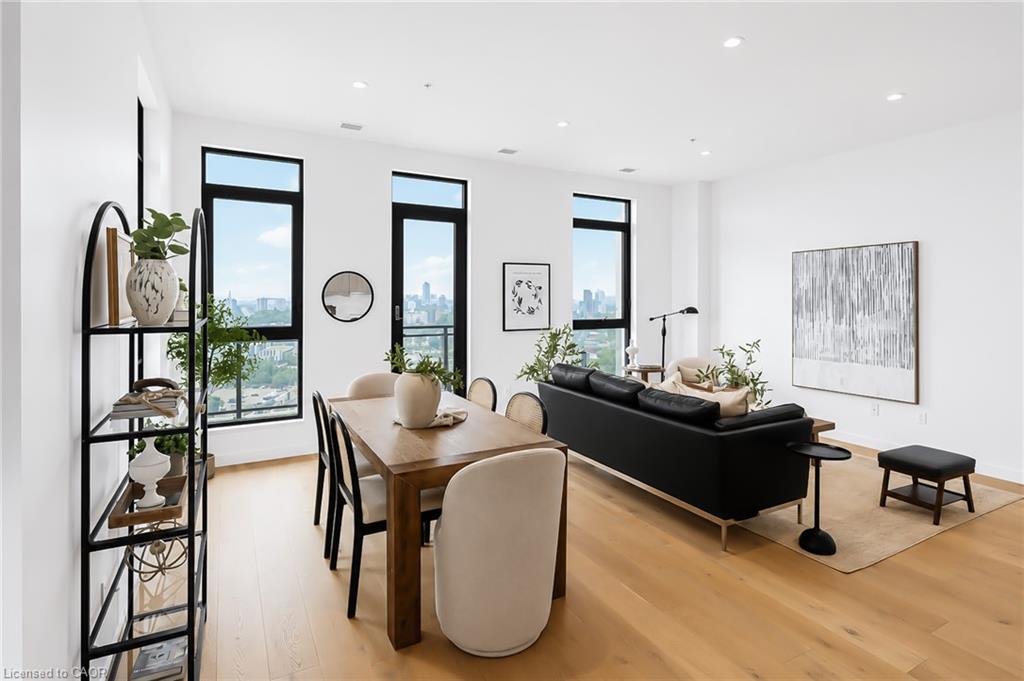
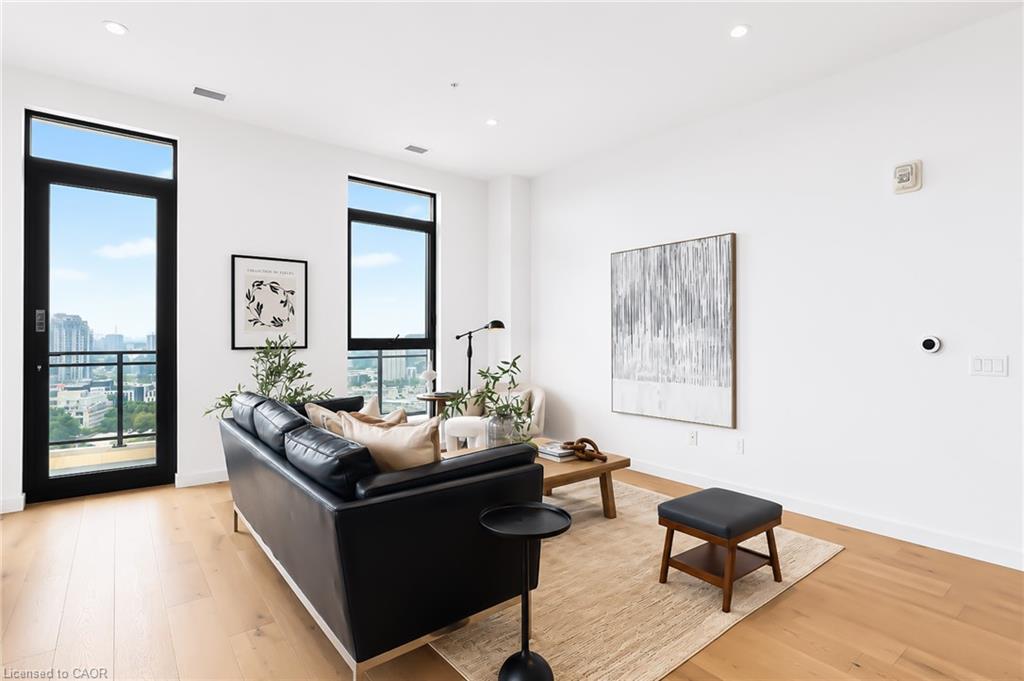
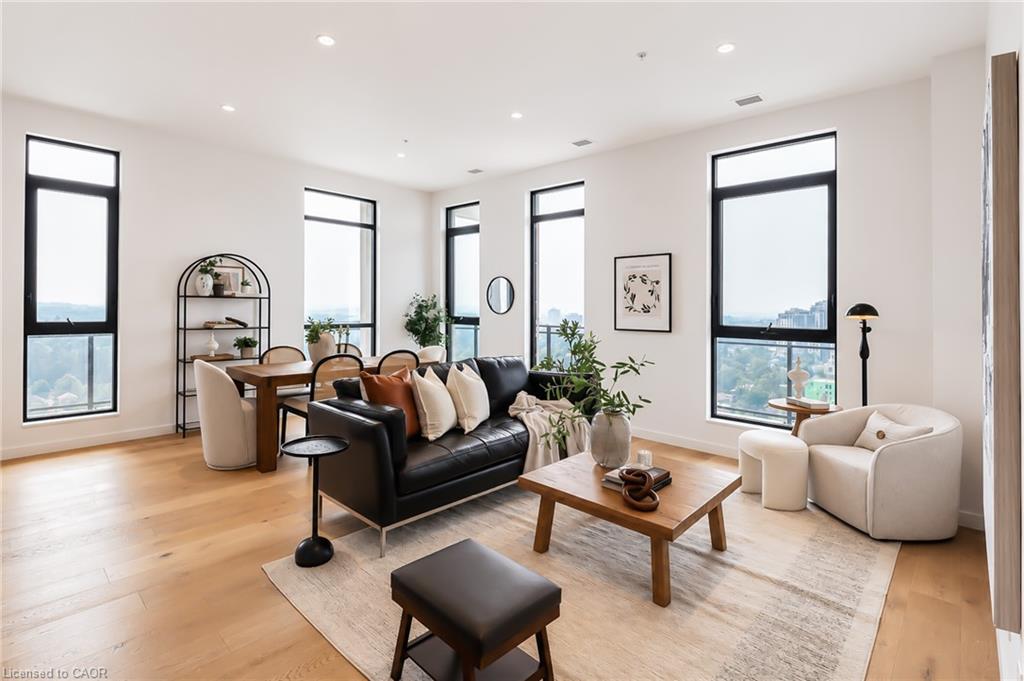
Staged condo living and dining area with large windows overlooking the city.
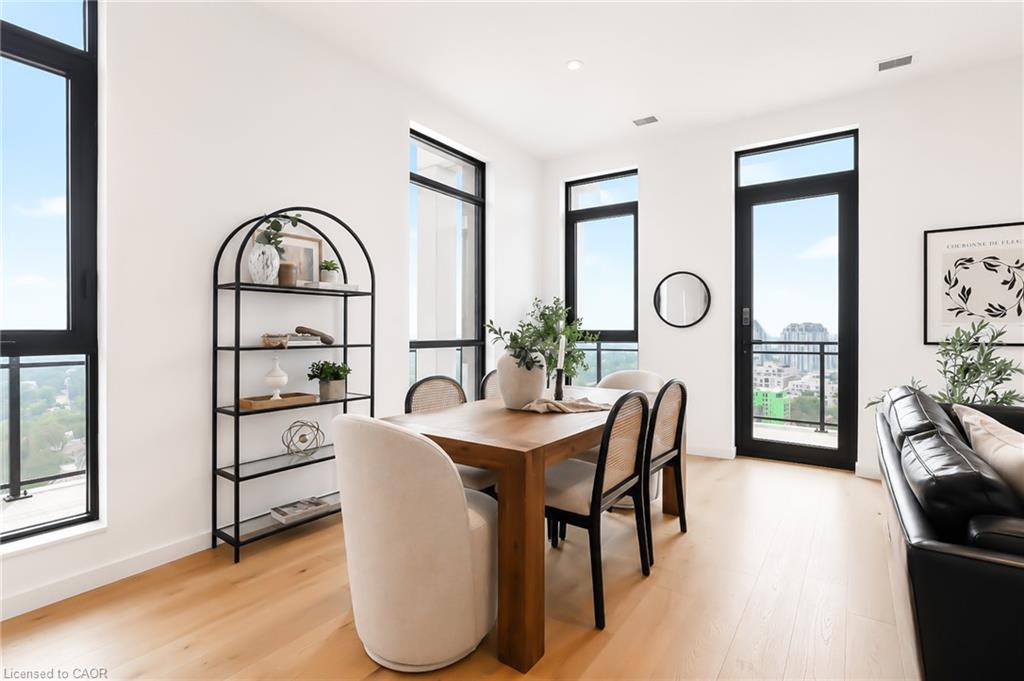
Condo dining area with a wooden table and floor-to-ceiling windows overlooking the city.
Furnished condo living and dining room with city views through tall windows.
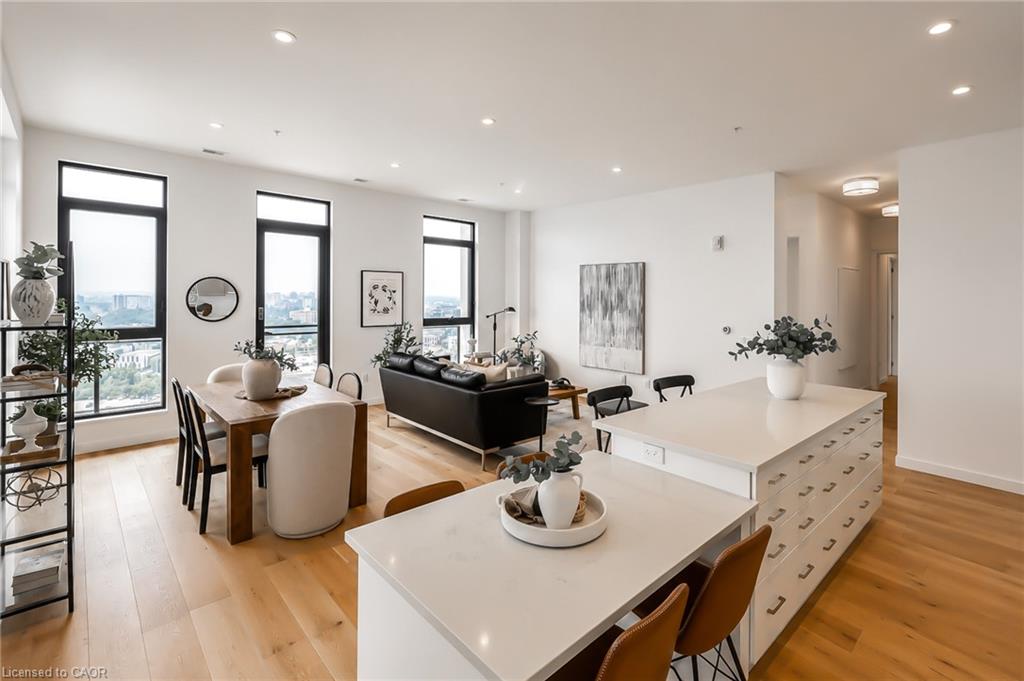
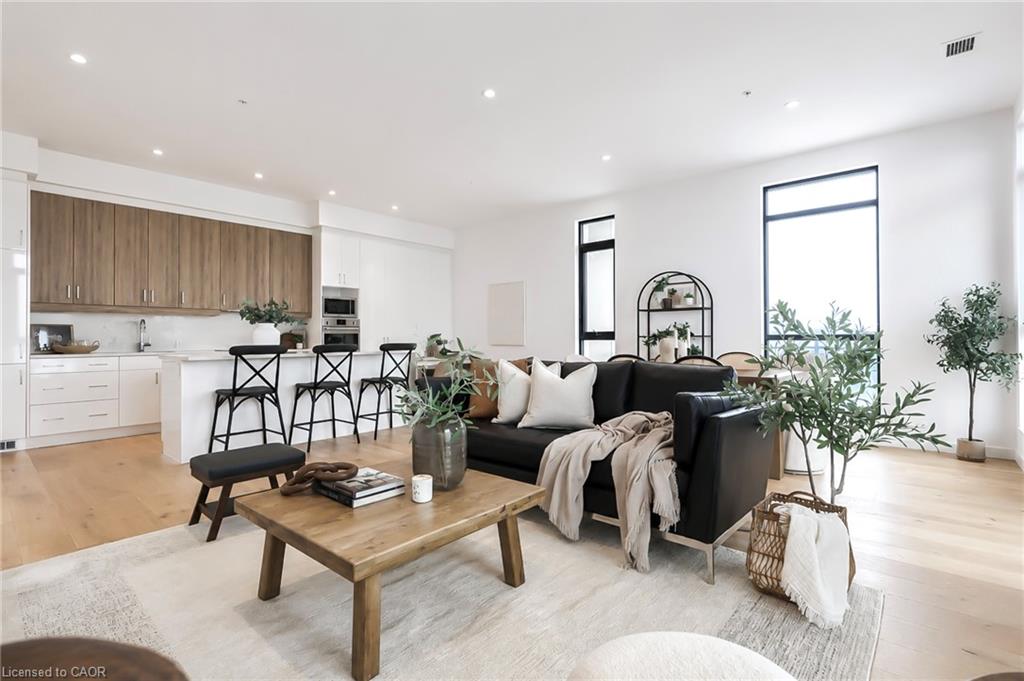
Open-plan condo living and dining area with a modern kitchen, wood cabinetry, and light wood floors.
Furnished condo living room with a black leather sofa and tall city-view windows.
Staged condo living room with a black sofa, dining area, and tall black-framed windows.
Open-concept condo living room and kitchen with a black sofa, wood coffee table, and large windows.
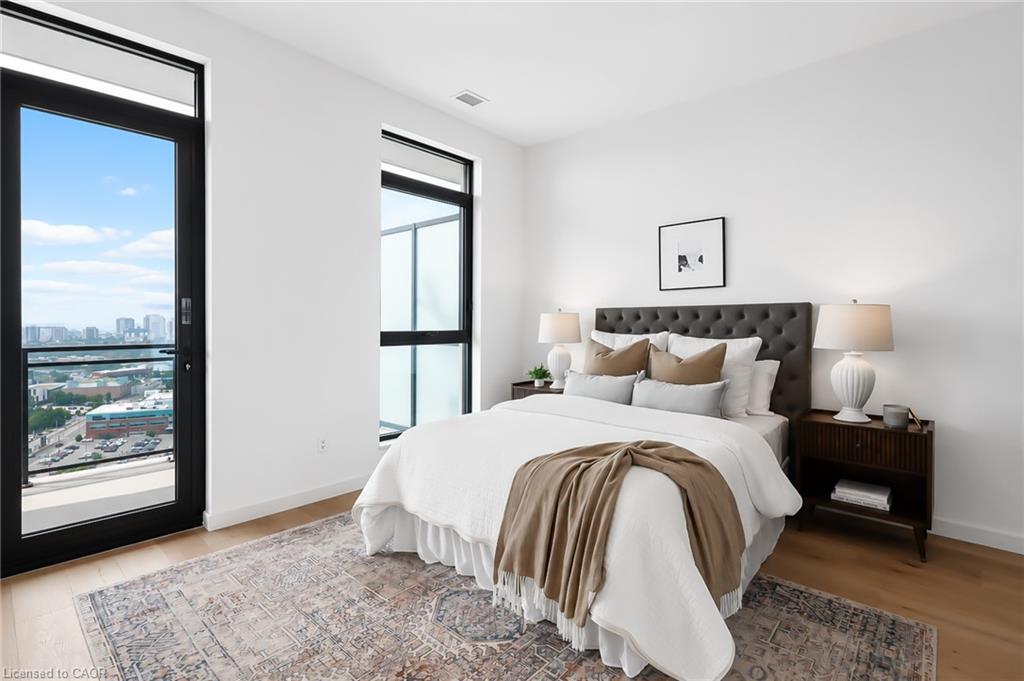
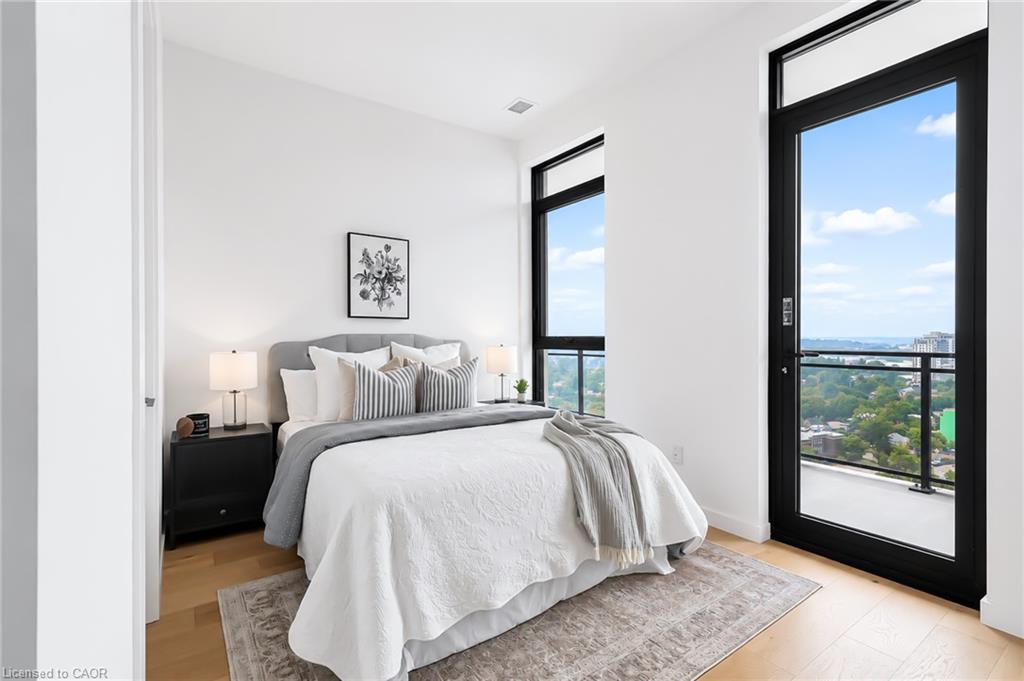
Staged condo bedroom with a white bed, tufted headboard, and tall windows overlooking the city.
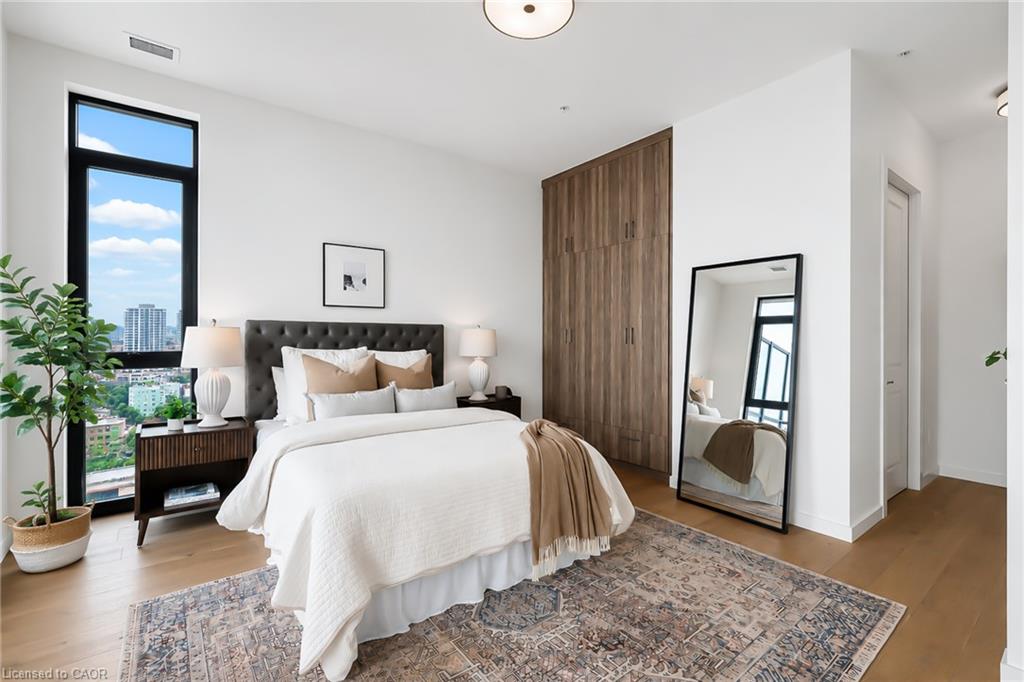
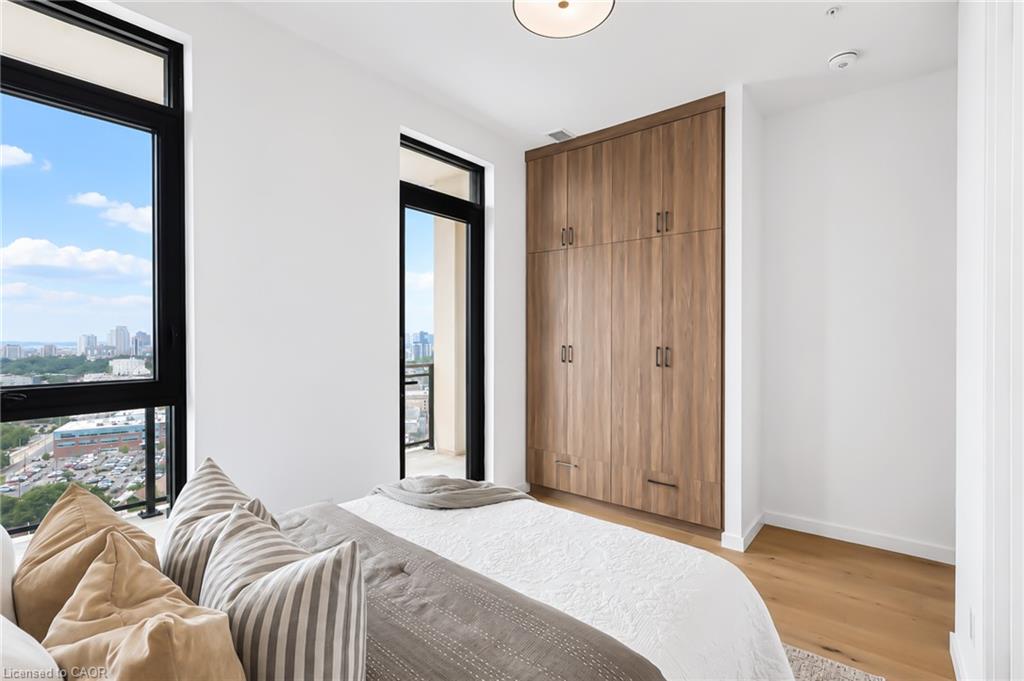
Staged bedroom with a white bed, wood wardrobe, and tall window overlooking the city.
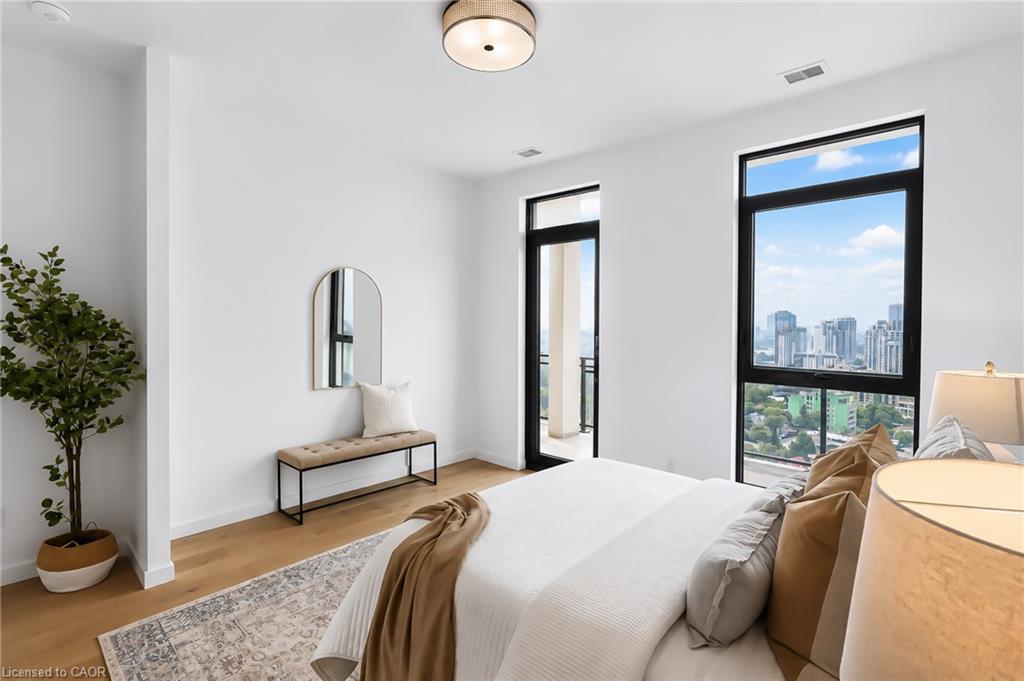
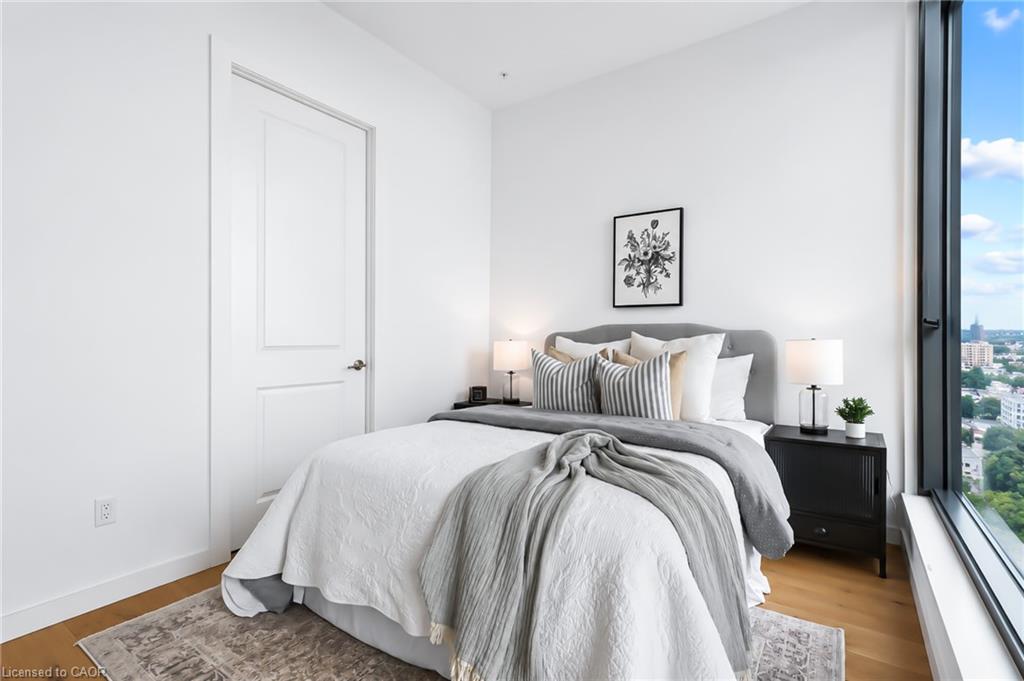
Staged bedroom with a white bed, tan pillows, and city views through tall black-framed windows.
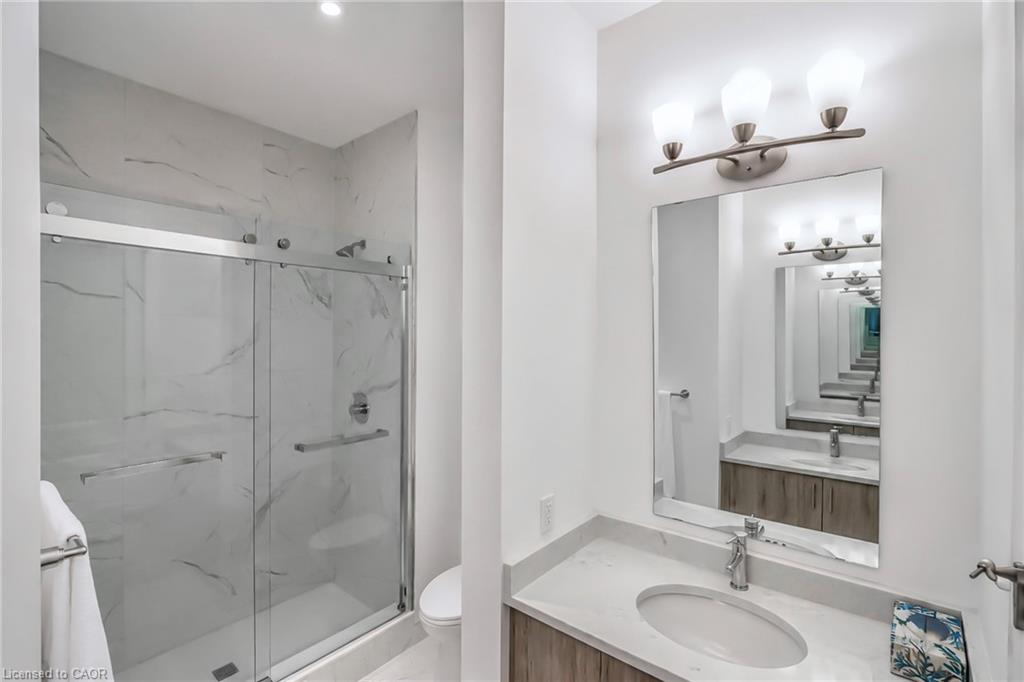
Modern bathroom with a marble-look glass shower and wood-grain vanity.
Staged high-rise bedroom with a large bed and tall windows overlooking trees and nearby buildings.
Staged condo bedroom with a white bed, gray headboard, and floor-to-ceiling window overlooking the city.
Condominium bedroom with built-in wood wardrobes and large windows overlooking the city.
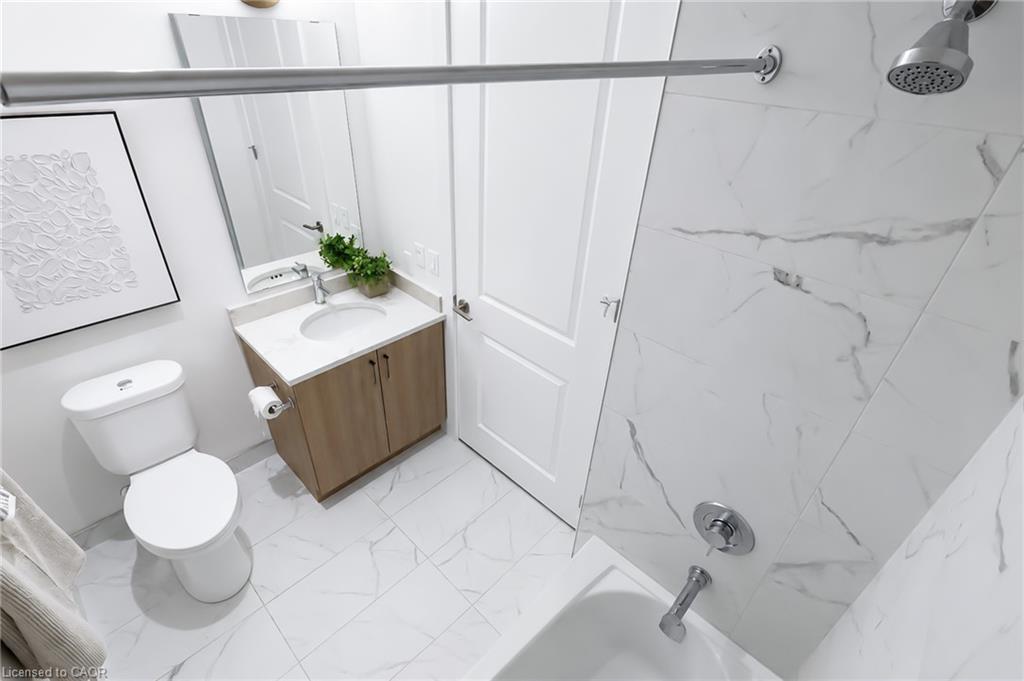
Bathroom with a wood vanity and sink beside a marble-look tiled tub-shower.
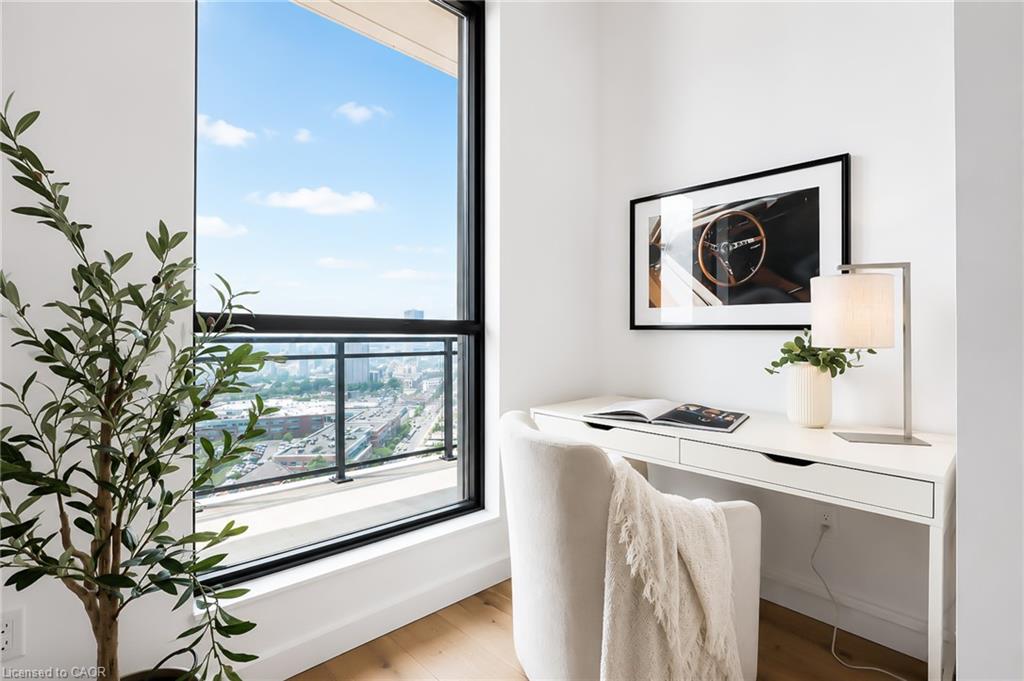
Staged condo office nook with a white desk beside a floor-to-ceiling window overlooking the city.
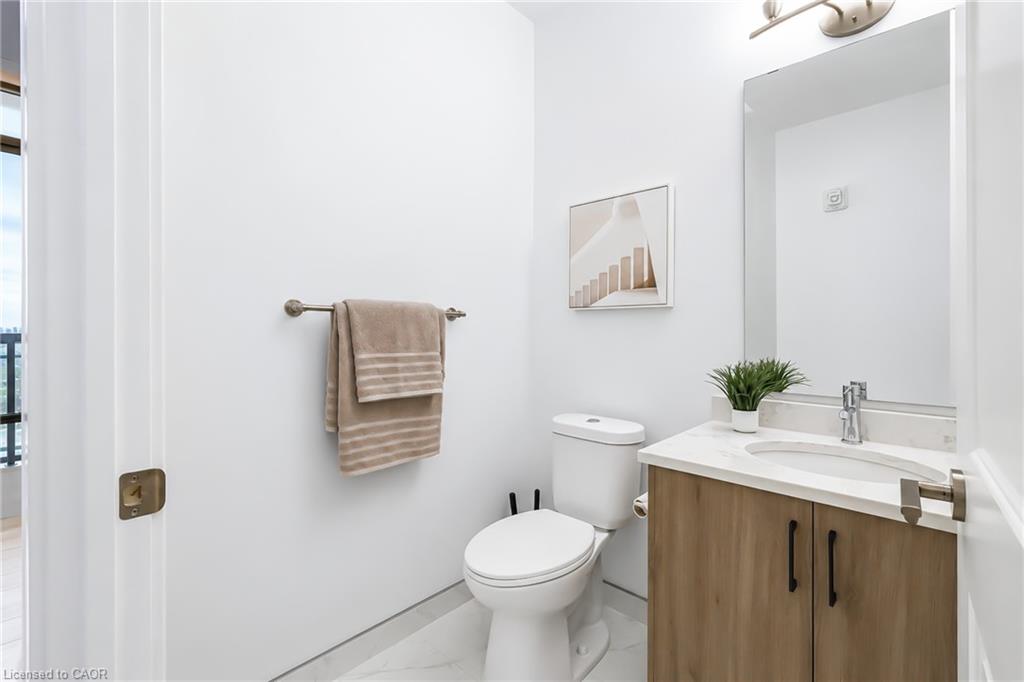
Bright bathroom with a wood-front vanity, white countertop, large mirror, and toilet.
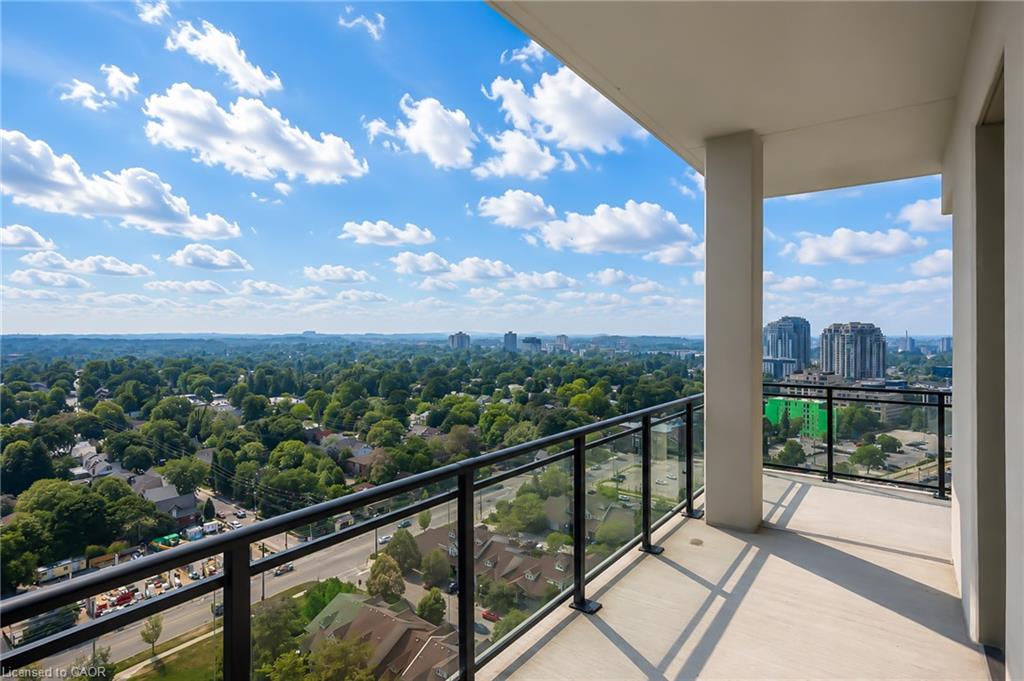
Condo balcony overlooking leafy Waterloo neighborhoods and distant high-rise buildings.
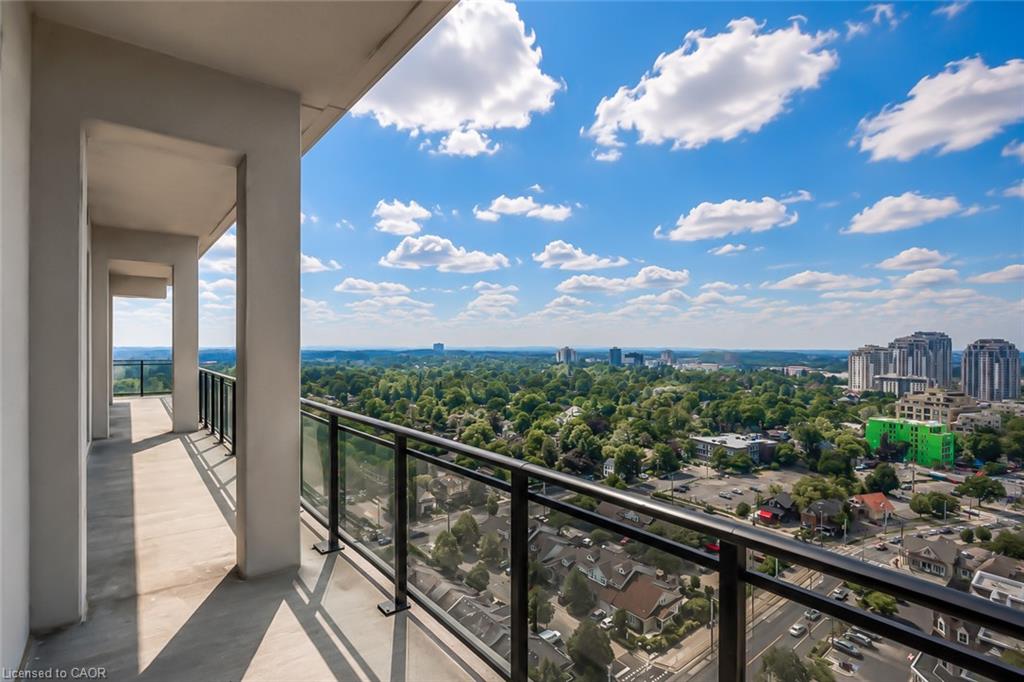
Condo balcony overlooking a leafy neighborhood and distant buildings, with glass railings and concrete columns.
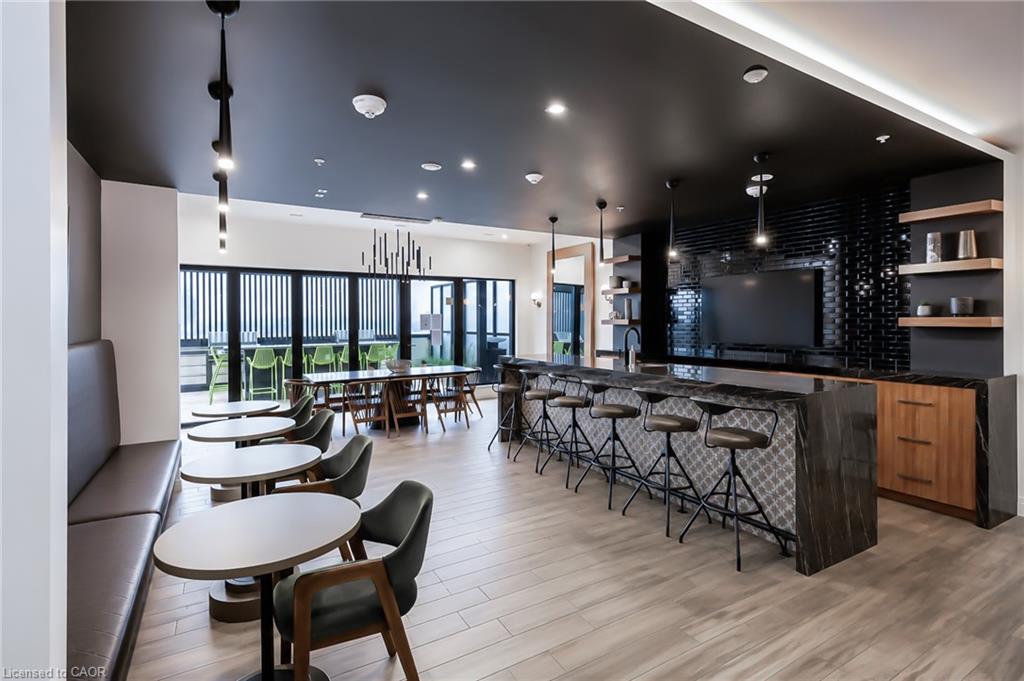
Condominium lounge with a long bar, café tables, and a dining area by large windows.
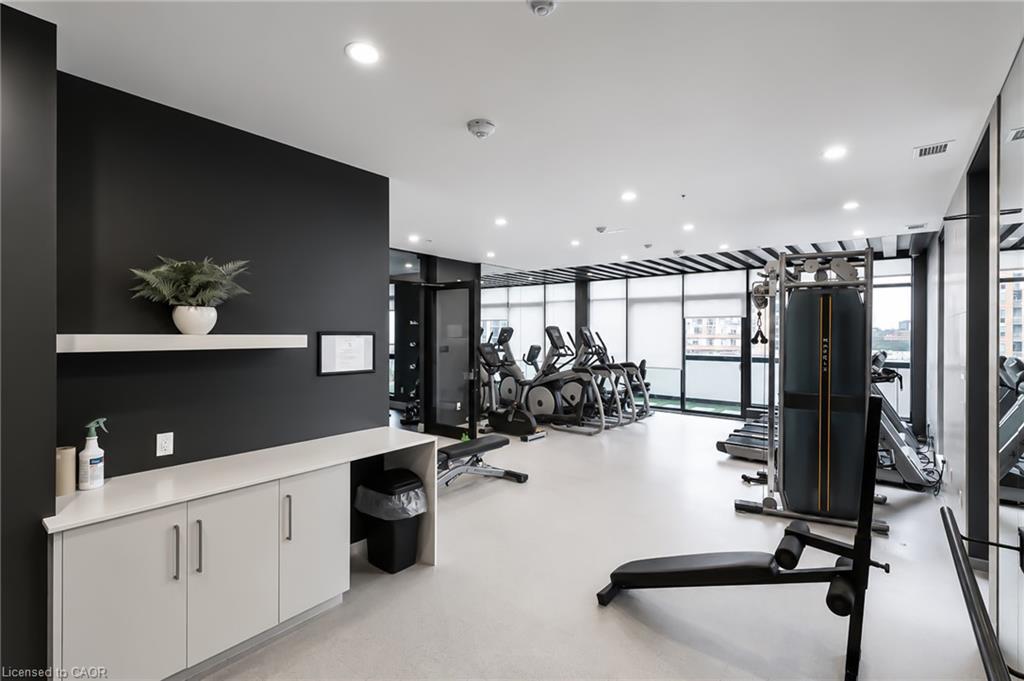
Condominium fitness room with cardio machines, treadmills, and strength-training equipment beside large windows.
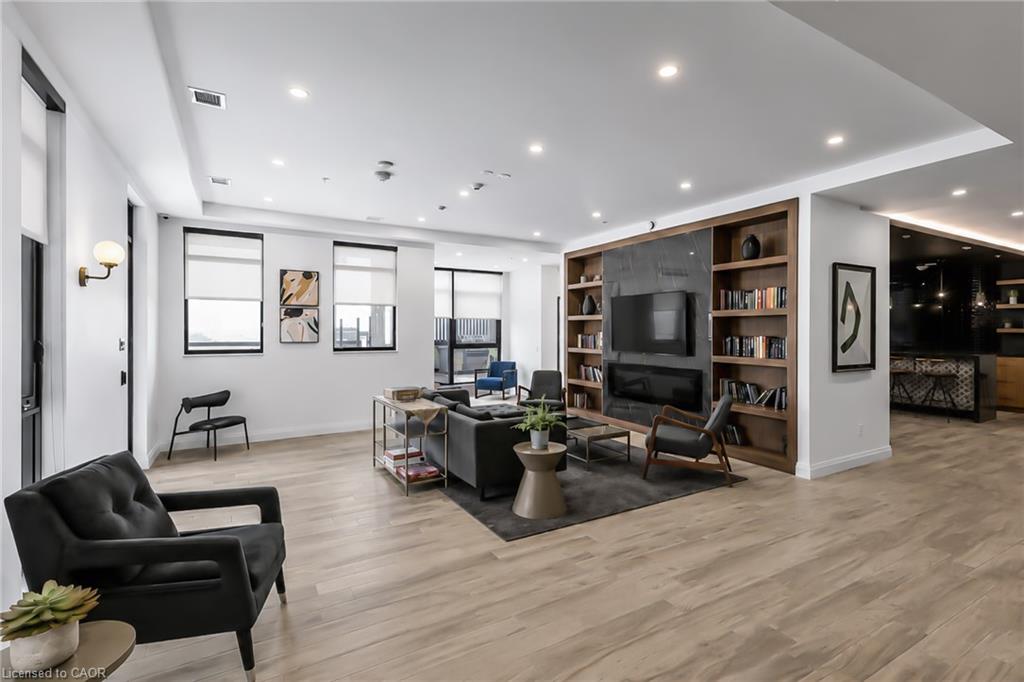
Furnished condo living room with a dark sectional, large windows, and built-in media shelving.
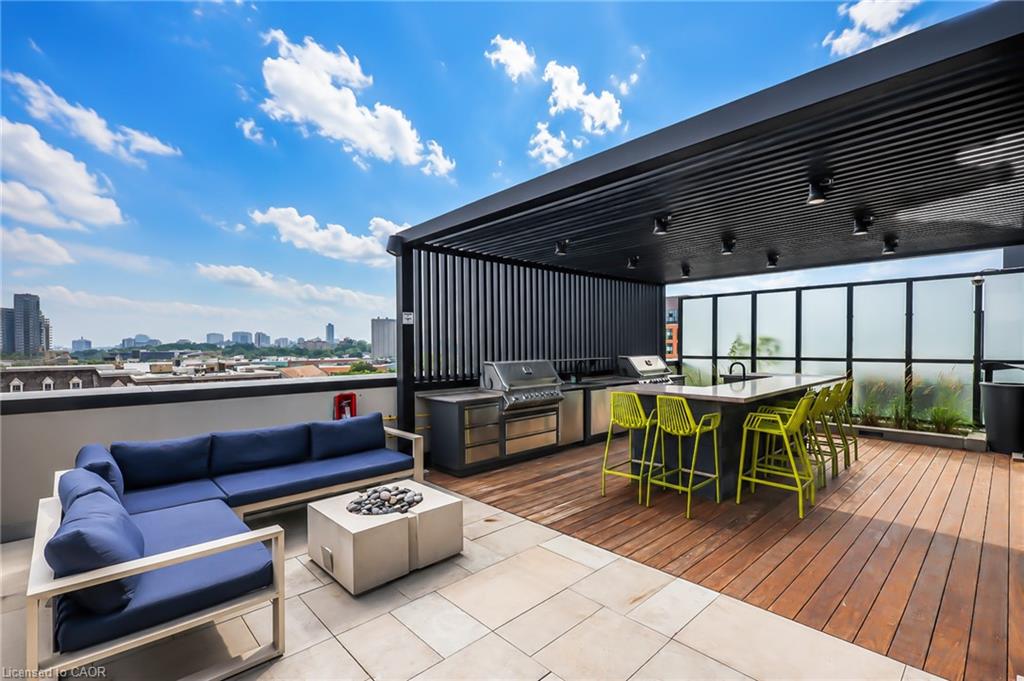
Rooftop terrace with lounge seating, dining area, built-in grills, and city skyline views.
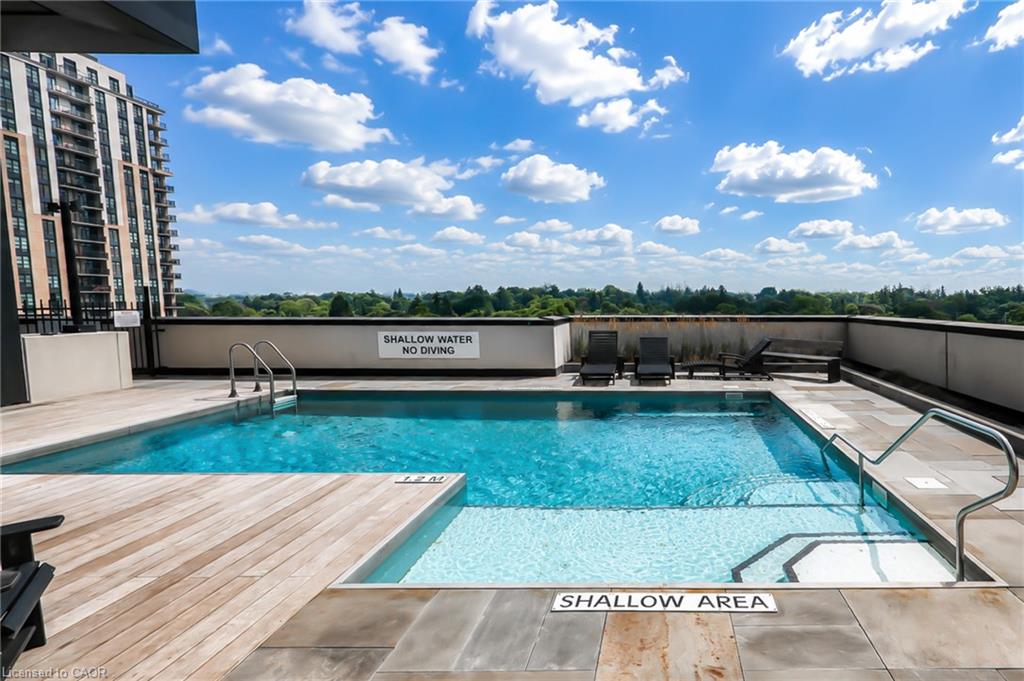
Rooftop condominium pool with a marked shallow area and lounge chairs overlooking treetops.
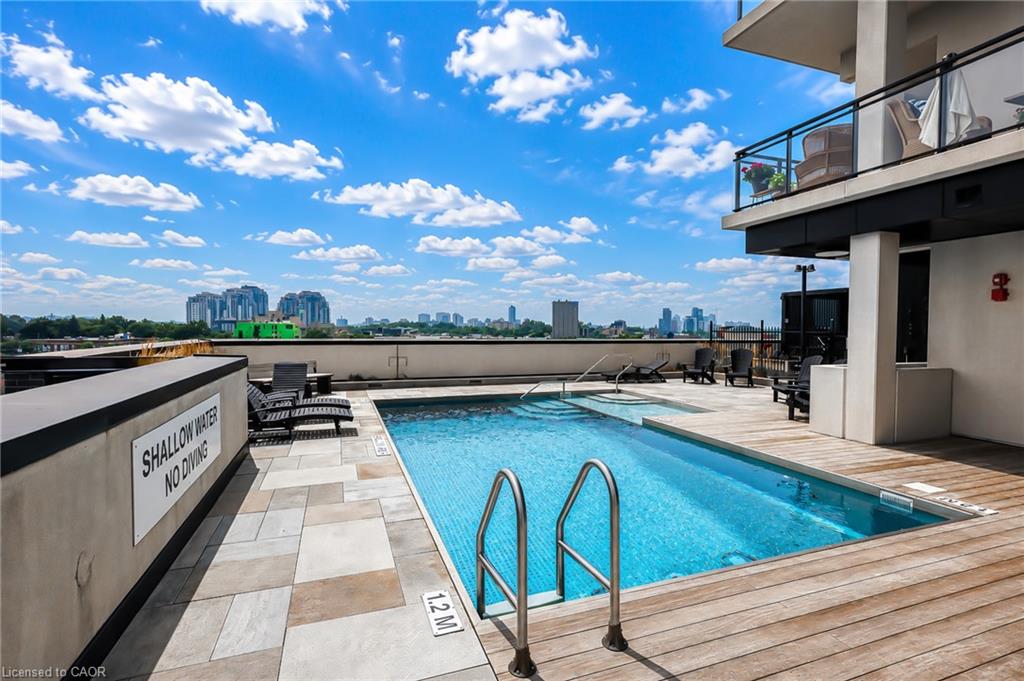
Rooftop pool with tiled deck, lounge chairs, and a city skyline in the distance.
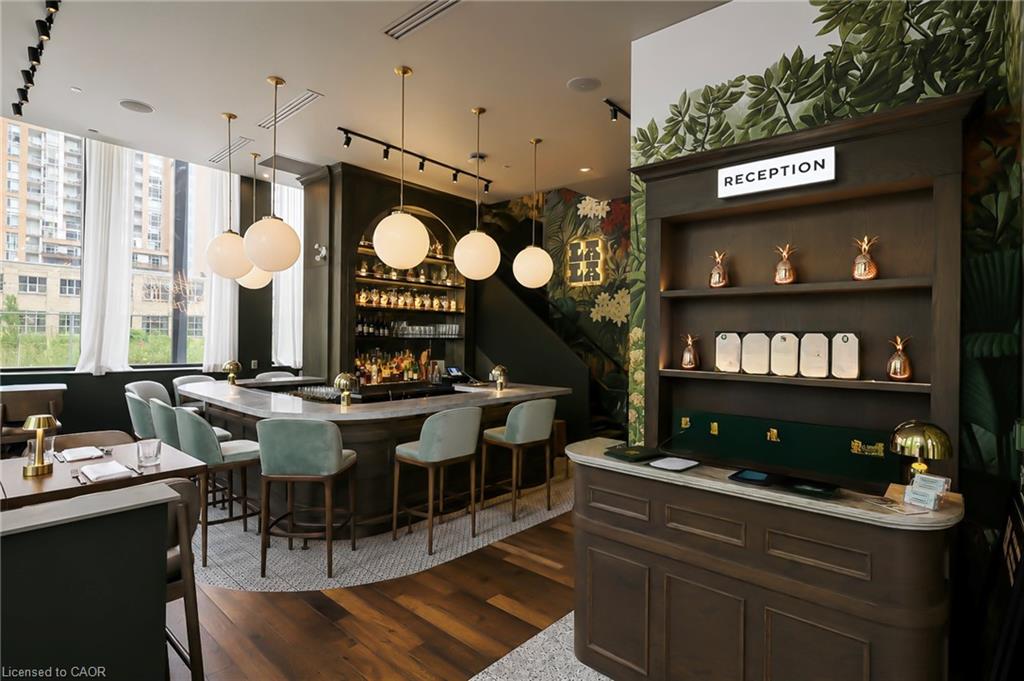
Furnished reception lounge with a dark wood desk, green chairs, and a built-in bar.
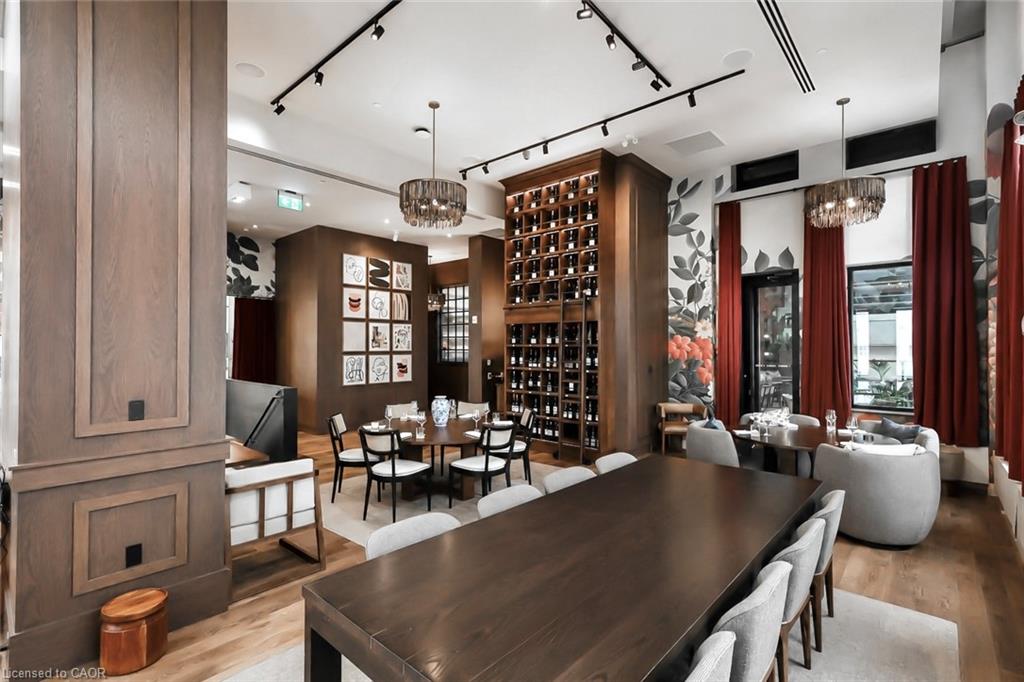
Dining room with a long wood table, built-in wine shelves, chandeliers, and red curtains.
SEE ALL PHOTOS
Residential tower with glass balconies and a patterned white podium at sunset.
Modern building lounge with orange armchairs, a round coffee table, and built-in wood shelving.
Furnished condominium lobby with black marble flooring, wood shelving, and orange lounge chairs.
Condominium hallway with the dark wood door to unit 1901.
Condominium entry hallway with a black front door, white paneled doors, and light wood floors.
Open-plan condo kitchen with walnut cabinets, a large island, and adjoining dining and living areas.
Open-plan kitchen with a large island, wood accent cabinets, and an adjacent dining table.
Modern condo kitchen with a large white island, black bar stools, and warm wood cabinetry.
Modern kitchen with light wood upper cabinets, white counters, a stainless sink, and an induction cooktop.
Modern kitchen with a large white island, wood upper cabinets, and light wood flooring.
Open-plan condo kitchen and living room with a large island and city-view windows.
Open-plan condo with a white kitchen island, dining area, black sofa, and city views through tall windows.
Open-plan condo kitchen with glossy white cabinets, wood accent wall, and a large island with bar seating.
Staged condo living and dining area with large windows overlooking the city.
Condo dining area with a wooden table and floor-to-ceiling windows overlooking the city.
Furnished condo living and dining room with city views through tall windows.
Open-plan condo living and dining area with a modern kitchen, wood cabinetry, and light wood floors.
Furnished condo living room with a black leather sofa and tall city-view windows.
Staged condo living room with a black sofa, dining area, and tall black-framed windows.
Open-concept condo living room and kitchen with a black sofa, wood coffee table, and large windows.
Staged condo bedroom with a white bed, tufted headboard, and tall windows overlooking the city.
Staged bedroom with a white bed, wood wardrobe, and tall window overlooking the city.
Staged bedroom with a white bed, tan pillows, and city views through tall black-framed windows.
Modern bathroom with a marble-look glass shower and wood-grain vanity.
Staged high-rise bedroom with a large bed and tall windows overlooking trees and nearby buildings.
Staged condo bedroom with a white bed, gray headboard, and floor-to-ceiling window overlooking the city.
Condominium bedroom with built-in wood wardrobes and large windows overlooking the city.
Bathroom with a wood vanity and sink beside a marble-look tiled tub-shower.
Staged condo office nook with a white desk beside a floor-to-ceiling window overlooking the city.
Bright bathroom with a wood-front vanity, white countertop, large mirror, and toilet.
Condo balcony overlooking leafy Waterloo neighborhoods and distant high-rise buildings.
Condo balcony overlooking a leafy neighborhood and distant buildings, with glass railings and concrete columns.
Condominium lounge with a long bar, café tables, and a dining area by large windows.
Condominium fitness room with cardio machines, treadmills, and strength-training equipment beside large windows.
Furnished condo living room with a dark sectional, large windows, and built-in media shelving.
Rooftop terrace with lounge seating, dining area, built-in grills, and city skyline views.
Rooftop condominium pool with a marked shallow area and lounge chairs overlooking treetops.
Rooftop pool with tiled deck, lounge chairs, and a city skyline in the distance.
Furnished reception lounge with a dark wood desk, green chairs, and a built-in bar.
Dining room with a long wood table, built-in wine shelves, chandeliers, and red curtains.
For Sale

1901-181 King Street S Unit: 1901

1901-181 King Street S Unit: 1901, Waterloo, ON N2J 1P7, CA

$995,900 CAD
Modern urban living meets contemporary design in this bright two-bedroom plus den condo at Circa, one of Uptown Waterloo's most desirable communities. Suite 1901 offers 1500 sq ft of open-concept living space, high ceilings, and expansive windows that fill the home with natural light. The kitchen features modern cabinetry, stone countertops, built-in appliances, and a functional island that flows into the living area. The living and dining space opens onto an expansive 550 sq ft private wraparound balcony with southwest views. Both bedrooms are generously sized, each with its own 4-piece ensuite and walk-out to the balcony, offering a rare blend of convenience and indoor-outdoor living. A dedicated den/home office adds valuable flexibility for work or study. In-suite laundry, underground parking, and a storage locker add everyday practicality. Residents of Circa enjoy premium amenities including a outdoor saltwater pool with cabanas, fitness and yoga studios, co-working lounges, a stylish party room, and on-site dining at LaLa Social House. Located in the vibrant Bauer District, you're steps from Vincenzo's, cafés, restaurants, shops, the LRT, Grand River Hospital, and both university campuses. A modern, low-maintenance home in one of Uptown Waterloo's most connected locations--ideal for professionals, downsizers, or investors seeking a turnkey opportunity.

2
beds

3
baths

1,500 Sq.Ft. LIVING AREA

Features & Amenities

Interior

  • total bedrooms2
  • Total bathrooms3
  • full bathrooms2
  • half bathroom1
  • Laundry room In-Suite
  • APPLIANCES Oven, Water Heater, Built-in Microwave, Dryer, Refrigerator, Stove, Washer
  • other interior Features Auto Garage Door Remote(s), Built-In Appliances, Elevator, Separate Heating Controls

Area & Lot

  • Status For Sale
  • Living Area1,500 Sq.Ft.
  • Total Area1,500 Sq.Ft.
  • MLS® ID40867140
  • TypeCondo
  • YEAR BUILT2019
  • NeighborhoodKitchener
  • Architecture StylesApartment

Exterior

  • Garage Space1.0
  • water SourceMunicipal
  • PoolCommunity
  • roofFlat
  • lot featuresUrban, Dog Park, City Lot, Near Golf Course, High Traffic Area, Highway Access, Hospital, Industrial Mall, Library, Park, Place of Worship, Playground Nearby, Public Parking, Public Transit, Rec/Community Centre, Regional Mall
  • HEAT TYPEForced Air, Natural Gas
  • AIR CONDITIONINGCentral Air
  • sewerSewer (Municipal)
  • SubstructureConcrete Perimeter
  • HOA AmenitiesBusiness Centre (Wi Fi Bldg), Barbecue, Elevator(s), Fitness Center, Game Room, Guest Suites, Industrial Water Softener, Party Room, Pool, Roof Deck, Parking

Financial

  • Sales Price$995,900 CAD
  • Real Estate Tax $6,521 CAD/yr
  • HOA $1,351 CAD/mo
  • Zoning I
View Virtual Tour
Modern building lounge with orange armchairs, a round coffee table, and built-in wood shelving.

Schedule a Showing

I would love to show you my beautiful property. Please select your preferred date and time below. I will be in touch shortly to confirm your appointment.

Schedule a Showing

I would love to show you mybeautiful property. Please select your preferred date and time below. I will be in touch shortly to confirm your appointment.

Thank you for your interest in 1901-181 King Street S Unit: 1901, Waterloo, ON N2J 1P7, CA. We are reviewing your request and will be in touch shortly!

Mortgage Calculator

Estimate your monthly mortgage payment, including the principal and interest, property taxes, and HOA. Adjust the values to generate a more accurate rate.

All estimates are provided for informational purposes only. Actual amounts may vary.
$0,000 Your Payment 20 15 65
$0,000 Your Payment

Kitchener

Explore

Work With Michael

With 20+ years of entrepreneurial excellence and a balance of insight and genuine connection, Michael offers a calm, thoughtful, and tailored real estate experience designed to support your journey with confidence and ease.

Follow Me on Instagram