
Leave a Message

Thank you for your message. I will be in touch with you shortly.

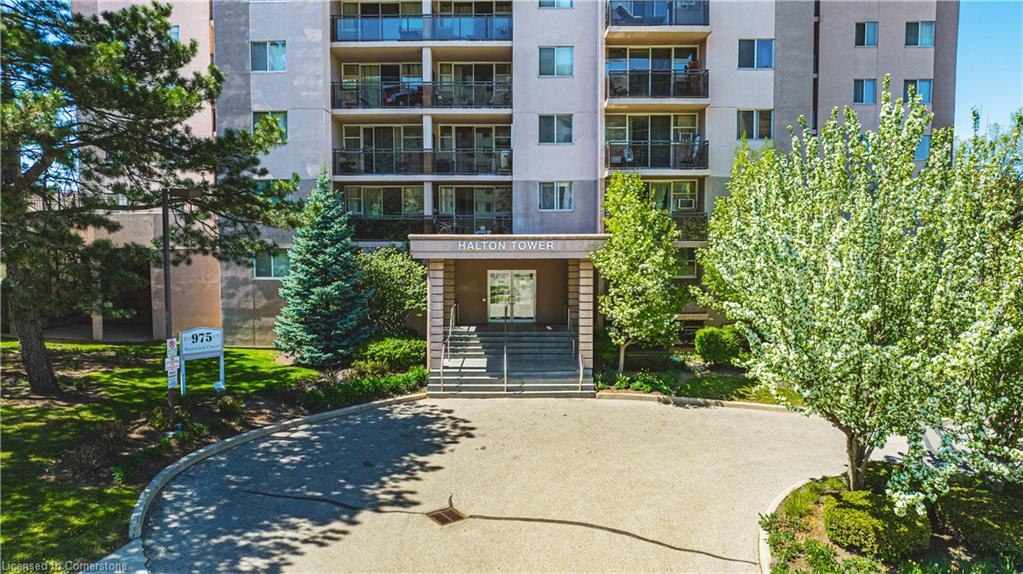
1410-975 Warwick Court Unit: 1410
SEE ALL PHOTOS
1410-975 Warwick Court Unit: 1410
Sold

1410-975 Warwick Court Unit: 1410

1410-975 Warwick Court Unit: 1410, Burlington, ON L7T 3Z7, CA

$339,999 CAD
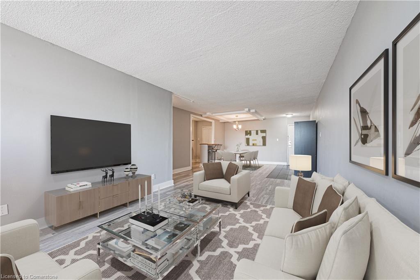
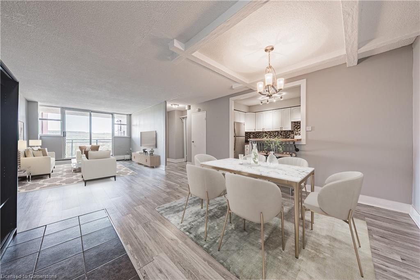
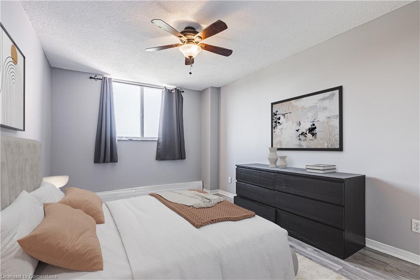
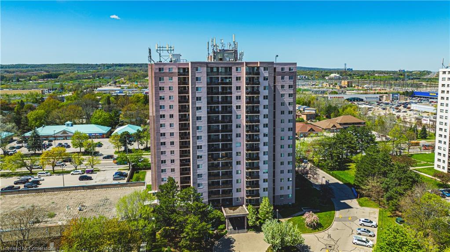
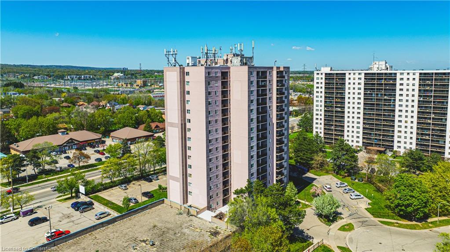
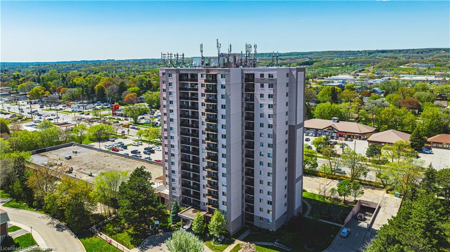
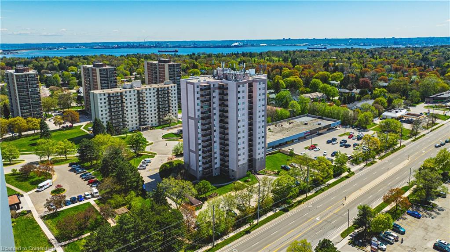
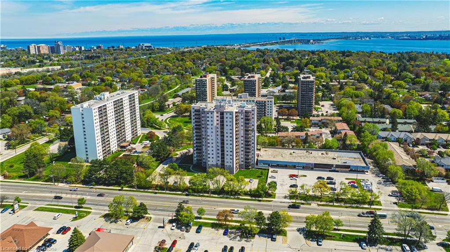
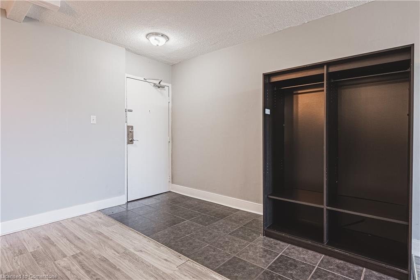
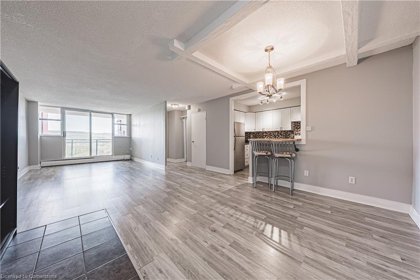
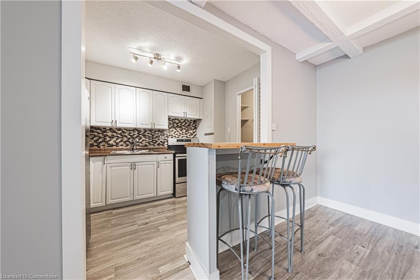
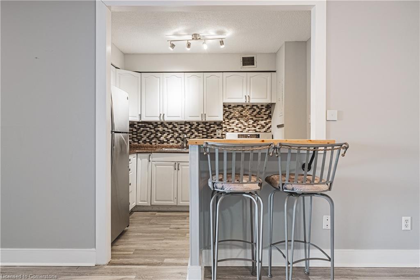
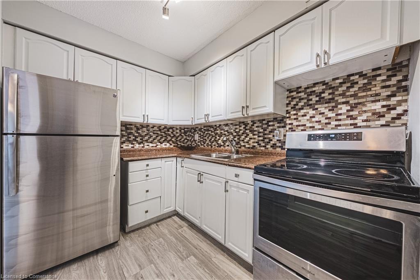
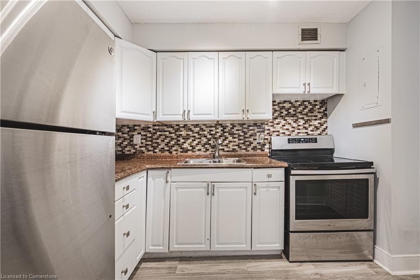
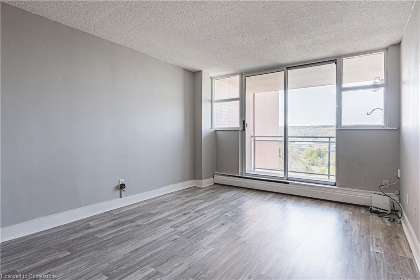
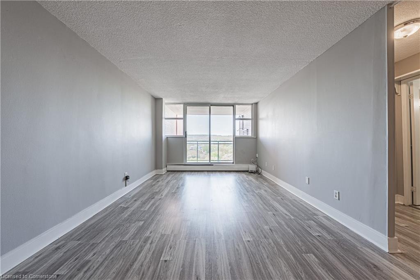
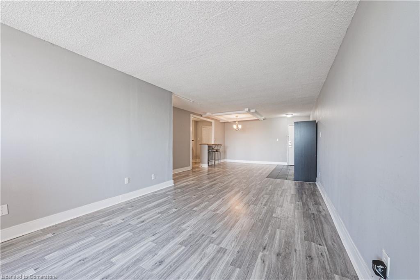
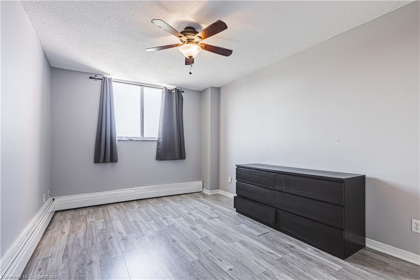
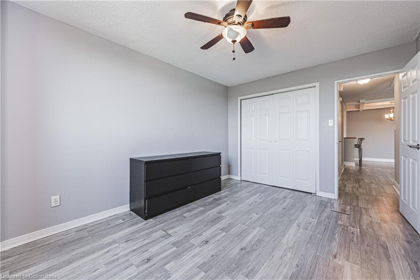
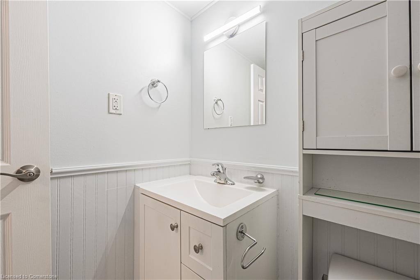
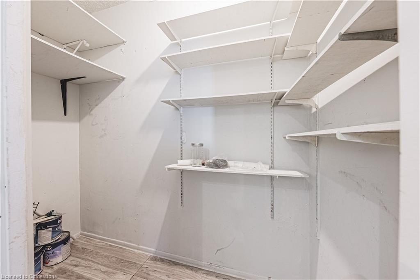
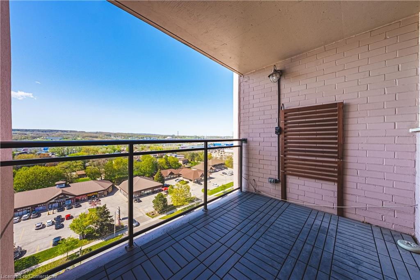
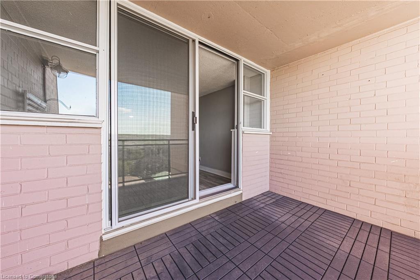
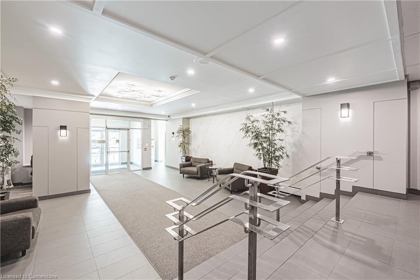
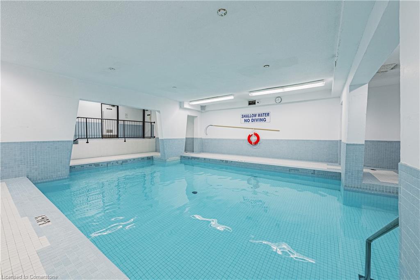
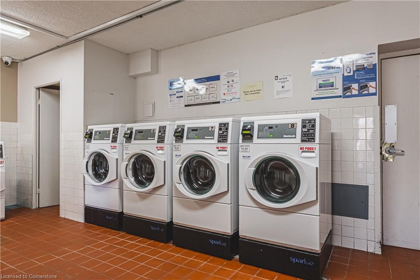
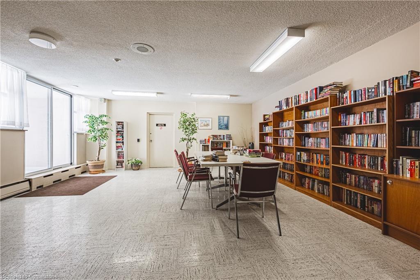
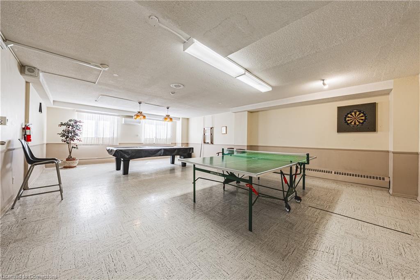
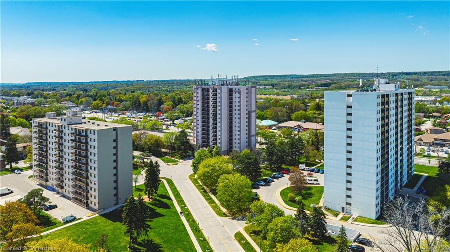
Welcome to Unit 1410 at 975 Warwick--a bright and spacious 1-bedroom condo offering stunning views from your private balcony. This carpet-free home is move-in ready and perfectly designed for modern living. Enjoy top-tier amenities including an
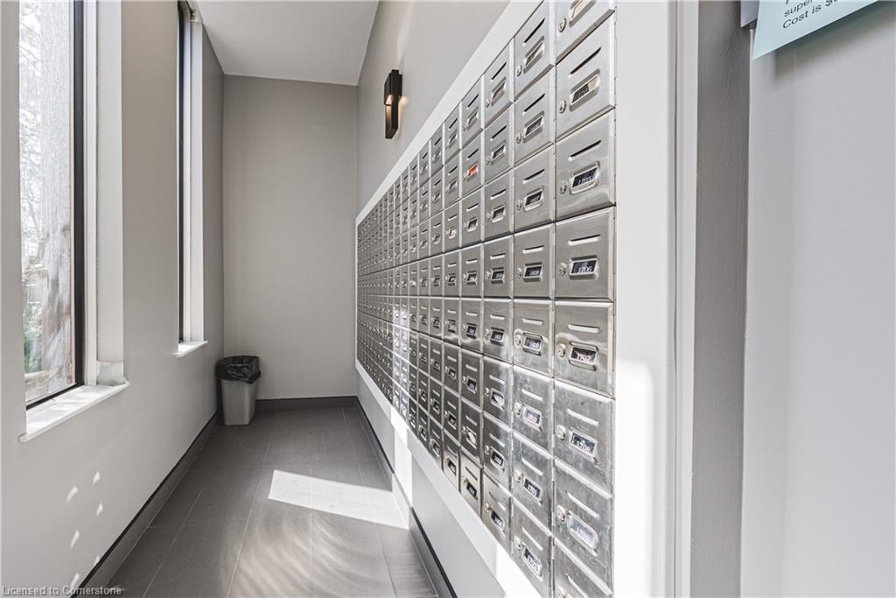
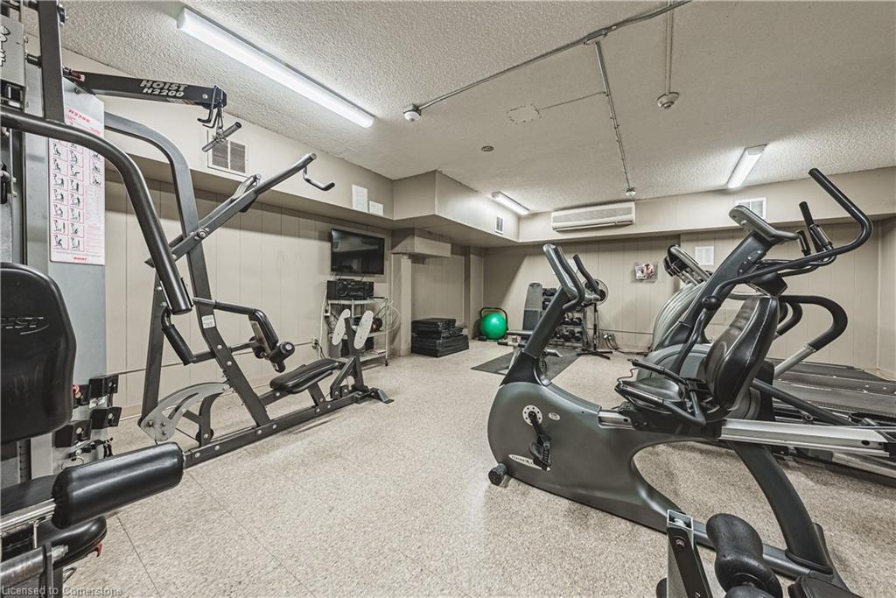
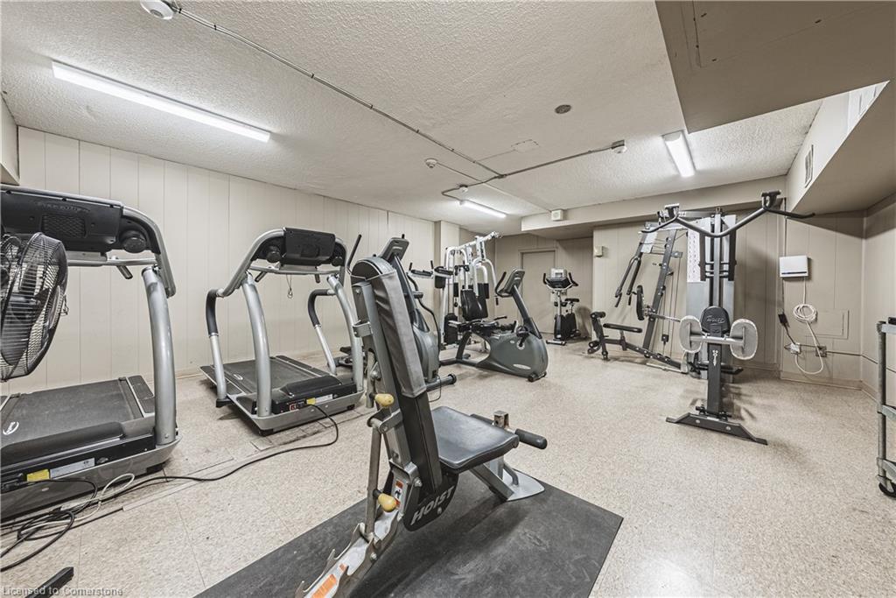
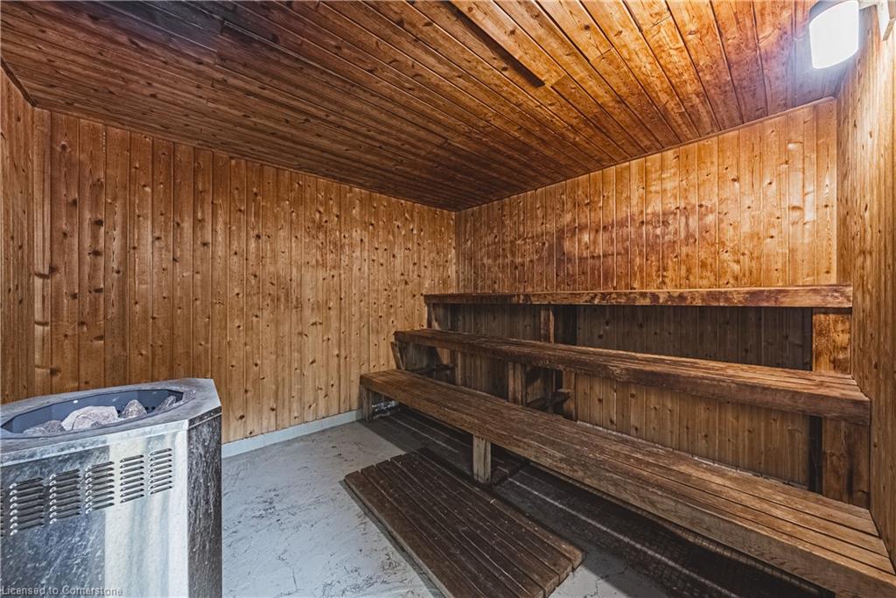
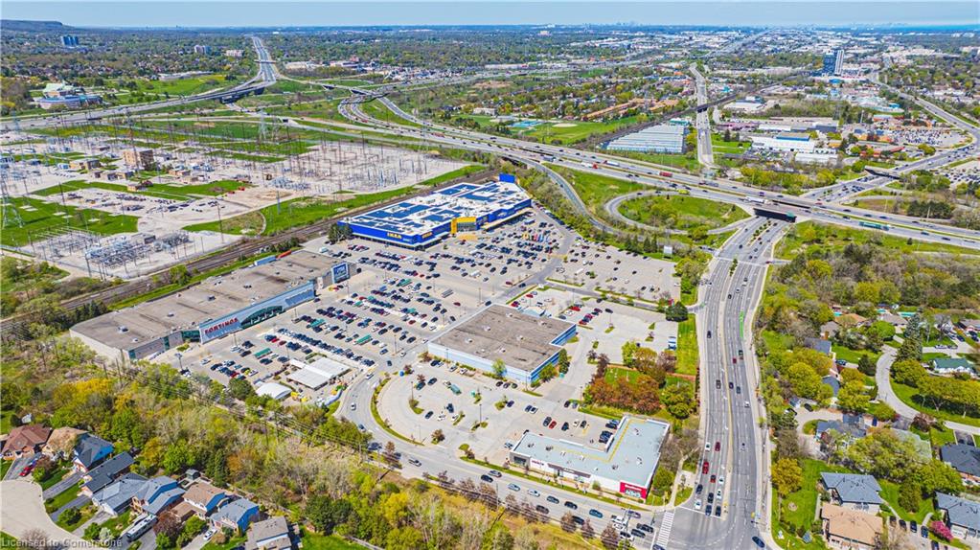
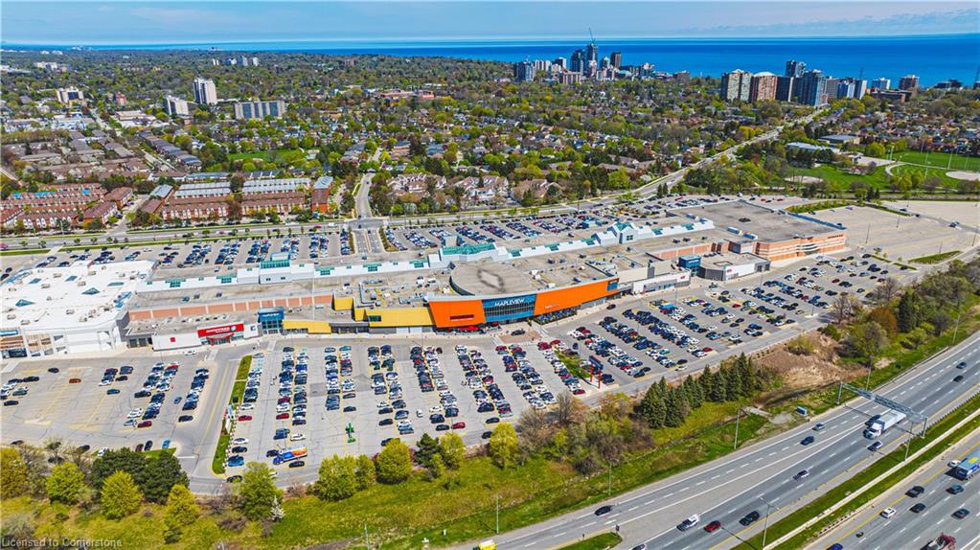
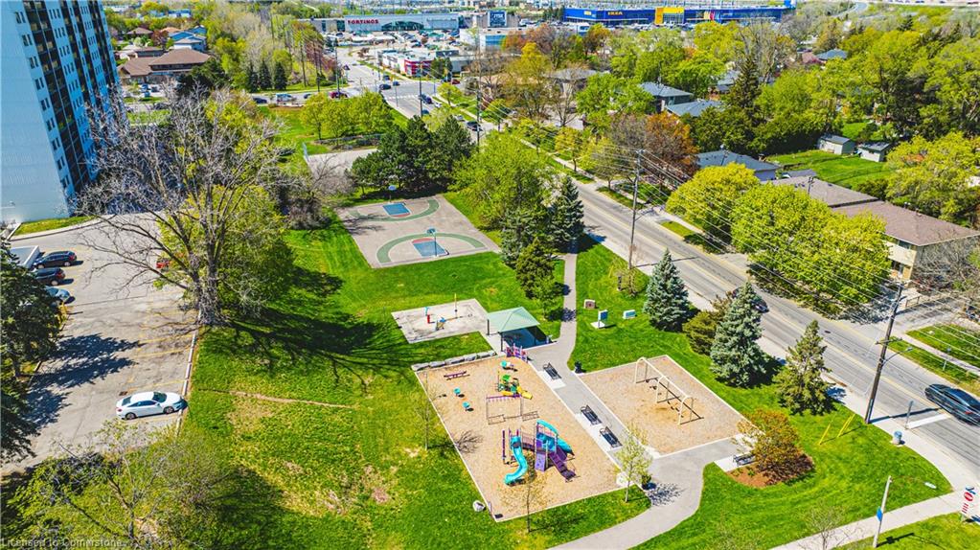
indoor pool, fully equipped gym, billiards, and darts lounge. The condo also features a secure bike room and party space for entertaining guests. Located just minutes from major highways, Lake Ontario, the hospital, and public transit (bus and train), you're also steps from parks, trails, shopping, and more. **Condo fees include all utilities--**even TV and internet--for ultimate convenience.

1
bed

1
bath

779 Sq.Ft. LIVING AREA

Features & Amenities

Interior

  • total bedrooms1
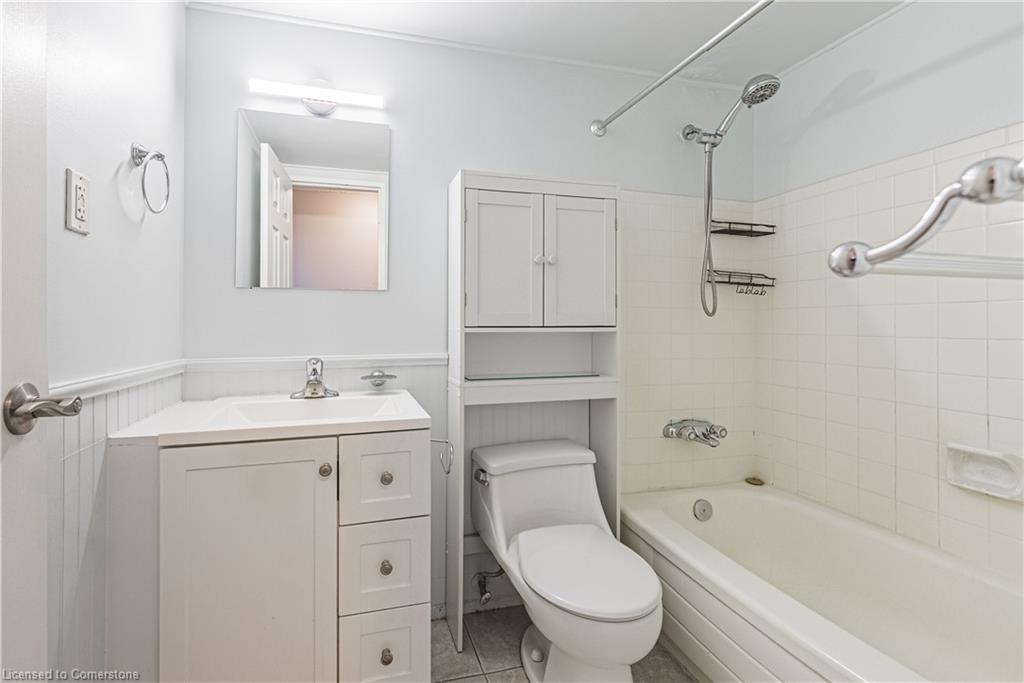
  • Total bathroom1
  • full bathroom1
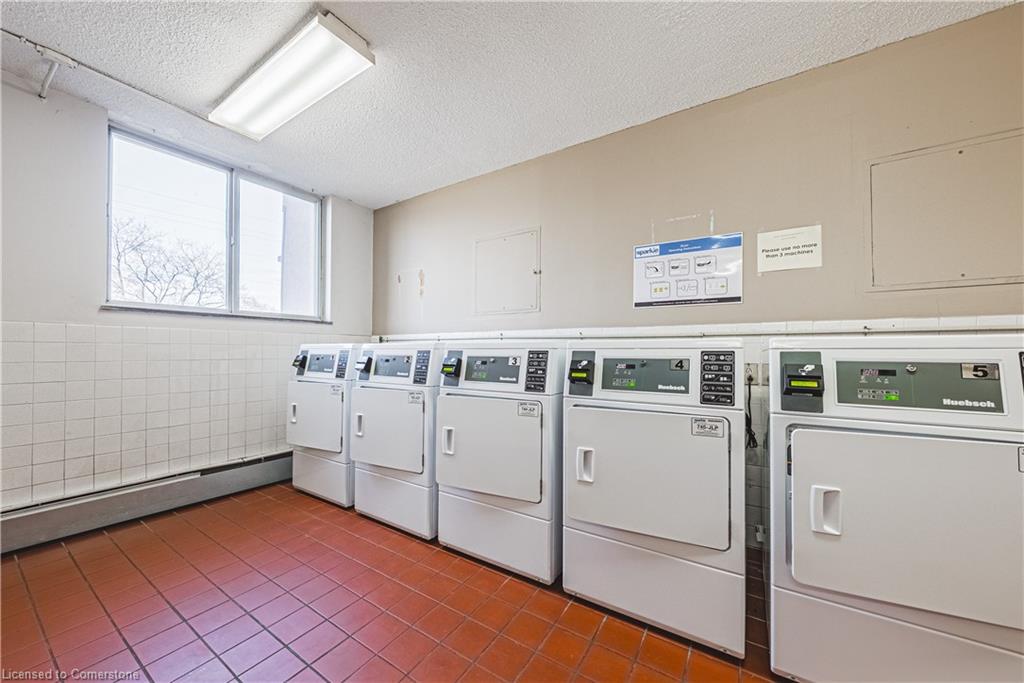
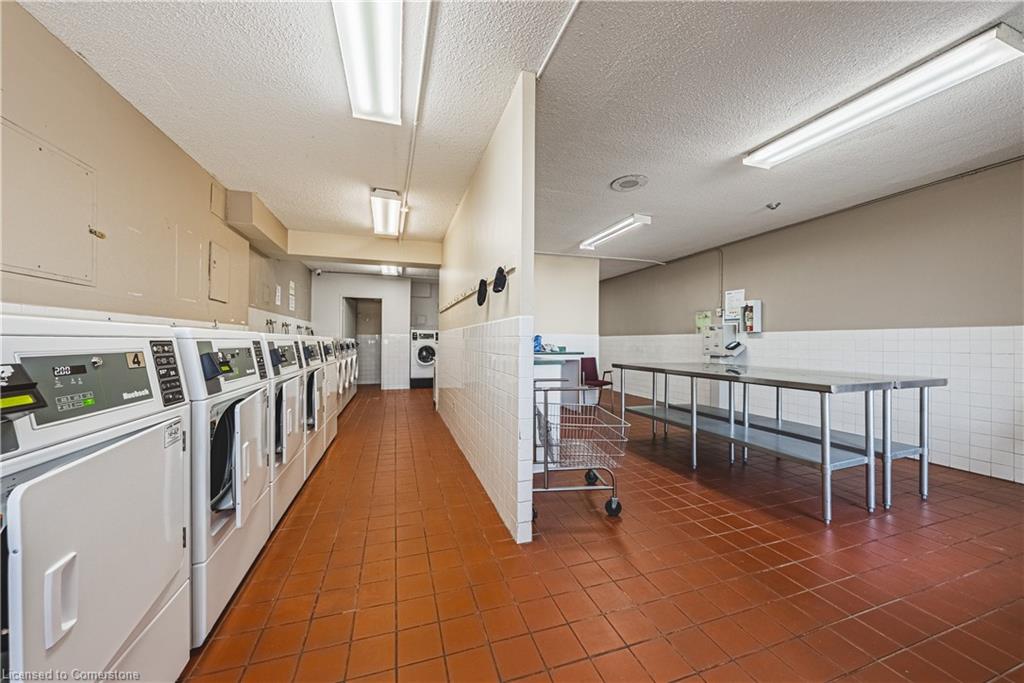
  • Laundry room In Building
  • APPLIANCES Refrigerator, Stove
  • other interior Features Other

Area & Lot

  • Status Sold
  • Living Area779 Sq.Ft.
  • Total Area779 Sq.Ft.
  • MLS® ID40746892
  • TypeCondo
  • YEAR BUILT1974
  • Architecture Styles1 Storey/Apt

Exterior

  • water SourceMunicipal
  • roofOther
  • lot featuresUrban, Other
  • parkingOther
  • HEAT TYPEBaseboard
  • AIR CONDITIONINGNone
  • sewerSewer (Municipal)
  • SubstructureUnknown
  • HOA AmenitiesFitness Center, Pool, Other

Financial

  • Sales Price$339,999 CAD
  • Real Estate Tax $1,240 CAD/yr
  • HOA $608 CAD/mo
  • Zoning RM4-116

Work With Michael

With 20+ years of entrepreneurial excellence and a balance of insight and genuine connection, Michael offers a calm, thoughtful, and tailored real estate experience designed to support your journey with confidence and ease.

Follow Me on Instagram