12 Jo Anne Crescent
12 Jo Anne Crescent
12 Jo Anne Crescent
12 Jo Anne Crescent
12 Jo Anne Crescent
12 Jo Anne Crescent
12 Jo Anne Crescent
12 Jo Anne Crescent
12 Jo Anne Crescent
12 Jo Anne Crescent
12 Jo Anne Crescent
12 Jo Anne Crescent
12 Jo Anne Crescent
12 Jo Anne Crescent
12 Jo Anne Crescent
12 Jo Anne Crescent
12 Jo Anne Crescent
12 Jo Anne Crescent
12 Jo Anne Crescent
12 Jo Anne Crescent
12 Jo Anne Crescent
12 Jo Anne Crescent
12 Jo Anne Crescent
12 Jo Anne Crescent
12 Jo Anne Crescent
12 Jo Anne Crescent
12 Jo Anne Crescent
12 Jo Anne Crescent
12 Jo Anne Crescent
12 Jo Anne Crescent
12 Jo Anne Crescent
12 Jo Anne Crescent
12 Jo Anne Crescent
12 Jo Anne Crescent
12 Jo Anne Crescent
12 Jo Anne Crescent
12 Jo Anne Crescent
12 Jo Anne Crescent
12 Jo Anne Crescent
12 Jo Anne Crescent
12 Jo Anne Crescent
12 Jo Anne Crescent
12 Jo Anne Crescent
12 Jo Anne Crescent
12 Jo Anne Crescent
12 Jo Anne Crescent
12 Jo Anne Crescent
12 Jo Anne Crescent
SEE ALL PHOTOS
12 Jo Anne Crescent
12 Jo Anne Crescent
12 Jo Anne Crescent
12 Jo Anne Crescent
12 Jo Anne Crescent
12 Jo Anne Crescent
12 Jo Anne Crescent
12 Jo Anne Crescent
12 Jo Anne Crescent
12 Jo Anne Crescent
12 Jo Anne Crescent
12 Jo Anne Crescent
12 Jo Anne Crescent
12 Jo Anne Crescent
12 Jo Anne Crescent
12 Jo Anne Crescent
12 Jo Anne Crescent
12 Jo Anne Crescent
12 Jo Anne Crescent
12 Jo Anne Crescent
12 Jo Anne Crescent
12 Jo Anne Crescent
12 Jo Anne Crescent
12 Jo Anne Crescent
12 Jo Anne Crescent
12 Jo Anne Crescent
12 Jo Anne Crescent
12 Jo Anne Crescent
12 Jo Anne Crescent
12 Jo Anne Crescent
12 Jo Anne Crescent
12 Jo Anne Crescent
12 Jo Anne Crescent
12 Jo Anne Crescent
12 Jo Anne Crescent
12 Jo Anne Crescent
12 Jo Anne Crescent
12 Jo Anne Crescent
12 Jo Anne Crescent
12 Jo Anne Crescent
12 Jo Anne Crescent
12 Jo Anne Crescent
12 Jo Anne Crescent
12 Jo Anne Crescent
12 Jo Anne Crescent
12 Jo Anne Crescent
12 Jo Anne Crescent
12 Jo Anne Crescent
Sold

12 Jo Anne Crescent

12 Jo Anne Crescent, Centre Wellington, ON N0B 1S0, CA

$1,085,000 CAD
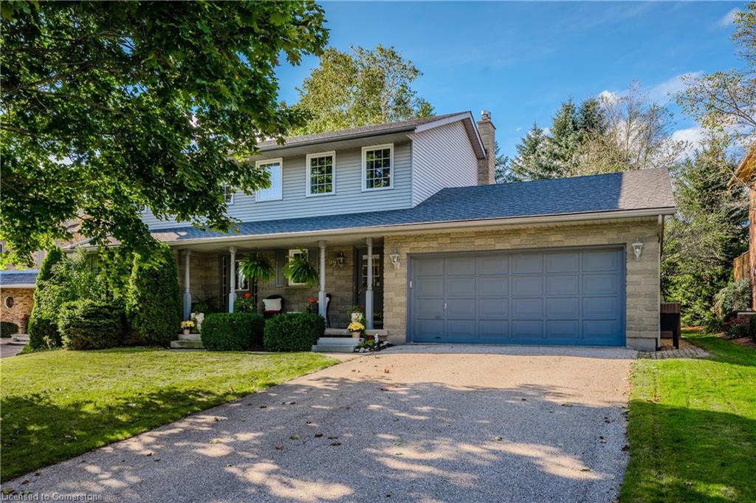
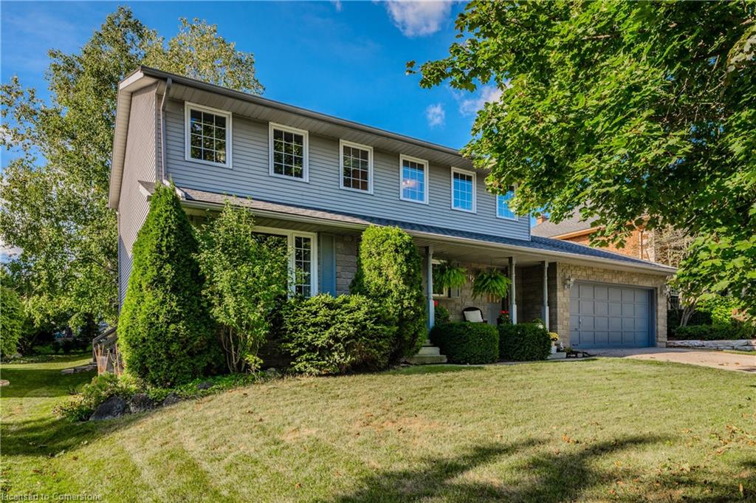
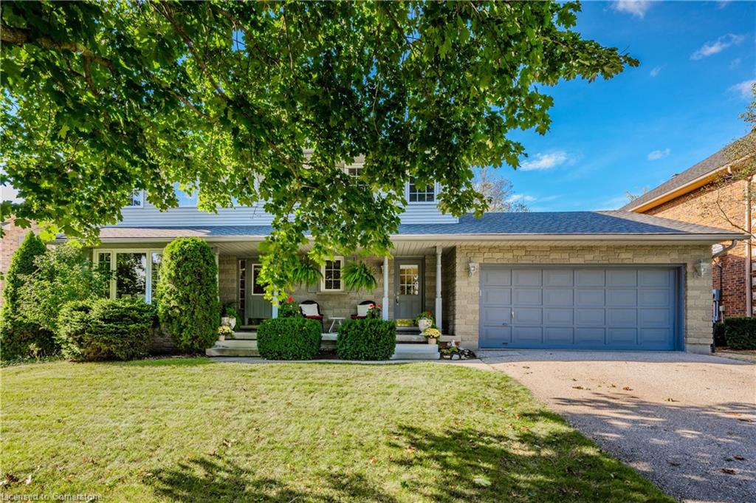
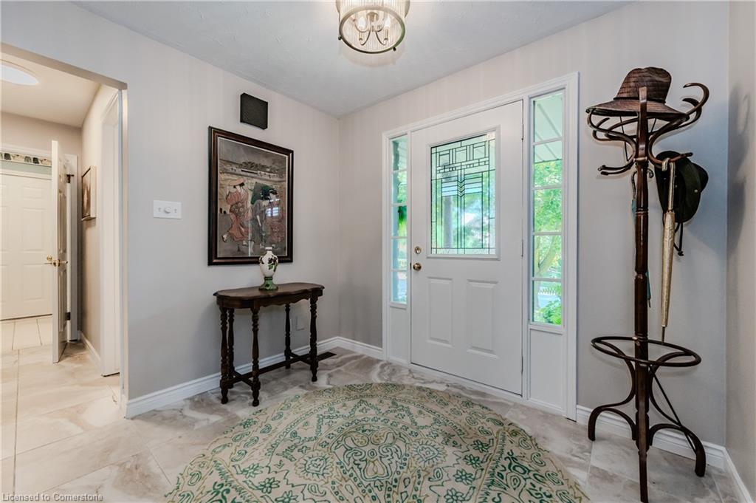
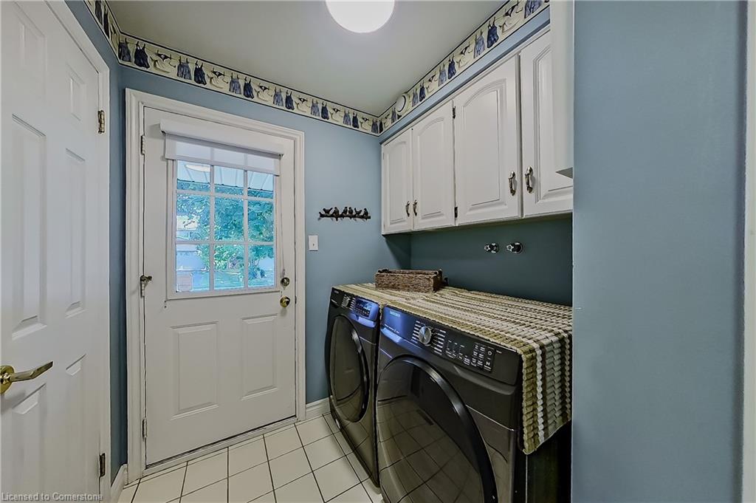
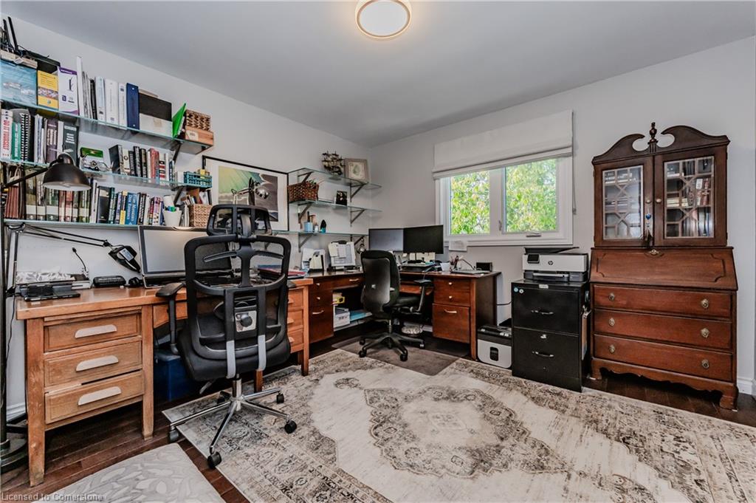
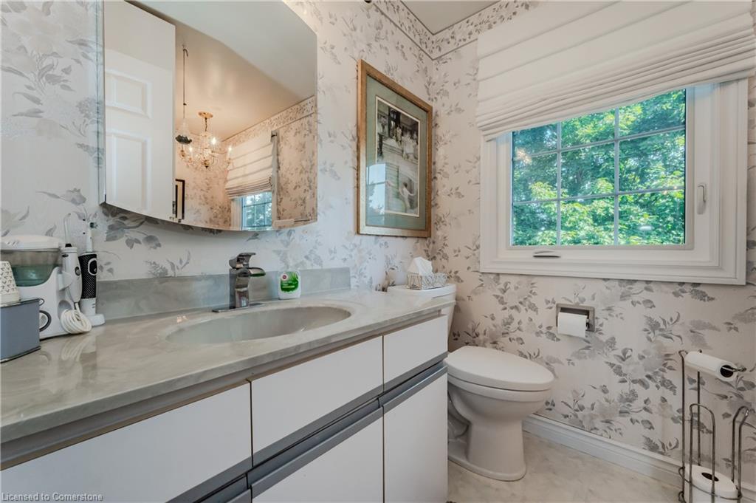
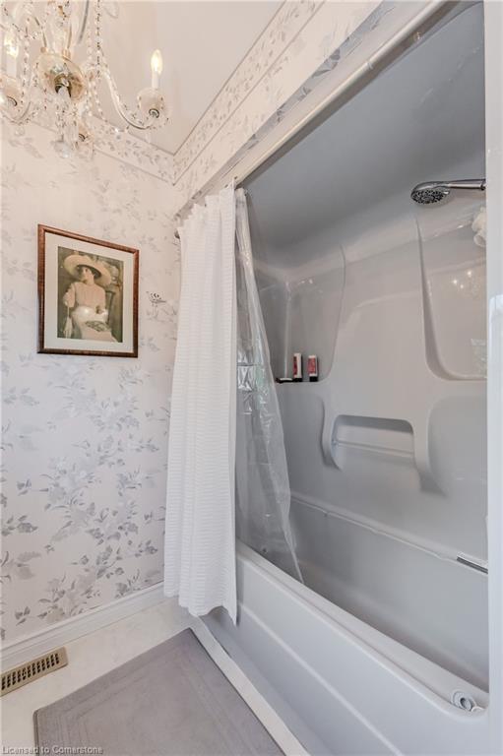
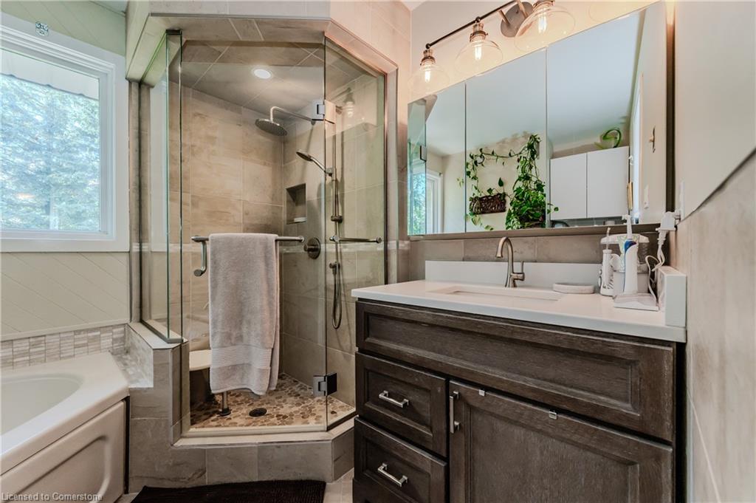
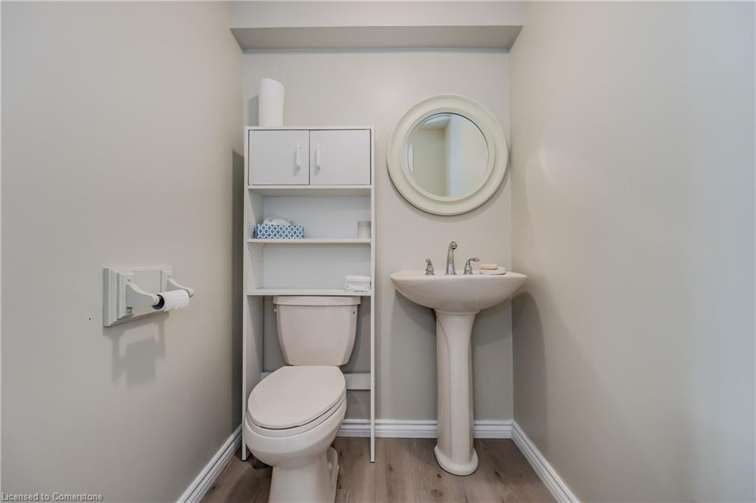
Discover this impeccably updated 4-bedroom, 4-bathroom two-story home, perfectly
nestled on a serene street in charming Elora. With over 2,100 square feet of
beautifully maintained living space, this residence reflects true pride of
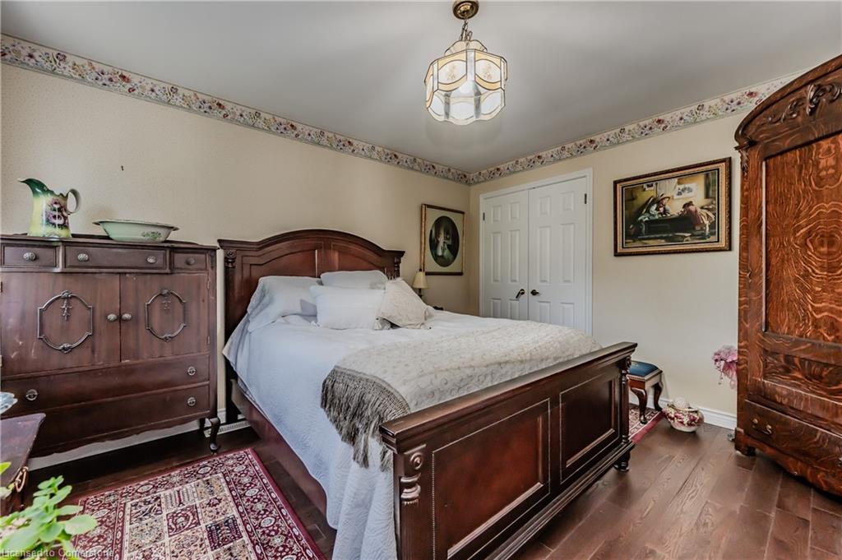
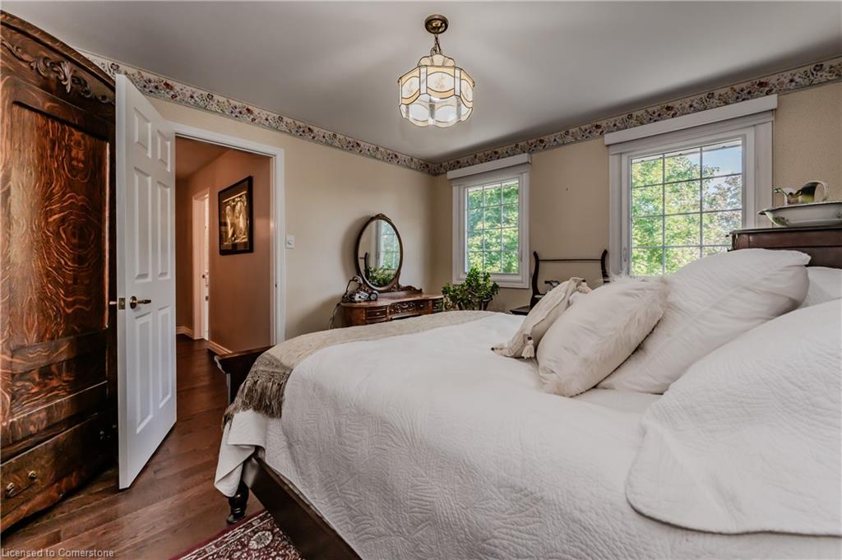
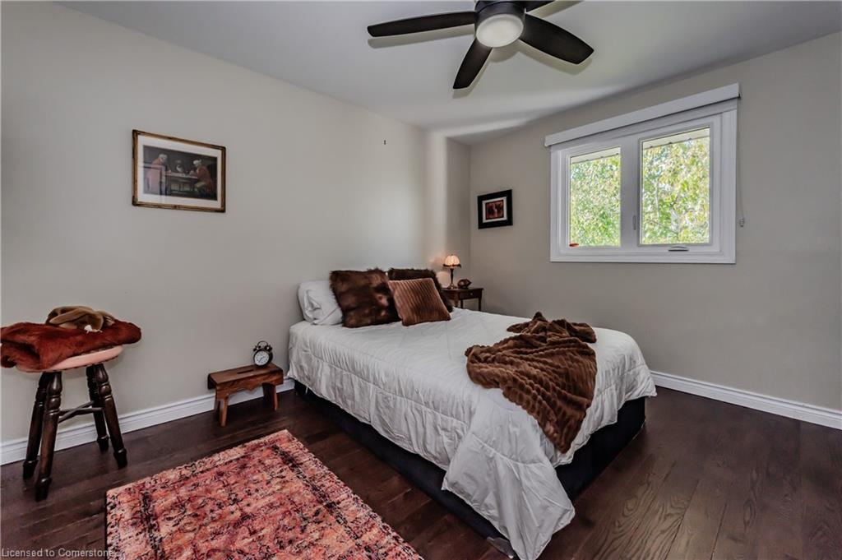
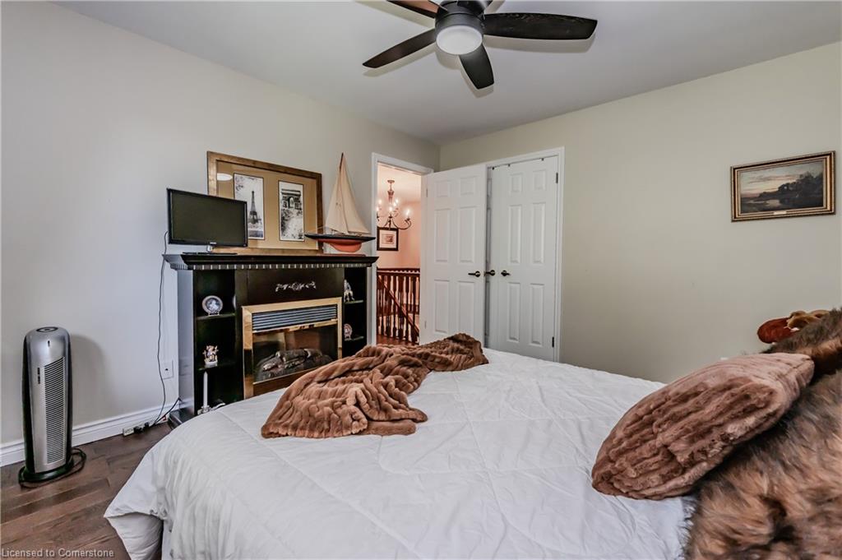
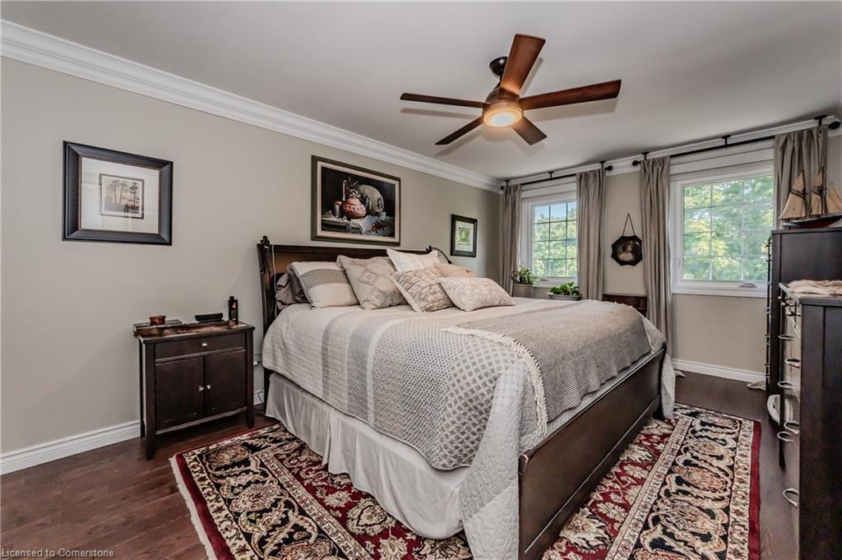
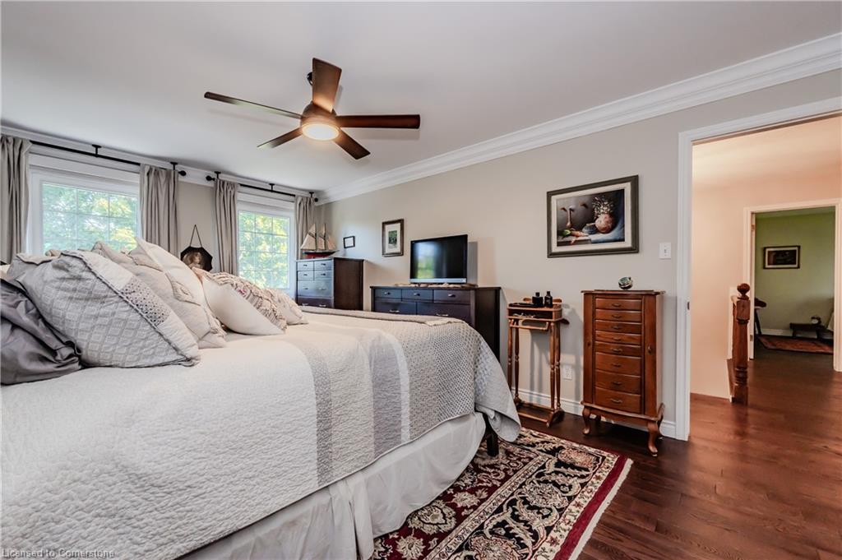
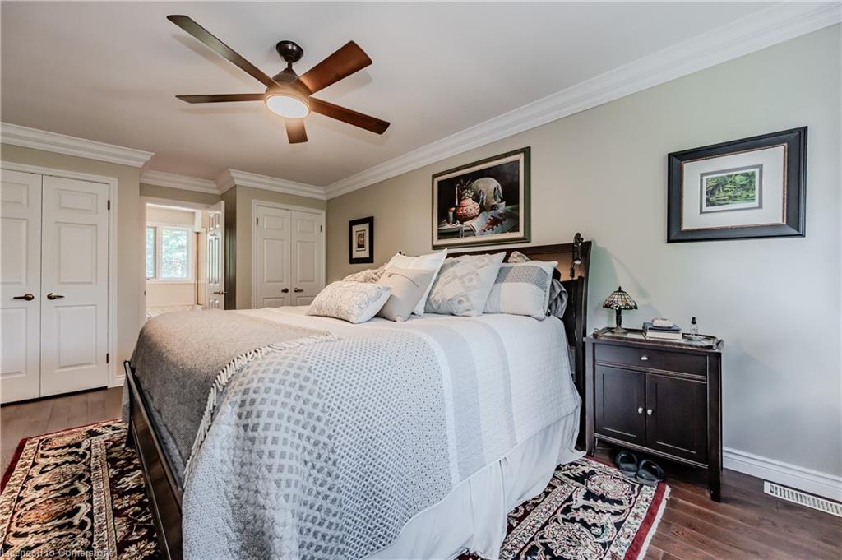
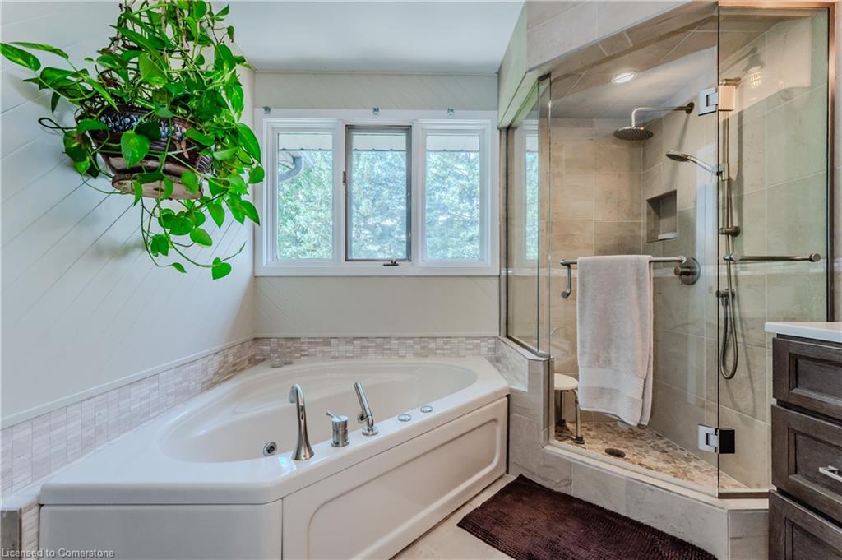
ownership. Enjoy four spacious bedrooms, including a luxurious primary suite
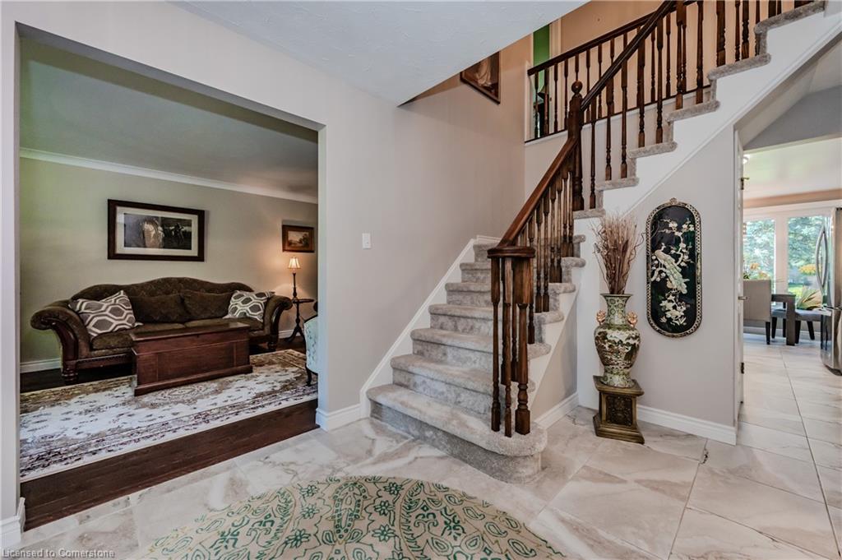
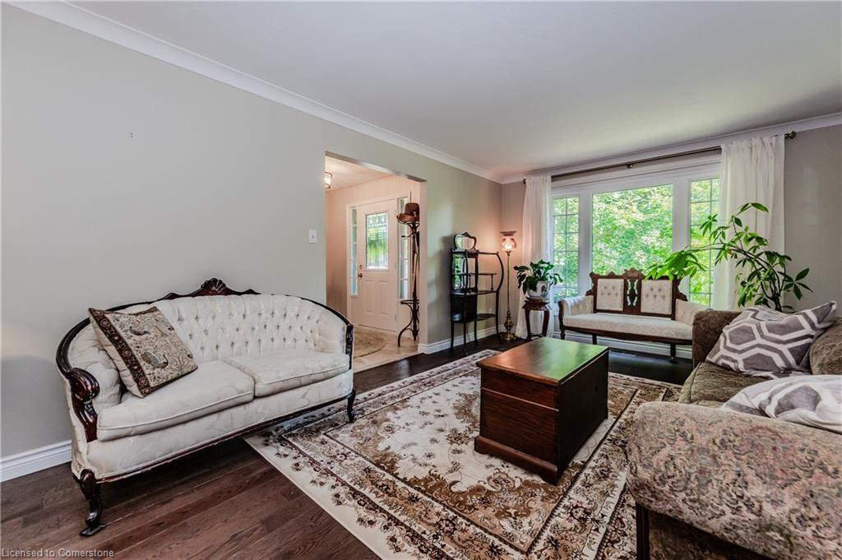
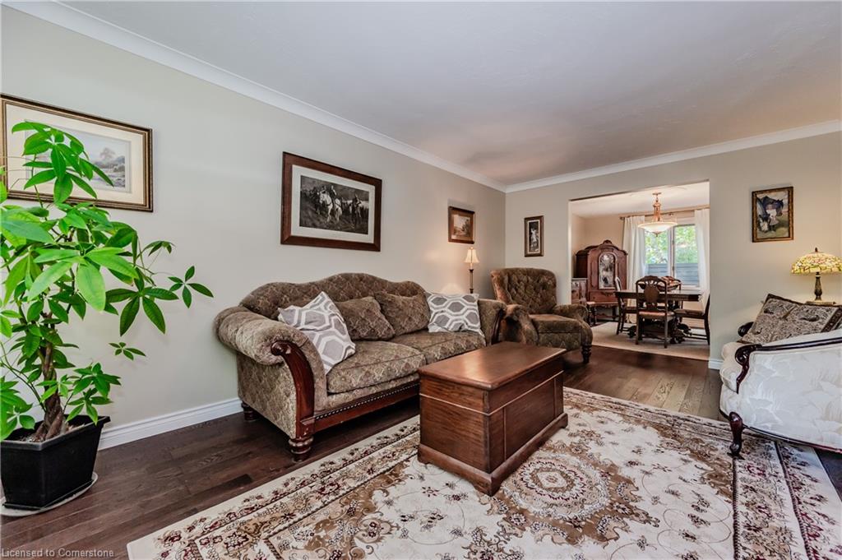
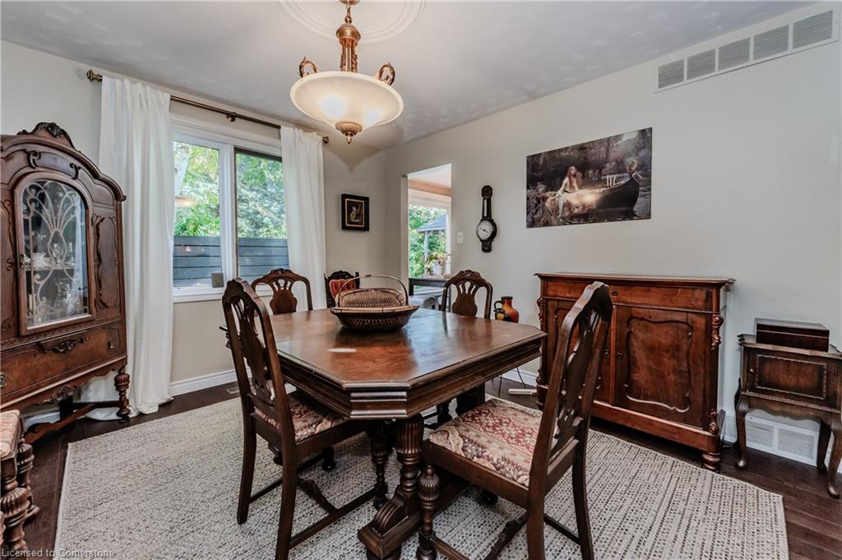
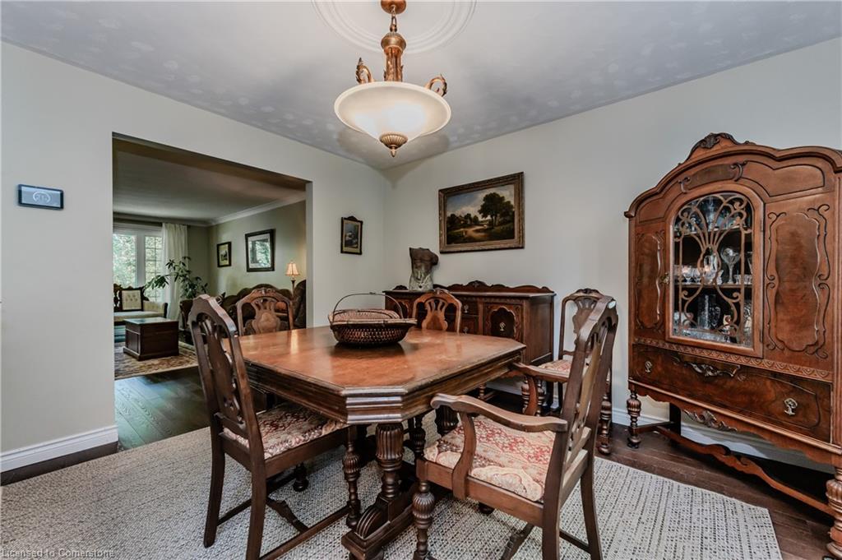
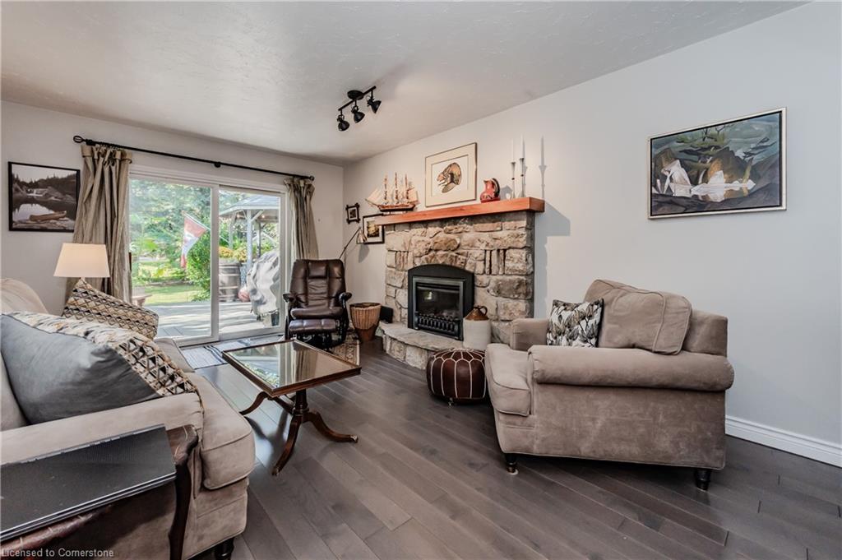
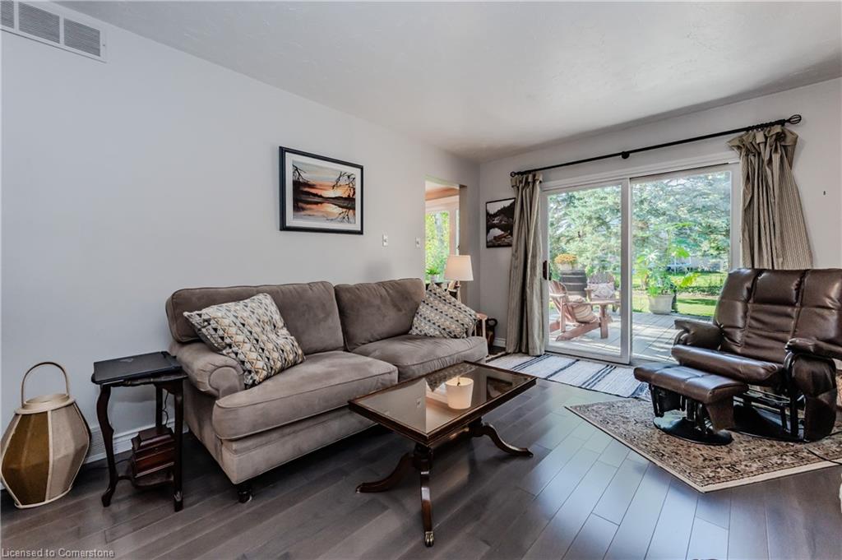
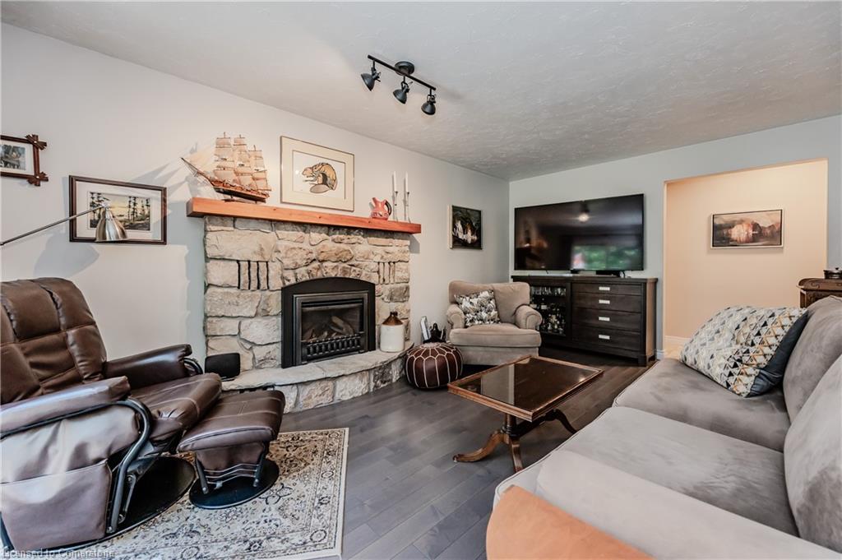
complete with his and hers closets. The inviting layout features a family room,
living room, and dining room, all adorned with stunning hardwood floors, creating
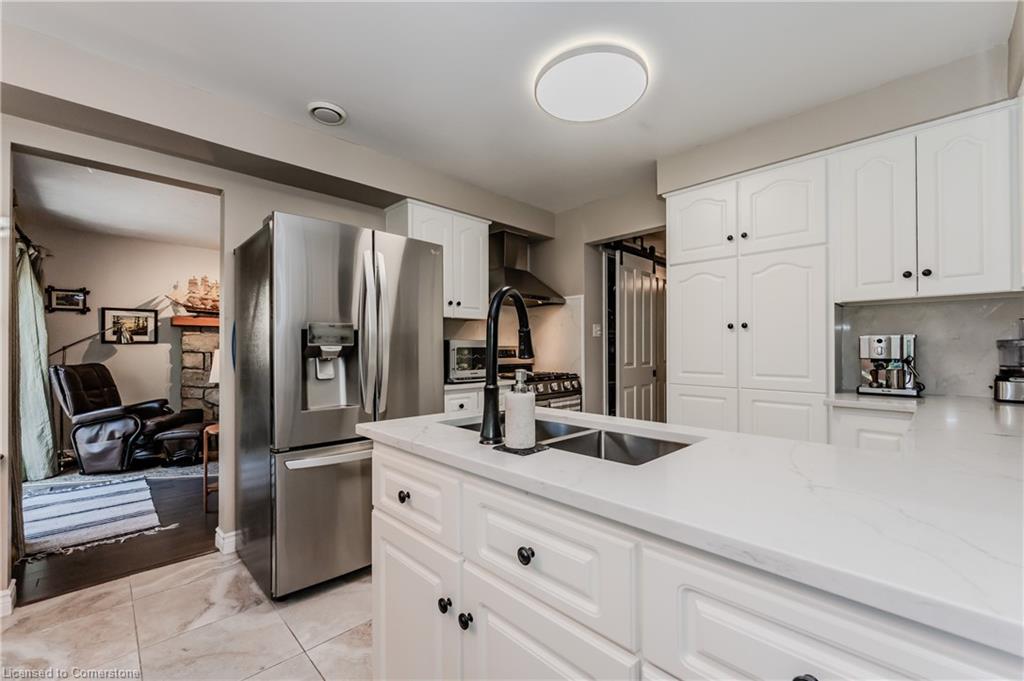
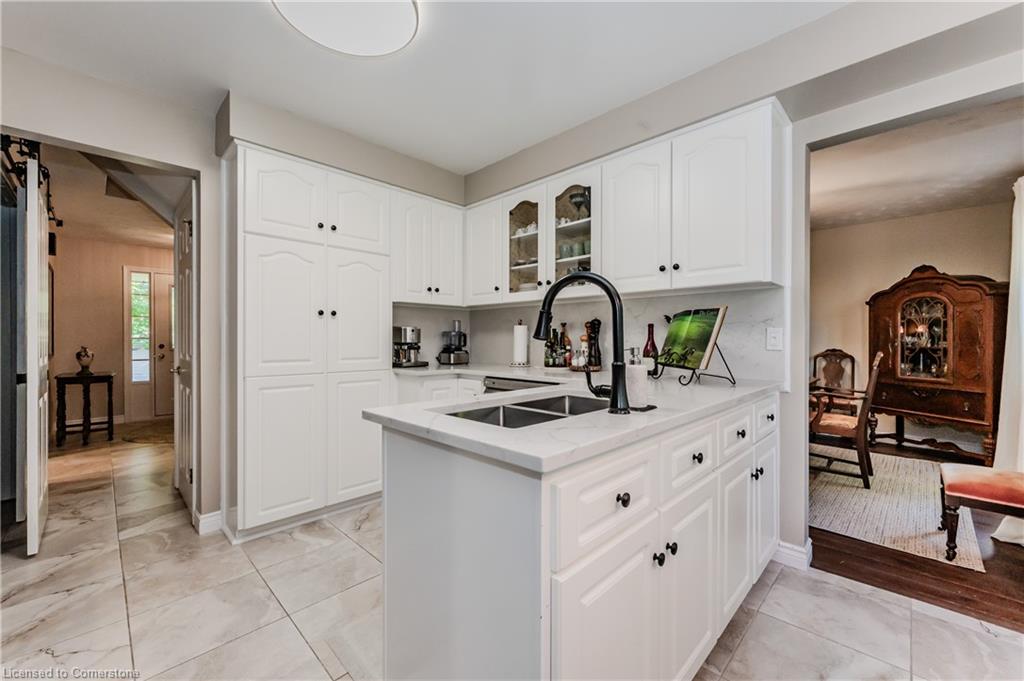
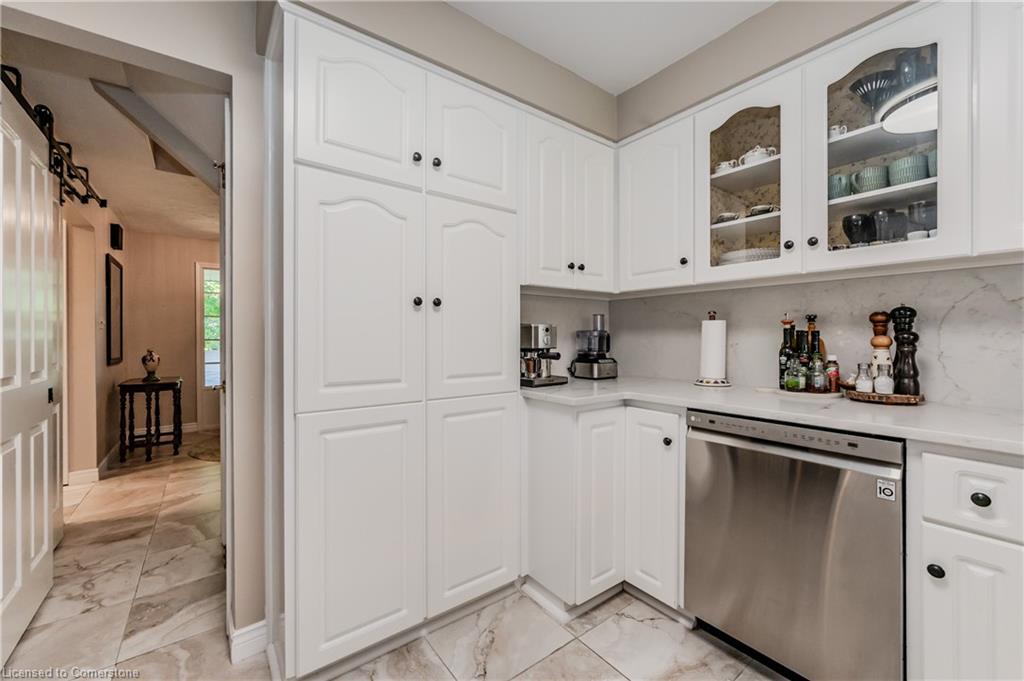
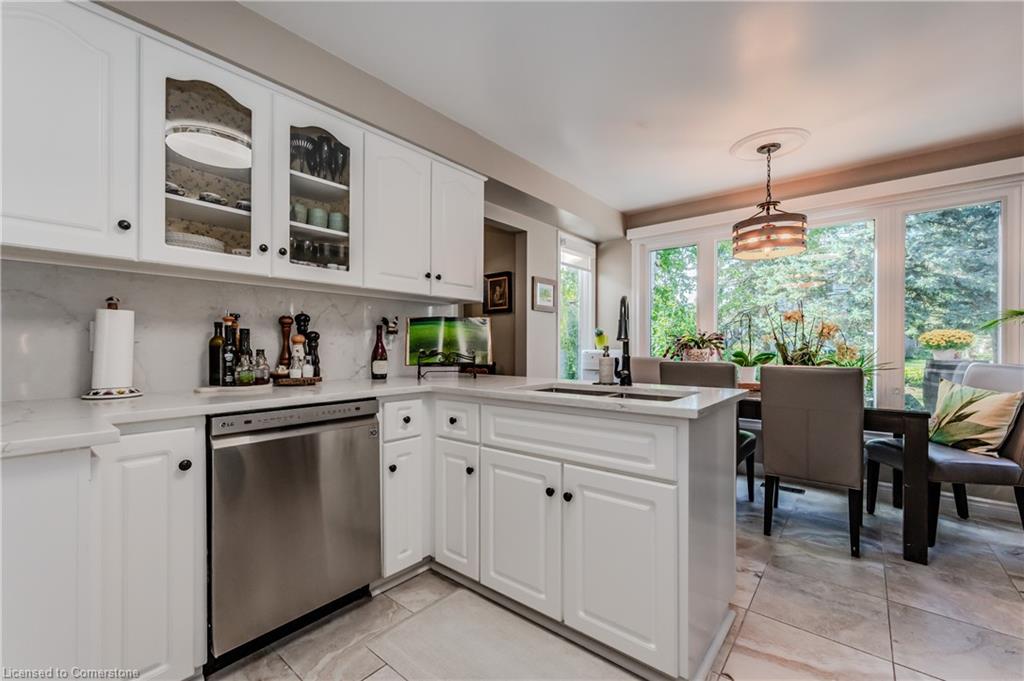
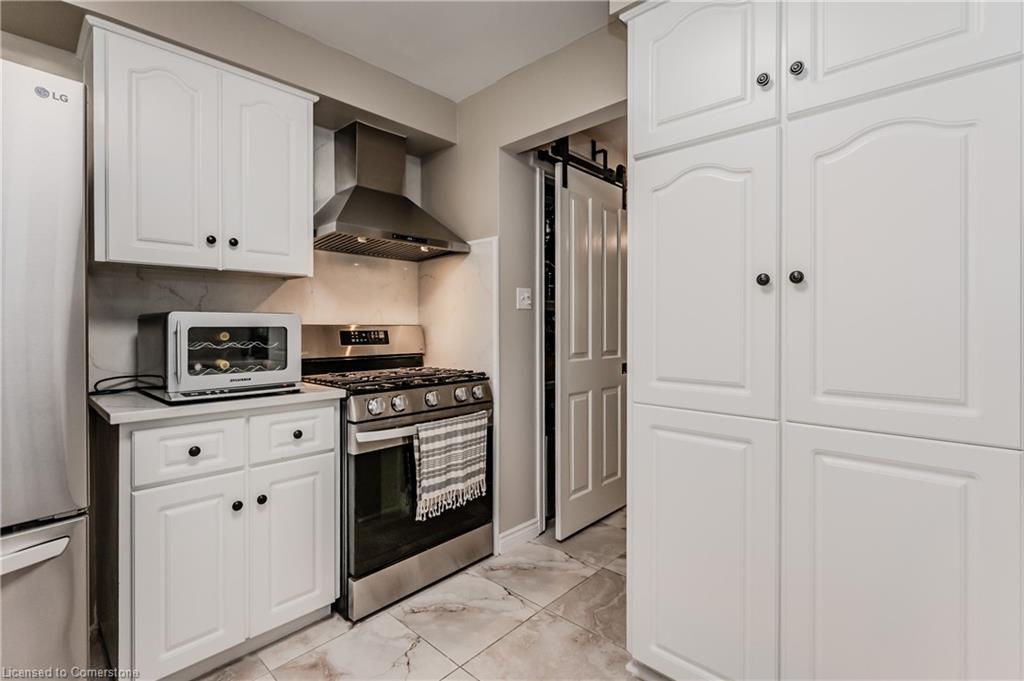
an atmosphere of warmth and elegance. The upgraded kitchen features quartz
countertops and backsplash, featuring stainless-steel appliances equipped with a
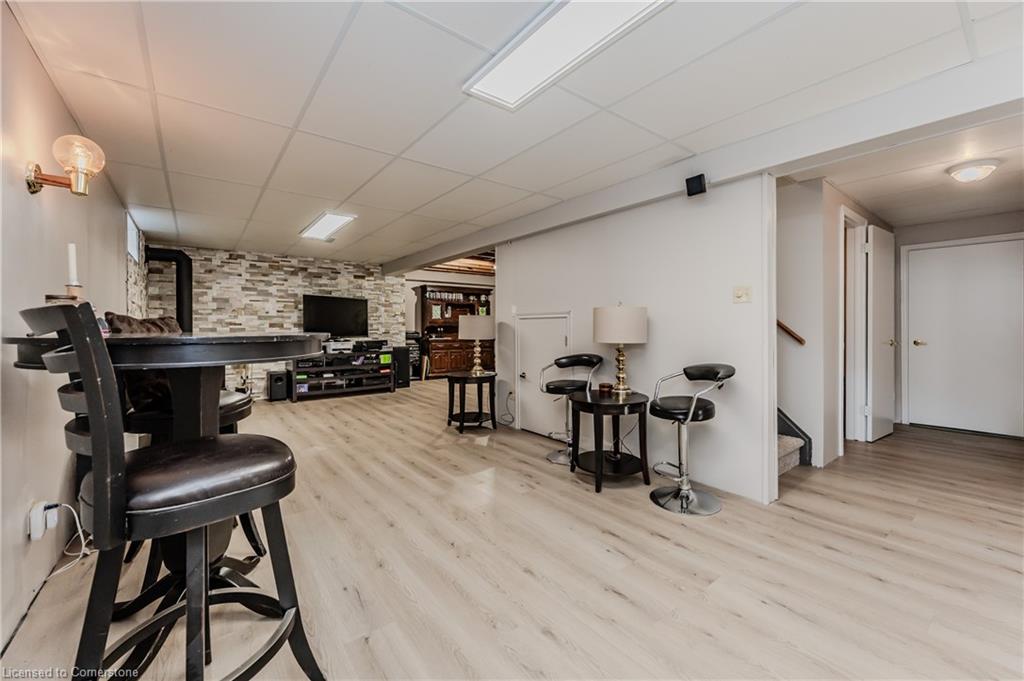
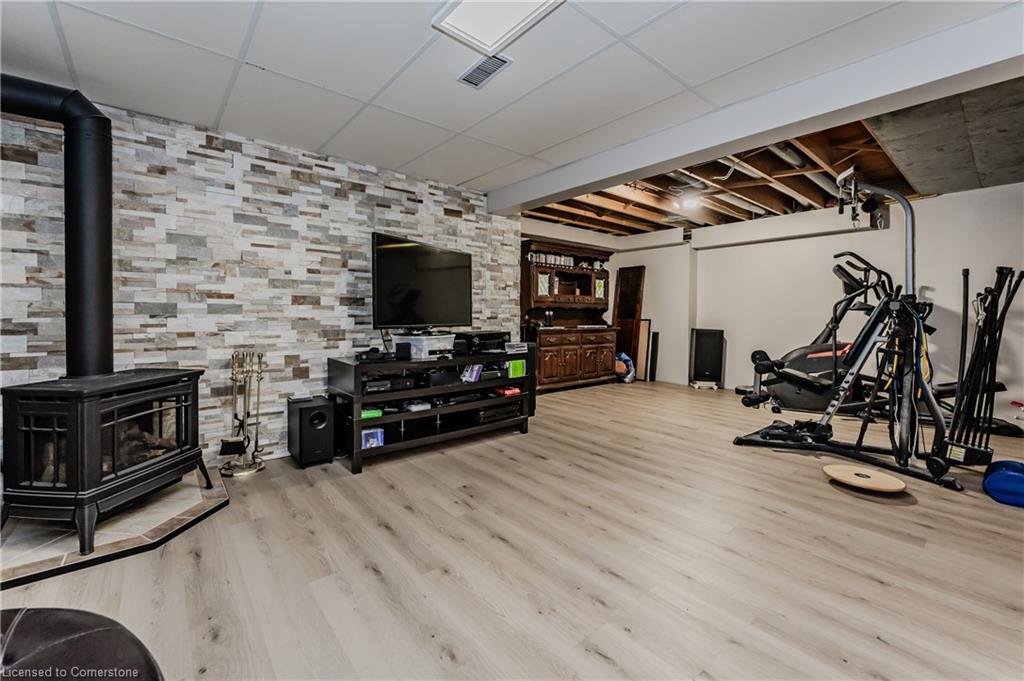
gas stove - perfect for the home chef. Venture to the expansive basement, where
endless customization possibilities await, along with ample storage space. Step
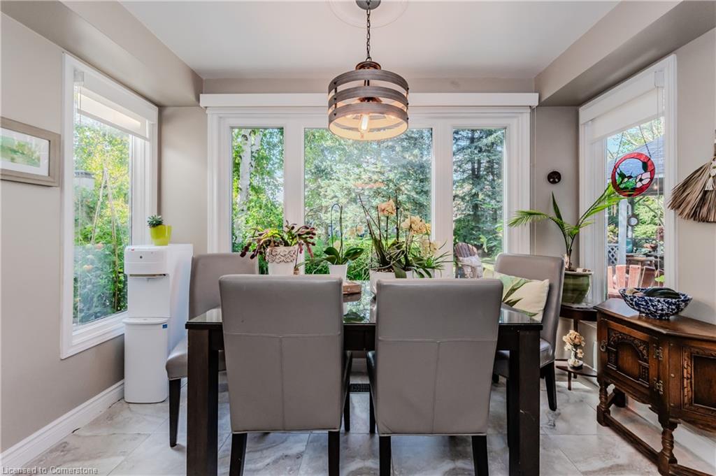
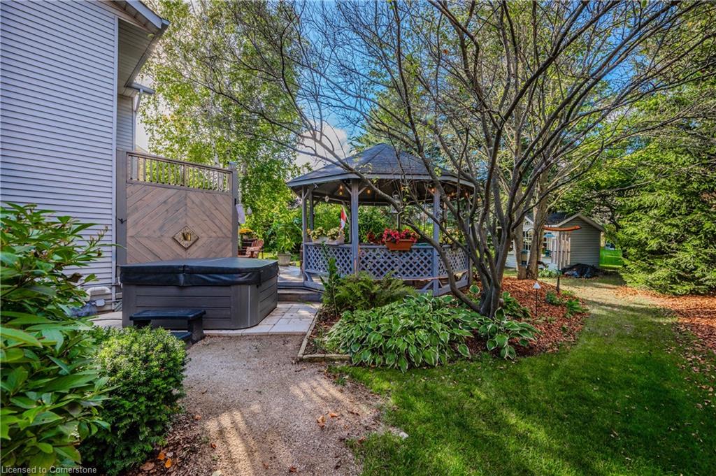
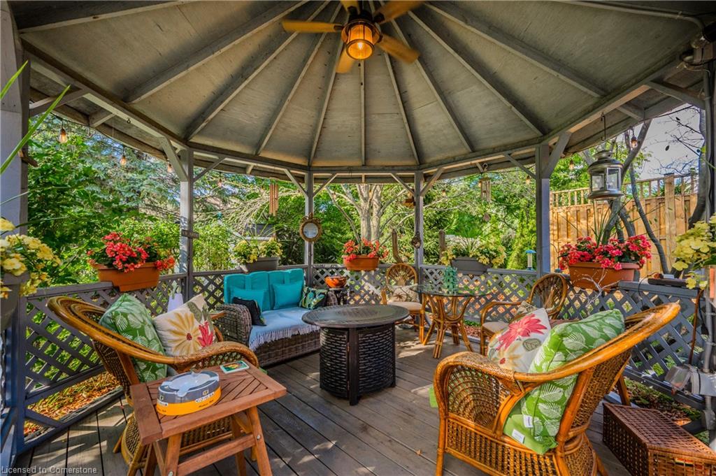
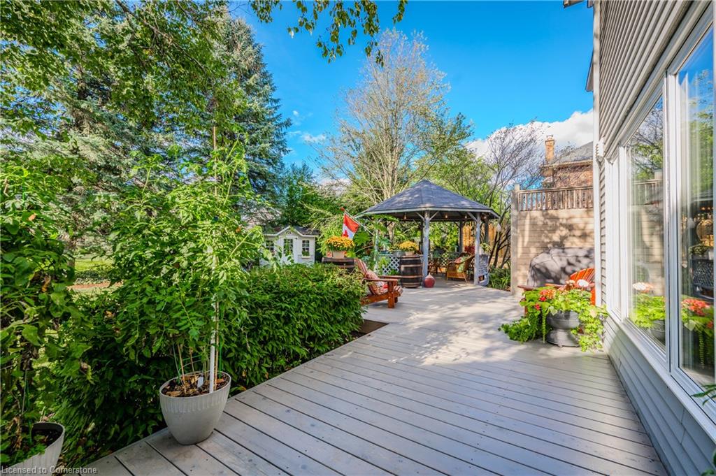
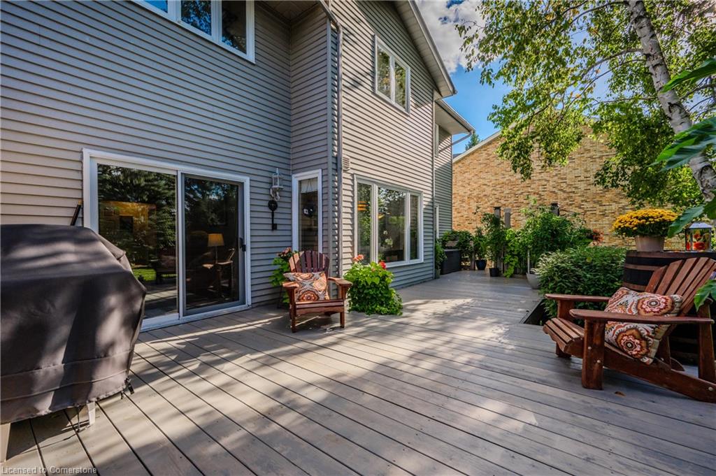
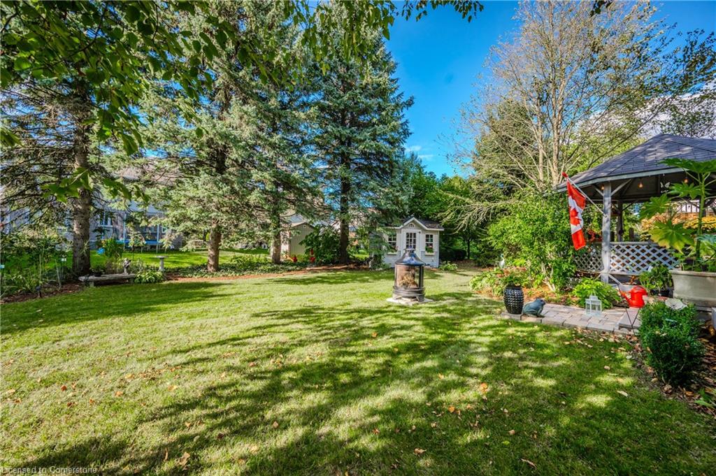
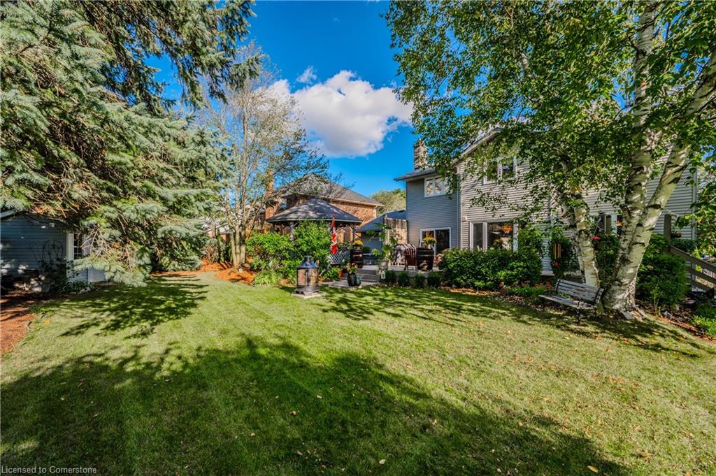
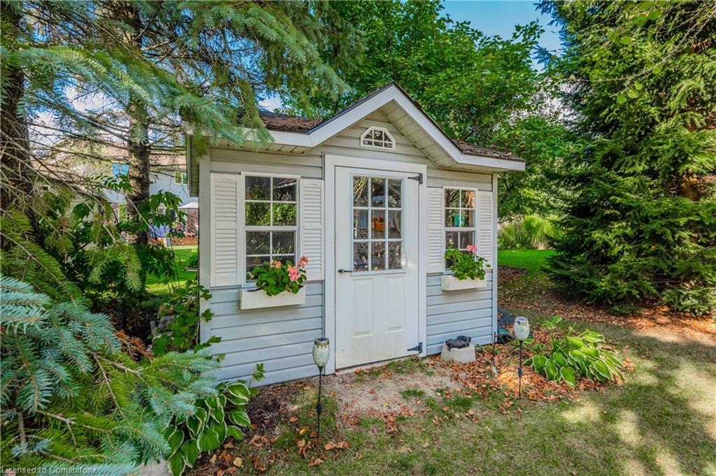
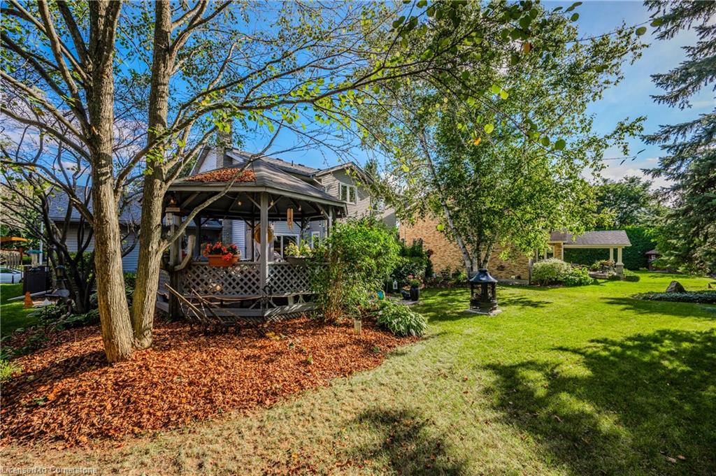
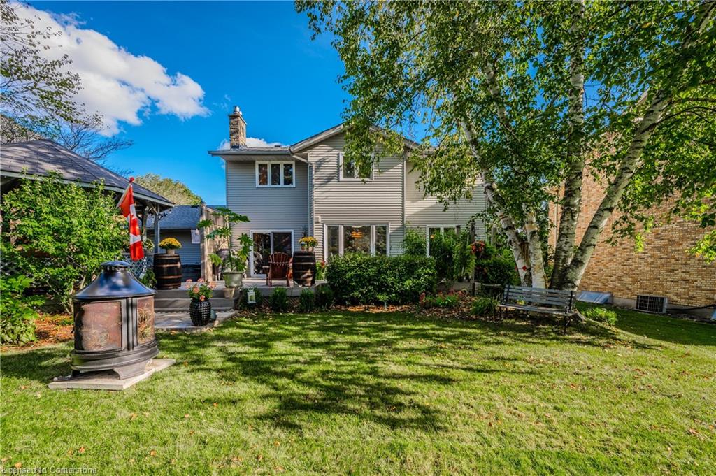
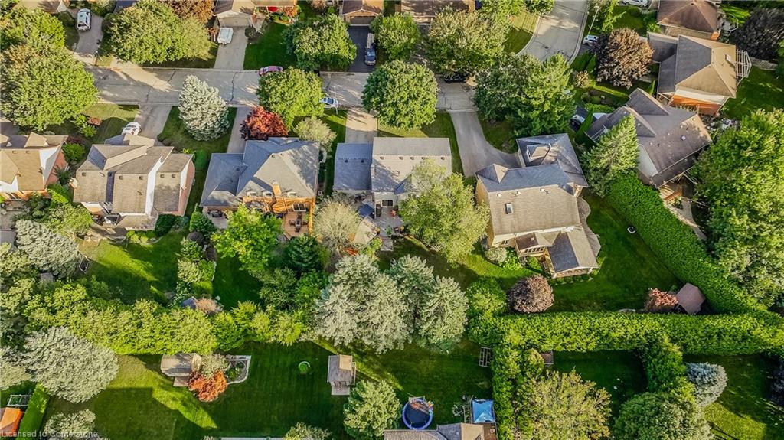
outside to your charming backyard oasis, a tranquil retreat perfect for
relaxation or entertaining family and friends, complete with a convenient BBQ gas
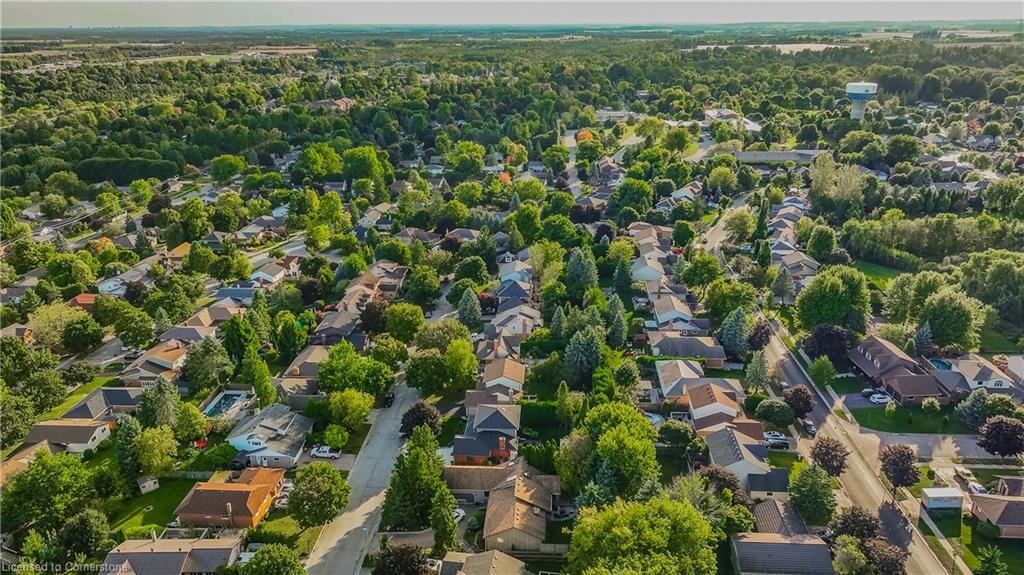
hookup. This home offers a harmonious blend of comfort and tranquility, all while
being just a 5-minute drive to both elementary and secondary schools and downtown
Elora. Explore delightful restaurants, unique shops, art galleries, the historic
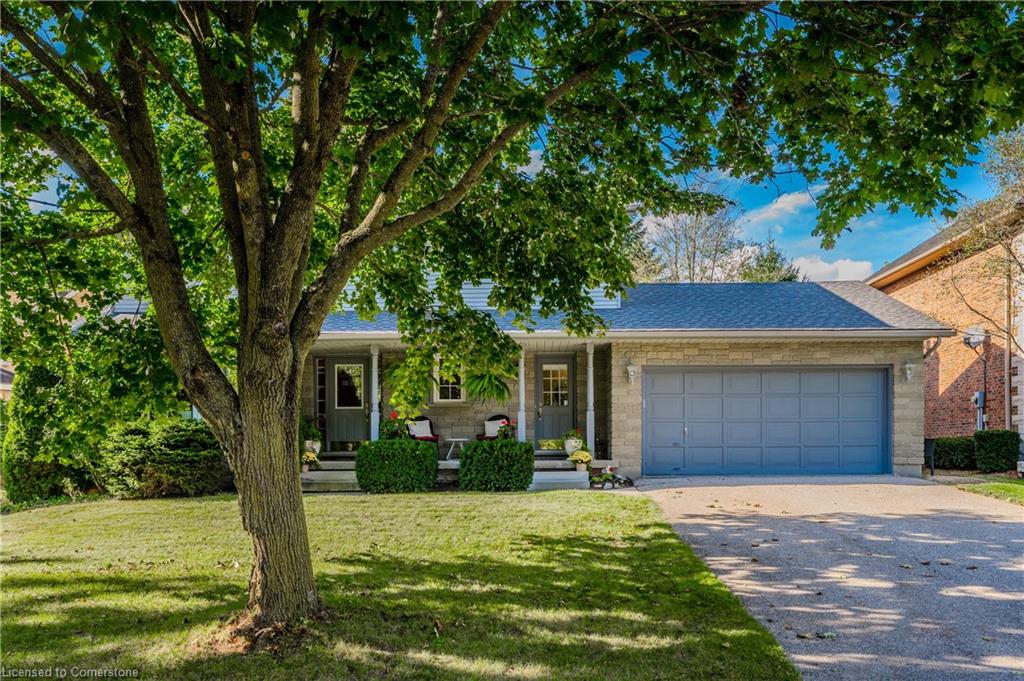
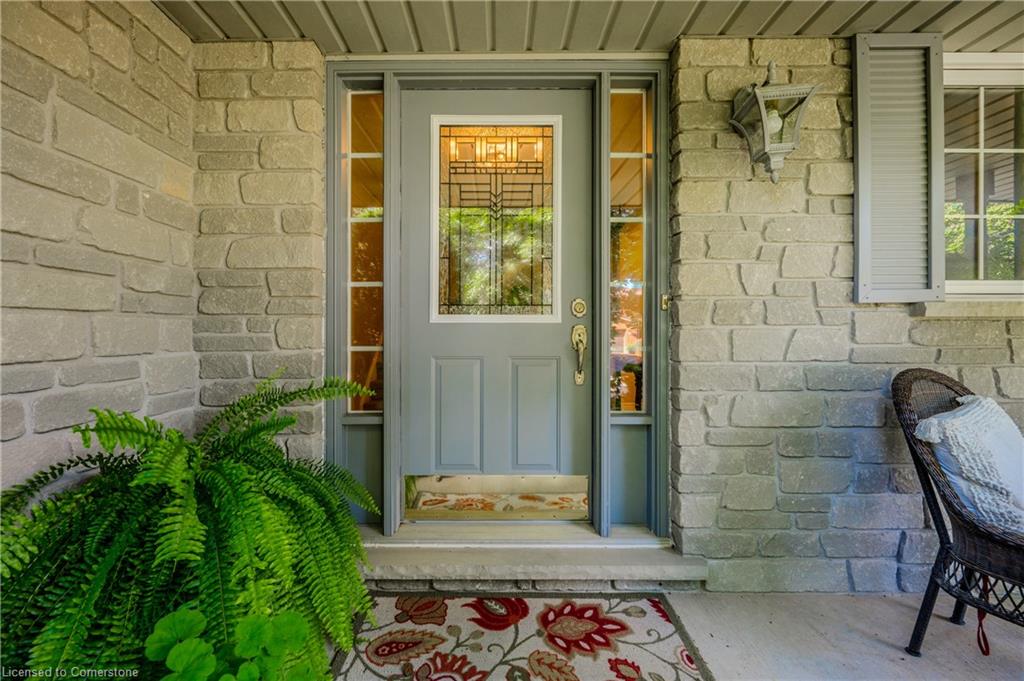
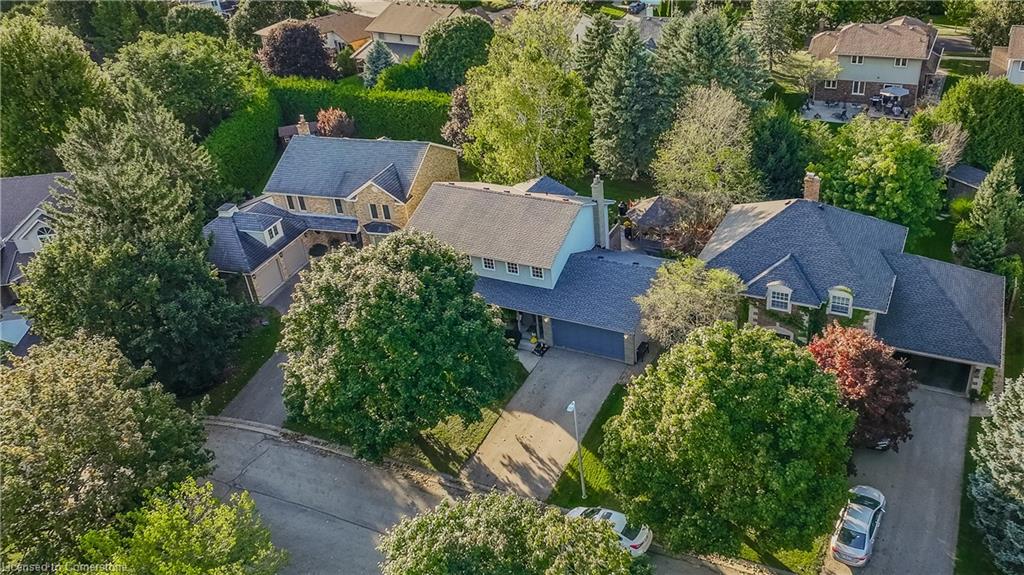
Elora Mill, and the breathtaking gorge. With stunning curb appeal and beautifully
landscaped grounds, this property is a true gem and ideal setting for growing
families! See feature sheet for a full list of updates and renovations.

4
beds

4
baths

2,134 Sq.Ft. LIVING AREA

Features & Amenities

Interior

  • total bedrooms4
  • Total bathrooms4
  • full bathrooms2
  • half bathrooms2
  • other interior Features None

Area & Lot

  • Status Sold
  • Living Area2,134 Sq.Ft.
  • Total Area2,134 Sq.Ft.
  • MLS® ID40695765
  • TypeResidential
  • NeighborhoodFergus
  • Architecture StylesTwo Story

Exterior

  • Garage Space2.0
  • water SourceMunicipal
  • roofAsphalt Shing
  • lot featuresUrban, Library, Park, Schools
  • parkingAttached Garage
  • HEAT TYPEForced Air
  • AIR CONDITIONINGCentral Air
  • sewerSewer (Municipal)
  • SubstructurePoured Concrete

Financial

  • Sales Price$1,085,000 CAD
  • Real Estate Tax $6,187 CAD/yr
  • Zoning Residential

Fergus

Explore

Work With Michael

With 20+ years of entrepreneurial excellence and a balance of insight and genuine connection, Michael offers a calm, thoughtful, and tailored real estate experience designed to support your journey with confidence and ease.

Follow Me on Instagram