Leave a Message

Thank you for your message. I will be in touch with you shortly.

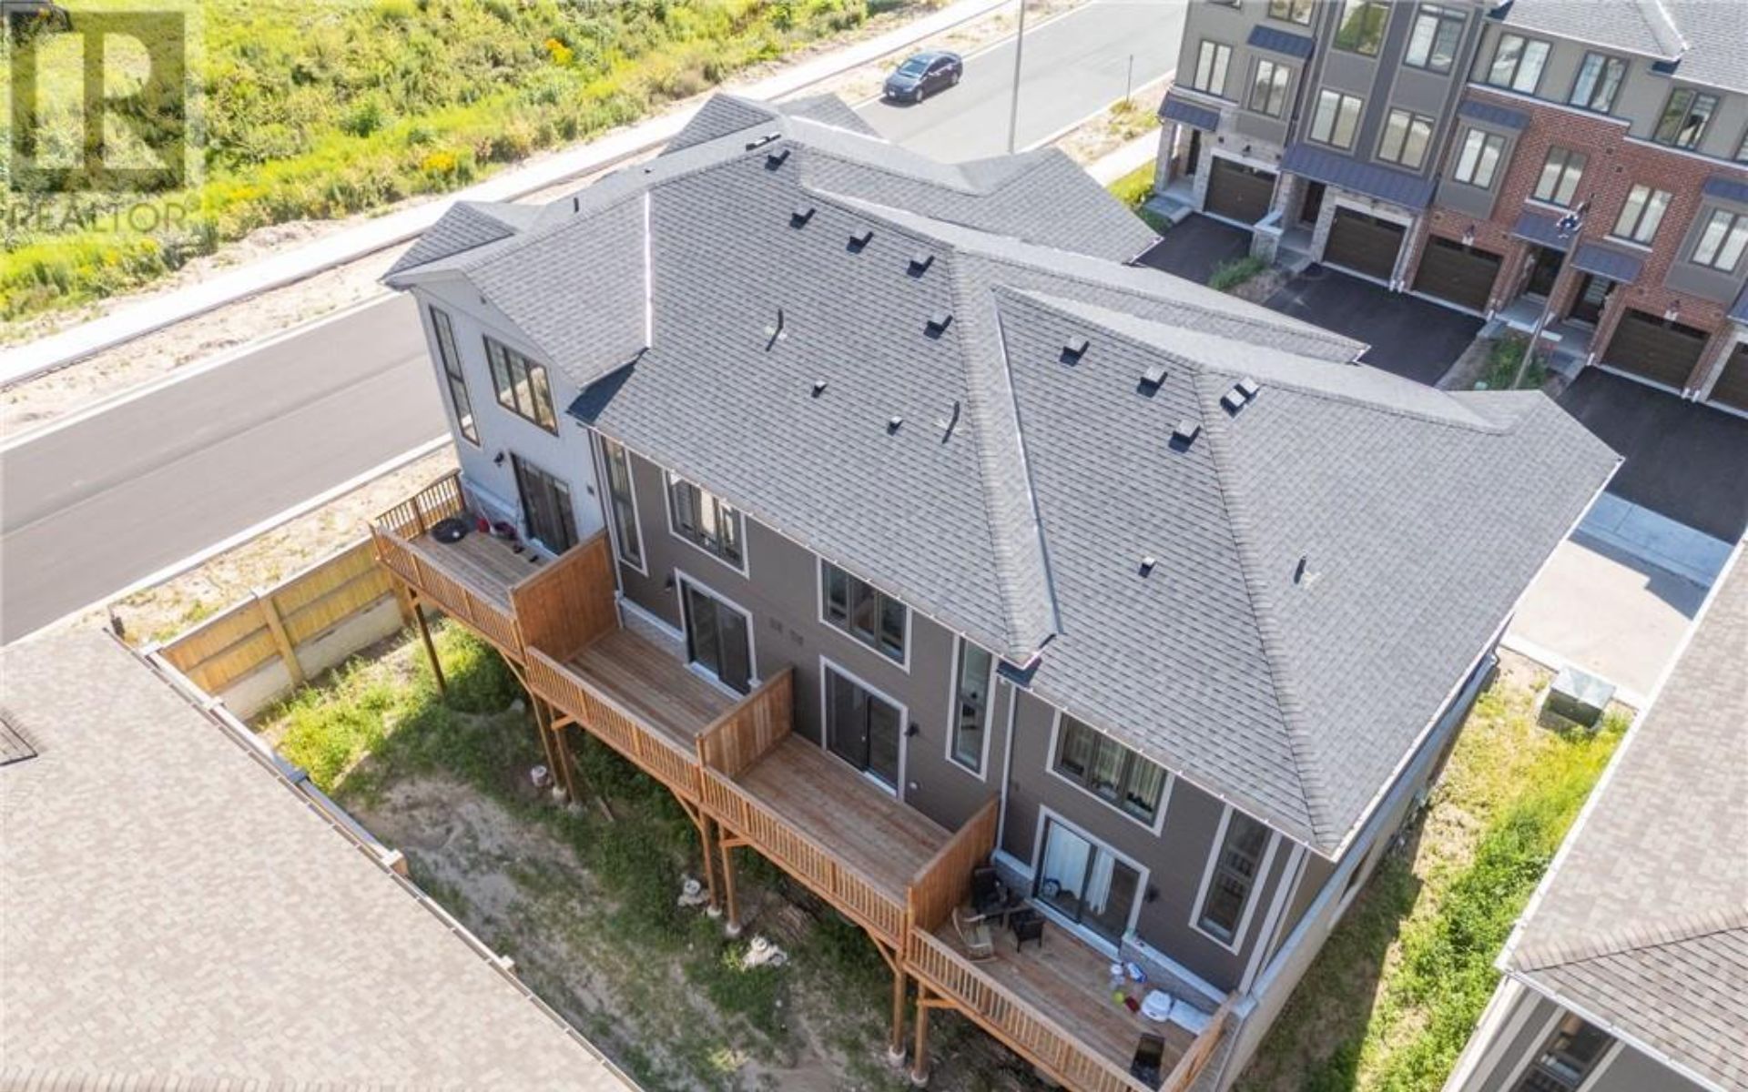
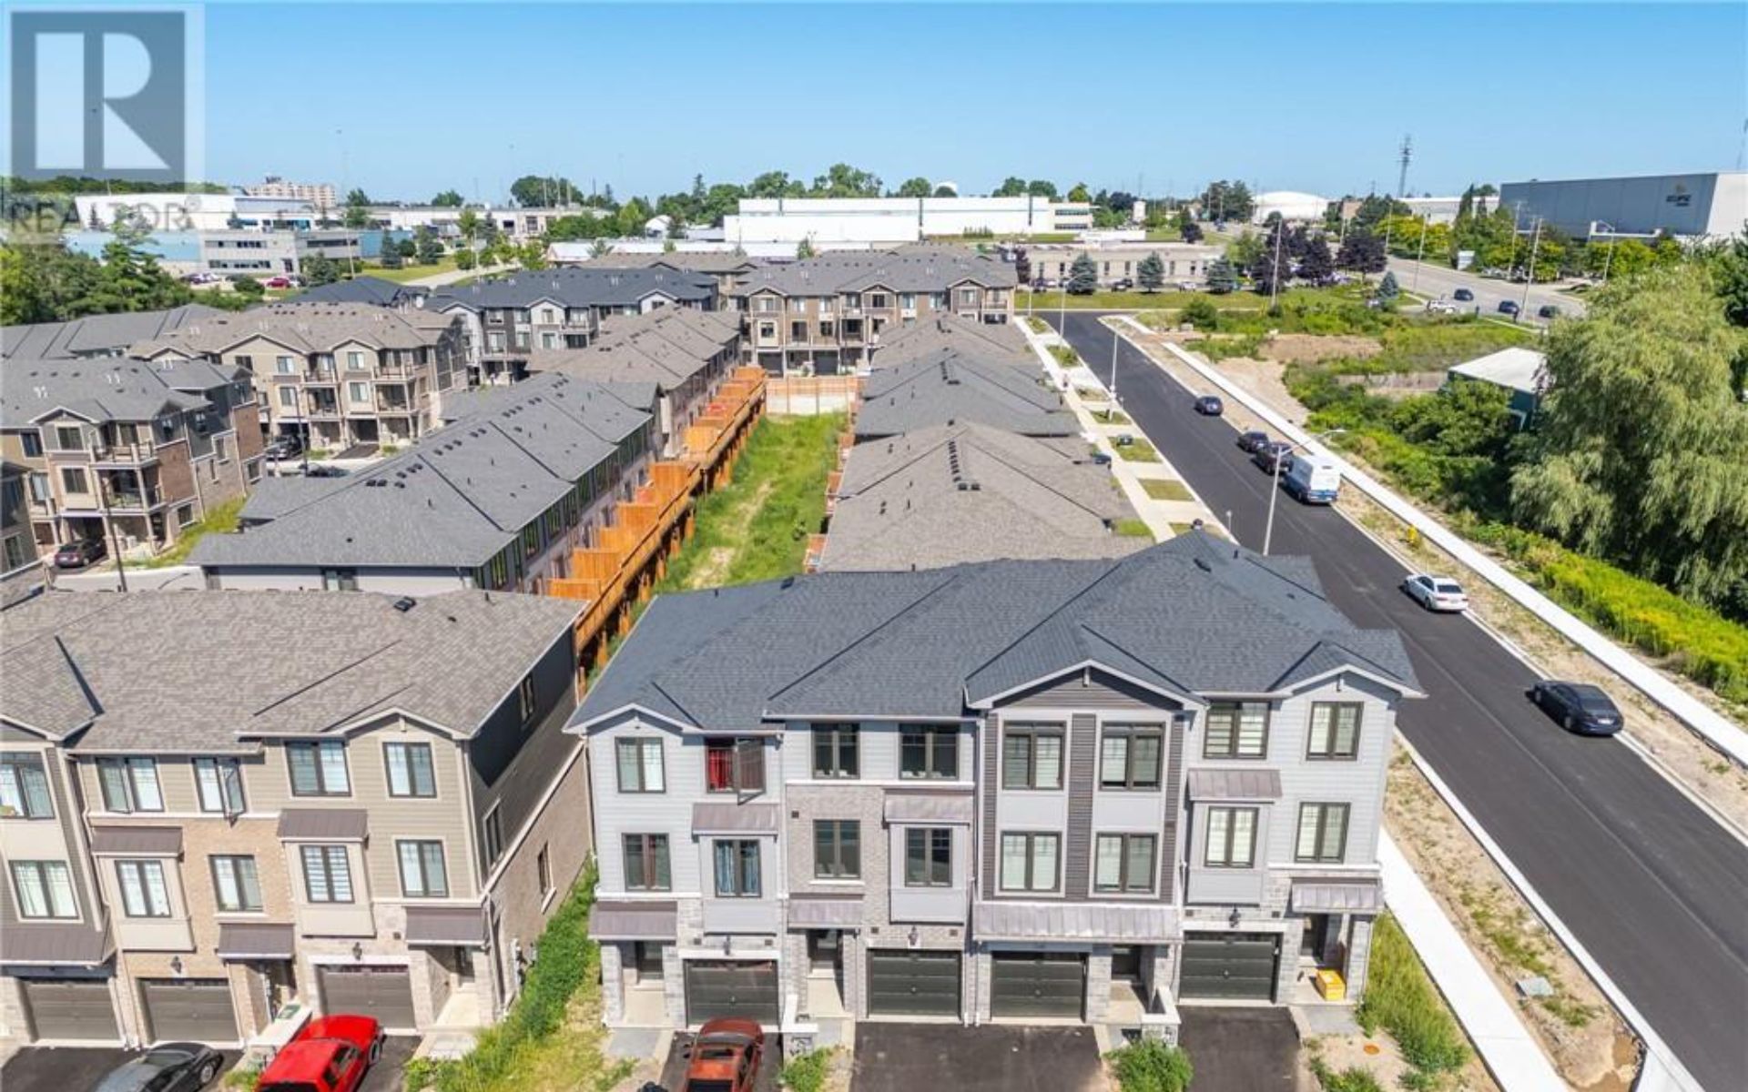
Aerial view of attached townhomes with gray roofs and garages along a newly paved road.
Rear of a townhouse with a long raised wooden deck and a small fenced yard.
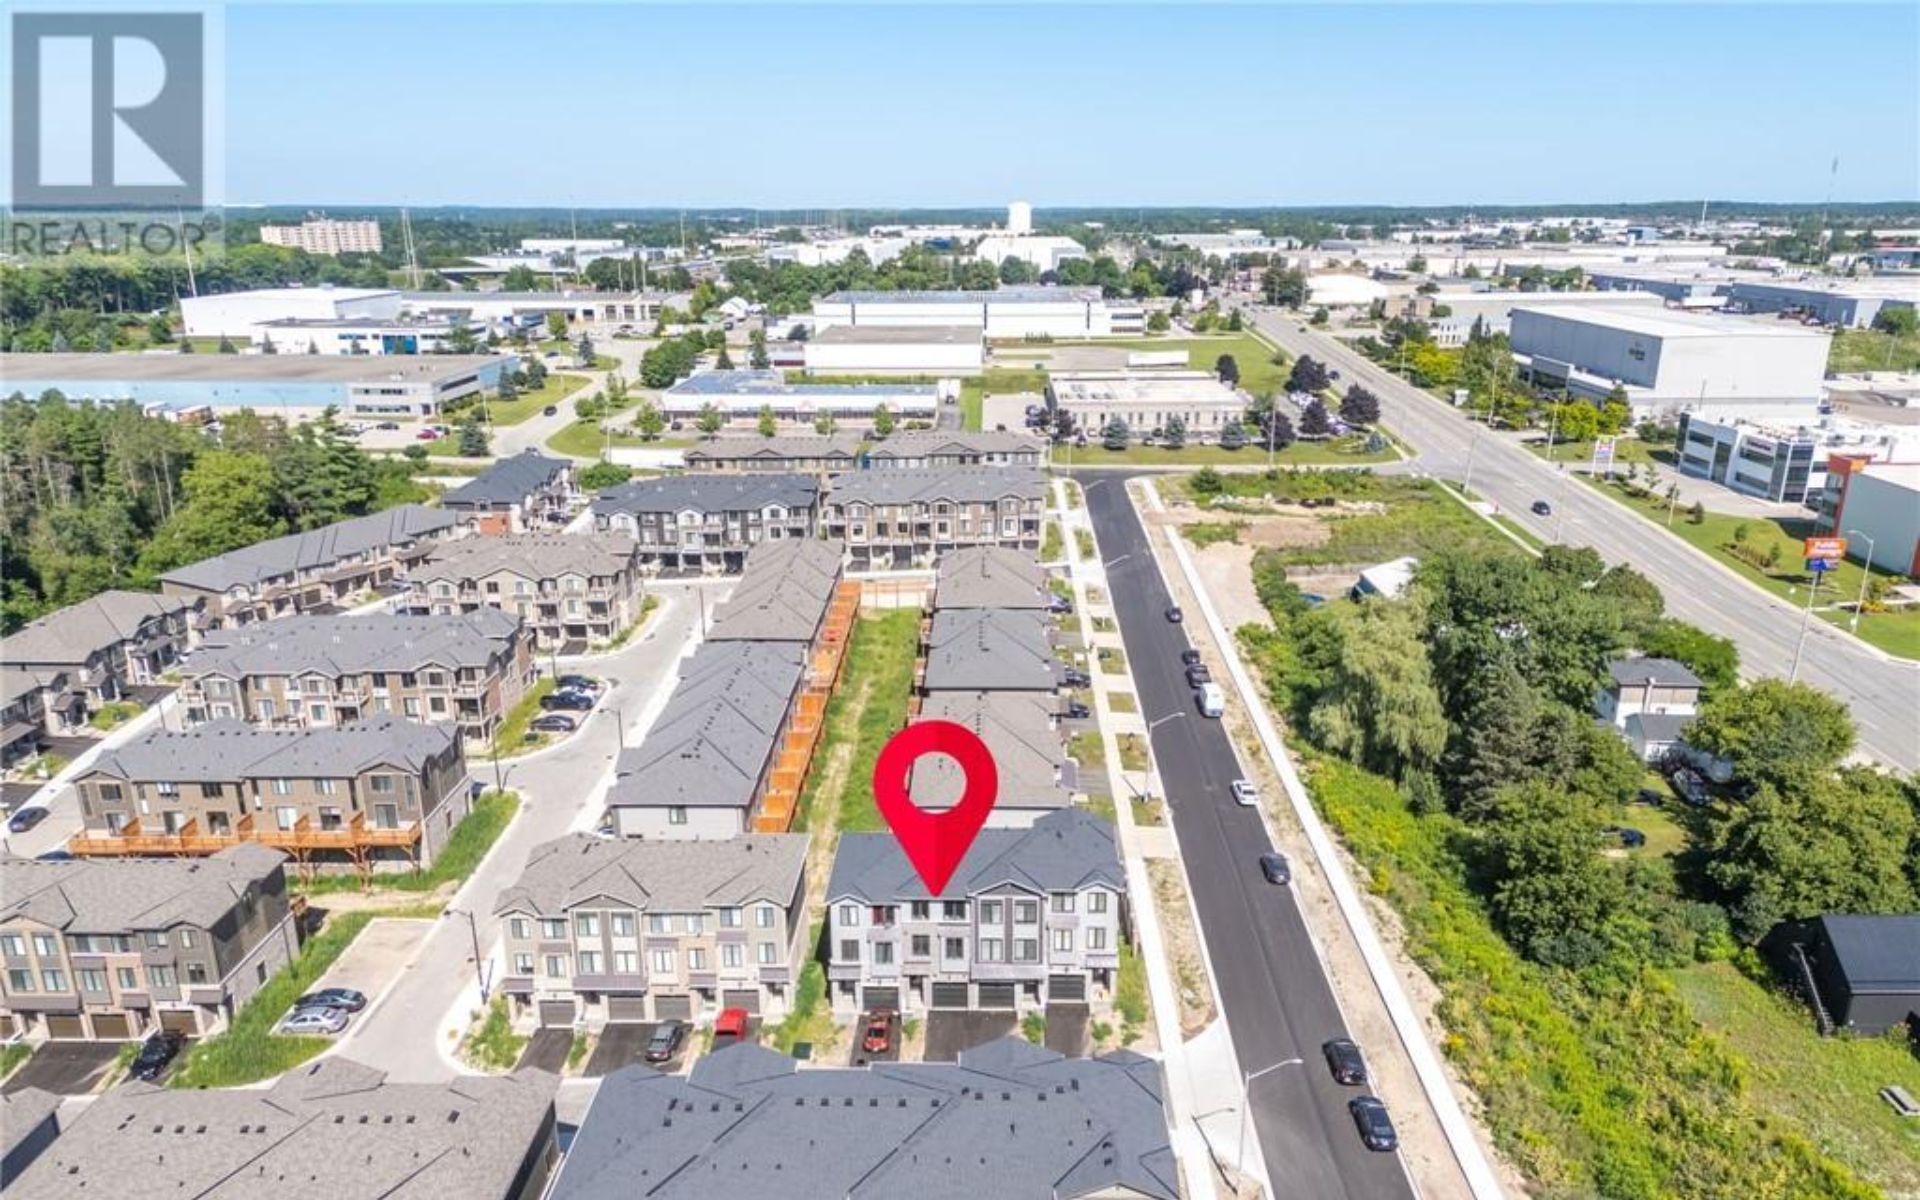
Aerial view of townhouses with a red pin marking a unit beside a main road.
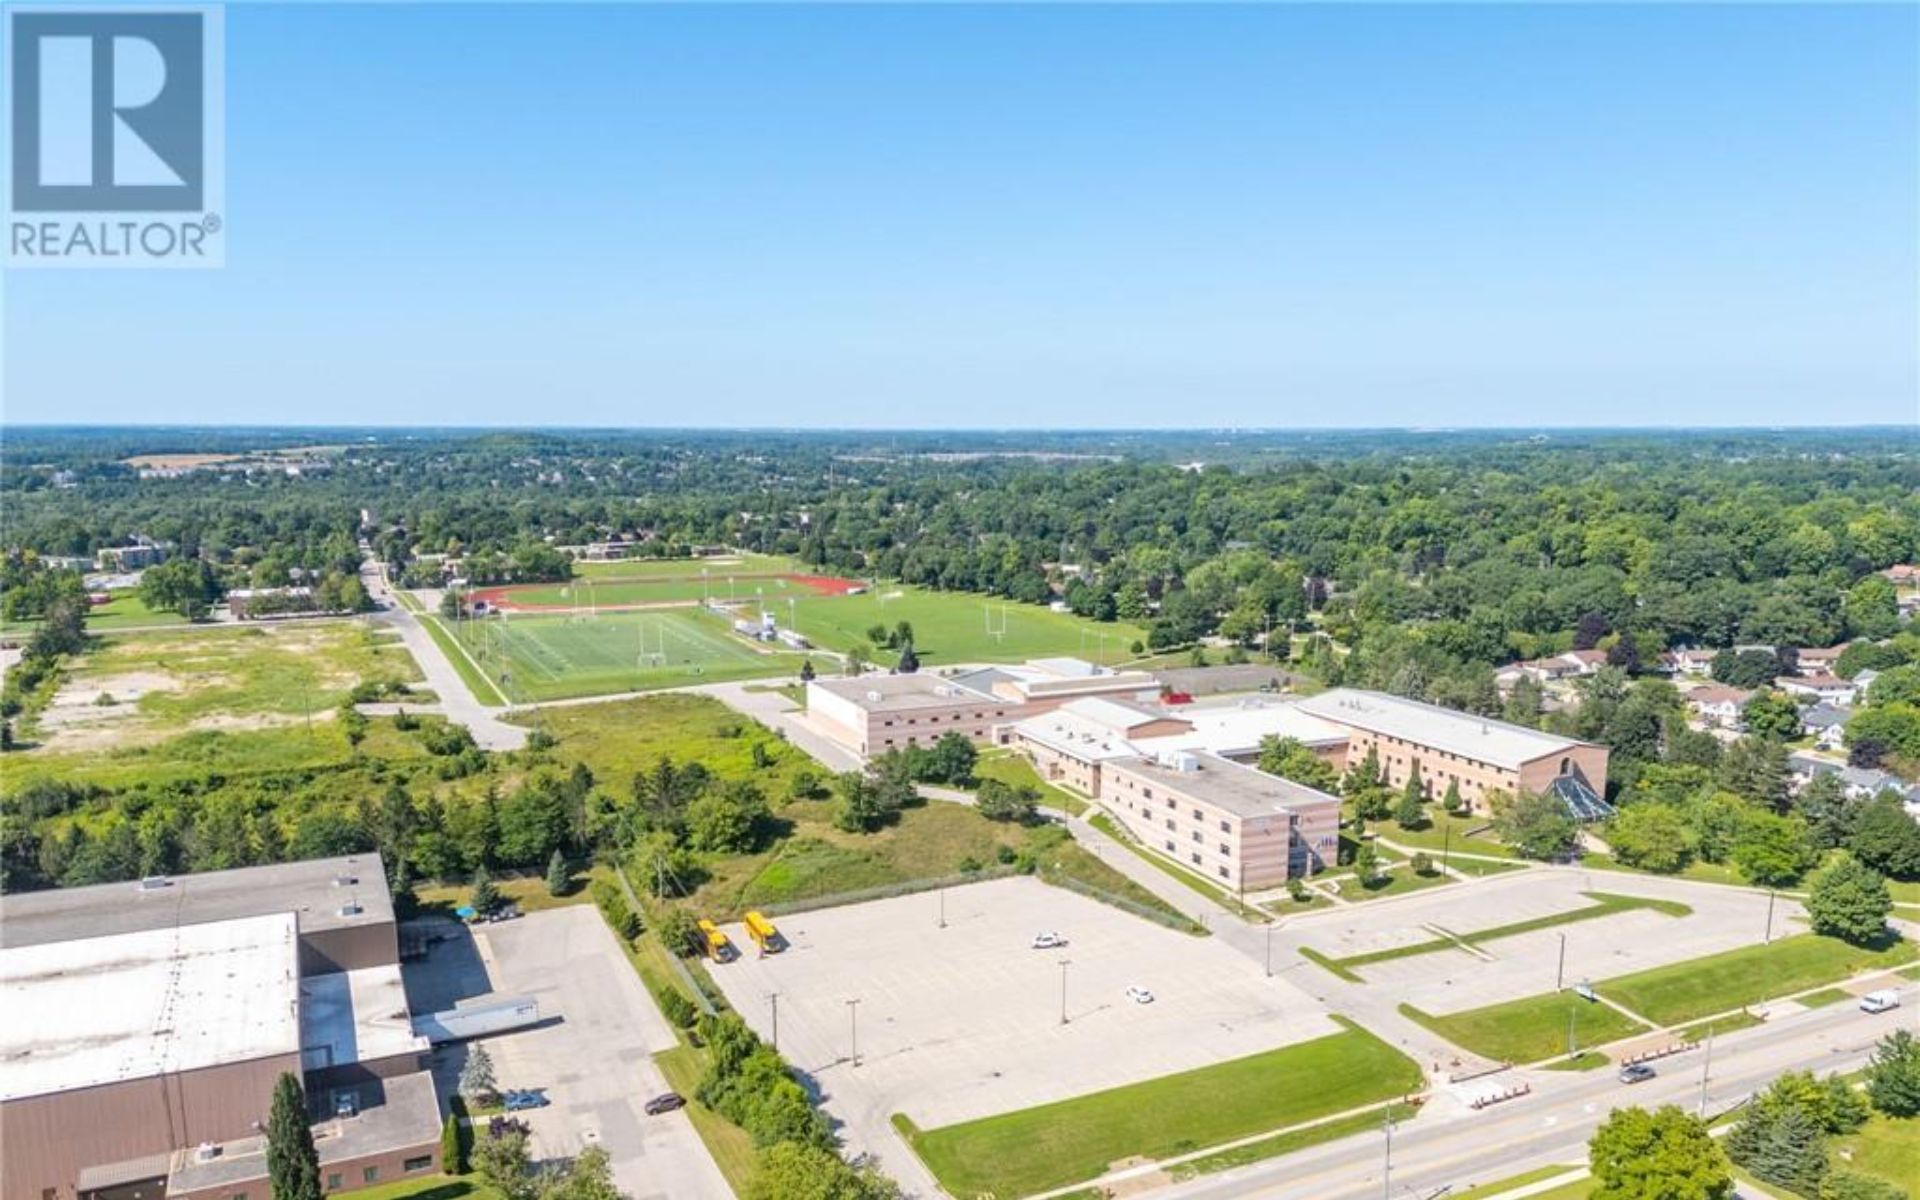
Aerial view of school buildings, sports fields, parking lots, and surrounding greenery.
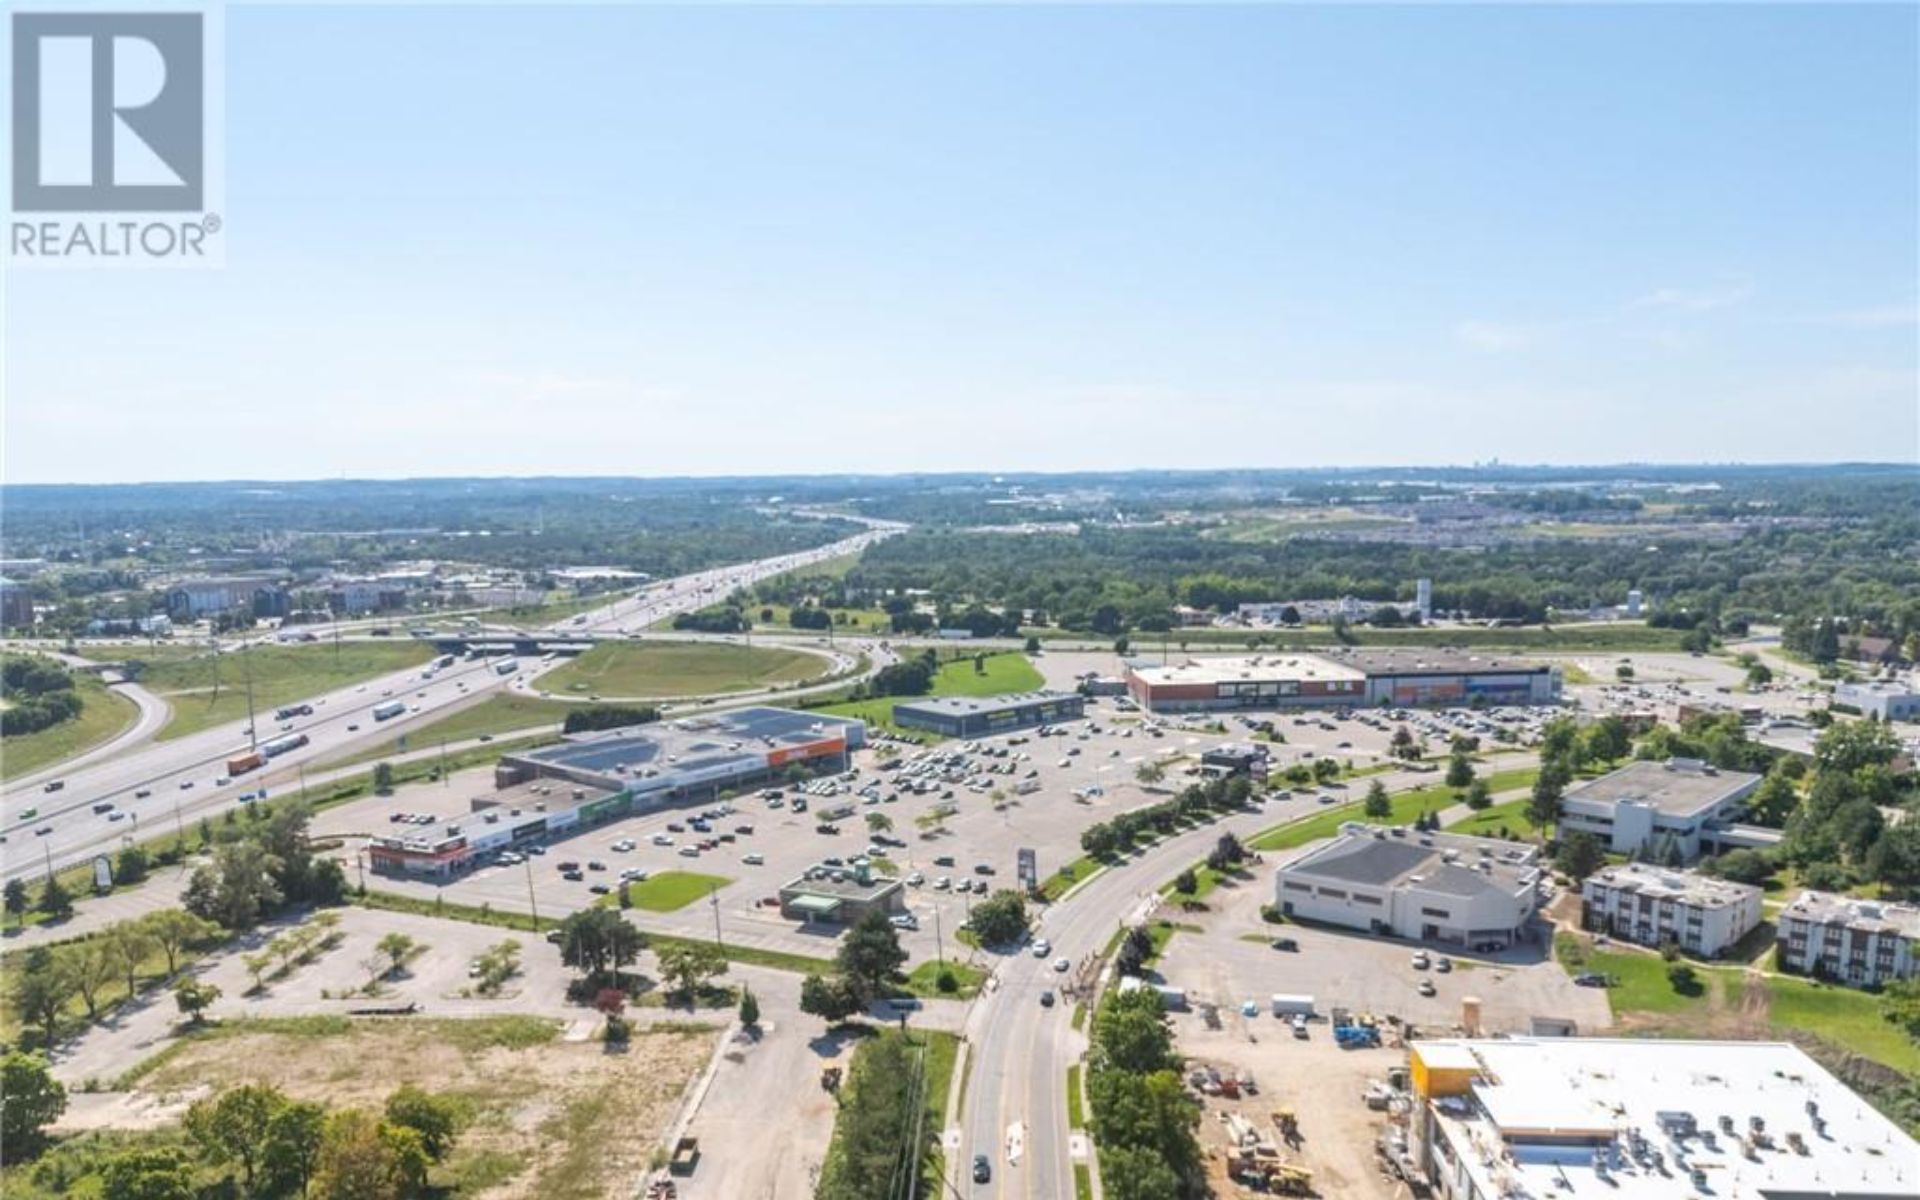
Aerial view of shopping centers and parking lots beside a highway interchange.
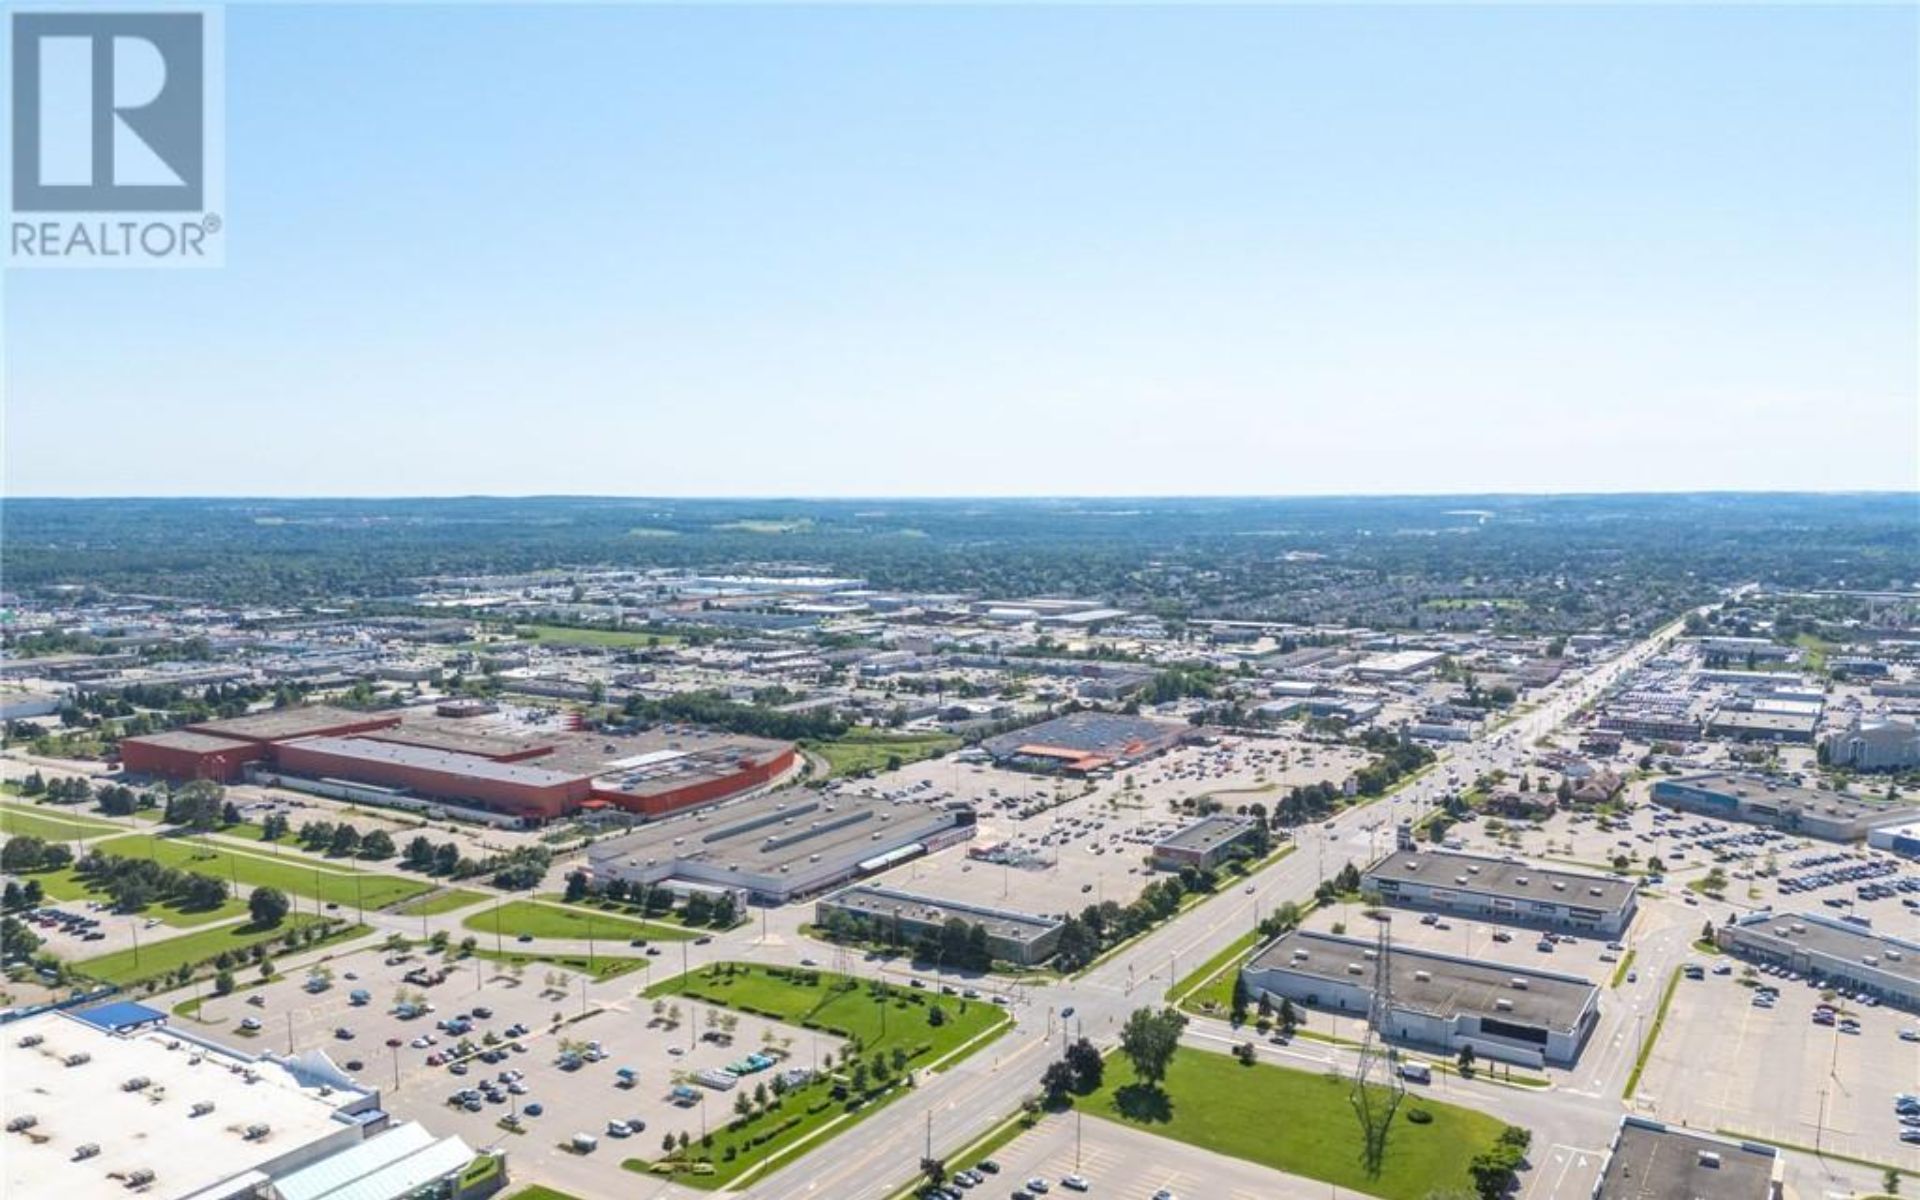
Aerial view of a commercial district with large retail buildings, parking lots, and intersecting roads.
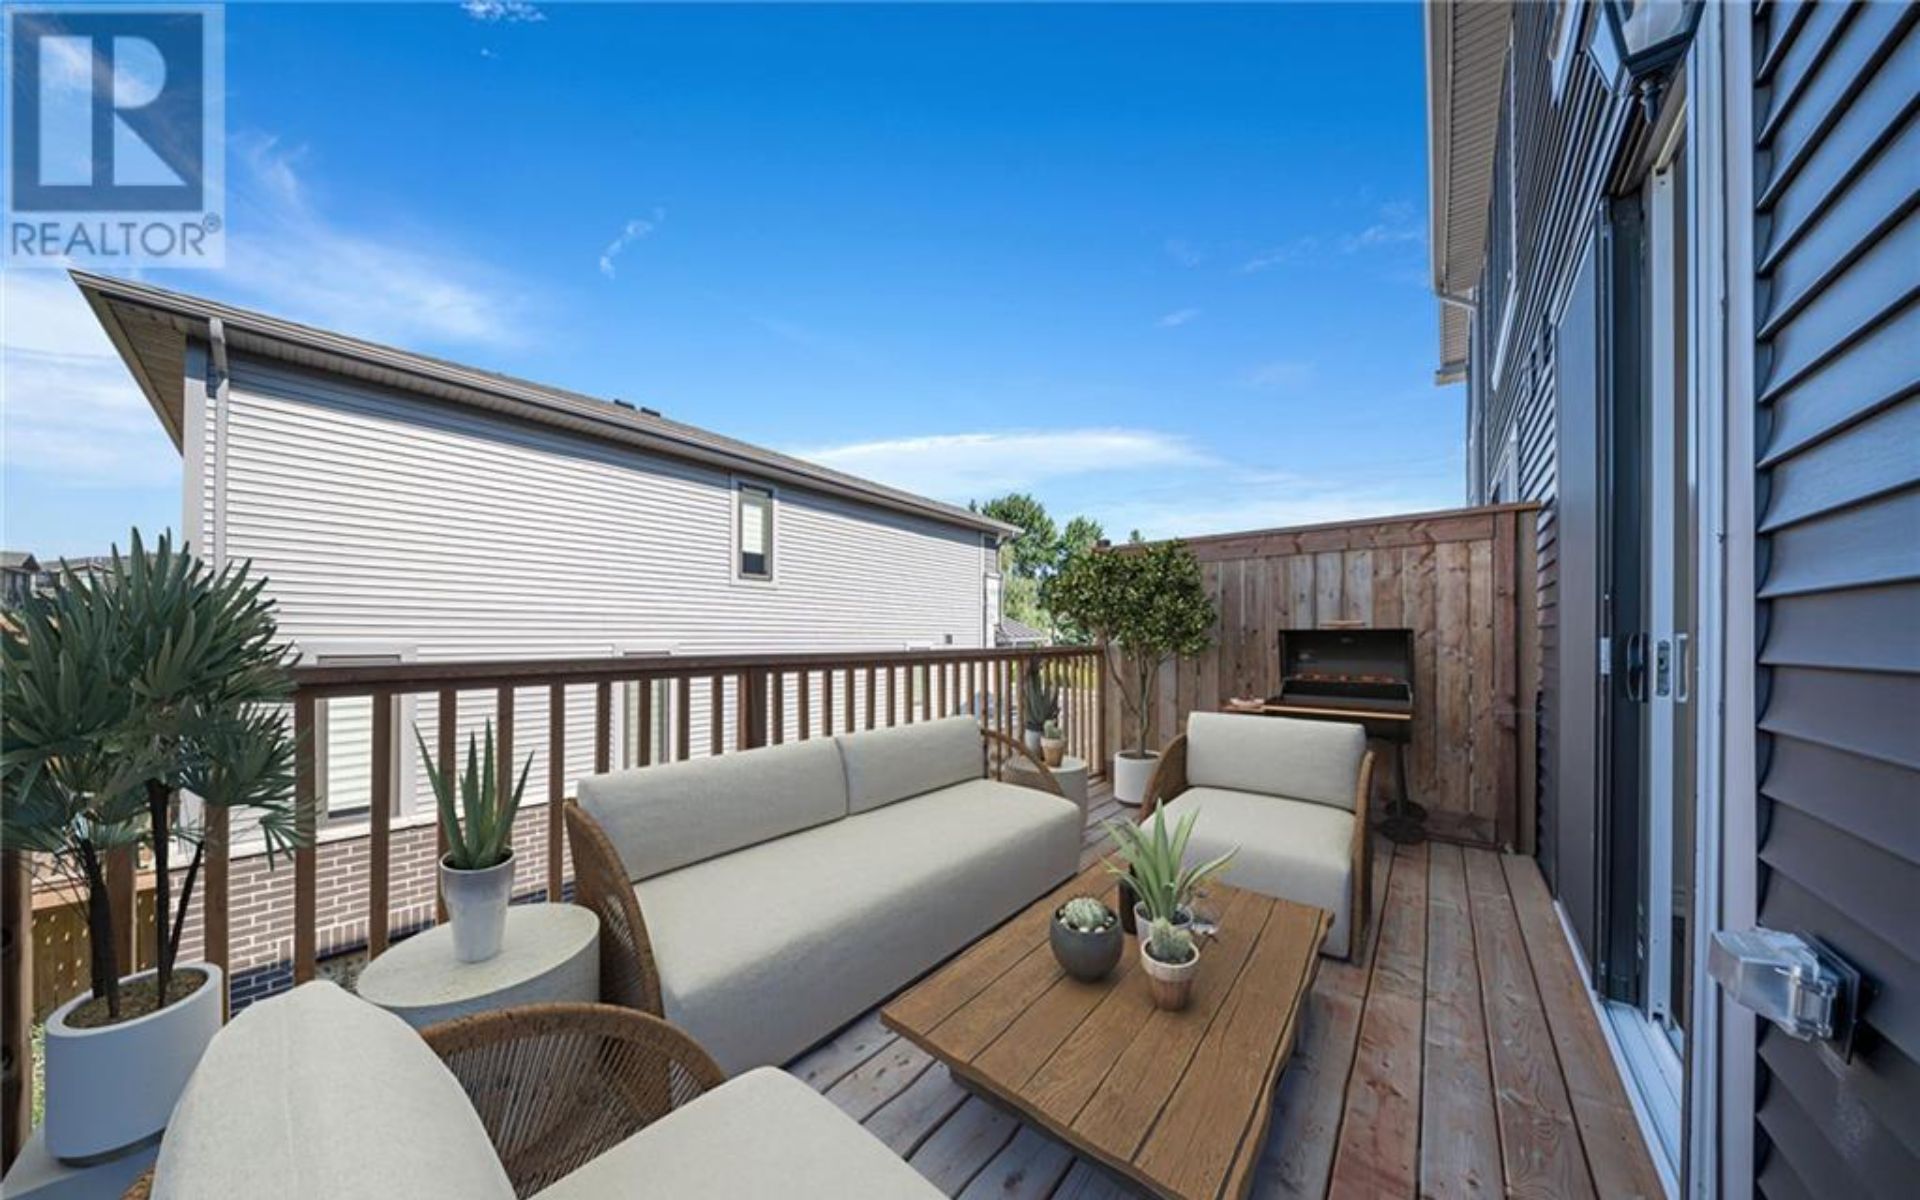
Furnished outdoor deck with cushioned seating, potted plants, and a barbecue.
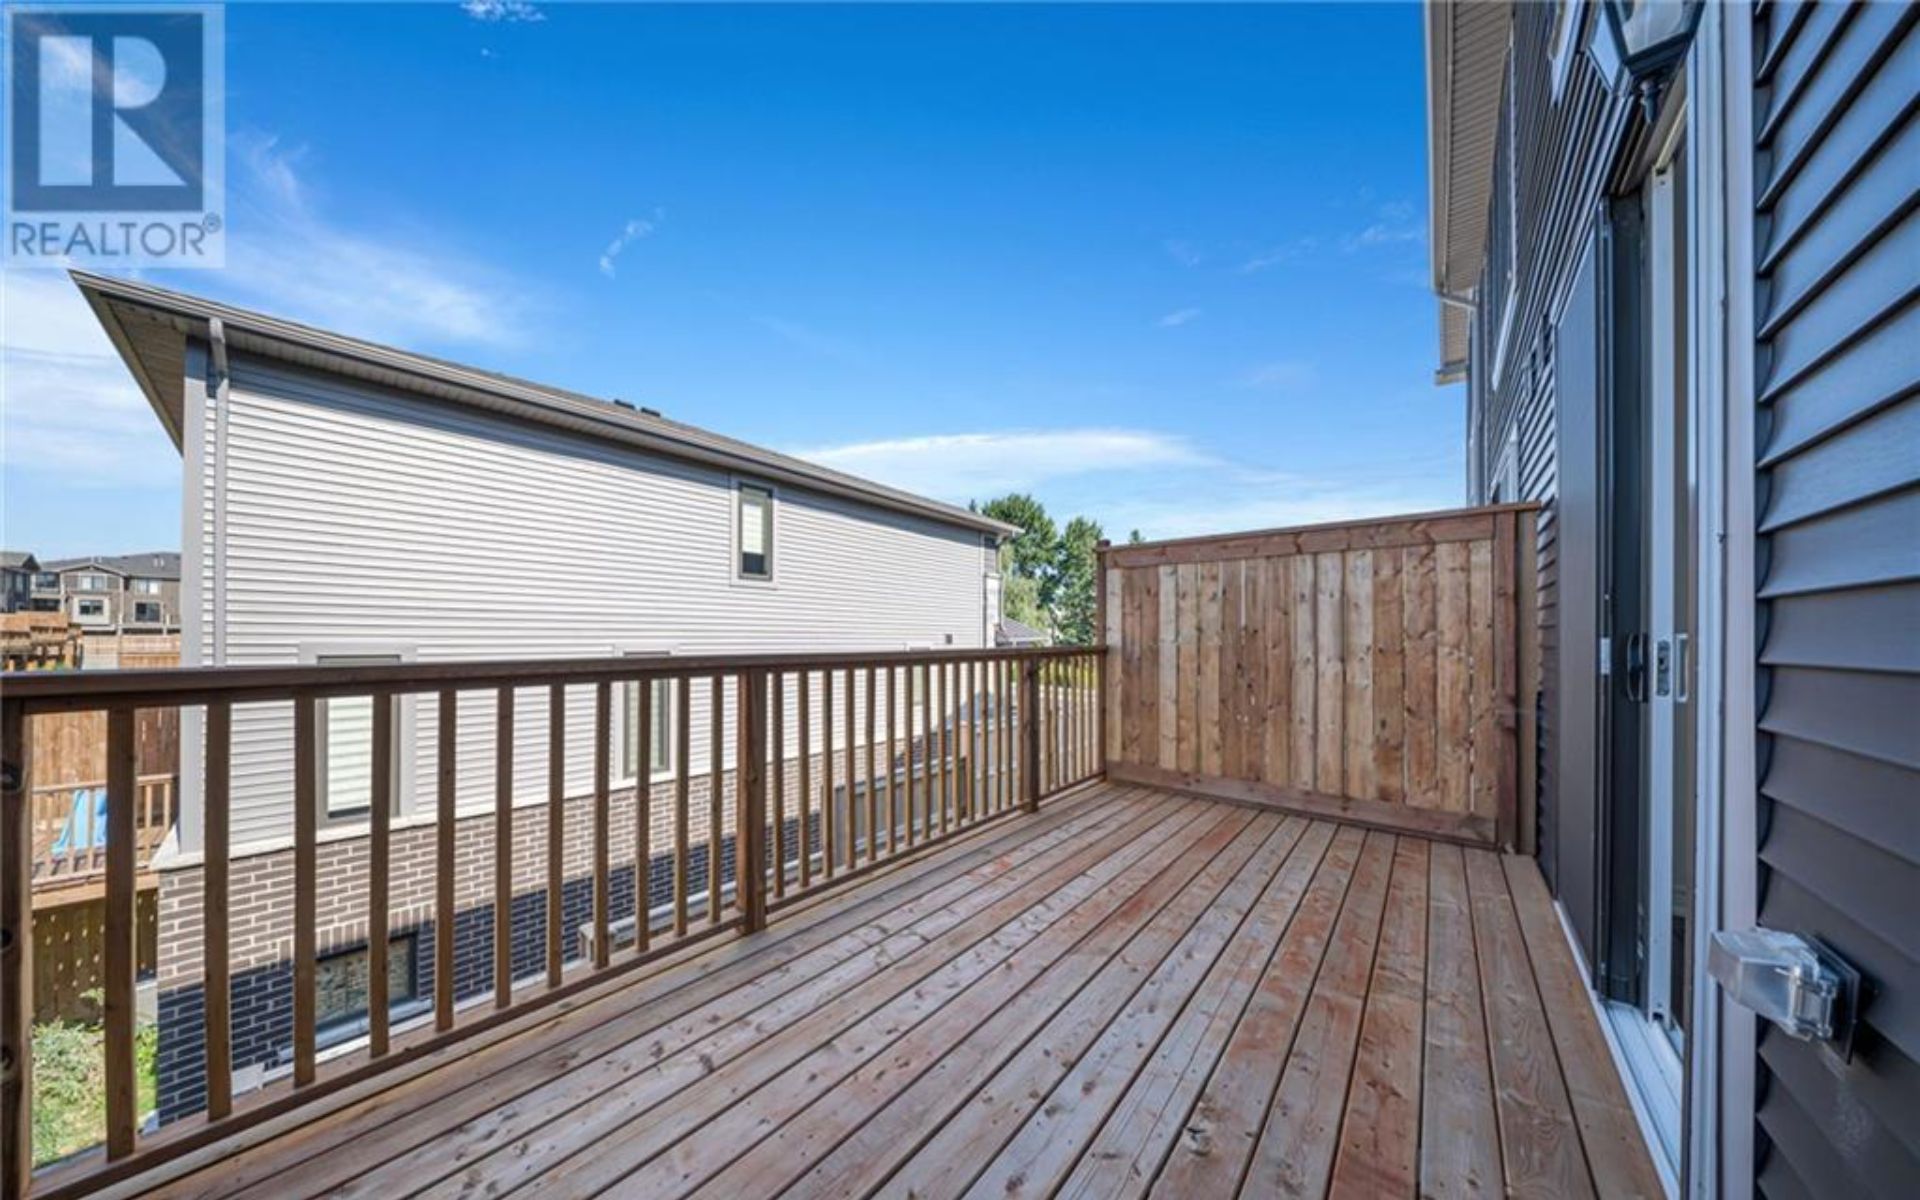
Wooden deck with railings and a privacy fence beside a gray-sided home.
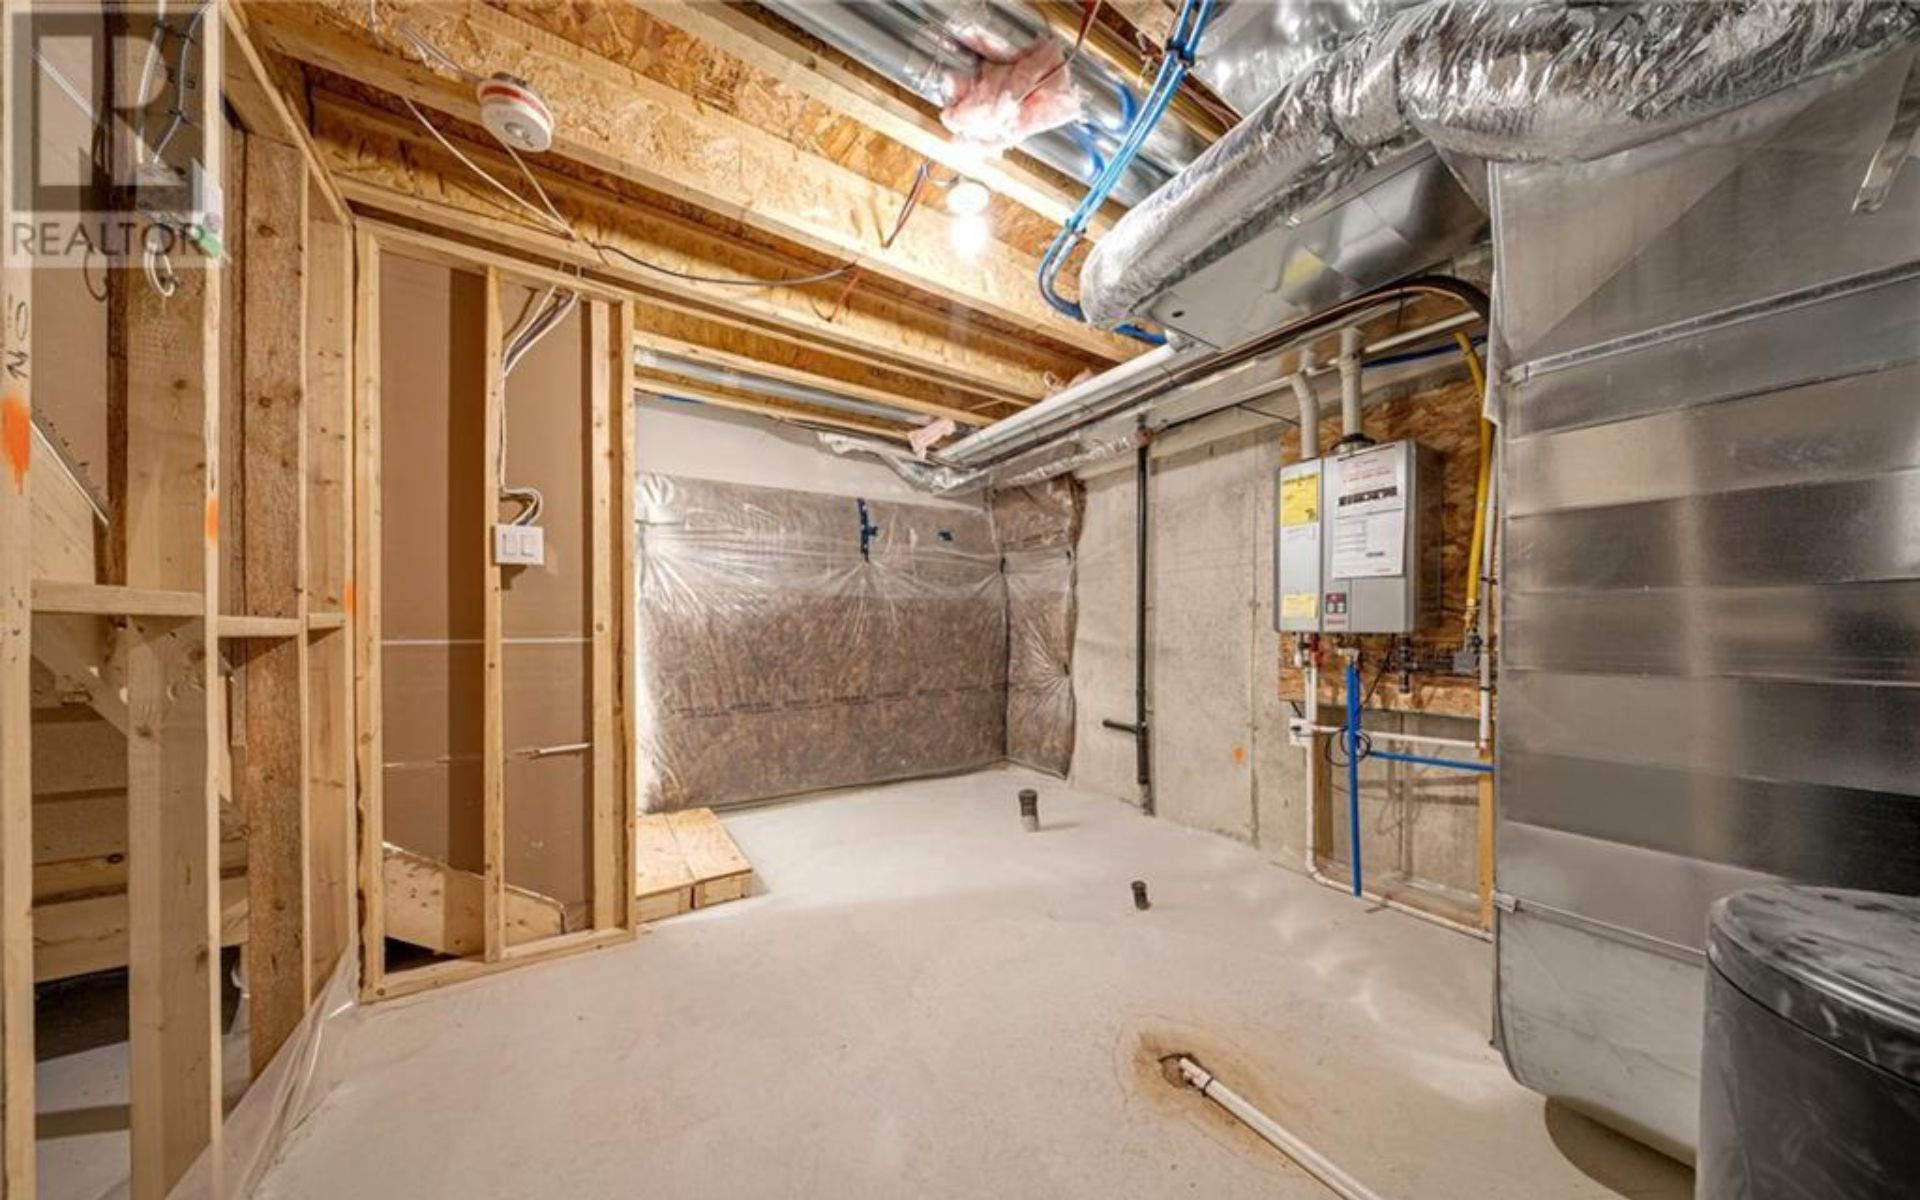
Unfinished basement with exposed framing, large HVAC ducts, and utility equipment.
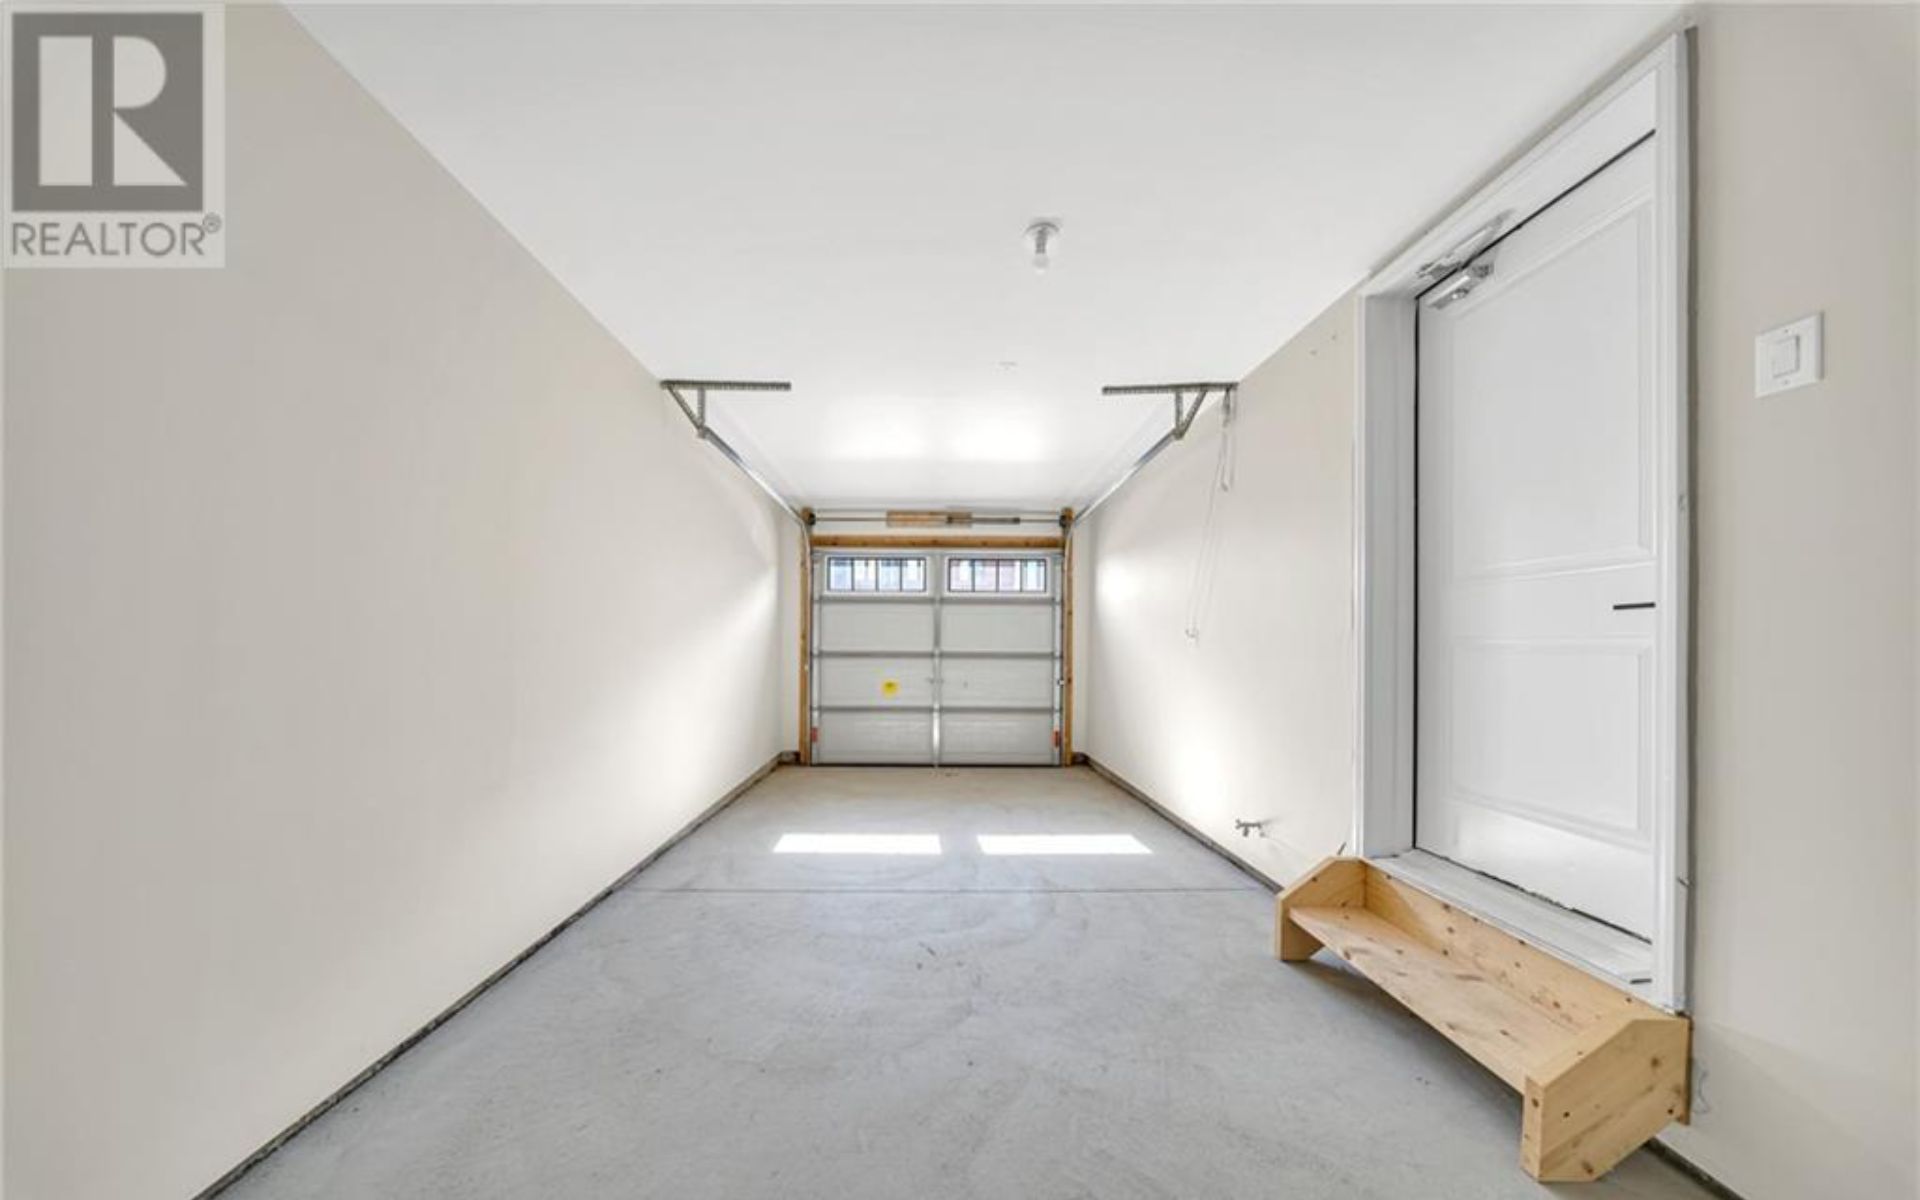
Empty garage with concrete floor, sectional door, and raised side entry door.
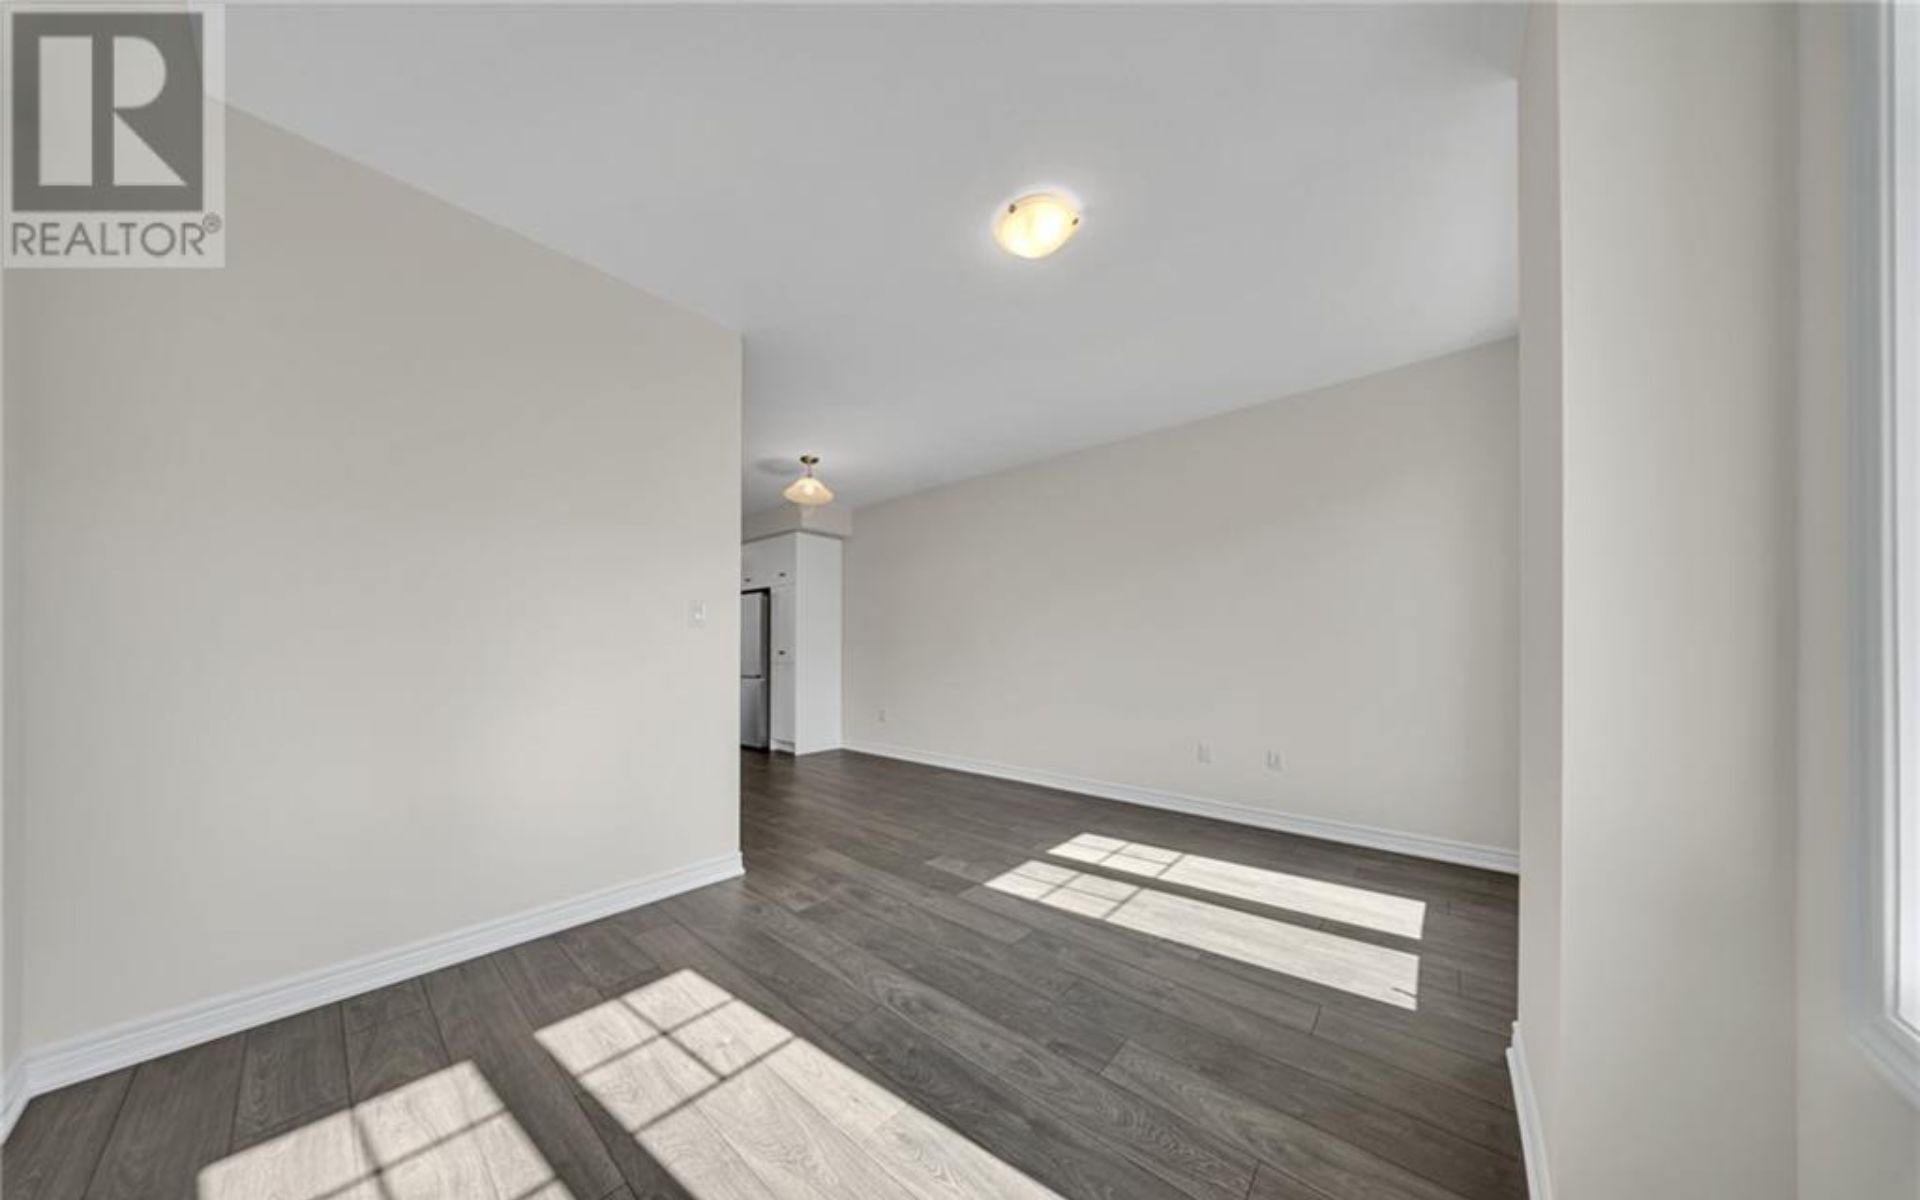
Vacant living and dining area with dark wood-look flooring and bright sunlight across the floor.
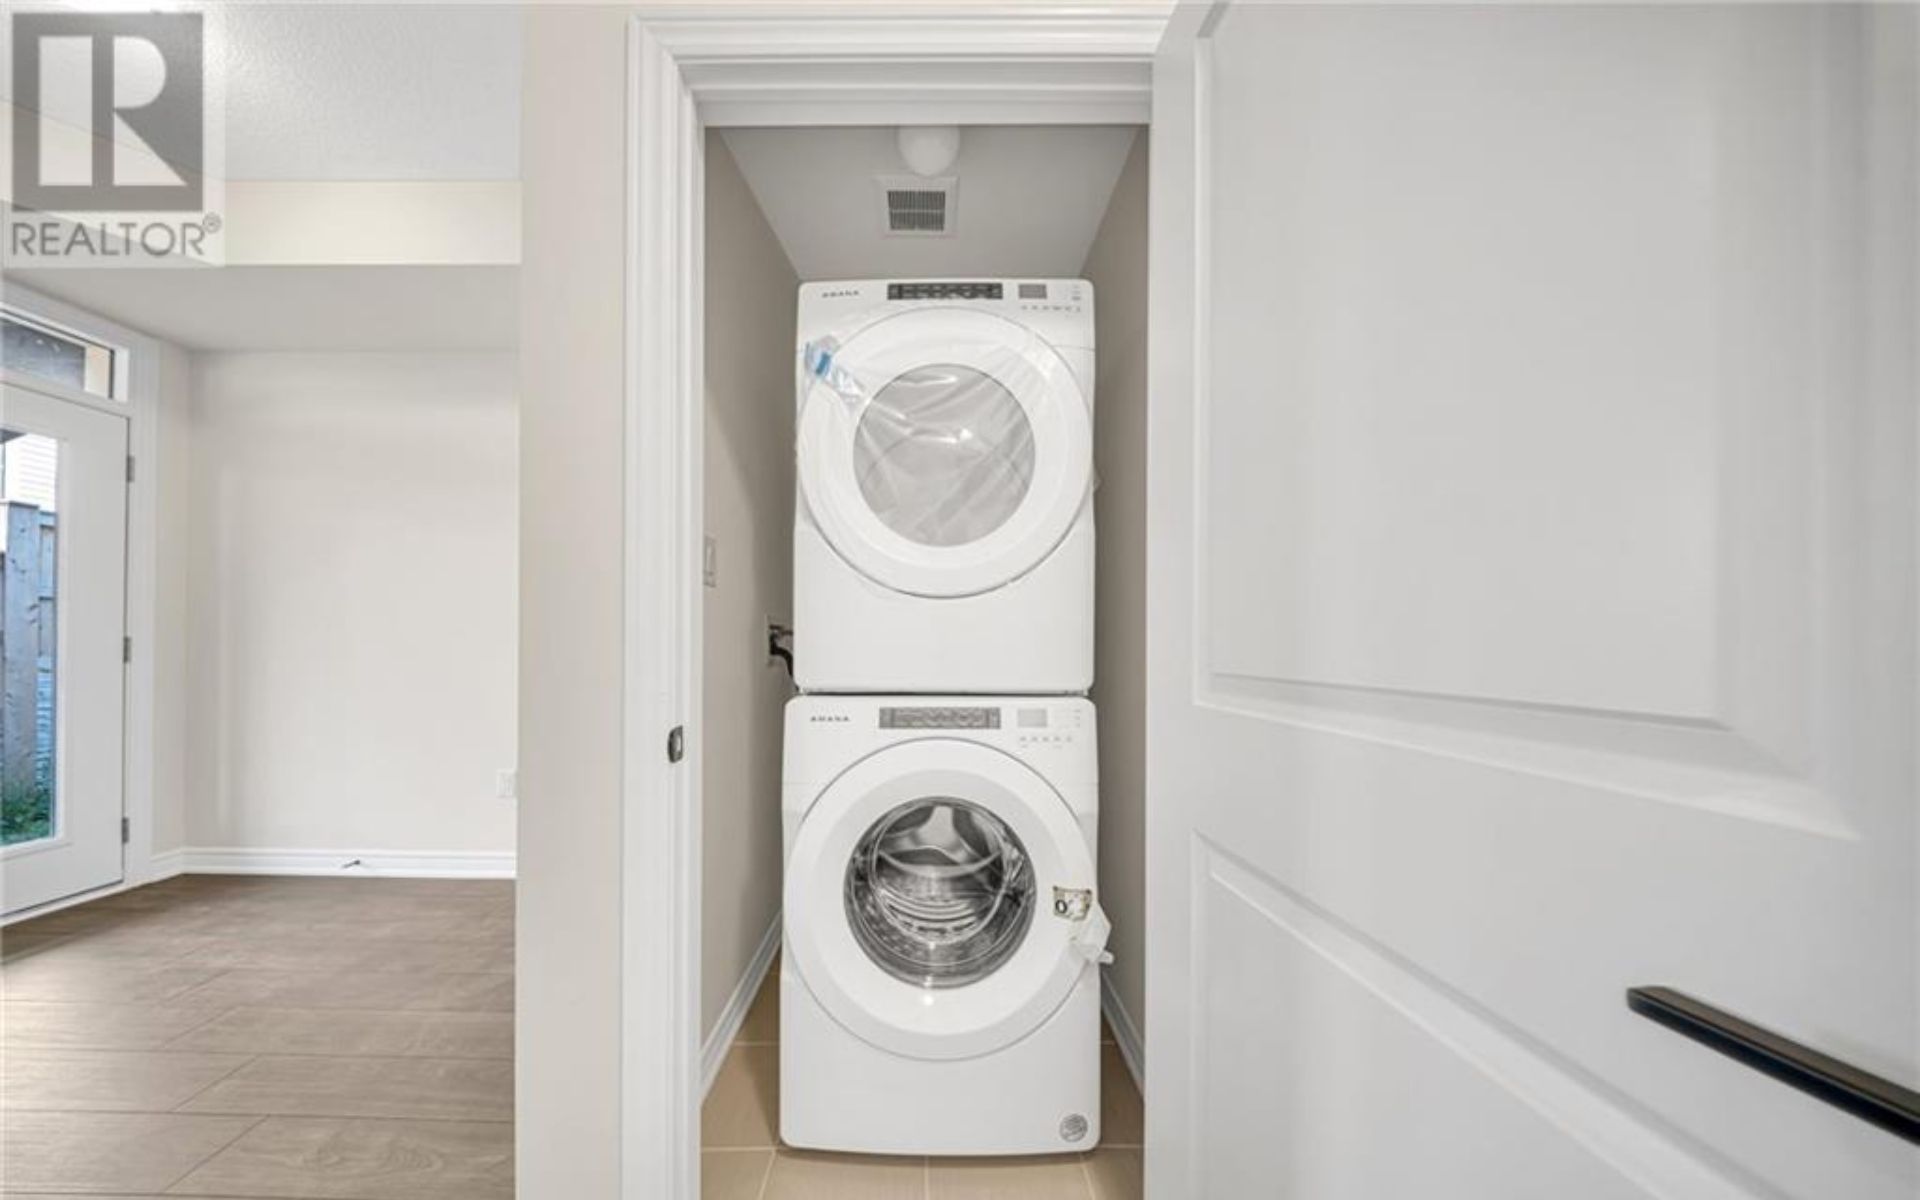
Stacked white front-loading washer and dryer in a laundry closet behind an open paneled door.
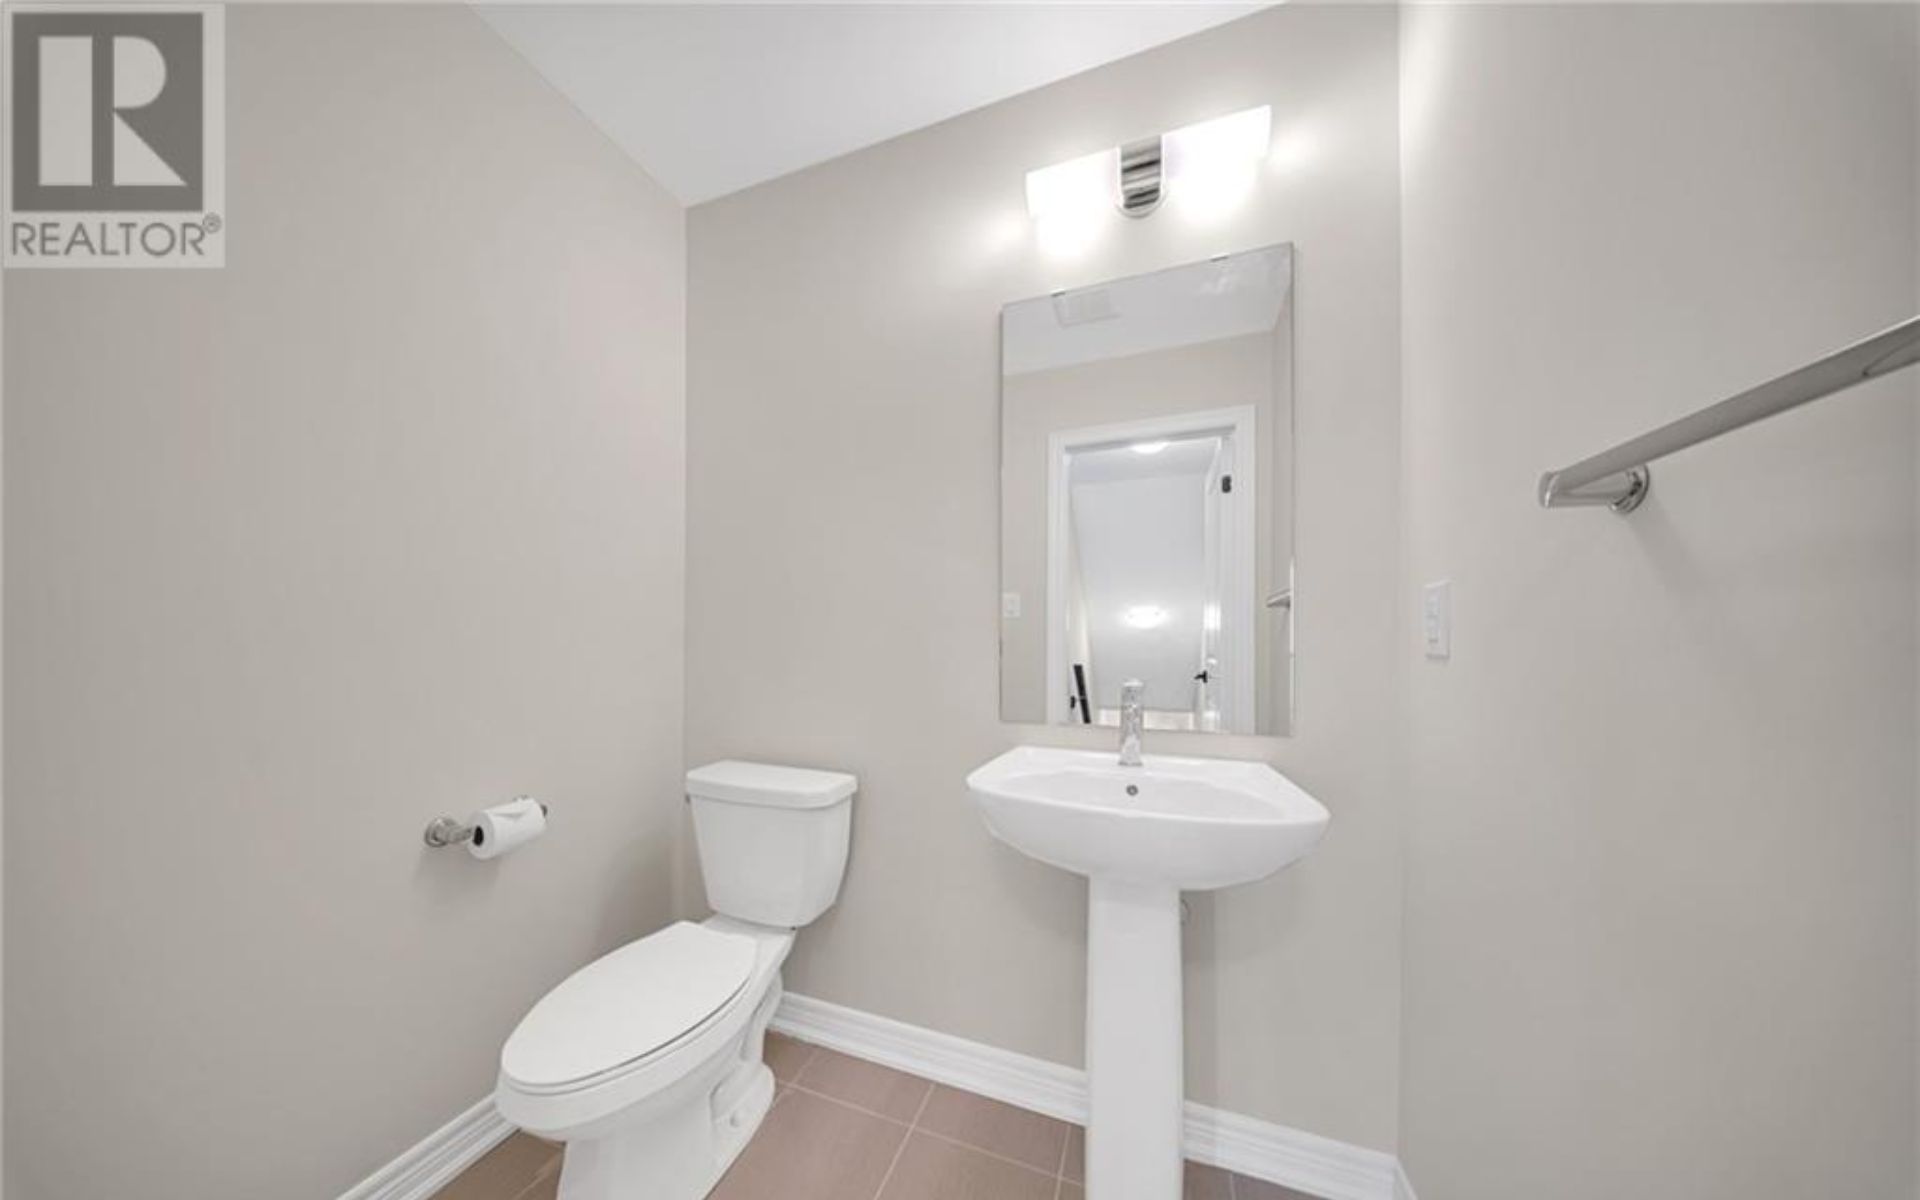
Bathroom with a pedestal sink, toilet, rectangular mirror and wall-mounted towel bar.
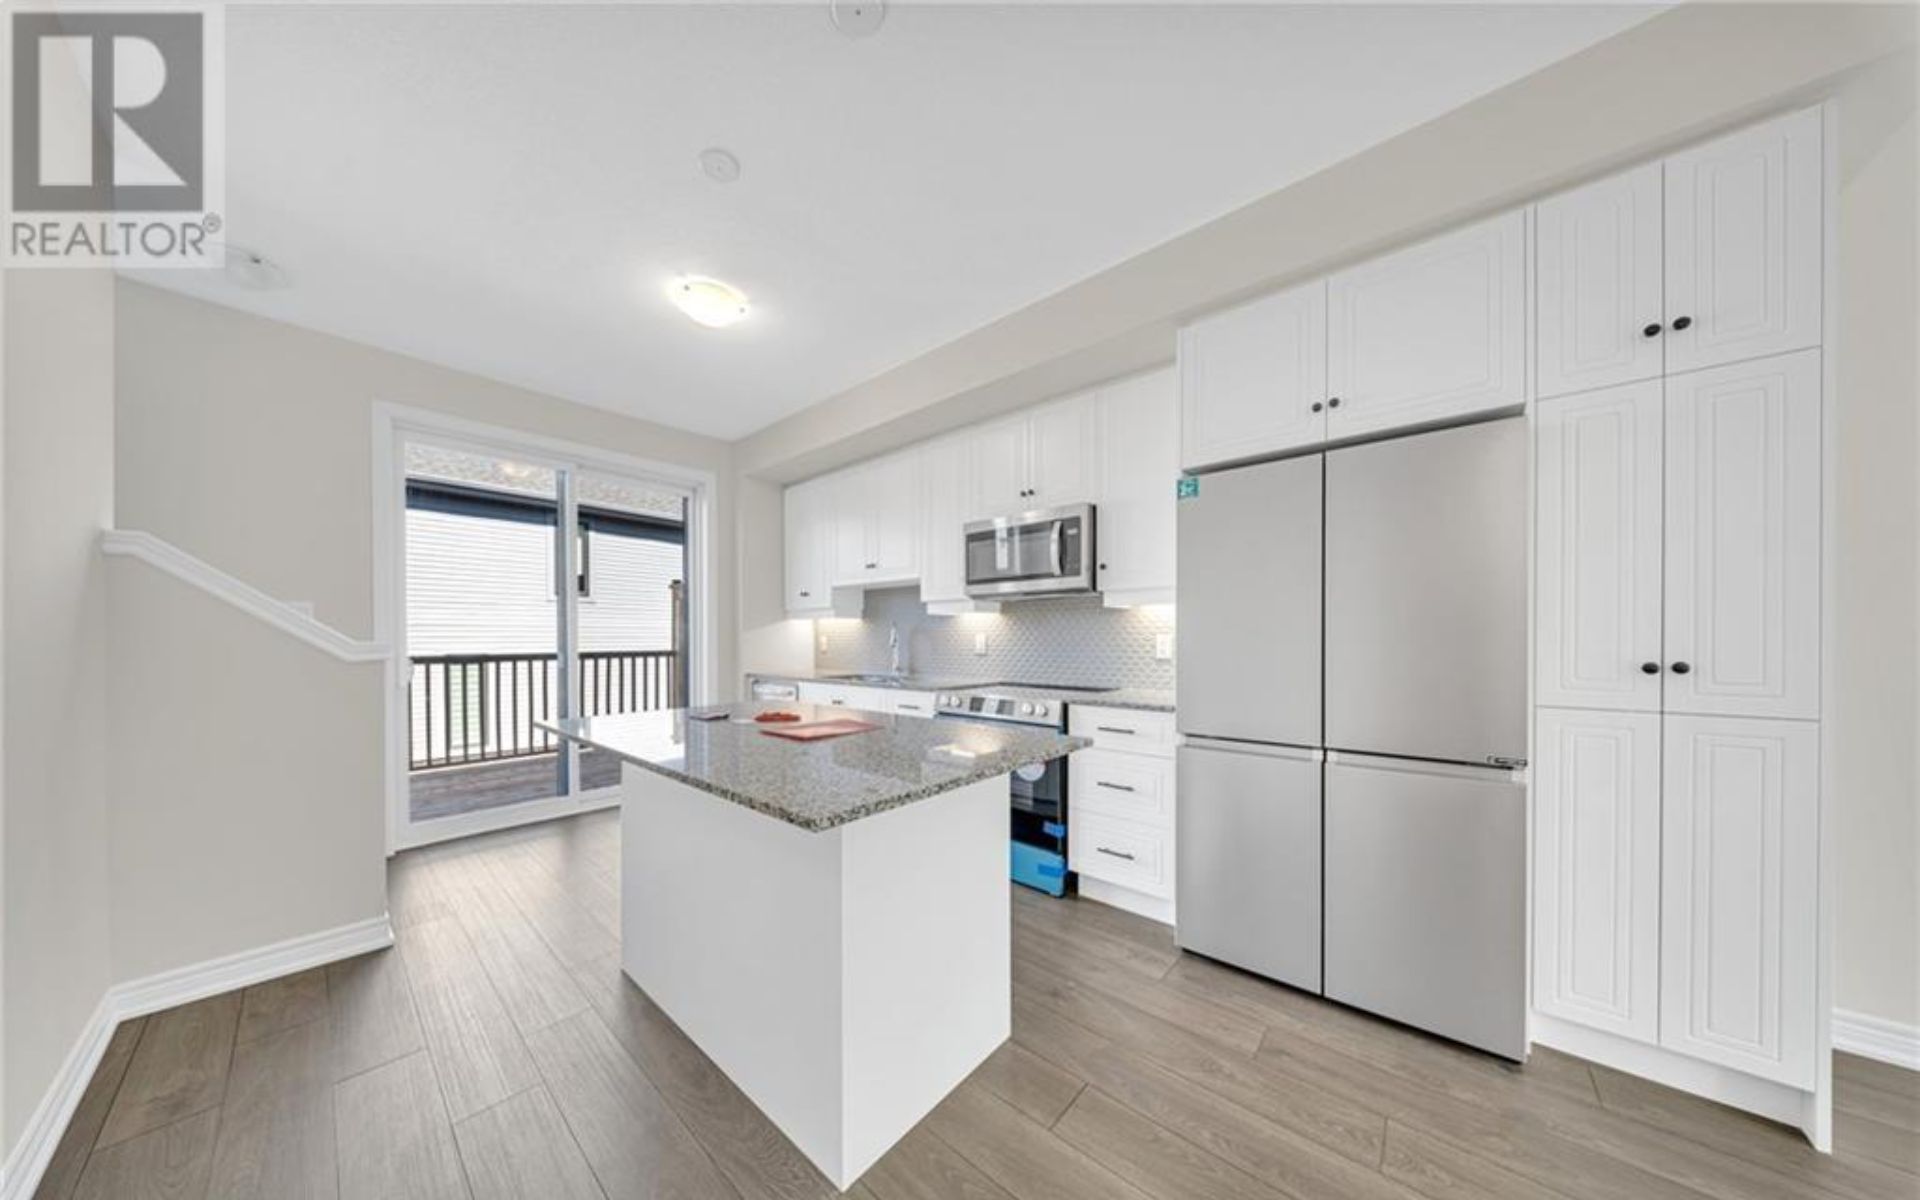
Kitchen with white cabinets, stainless steel appliances, a stone island, and sliding doors to a balcony.
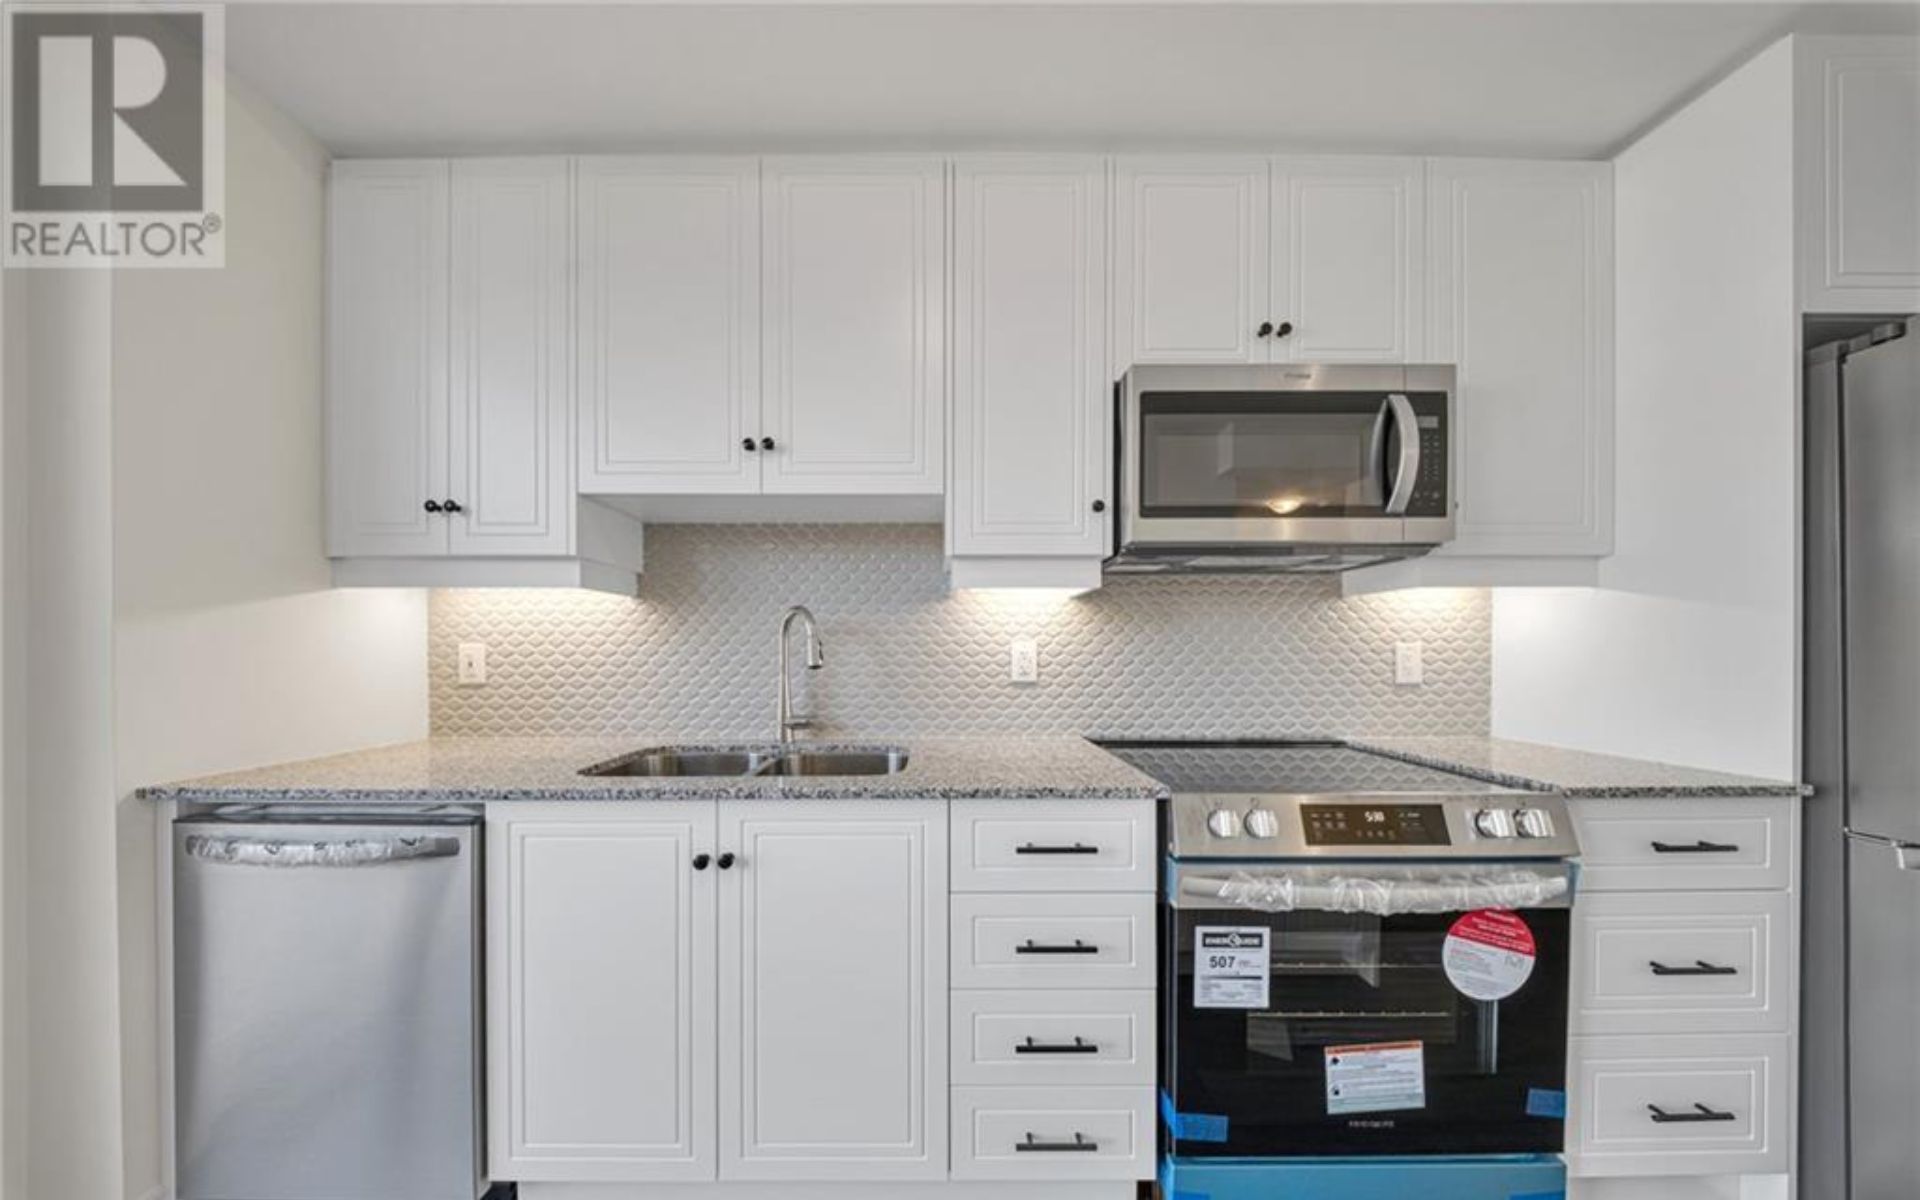
White kitchen with patterned tile backsplash, granite counters, and stainless steel appliances.
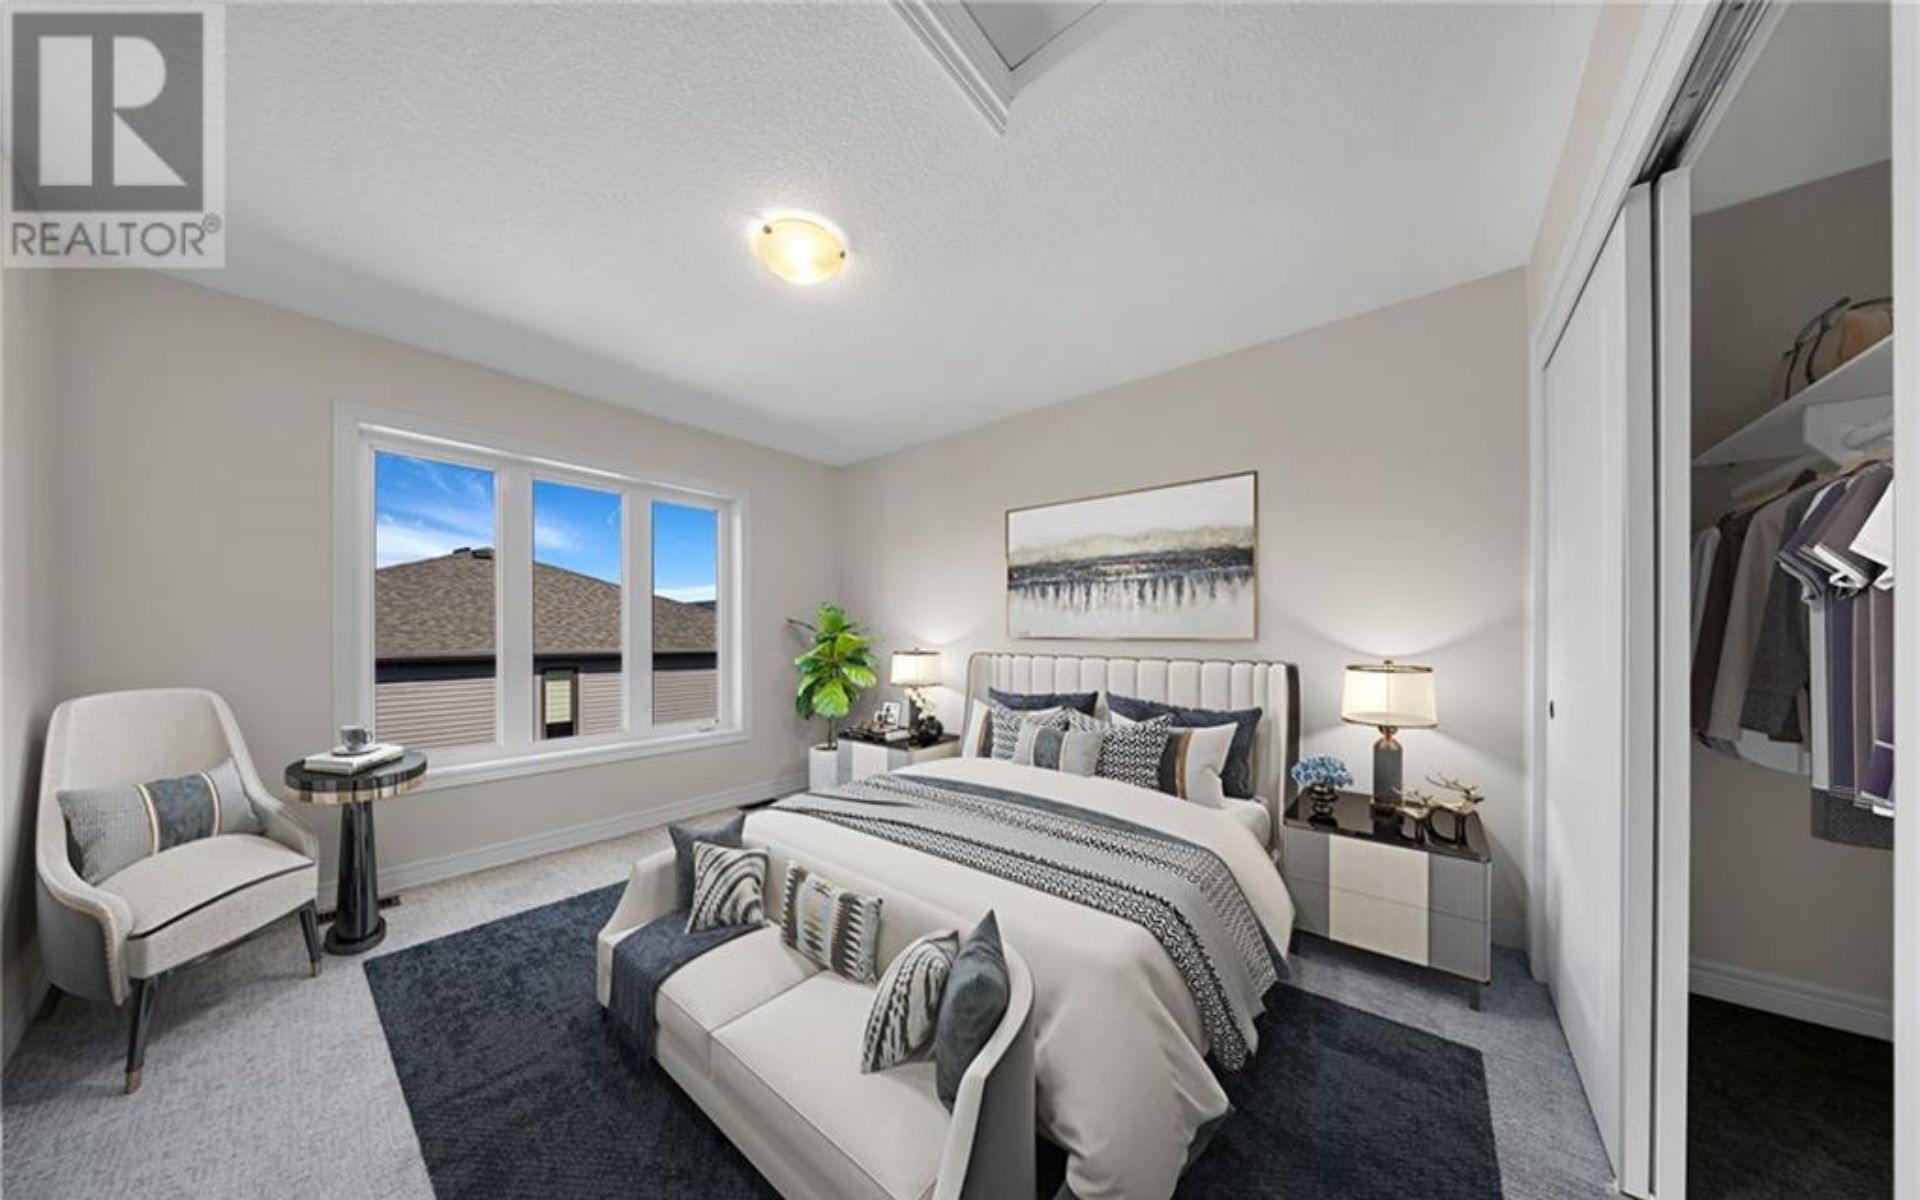
Staged bedroom with a large bed, seating at the foot, and a wide window.
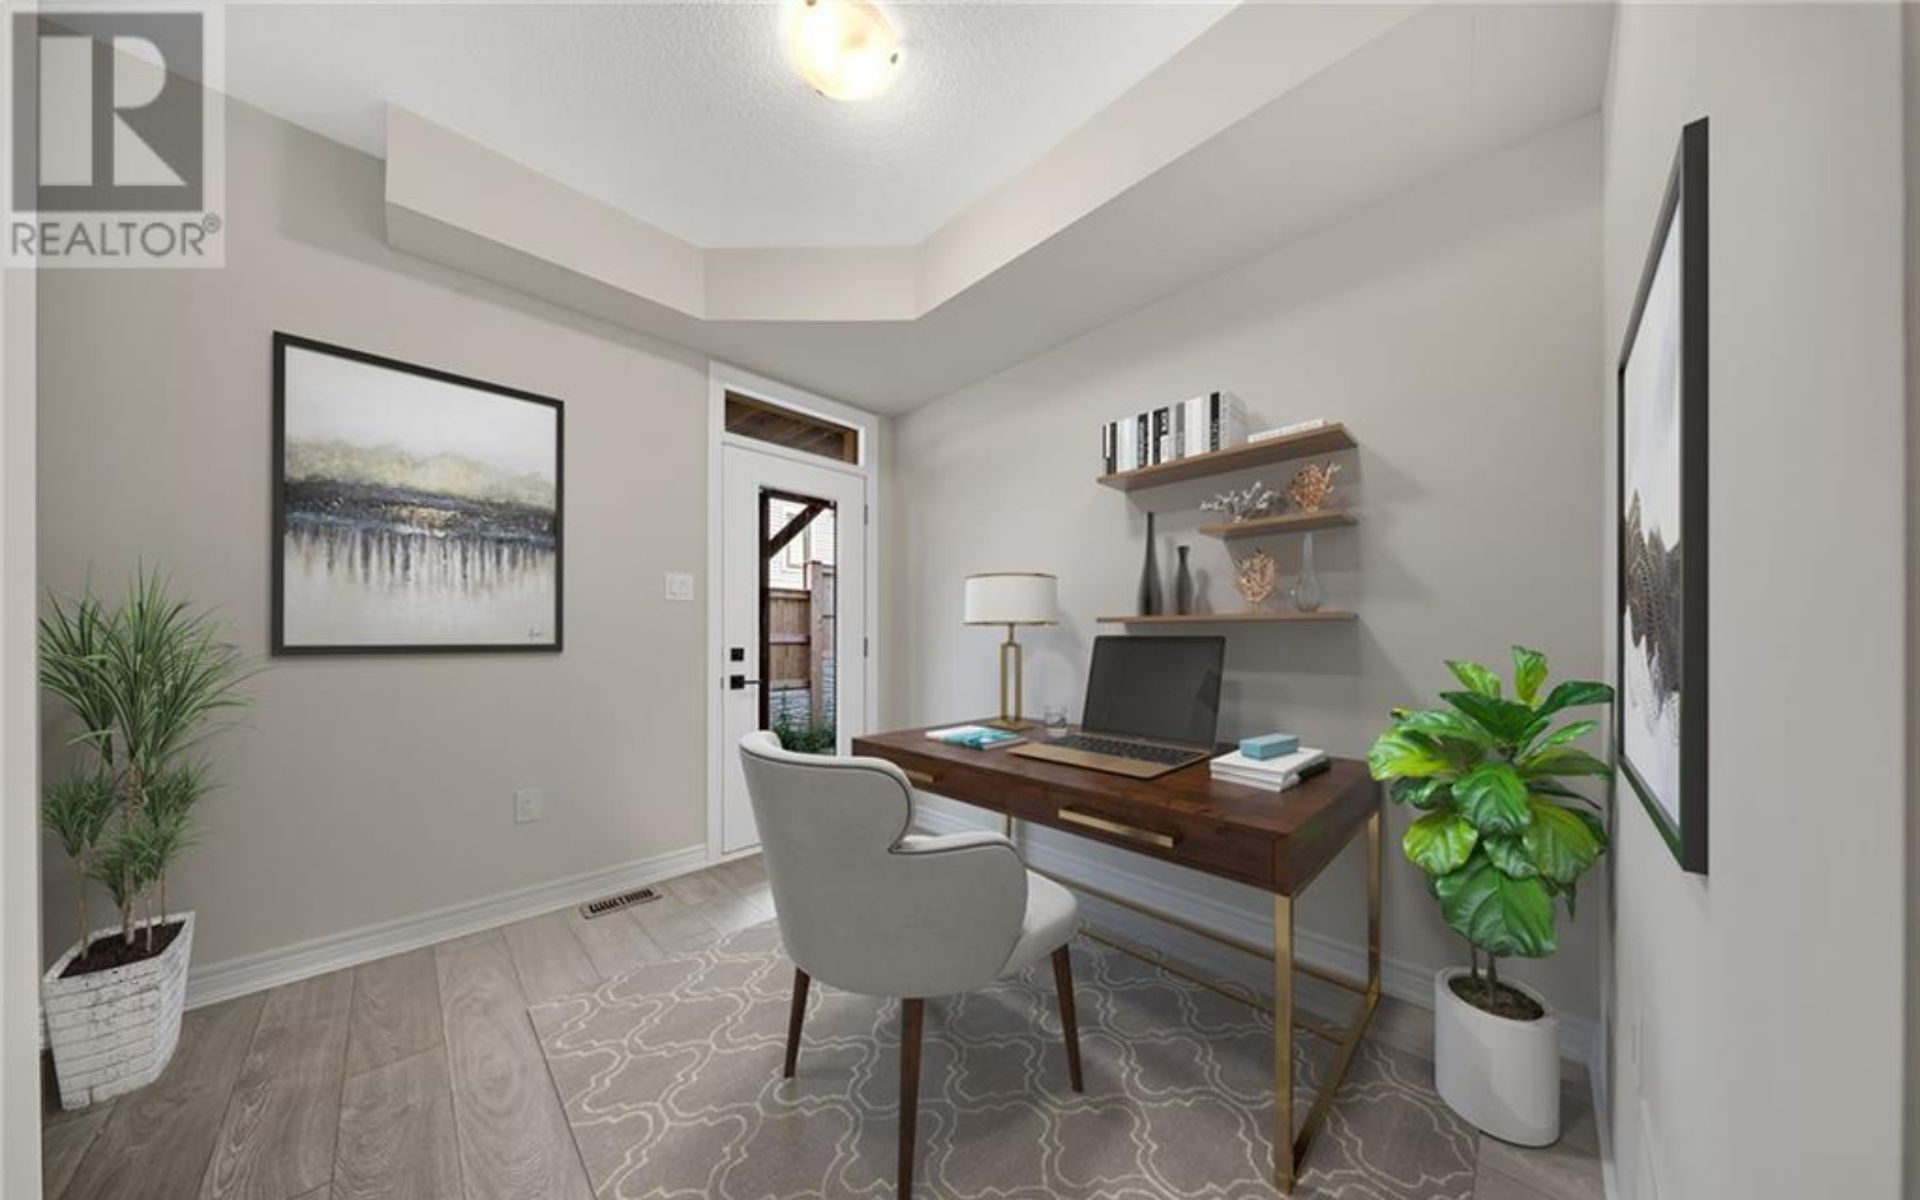
Staged home office with a wood desk, laptop, floating shelves, and potted plants.
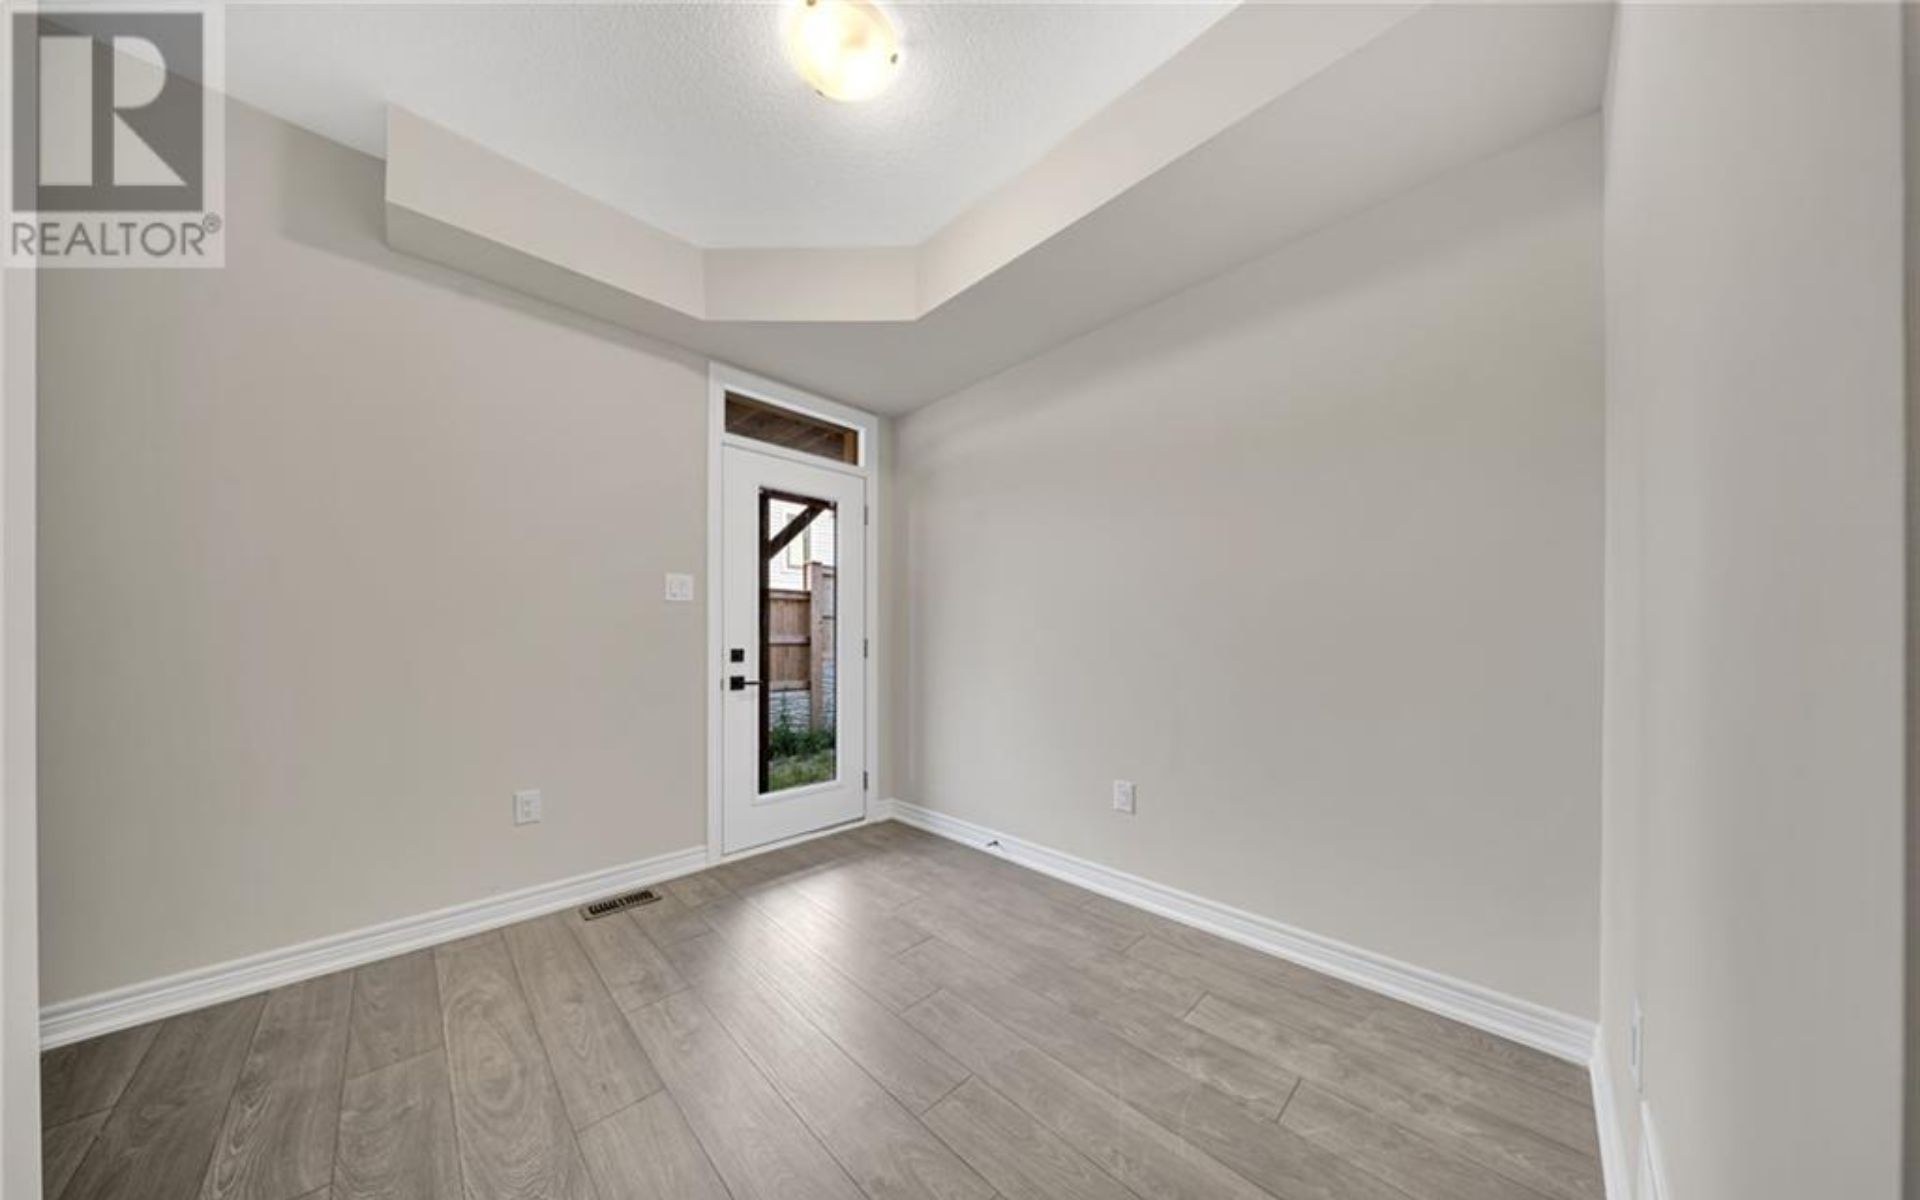
Unfurnished room with gray tile flooring, a tray ceiling, and a glass-paneled exterior door.
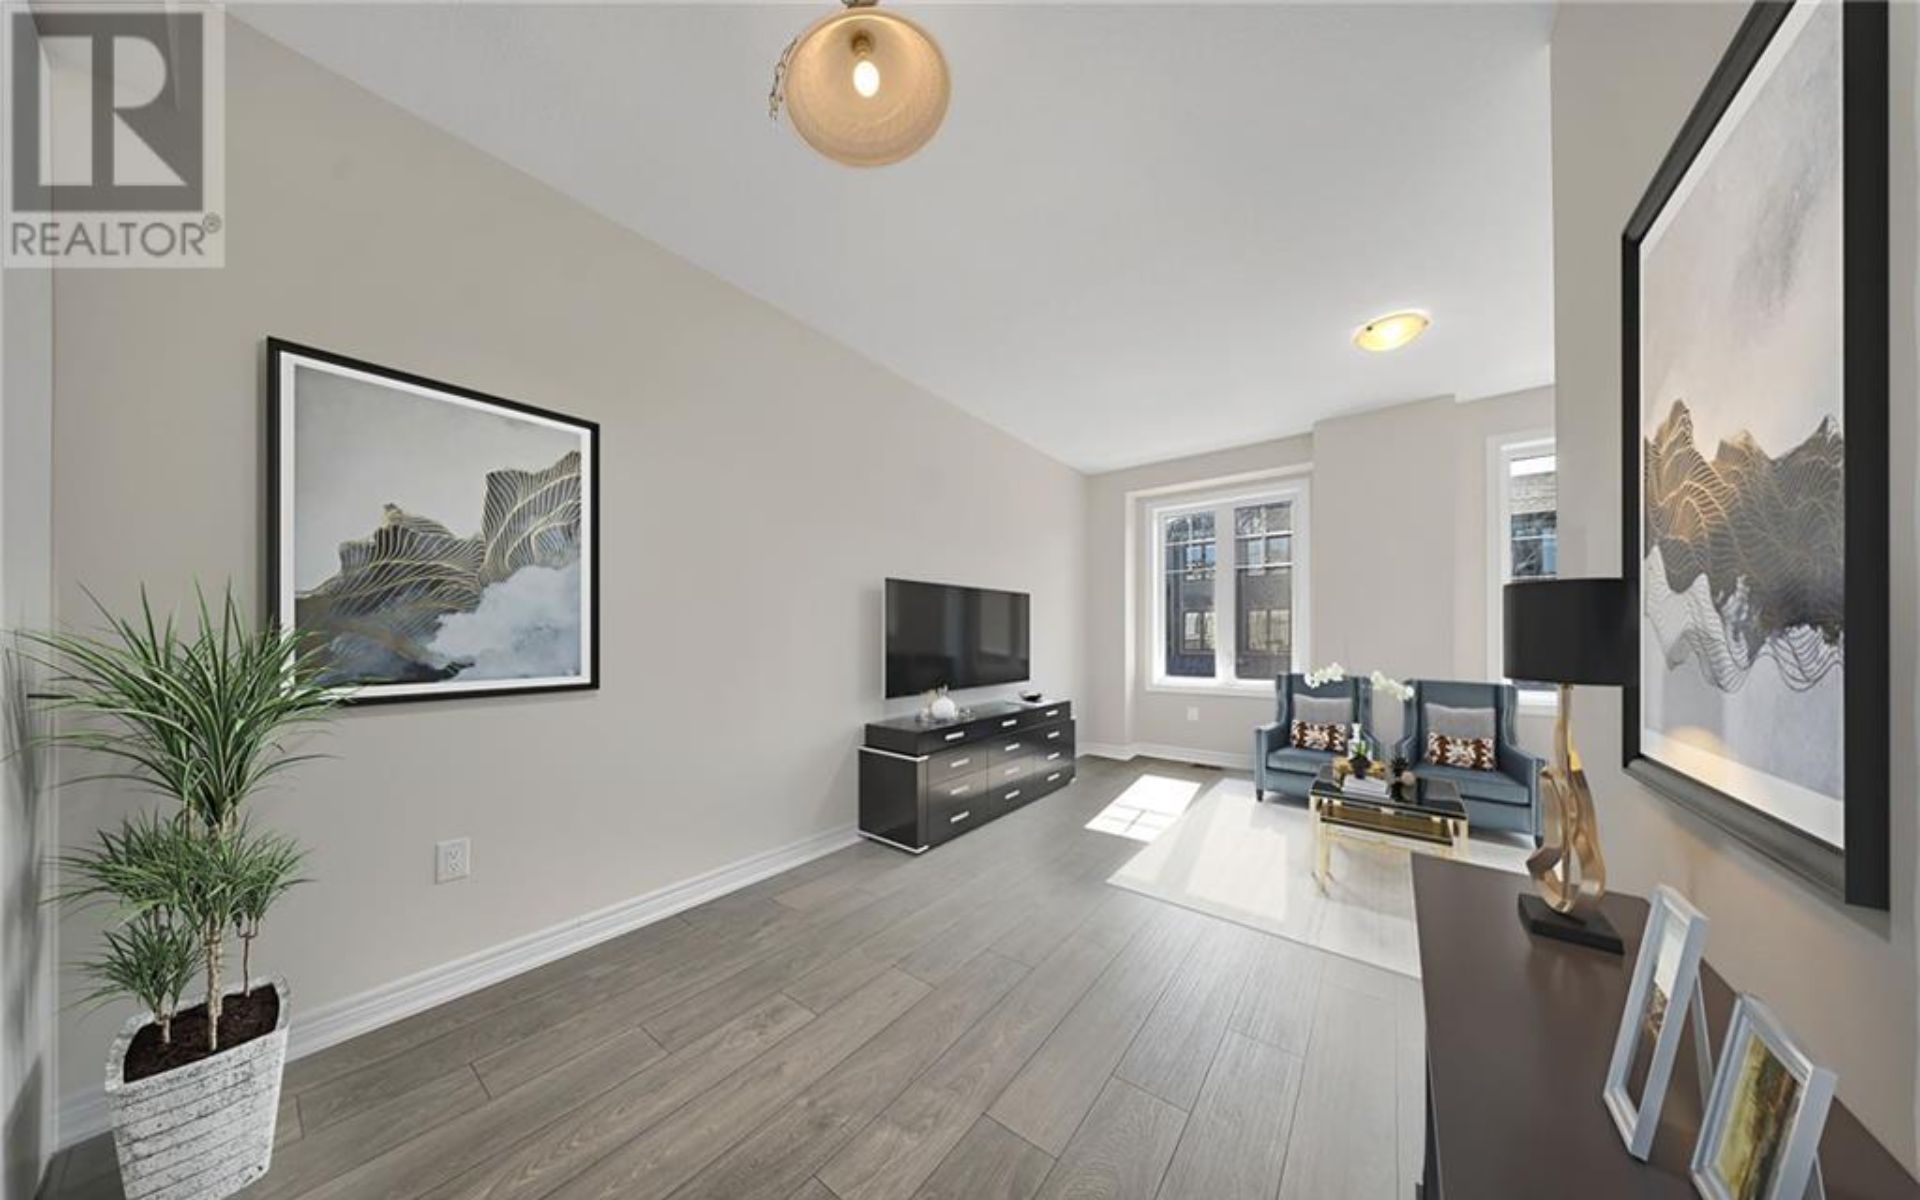
Staged living room with a blue loveseat, tall windows, gray flooring, and framed artwork.
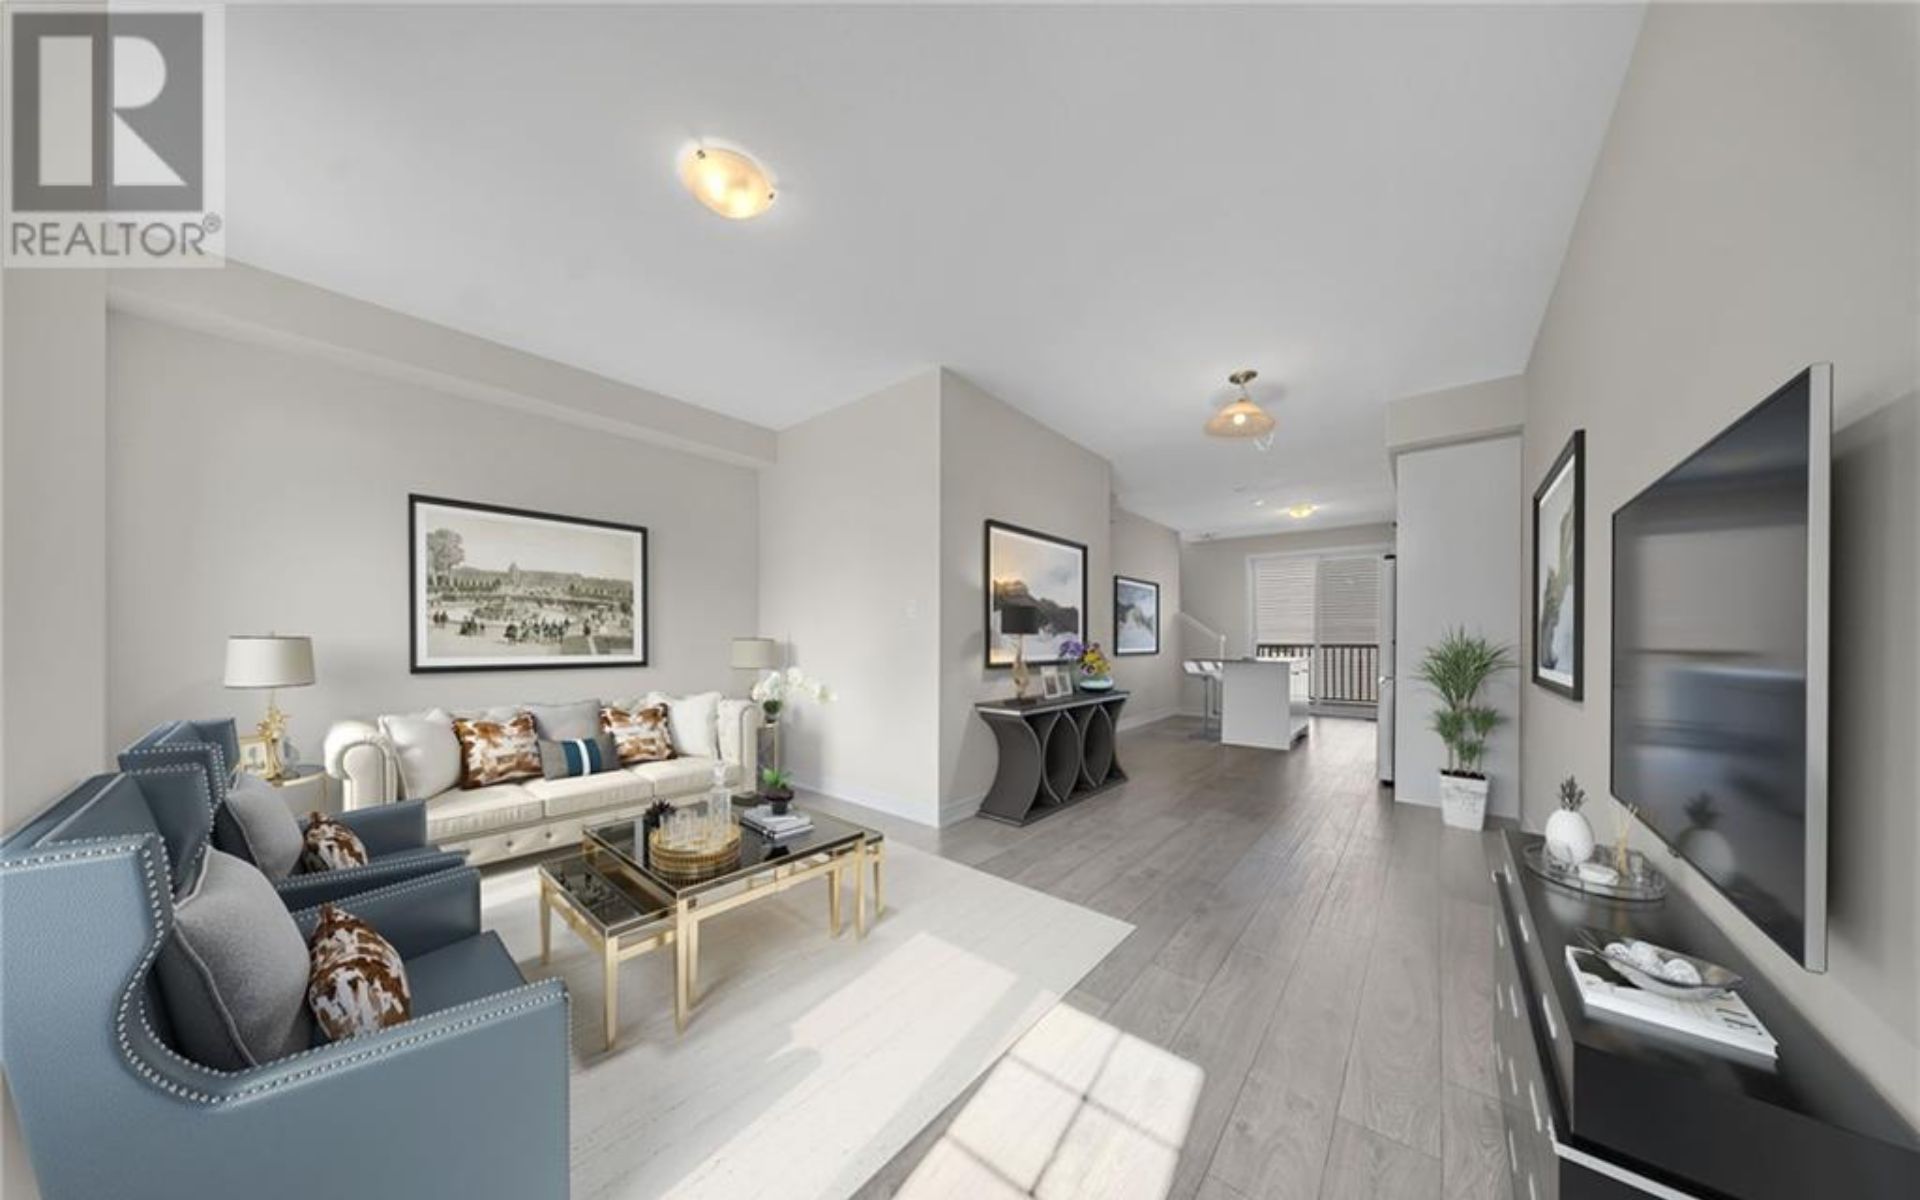
Staged living room with blue armchairs, a white sofa, and an open view toward the dining area.
SEE ALL PHOTOS
Aerial view of attached townhomes with gray roofs and garages along a newly paved road.
Rear of a townhouse with a long raised wooden deck and a small fenced yard.
Aerial view of townhouses with a red pin marking a unit beside a main road.
Aerial view of school buildings, sports fields, parking lots, and surrounding greenery.
Aerial view of shopping centers and parking lots beside a highway interchange.
Aerial view of a commercial district with large retail buildings, parking lots, and intersecting roads.
Furnished outdoor deck with cushioned seating, potted plants, and a barbecue.
Wooden deck with railings and a privacy fence beside a gray-sided home.
Unfinished basement with exposed framing, large HVAC ducts, and utility equipment.
Empty garage with concrete floor, sectional door, and raised side entry door.
Vacant living and dining area with dark wood-look flooring and bright sunlight across the floor.
Stacked white front-loading washer and dryer in a laundry closet behind an open paneled door.
Bathroom with a pedestal sink, toilet, rectangular mirror and wall-mounted towel bar.
Kitchen with white cabinets, stainless steel appliances, a stone island, and sliding doors to a balcony.
White kitchen with patterned tile backsplash, granite counters, and stainless steel appliances.
Staged bedroom with a large bed, seating at the foot, and a wide window.
Staged home office with a wood desk, laptop, floating shelves, and potted plants.
Unfurnished room with gray tile flooring, a tray ceiling, and a glass-paneled exterior door.
Staged living room with a blue loveseat, tall windows, gray flooring, and framed artwork.
Staged living room with blue armchairs, a white sofa, and an open view toward the dining area.
For Sale

10 Birmingham Dr #147

10 Birmingham Drive Unit 147, Cambridge, ON N1R 0C6, Canada

$679,900 CAD
Welcome to Community Crafted Towns by Branthaven! This gorgeous 1500 SF 3 storey, 3 bed, 2 bath POTL freehold town with large balcony is nestled in the cozy community of Cambridge Ontario with space for two cars in tandem-one in the garage and one in the drive. Nine foot ceilings invite warm natural light to carry worries away and brighten your day. A granite kitchen counter with island invite a sophisticated feel to hosting and culinary creativity, while all new appliances gives a first touch into something new and long overdue. Minutes to parks, trails, highways and shopping days. There’s so much more as you step through the door. Treat yourself, you’ve earned it! (67904763)

3
beds

2
baths

1,500 Sq.Ft. LIVING AREA

1.2 Acres lot

Michael Kalistchuk

Michael Kalistchuk

Features & Amenities

Interior

  • total bedrooms3
  • Total bathrooms2
  • full bathrooms2
  • APPLIANCES Dishwasher, Dryer, Refrigerator, Stove, Microwave Built-in

Area & Lot

  • Status For Sale
  • Living Area1,500 Sq.Ft.
  • Lot Area1.2 Acres
  • MLS® ID40630631
  • TypeTownhouse
  • YEAR BUILT2023
  • NeighborhoodKitchener
  • Architecture Styles3 Level

Exterior

  • STORIES2
  • Garage Space2
  • water SourceMunicipal water
  • HEAT TYPE(Natural gas)
  • AIR CONDITIONINGCentral air conditioning
  • sewerMunicipal sewage system
  • other exterior FeaturesAluminum siding, Brick

Financial

  • Sales Price$679,900 CAD
Aerial view of attached townhomes with gray roofs and garages along a newly paved road.
Rear of a townhouse with a long raised wooden deck and a small fenced yard.

Welcome to Community Crafted Towns by Branthaven!

– Michael Kalistchuk
Aerial view of townhouses with a red pin marking a unit beside a main road.
Rear of a townhouse with a long raised wooden deck and a small fenced yard.

Schedule a Showing

I would love to show you my beautiful property. Please select your preferred date and time below. I will be in touch shortly to confirm your appointment.

Schedule a Showing

I would love to show you mybeautiful property. Please select your preferred date and time below. I will be in touch shortly to confirm your appointment.

Thank you for your interest in 10 Birmingham Drive Unit 147, Cambridge, ON N1R 0C6, Canada. We are reviewing your request and will be in touch shortly!

Mortgage Calculator

Estimate your monthly mortgage payment, including the principal and interest, property taxes, and HOA. Adjust the values to generate a more accurate rate.

All estimates are provided for informational purposes only. Actual amounts may vary.
$0,000 Your Payment 20 15 65
$0,000 Your Payment

Kitchener

Explore

Work With Michael

With 20+ years of entrepreneurial excellence and a balance of insight and genuine connection, Michael offers a calm, thoughtful, and tailored real estate experience designed to support your journey with confidence and ease.

Follow Me on Instagram