Leave a Message

Thank you for your message. I will be in touch with you shortly.

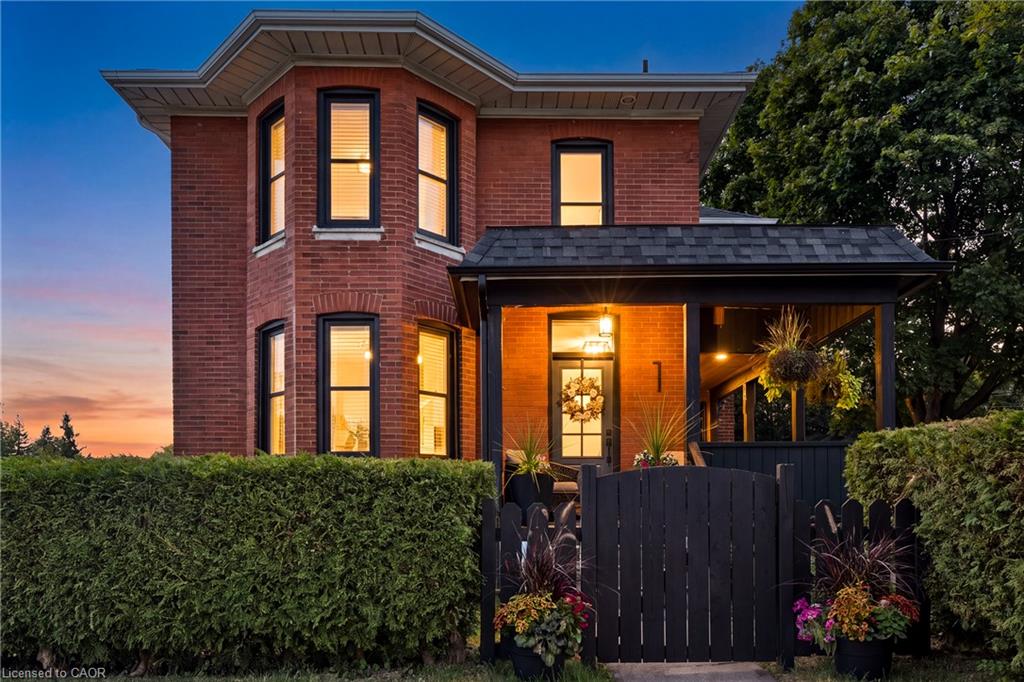
Red-brick two-storey home with illuminated windows, a covered porch, and a garden gate at dusk.
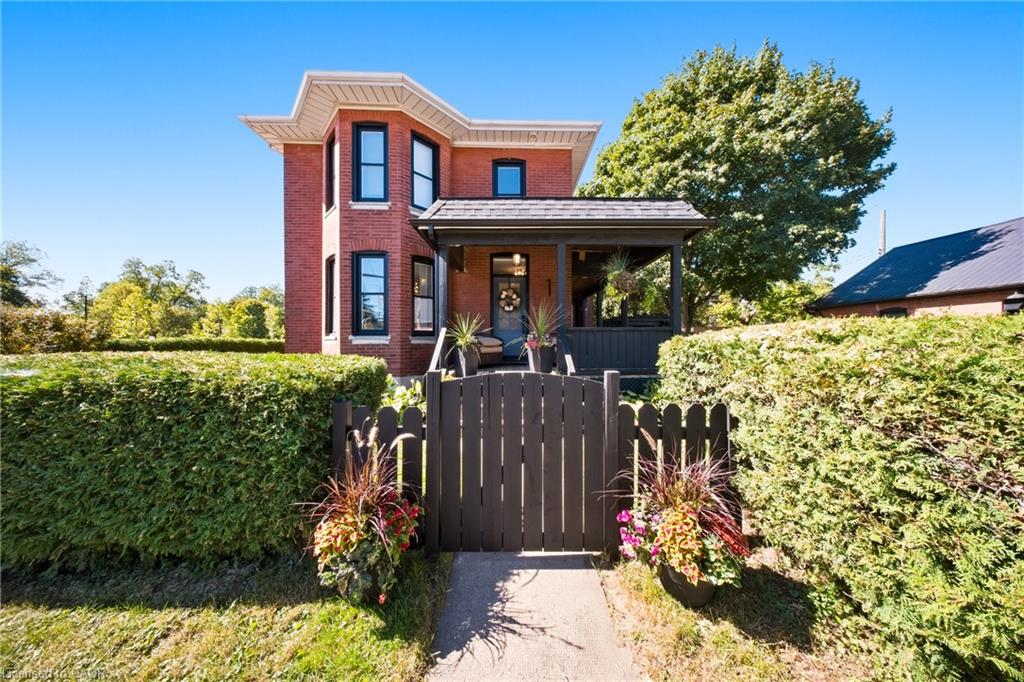
Two-story red-brick house with a covered porch, dark gate, clipped hedges, and flower planters.
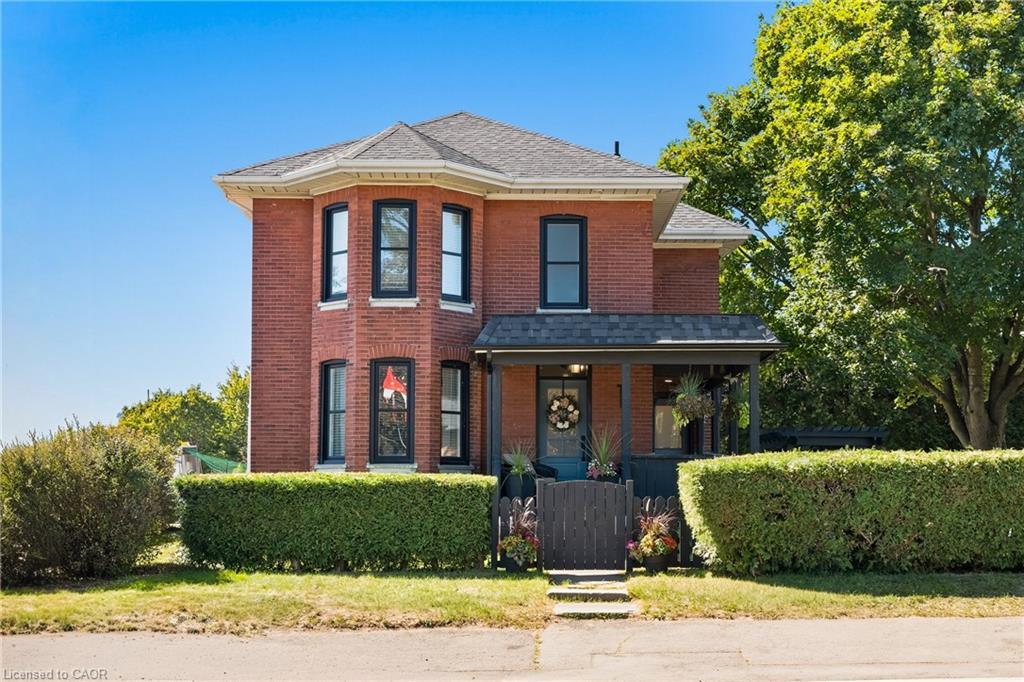
Two-story red brick house with a covered porch and gated entrance framed by trimmed hedges.
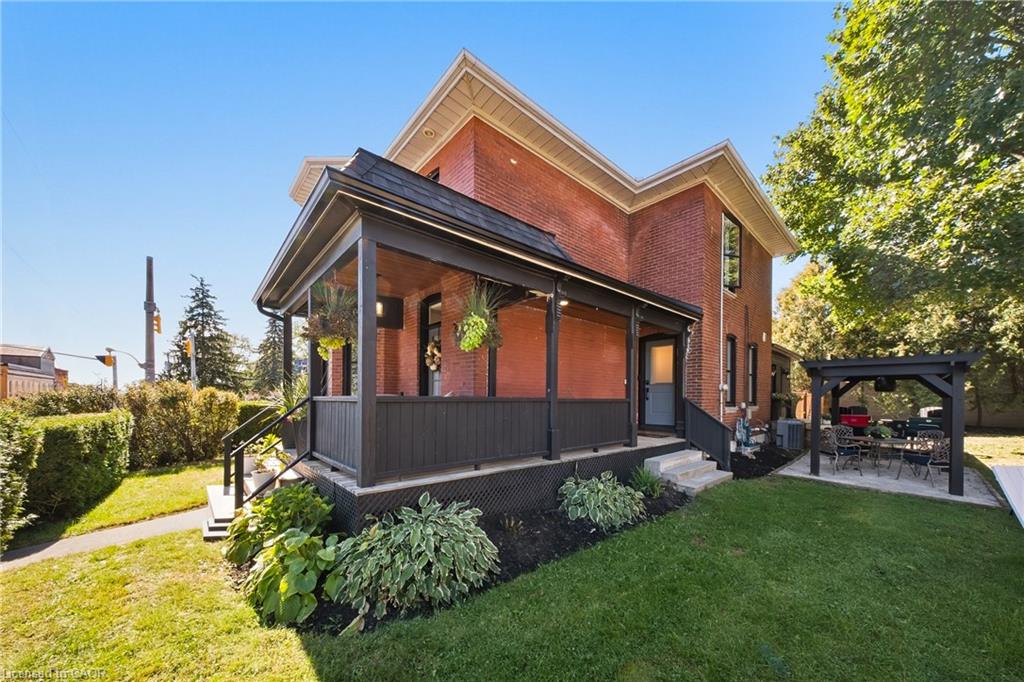
Two-story red-brick house with a deep covered porch and landscaped yard.
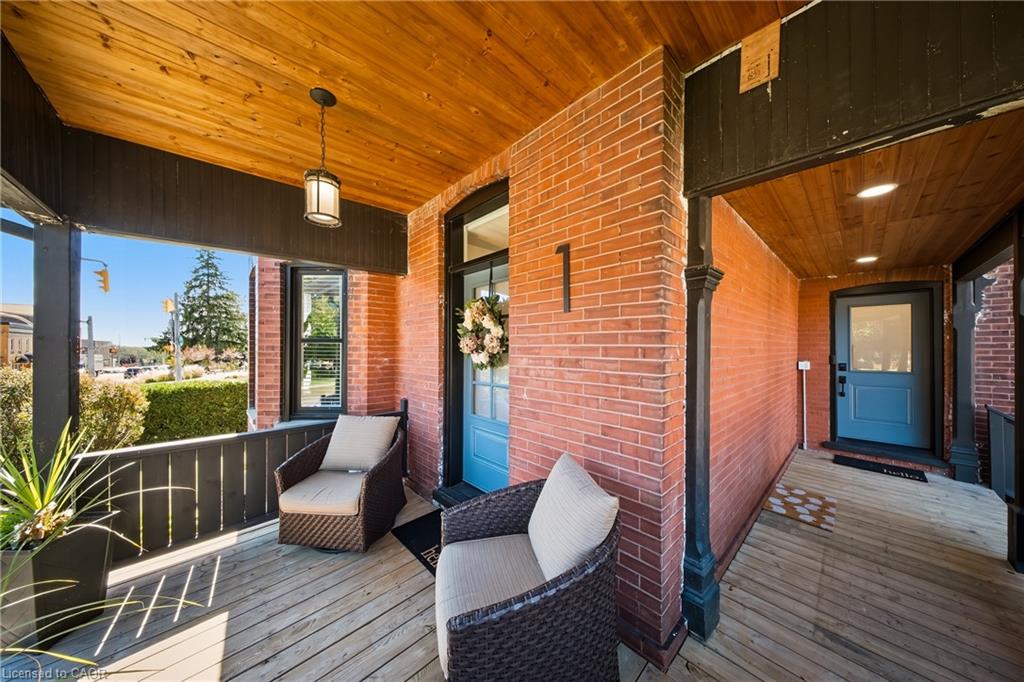
Brick-fronted porch with blue entry doors, wicker chairs, and a wood-plank ceiling.
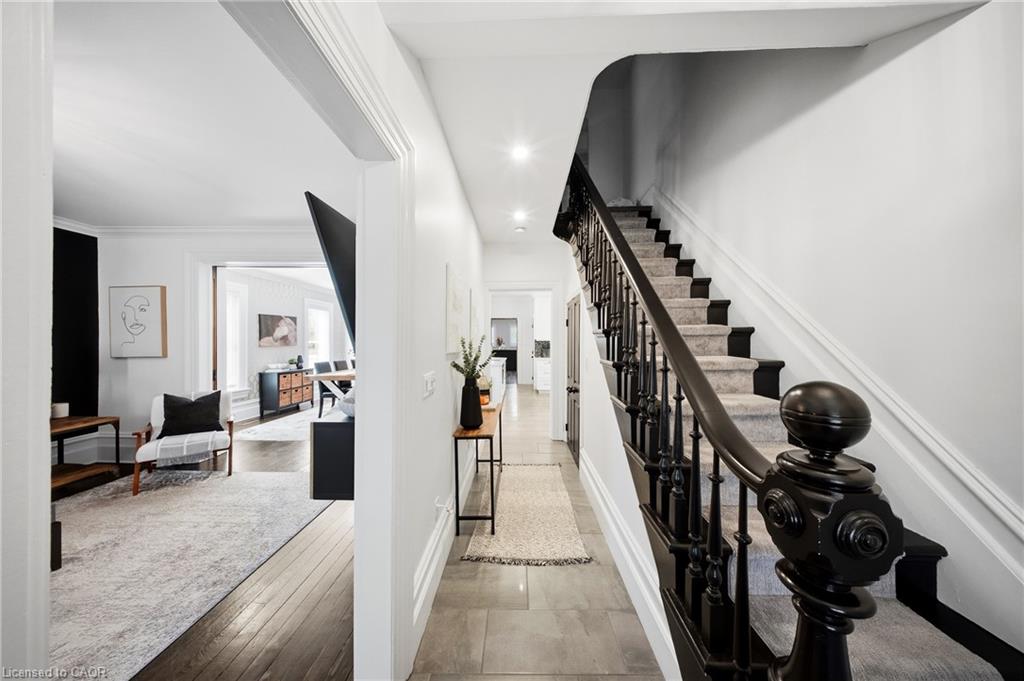
Entry hallway with a dark-railed staircase and a view into the furnished living room.
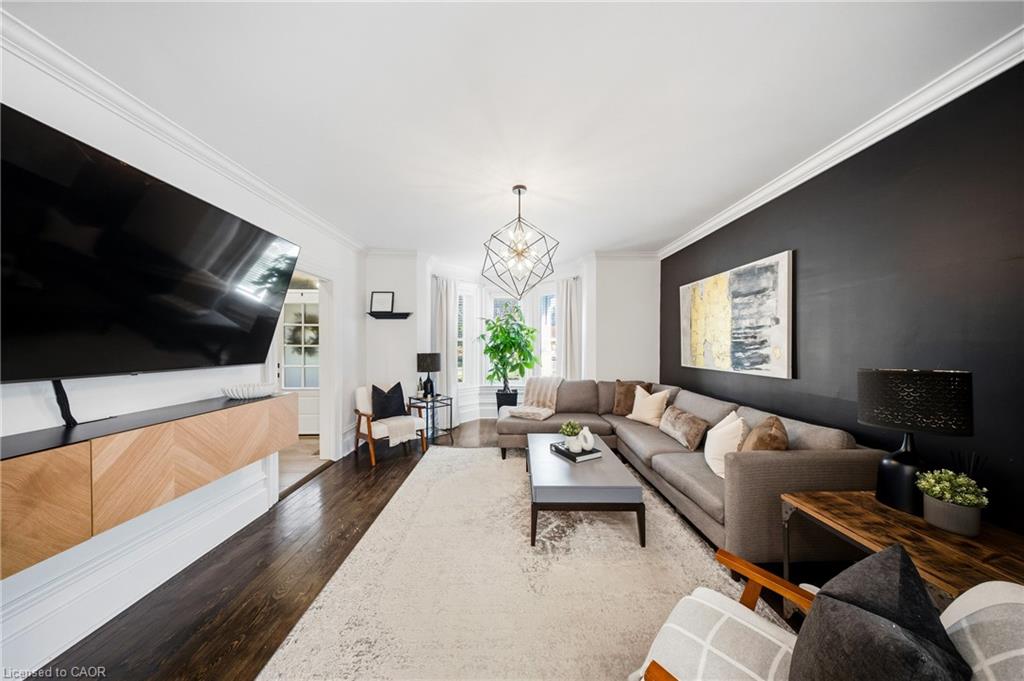
Living room with a gray sectional, charcoal accent wall, and large television.
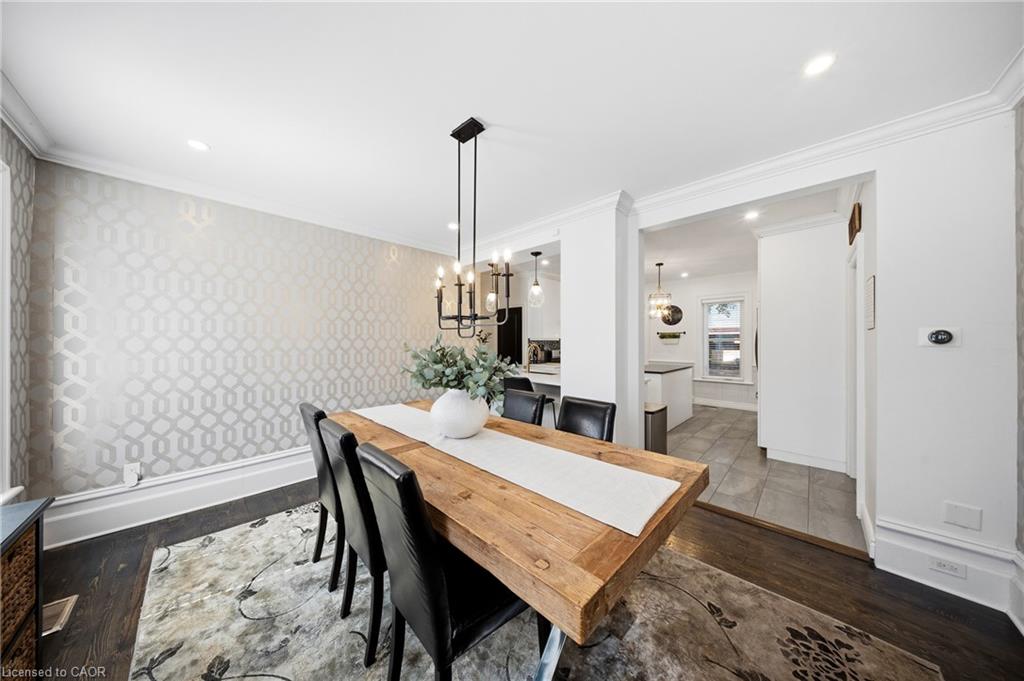
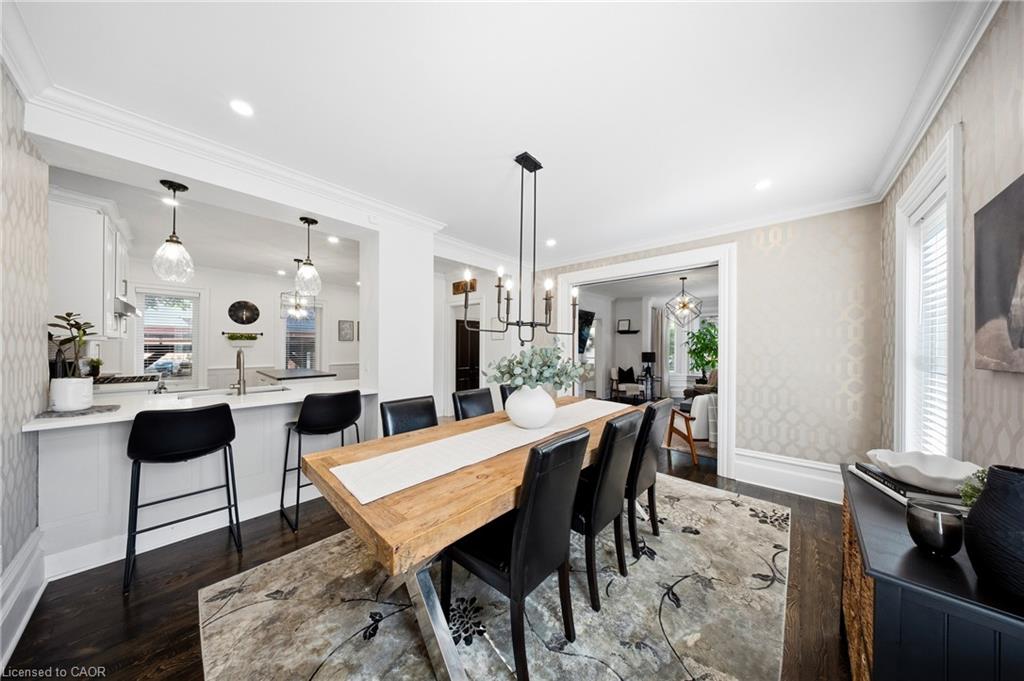
Dining room with a rustic wood table, black chairs, patterned wallpaper, and a chandelier.
Dining room with a long wooden table and black chairs, open to a bright kitchen.
Renovated kitchen with a central island, patterned backsplash, stainless steel appliances, and large windows.
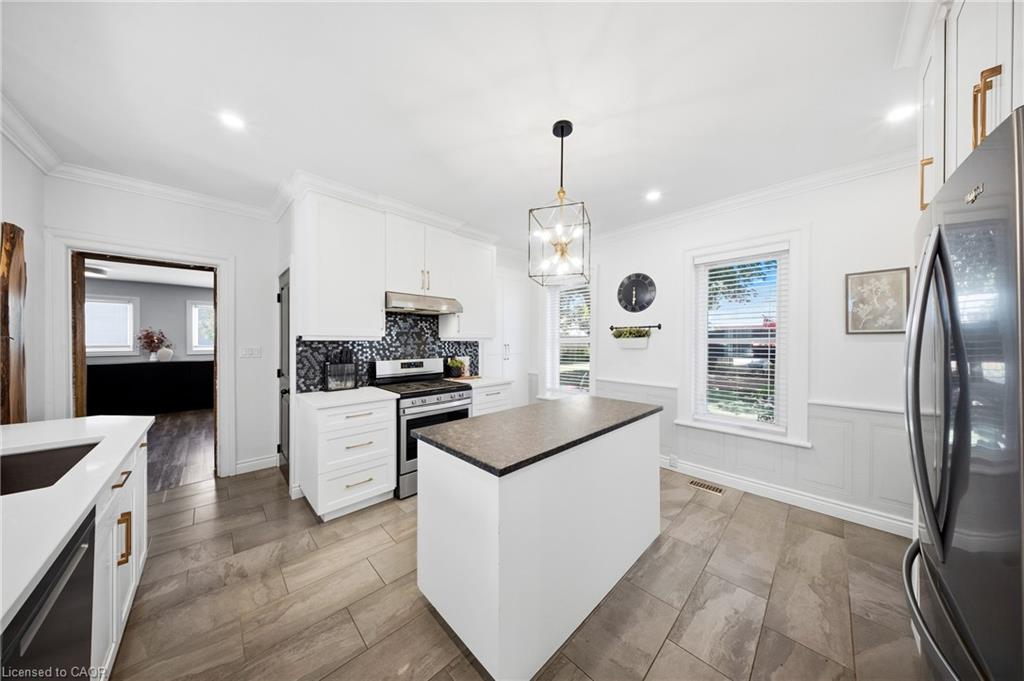
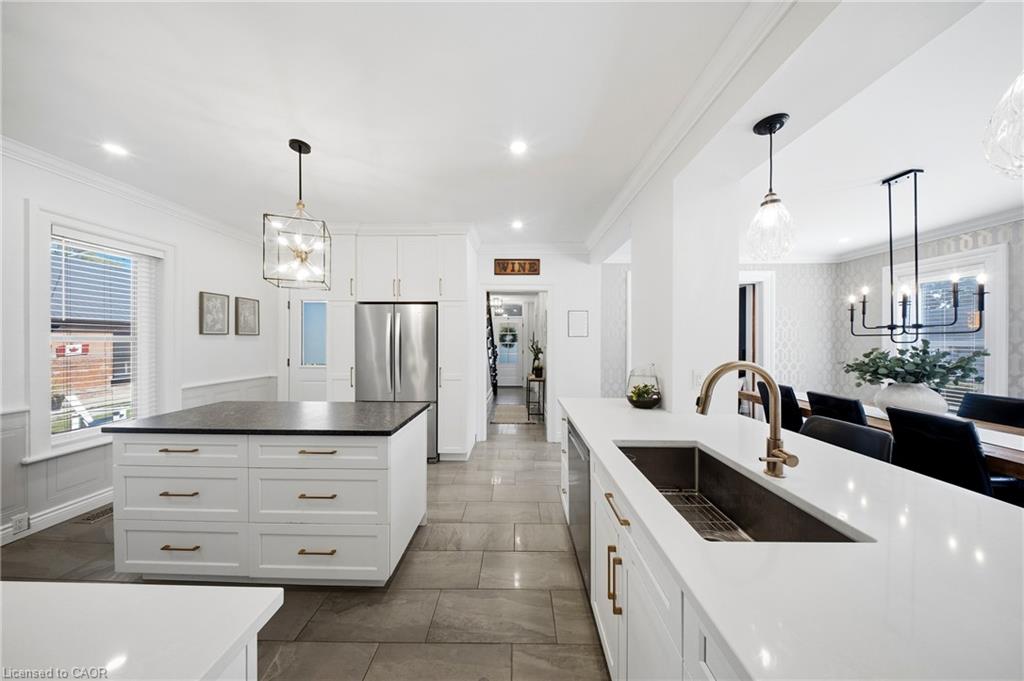
Bright white kitchen with a dark-topped island, stainless steel appliances, and gray tile floor.
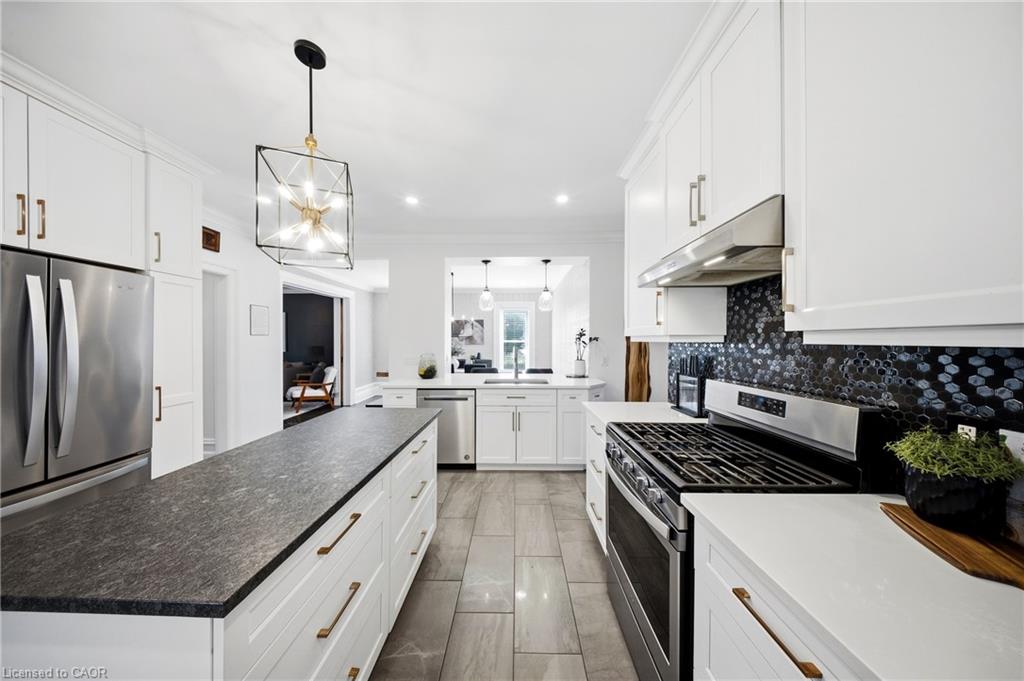
White kitchen with a large gray stone island, stainless-steel range, and black hexagonal backsplash.
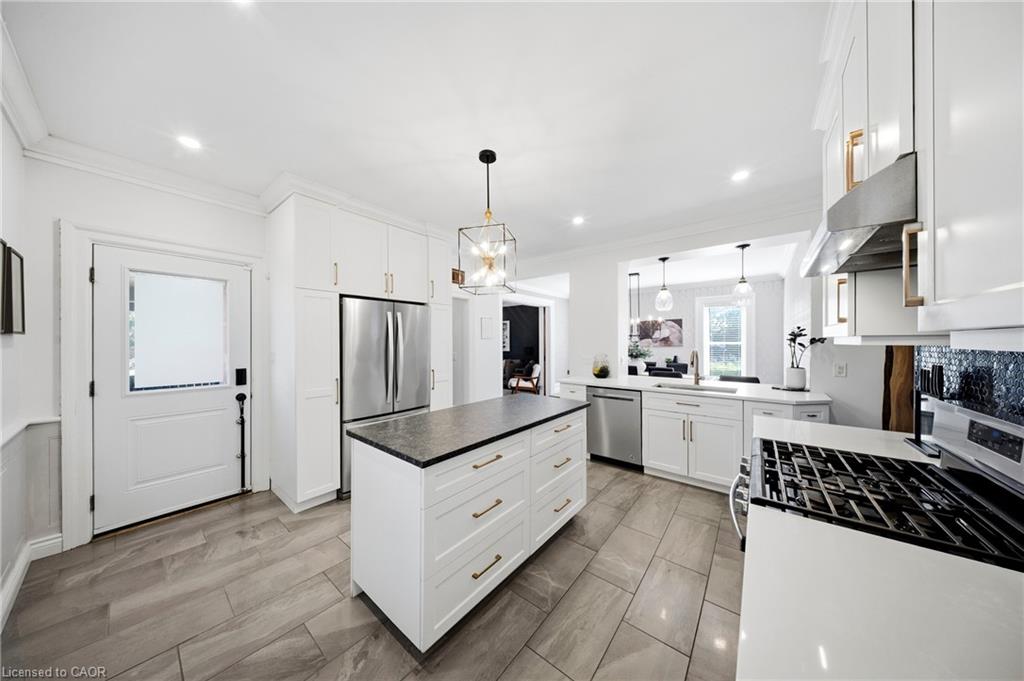
Bright white kitchen with two islands, a stainless-steel refrigerator, gray tile floors, and brass fixtures.
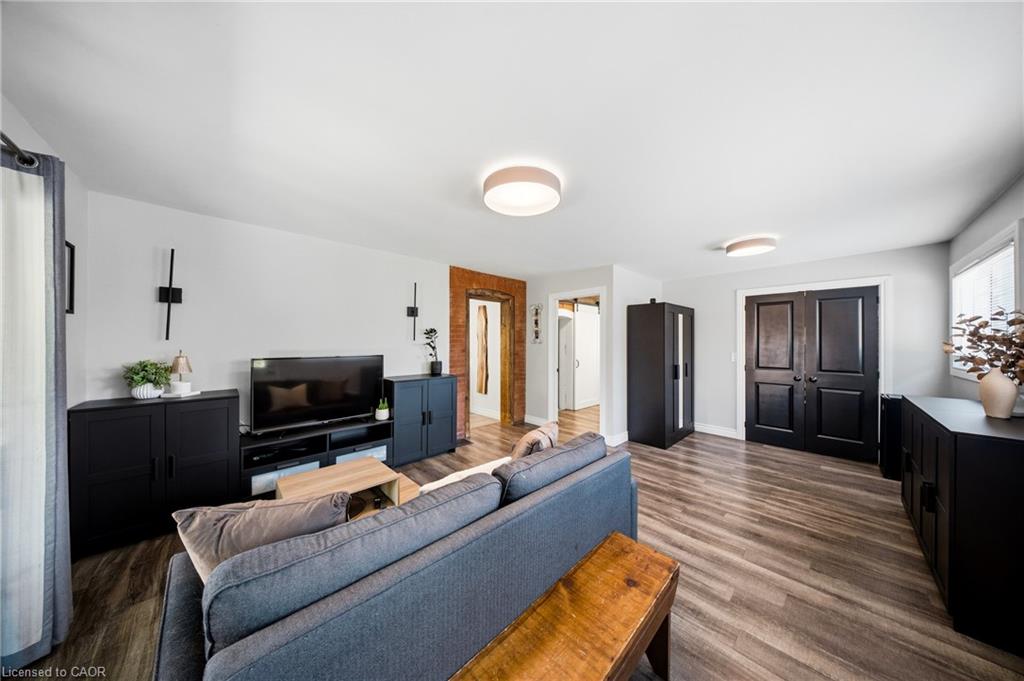
Furnished living room with a blue-gray sofa, dark entry doors, and wood-look flooring.
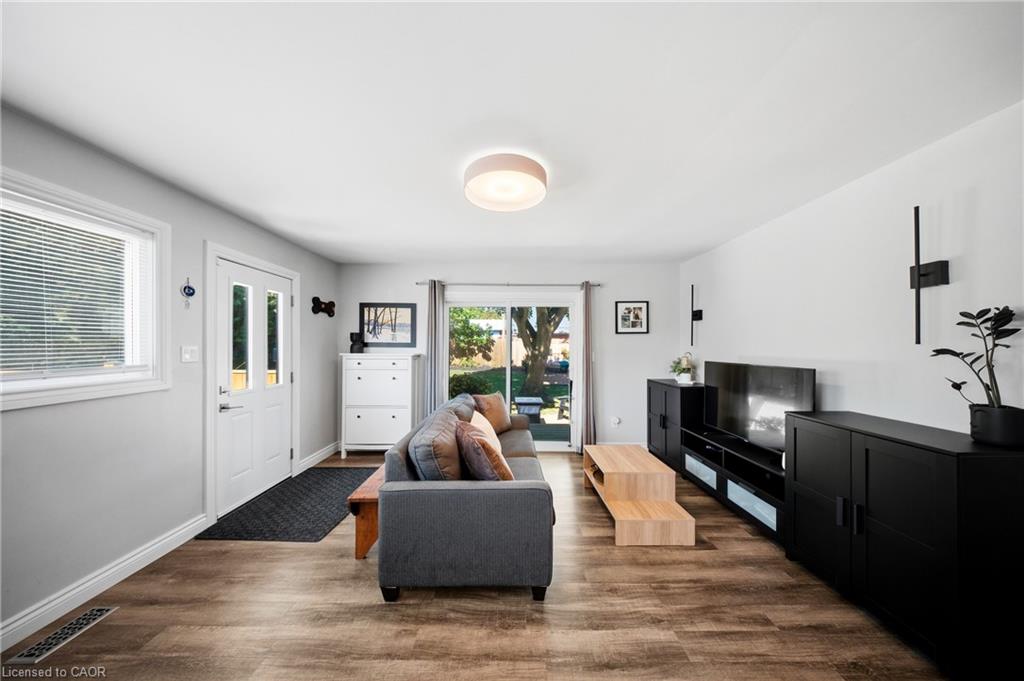
Living room with a gray sofa, black media cabinets, and sliding glass doors to the backyard.
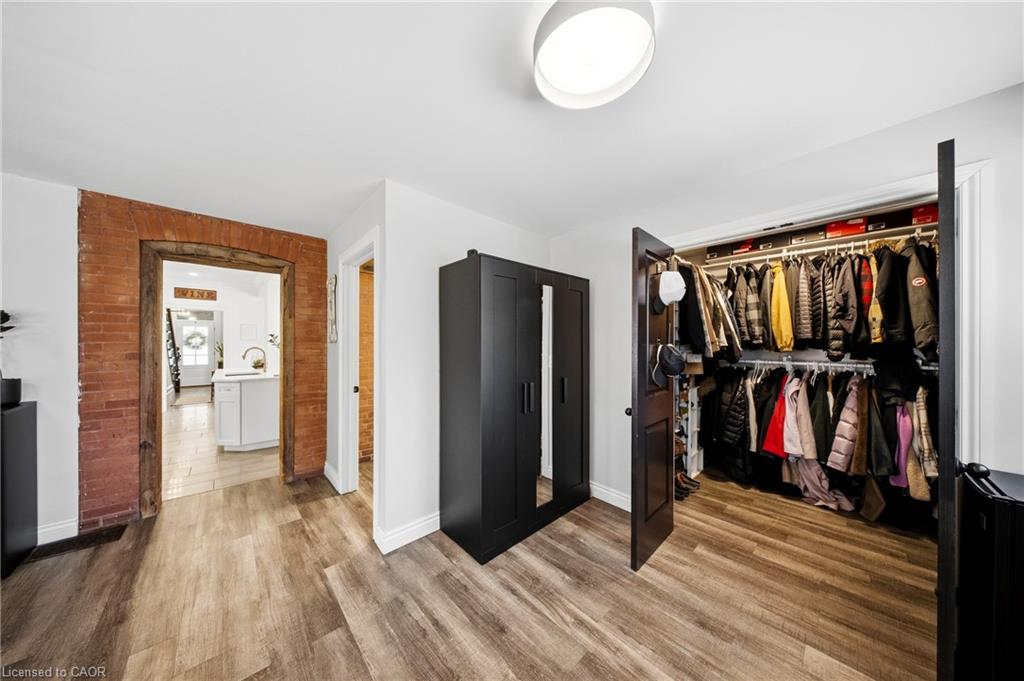
Closet with a black wardrobe, coats on open rails, and a brick-trimmed doorway.
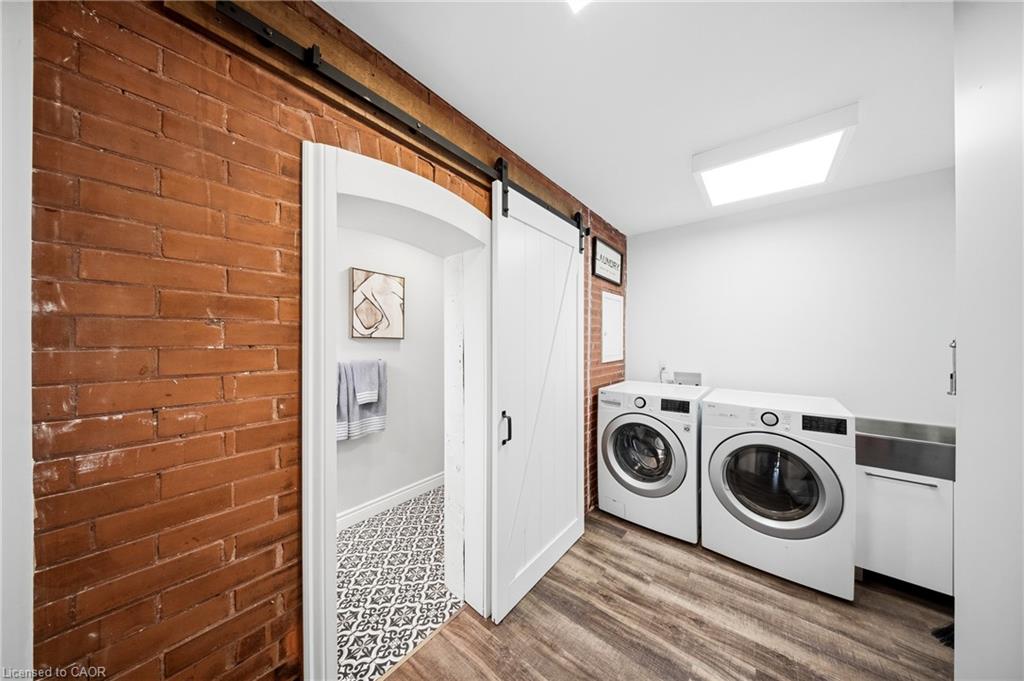
Laundry room with front-loading washer and dryer beside a red brick wall and sliding barn door.
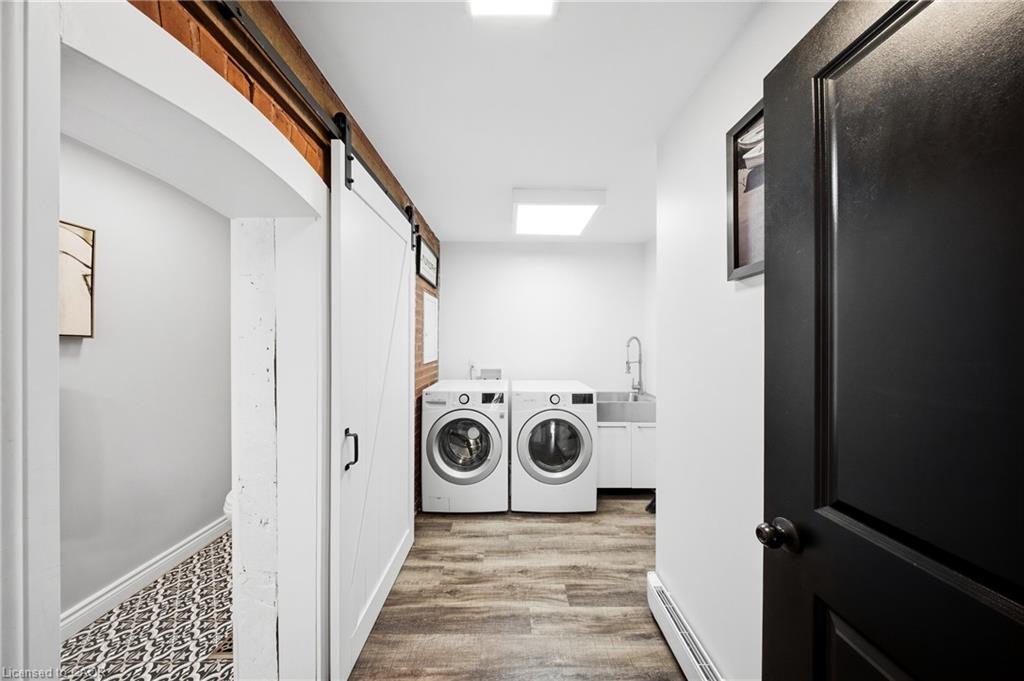
Laundry room with front-loading washer and dryer, utility sink, and wood-look flooring.
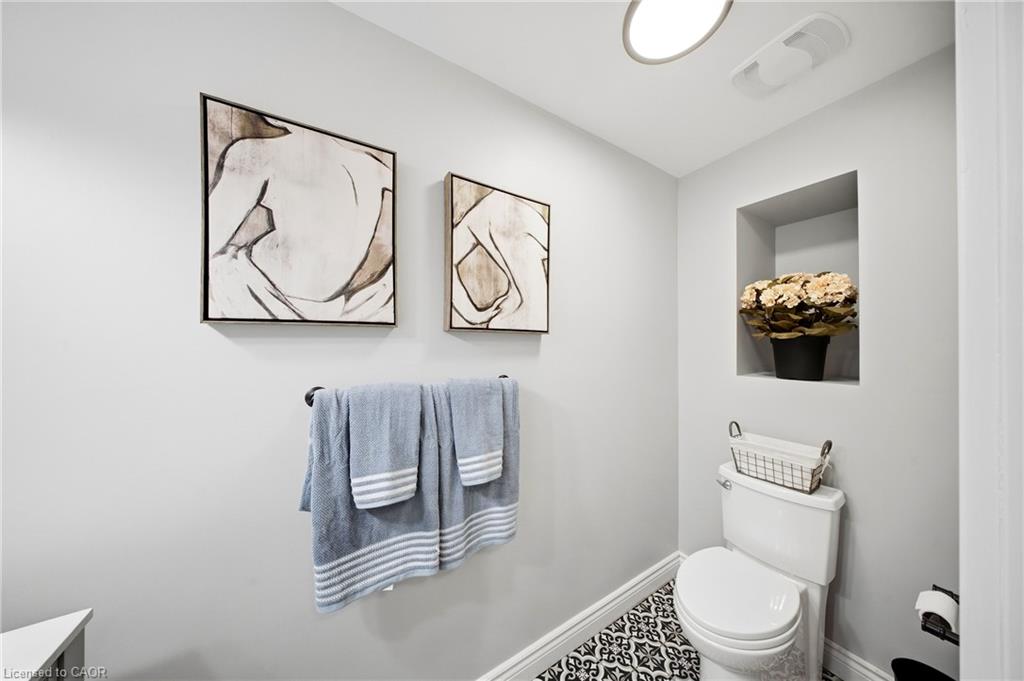
Bathroom with blue towels, abstract wall art, a flower-filled niche, and patterned floor tiles.
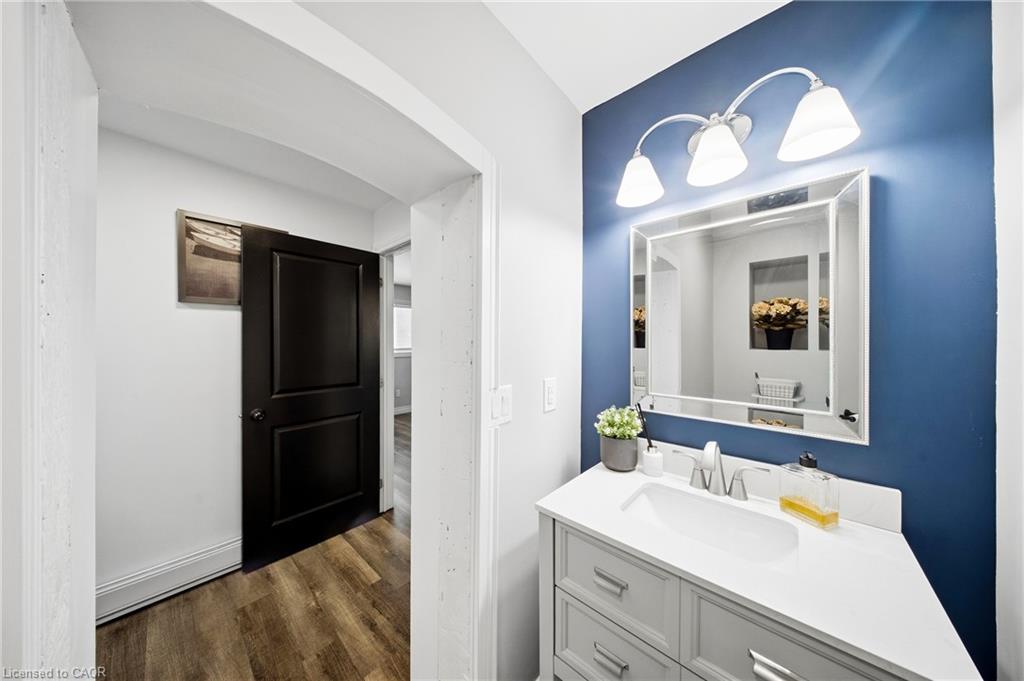
Bathroom vanity with a large mirror and three-light fixture on a blue accent wall.
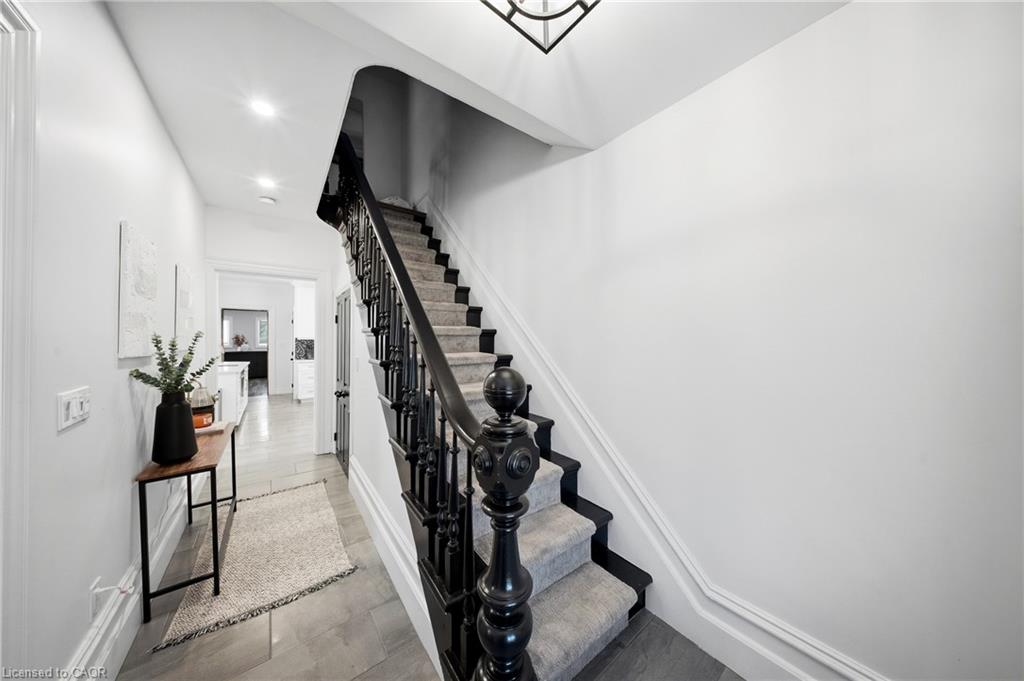
Bright entryway with a carpeted staircase, ornate black railing, and a slim console table.
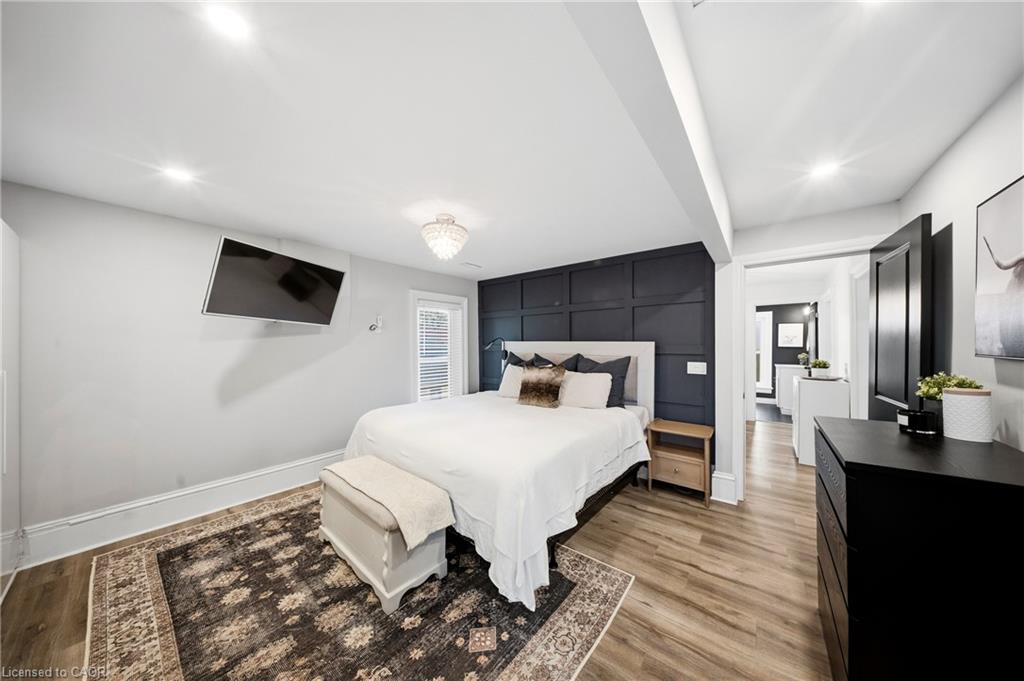
Bedroom with a white bed, black paneled accent wall, patterned rug, and wood flooring.
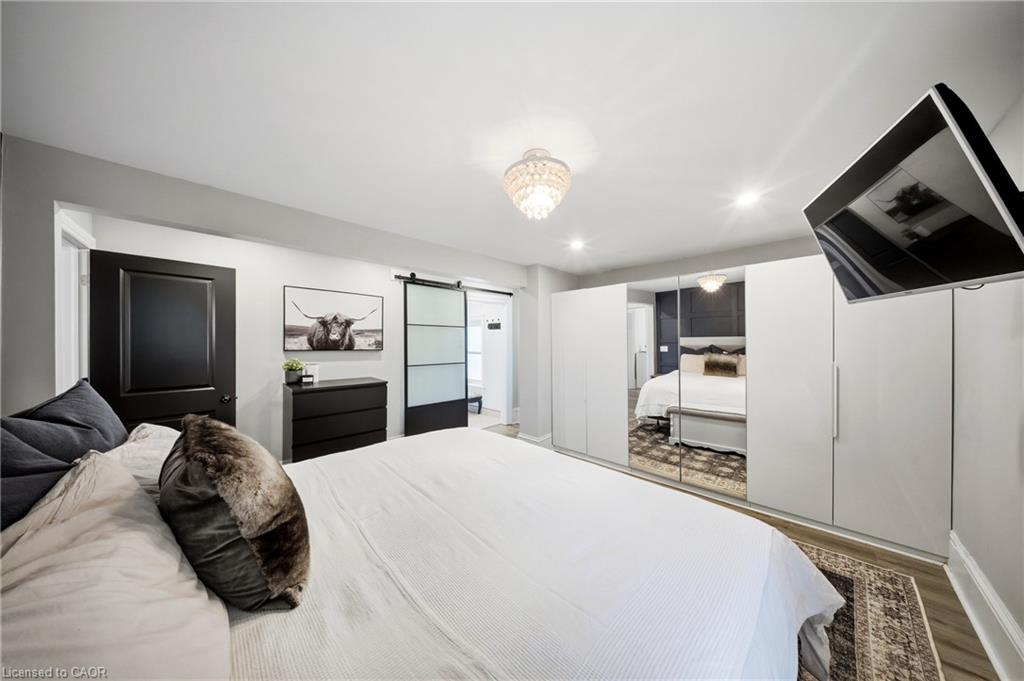
Furnished bedroom with a white bed, mirrored wardrobes, and a sliding barn-style door.
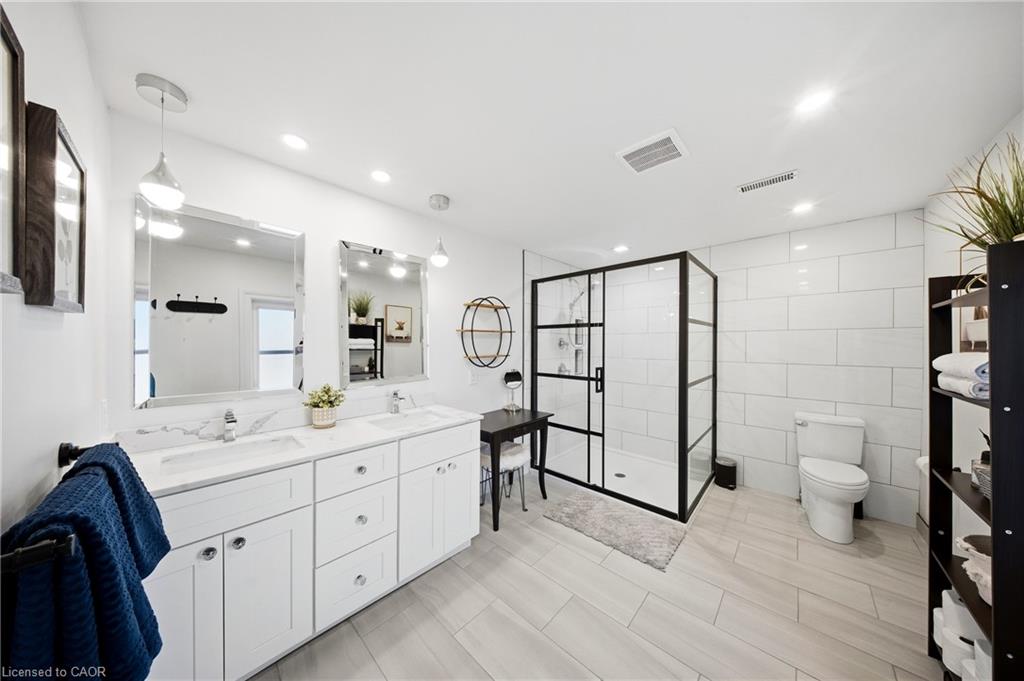
Bathroom with a white double vanity and black-framed glass shower.
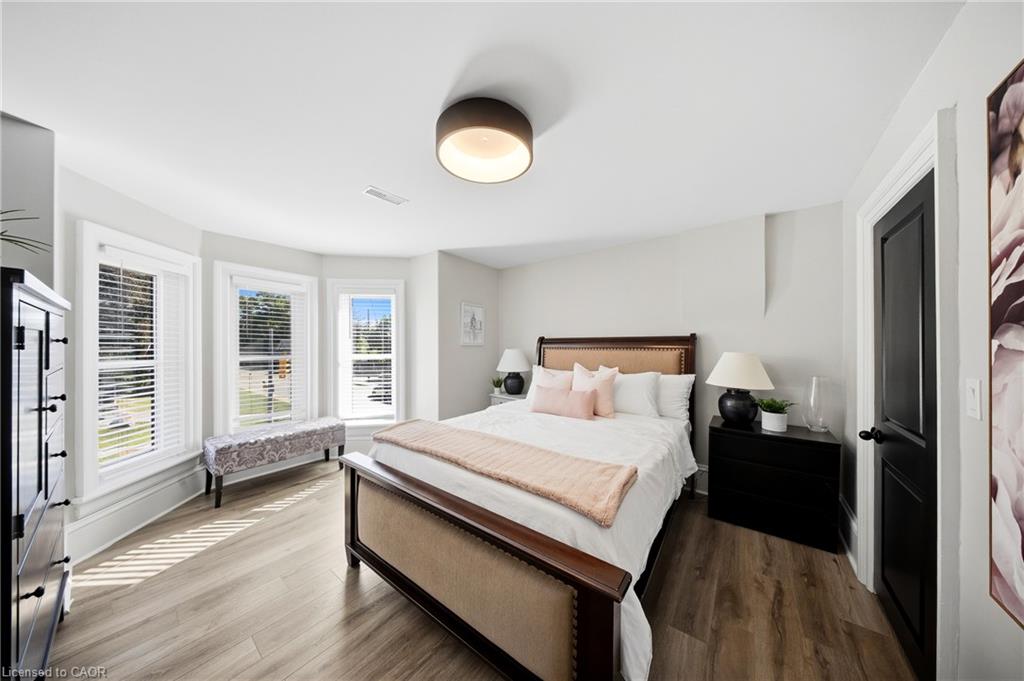
Staged bedroom with a white-and-blush bed, three tall windows, and a patterned bench.
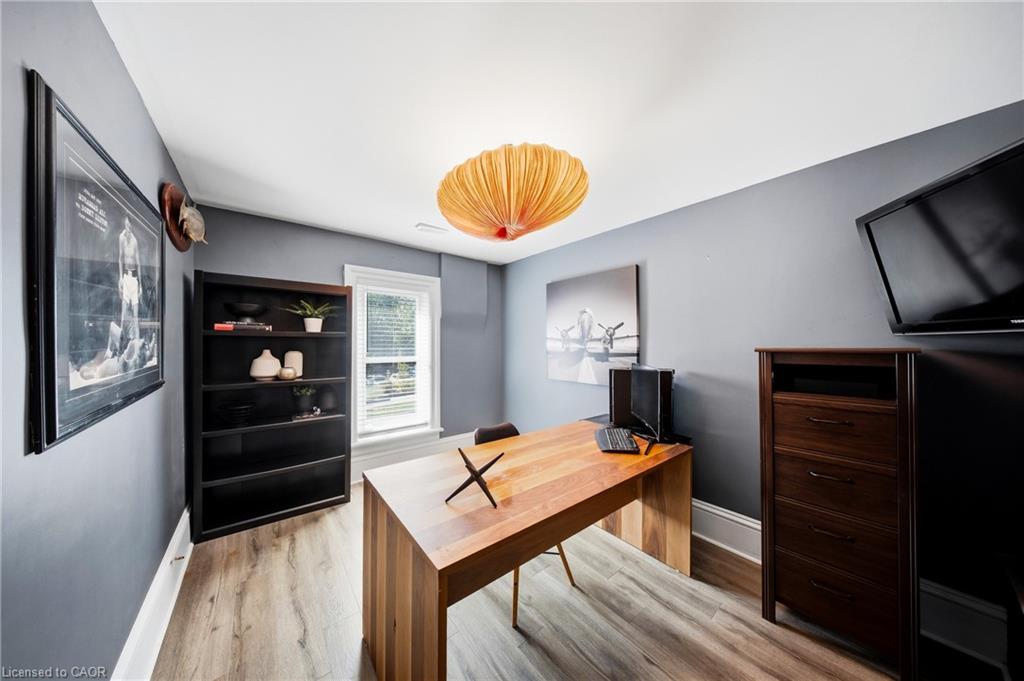
Furnished office with a large wooden desk, black shelving, and a wall-mounted television.
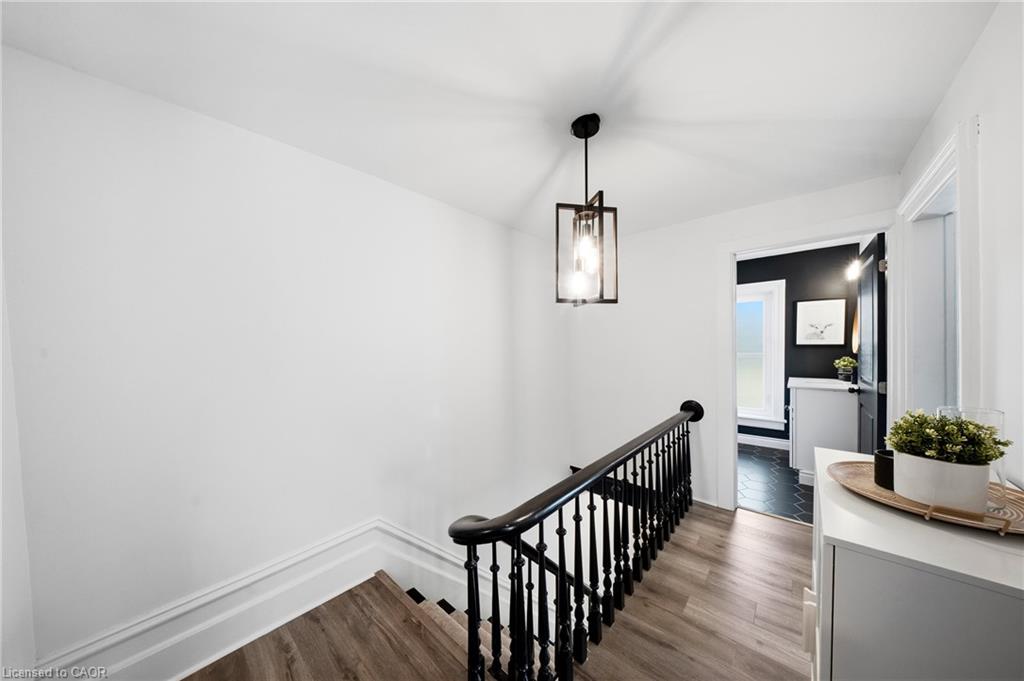
Upstairs landing with a black stair railing, wood-look flooring, and a doorway to a dark-walled room.
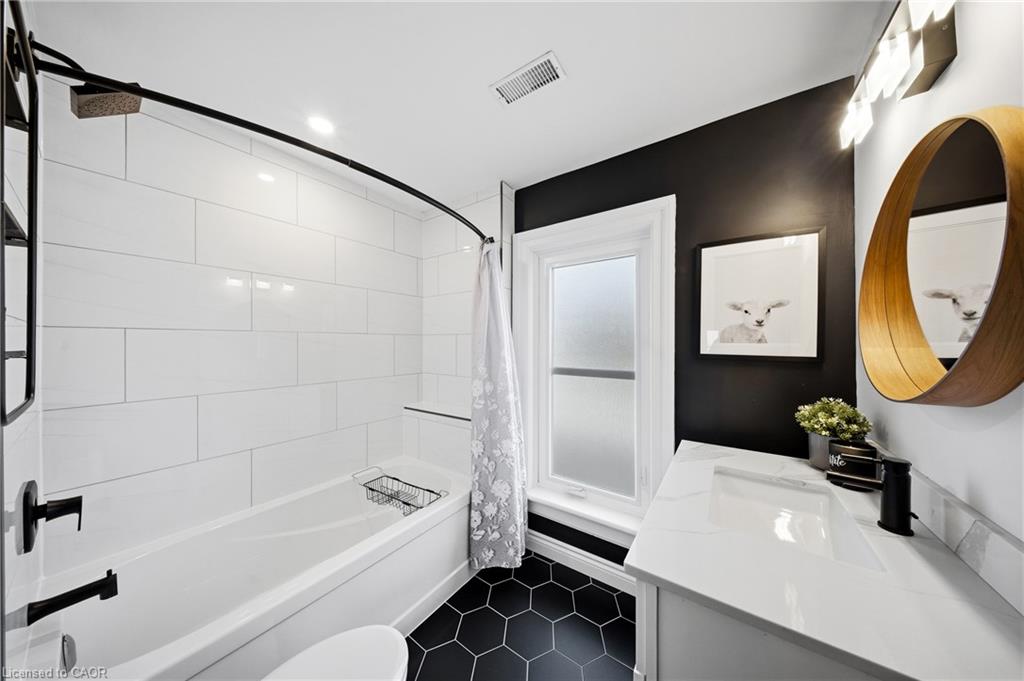
Remodeled bathroom with white subway tile, a black hexagonal floor, and a round wood-framed mirror.
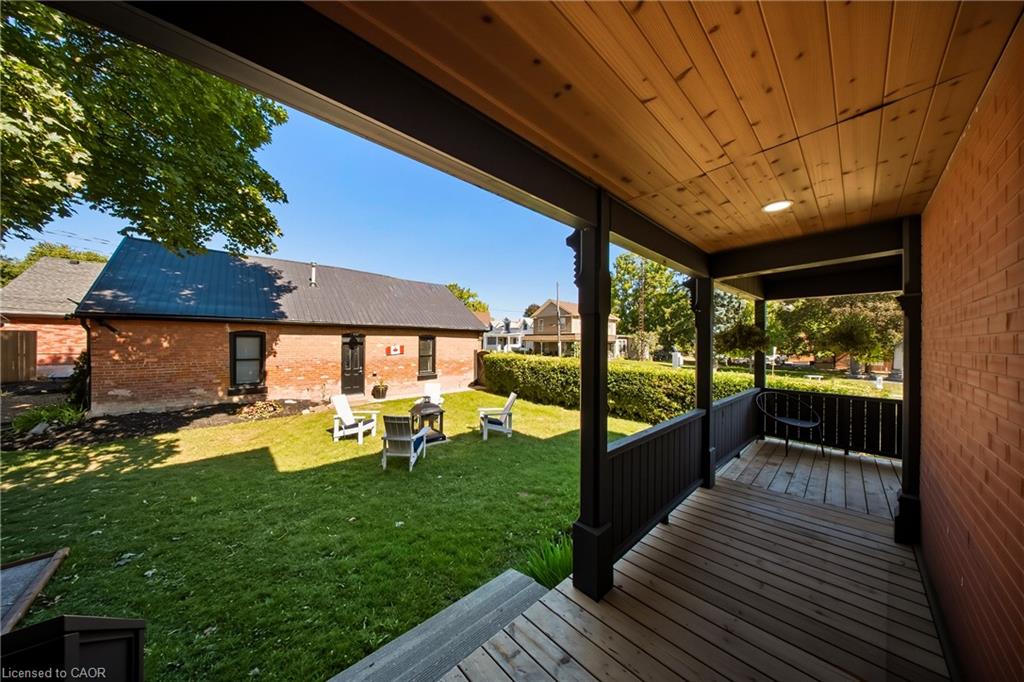
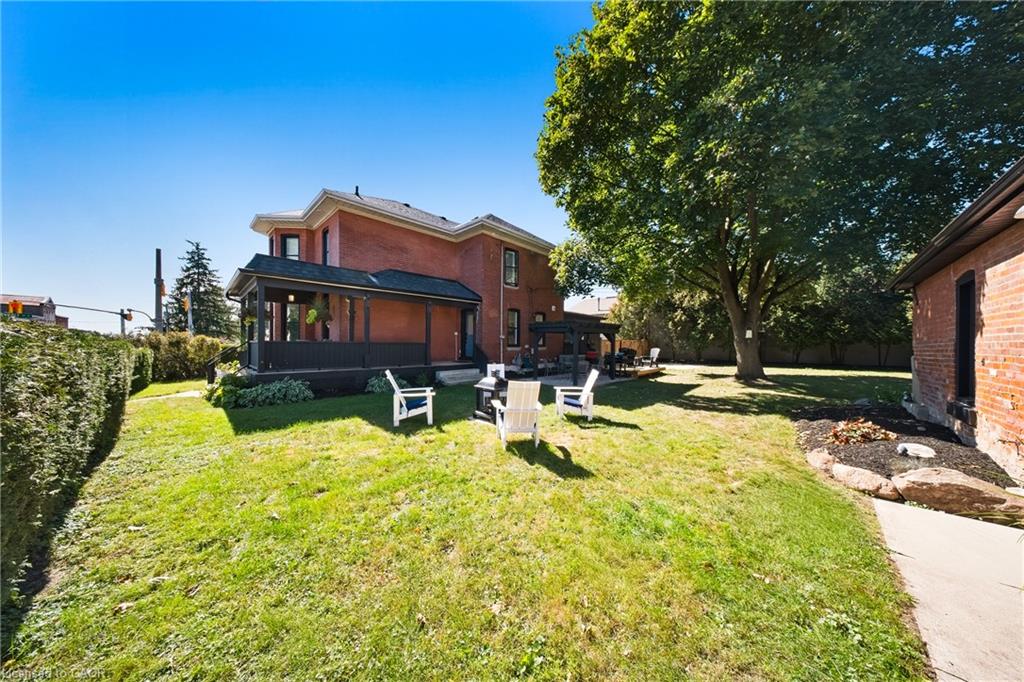
Covered wooden porch overlooking a green backyard, lawn chairs, and a brick outbuilding.
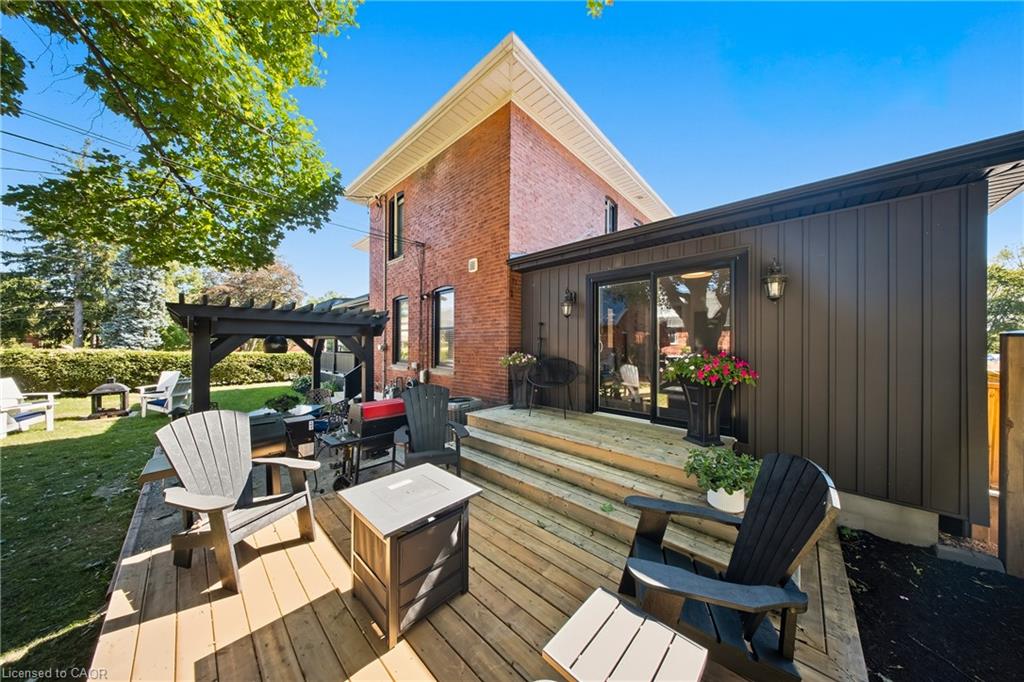
Rear exterior of a brick home with a furnished wooden deck and black-clad addition.
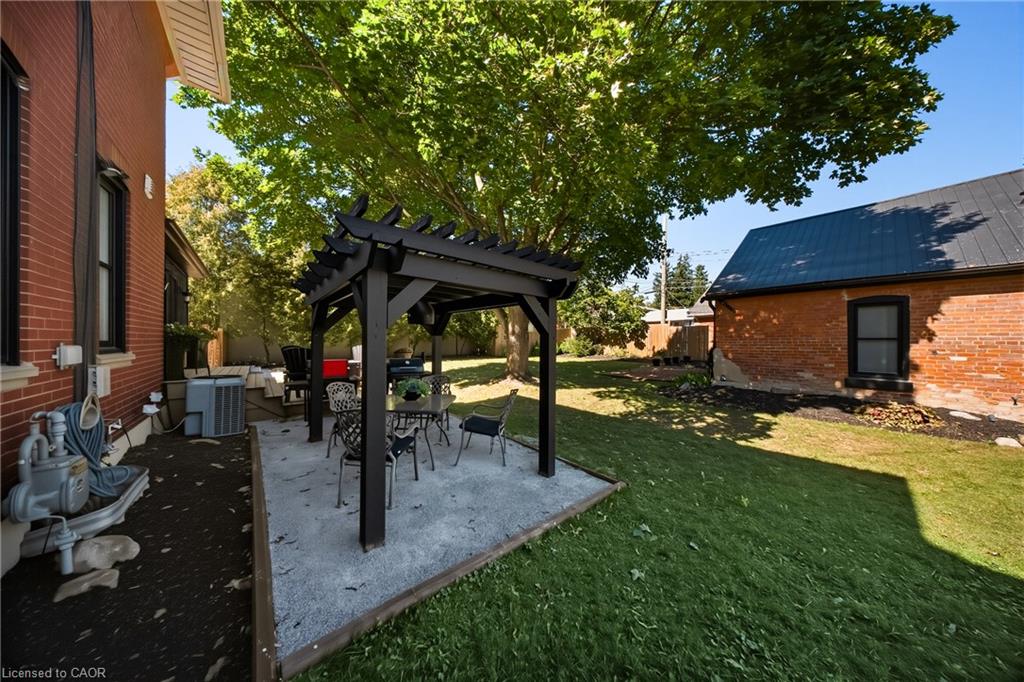
Backyard patio with a black pergola, outdoor dining furniture, lawn, and mature trees.
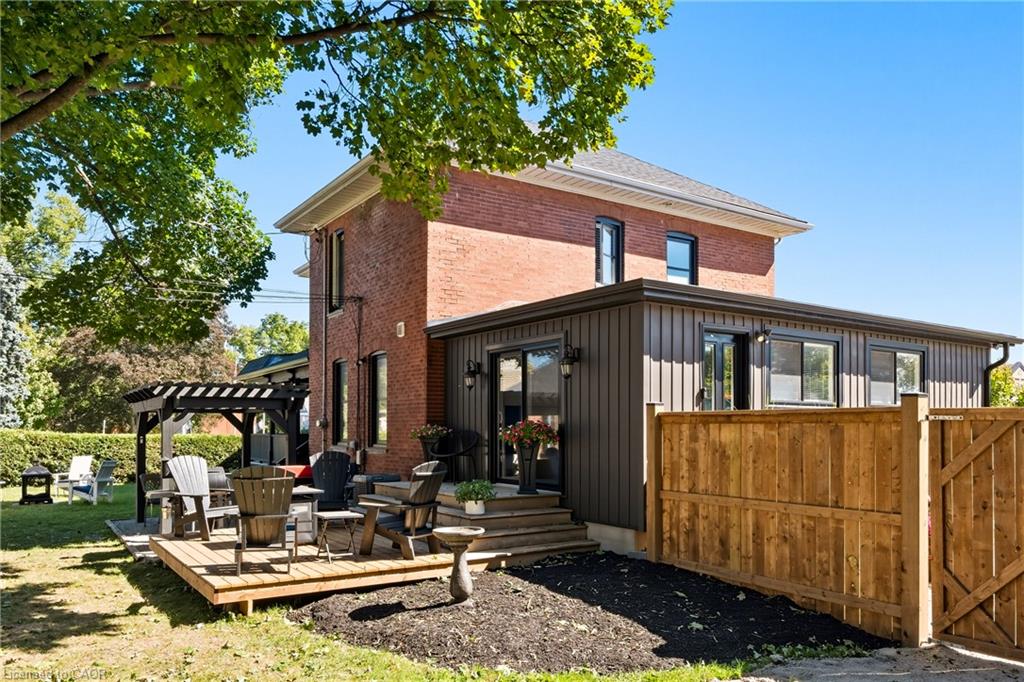
Red-brick house with a dark-sided addition, raised deck, pergola, and fenced backyard.
Brick house backyard with a covered porch, lawn chairs, and a large shade tree.
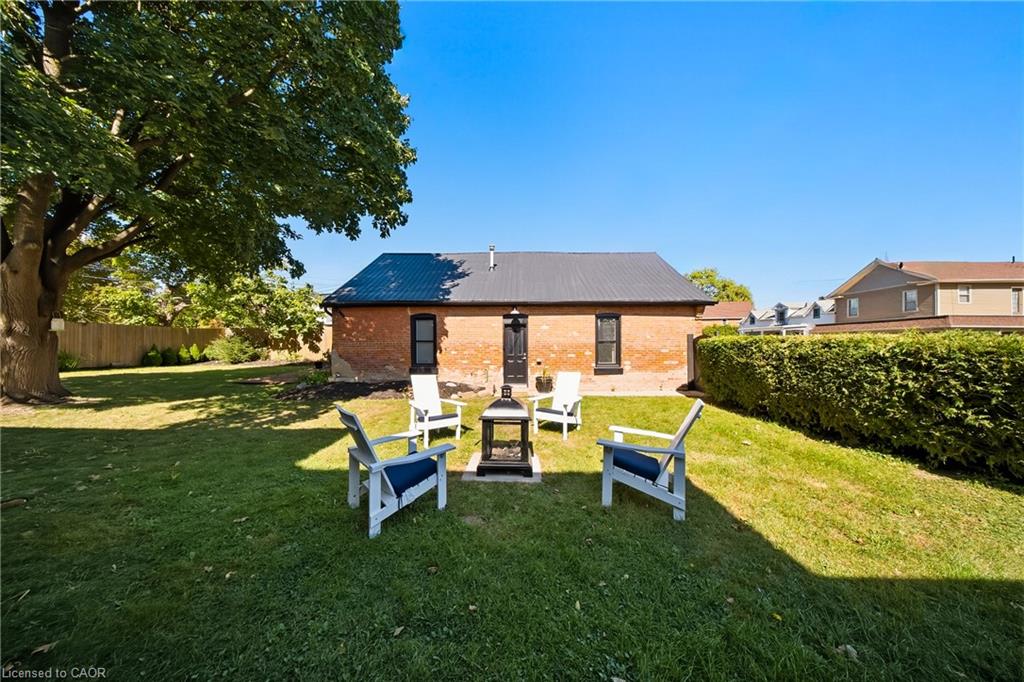
Brick house behind a lawn seating area with chairs around a fire pit and a large shade tree.
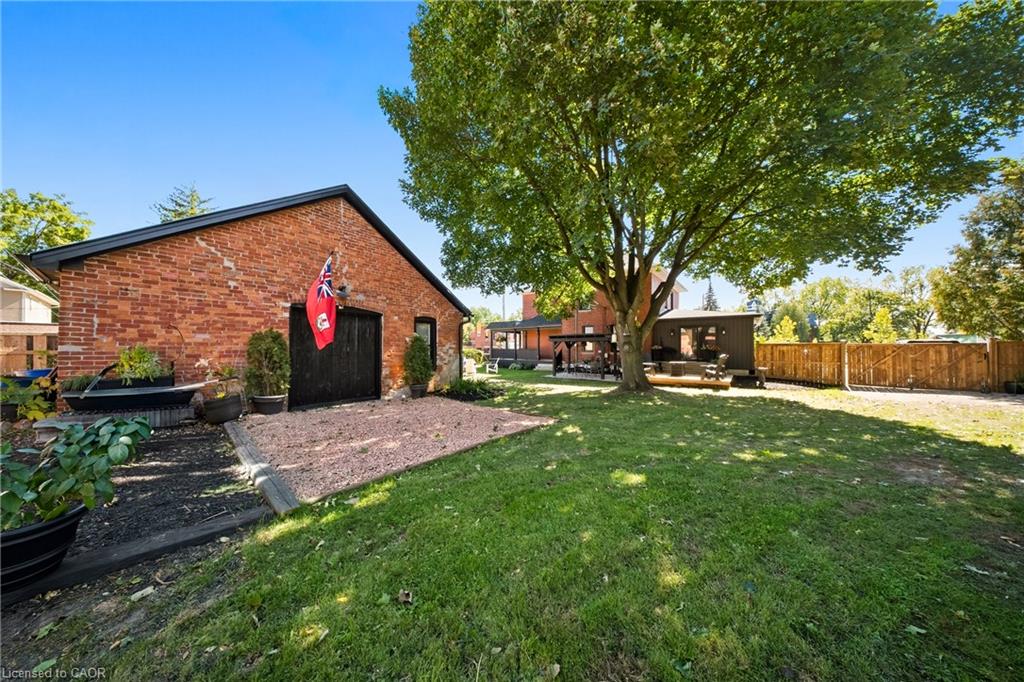
Backyard with a brick outbuilding, shaded patio seating, mature tree, and wooden fence.
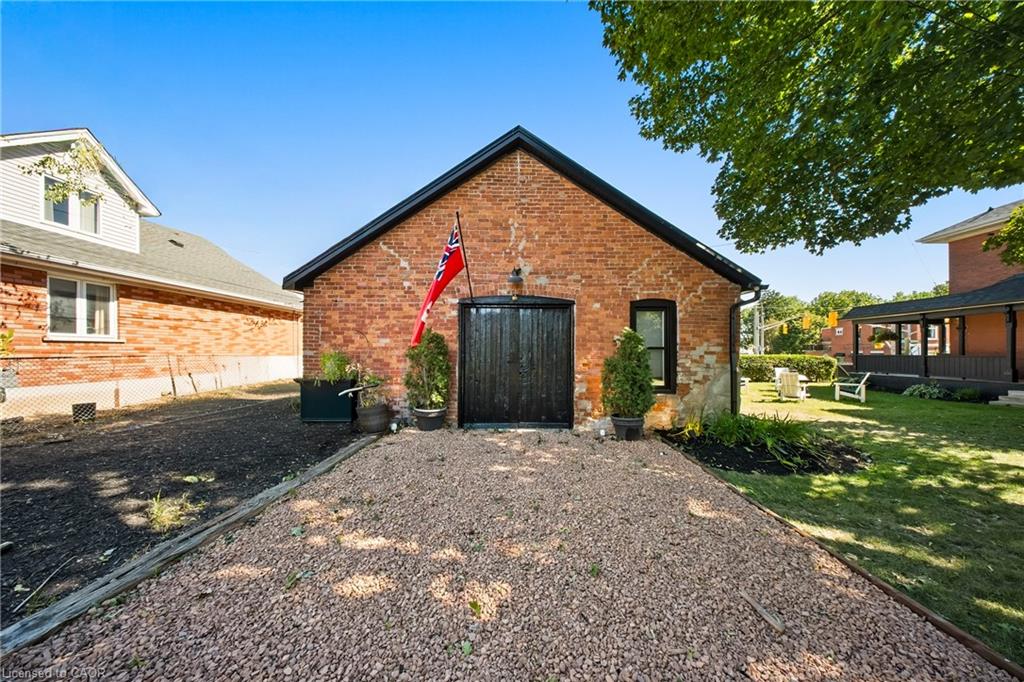
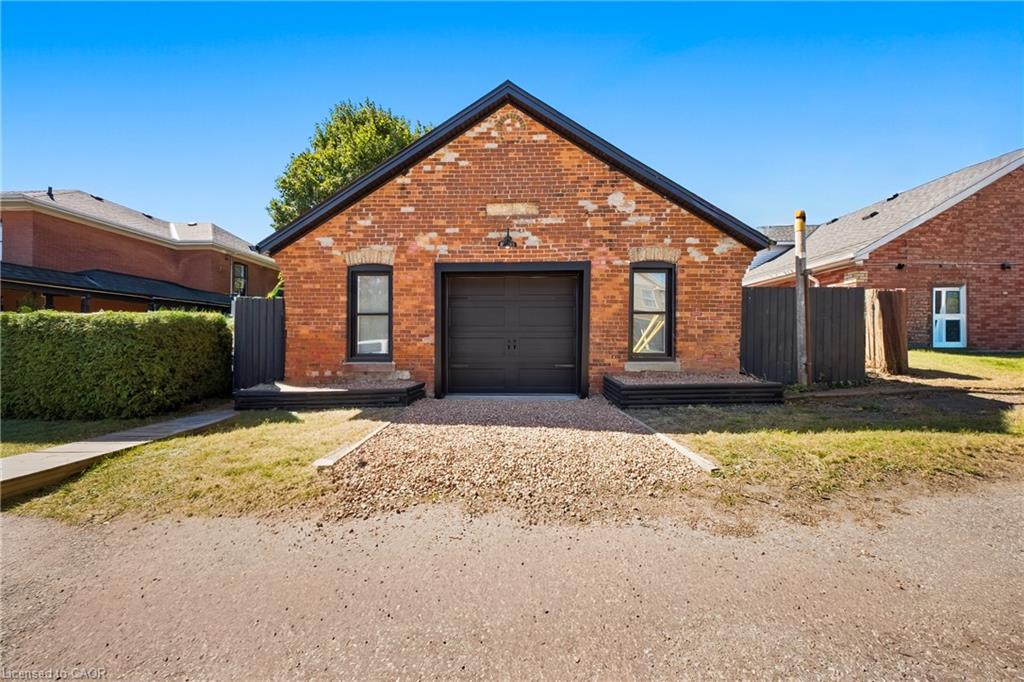
Brick building with a gabled roof, dark entrance door and gravel path.
Red brick gabled building with a dark garage door and gravel driveway.
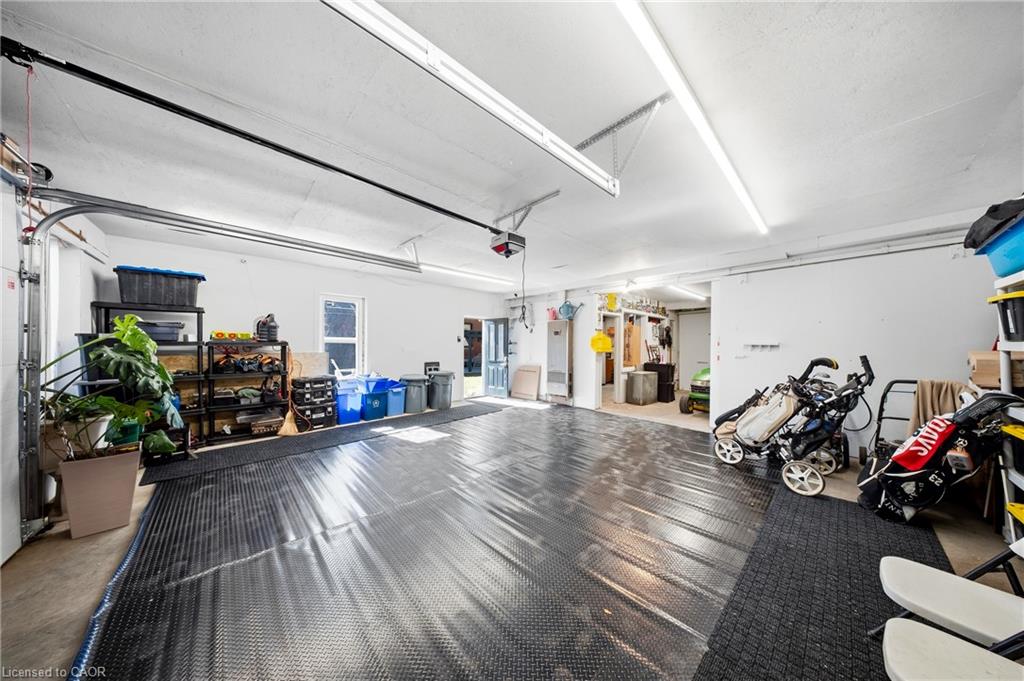
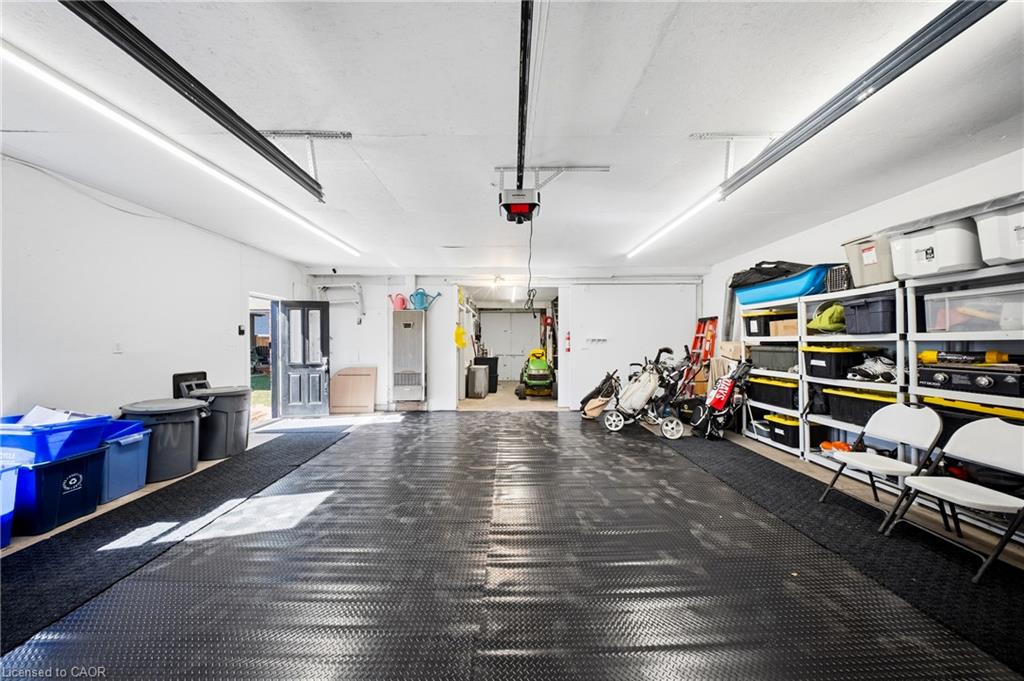
Spacious garage with black floor covering, storage shelves, bicycles, and a stroller.
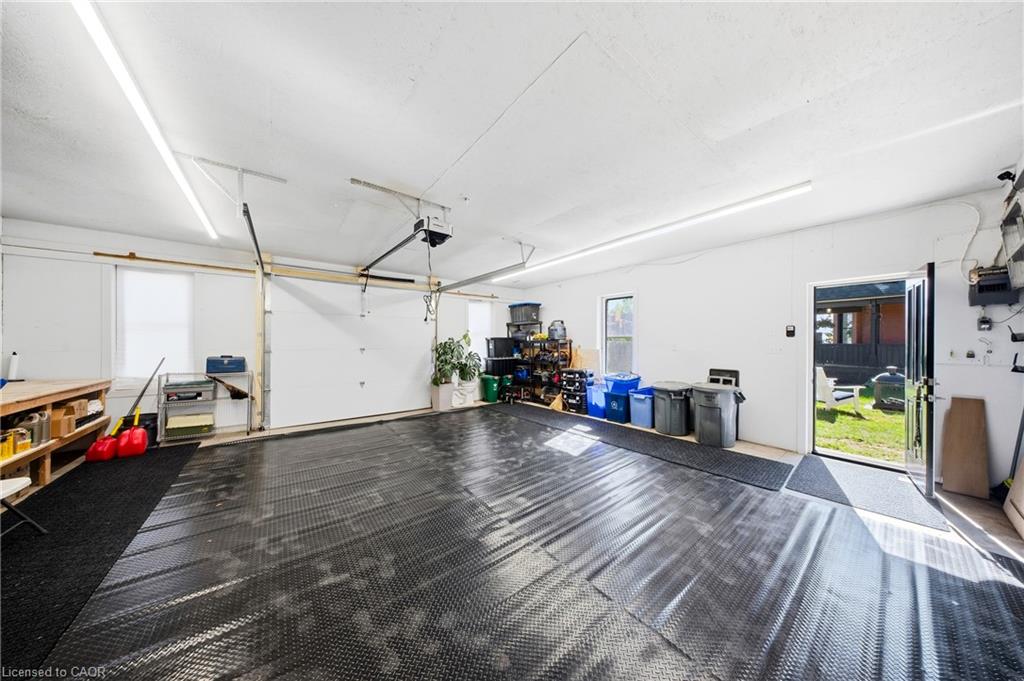
Spacious garage with a dark patterned floor and side door opening to the yard.
Spacious garage with patterned flooring, storage shelves, bicycles, and an open side door.
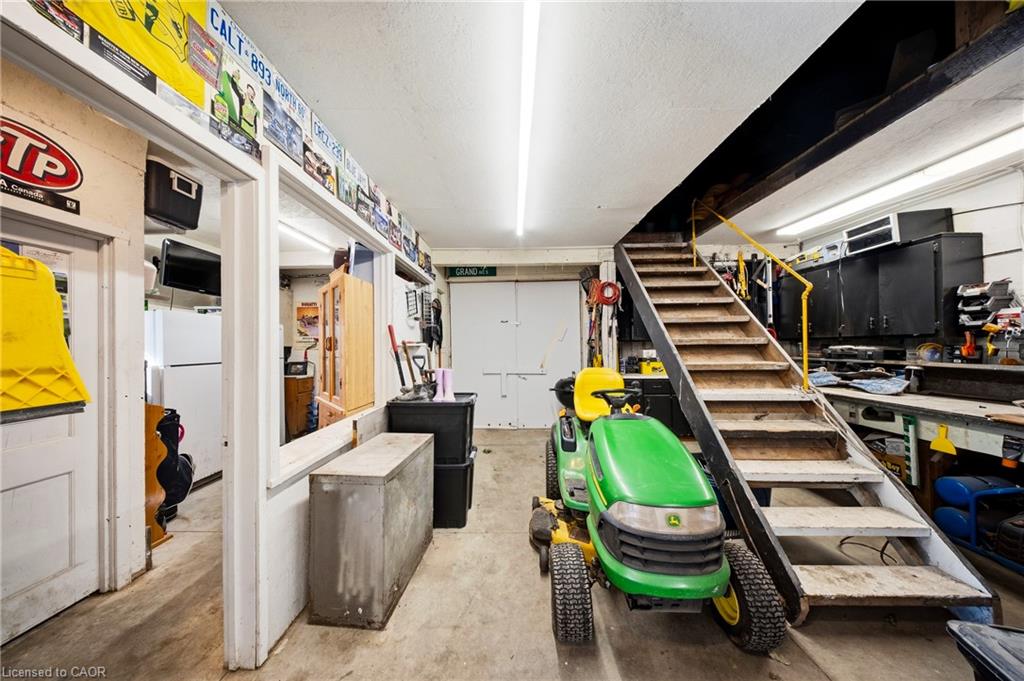
Workshop with a green riding mower, workbenches, and a staircase with yellow handrails.
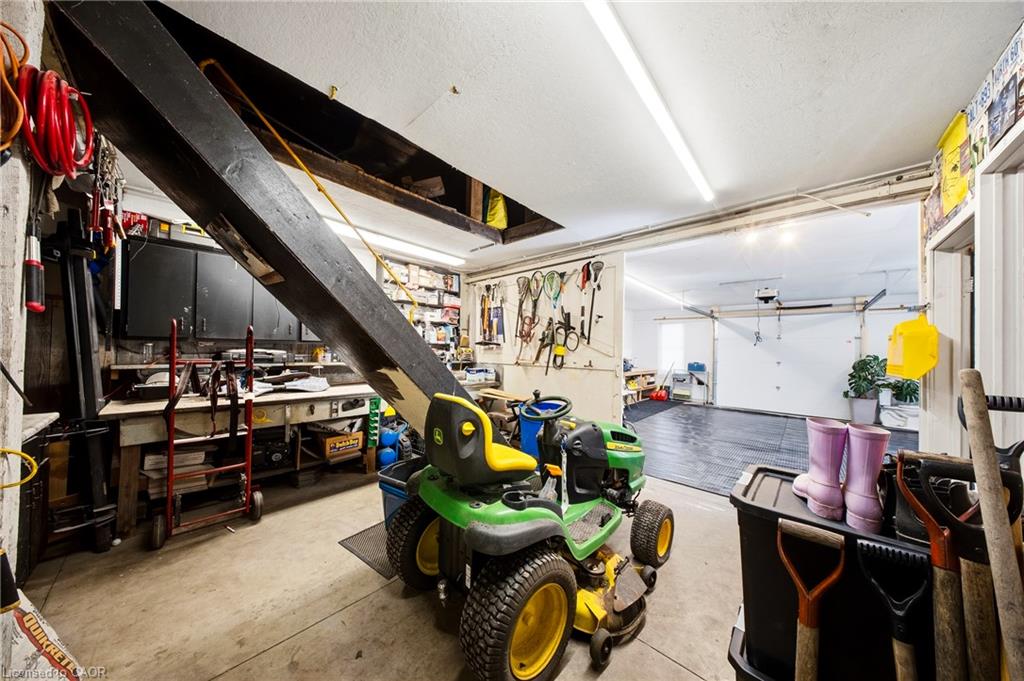
Garage workshop with a green riding mower, wall-mounted tools, and a closed garage door.
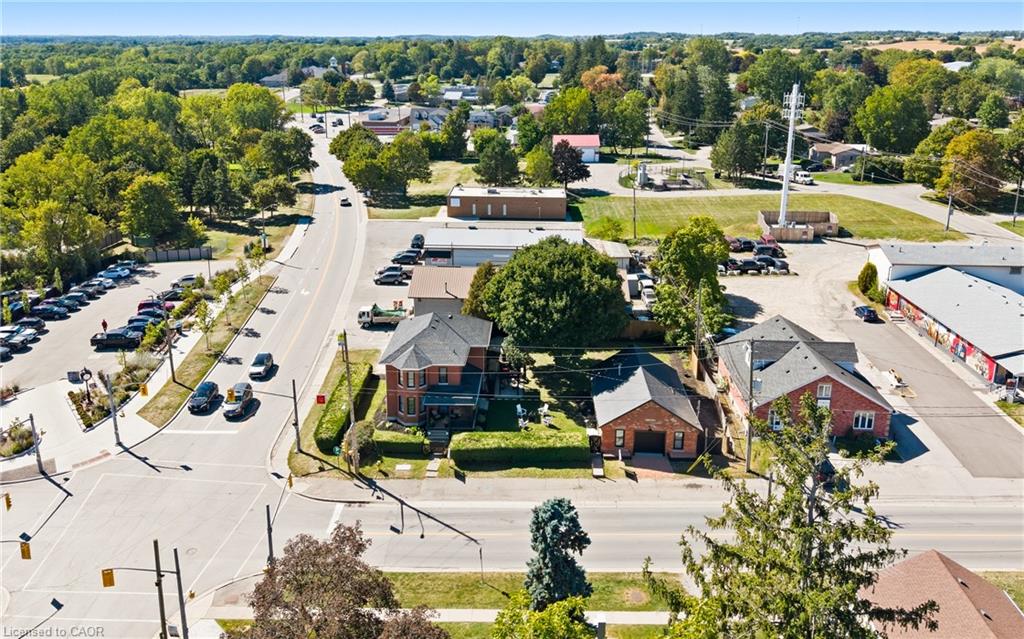
Aerial view of a brick corner property beside a tree-lined intersection in St. George.
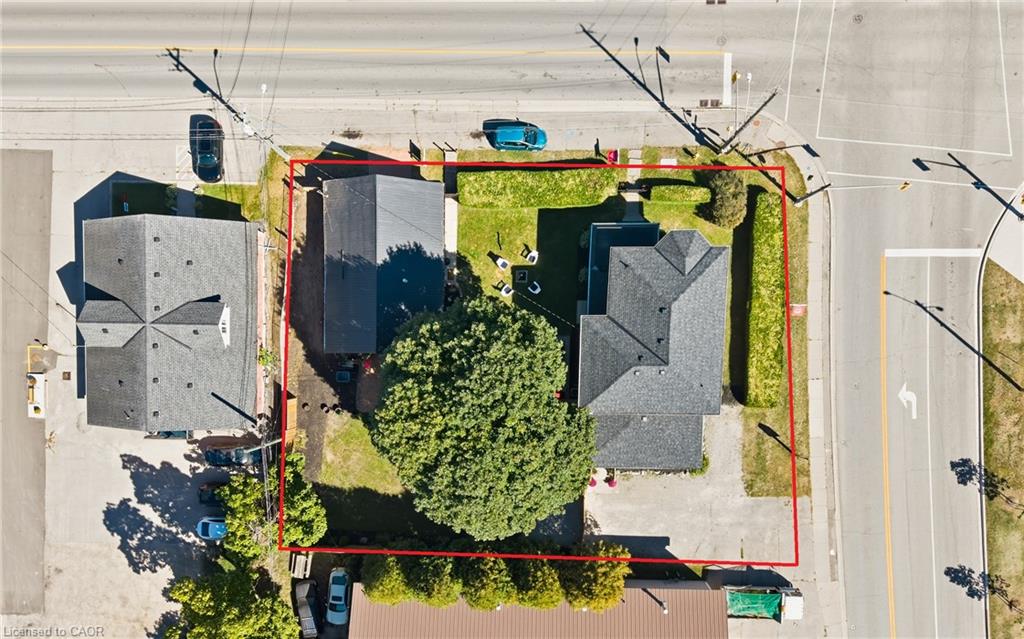
Aerial view of a red-outlined lot with two buildings and a large leafy tree.
SEE ALL PHOTOS
Red-brick two-storey home with illuminated windows, a covered porch, and a garden gate at dusk.
Two-story red-brick house with a covered porch, dark gate, clipped hedges, and flower planters.
Two-story red brick house with a covered porch and gated entrance framed by trimmed hedges.
Two-story red-brick house with a deep covered porch and landscaped yard.
Brick-fronted porch with blue entry doors, wicker chairs, and a wood-plank ceiling.
Entry hallway with a dark-railed staircase and a view into the furnished living room.
Living room with a gray sectional, charcoal accent wall, and large television.
Dining room with a rustic wood table, black chairs, patterned wallpaper, and a chandelier.
Dining room with a long wooden table and black chairs, open to a bright kitchen.
Renovated kitchen with a central island, patterned backsplash, stainless steel appliances, and large windows.
Bright white kitchen with a dark-topped island, stainless steel appliances, and gray tile floor.
White kitchen with a large gray stone island, stainless-steel range, and black hexagonal backsplash.
Bright white kitchen with two islands, a stainless-steel refrigerator, gray tile floors, and brass fixtures.
Furnished living room with a blue-gray sofa, dark entry doors, and wood-look flooring.
Living room with a gray sofa, black media cabinets, and sliding glass doors to the backyard.
Closet with a black wardrobe, coats on open rails, and a brick-trimmed doorway.
Laundry room with front-loading washer and dryer beside a red brick wall and sliding barn door.
Laundry room with front-loading washer and dryer, utility sink, and wood-look flooring.
Bathroom with blue towels, abstract wall art, a flower-filled niche, and patterned floor tiles.
Bathroom vanity with a large mirror and three-light fixture on a blue accent wall.
Bright entryway with a carpeted staircase, ornate black railing, and a slim console table.
Bedroom with a white bed, black paneled accent wall, patterned rug, and wood flooring.
Furnished bedroom with a white bed, mirrored wardrobes, and a sliding barn-style door.
Bathroom with a white double vanity and black-framed glass shower.
Staged bedroom with a white-and-blush bed, three tall windows, and a patterned bench.
Furnished office with a large wooden desk, black shelving, and a wall-mounted television.
Upstairs landing with a black stair railing, wood-look flooring, and a doorway to a dark-walled room.
Remodeled bathroom with white subway tile, a black hexagonal floor, and a round wood-framed mirror.
Covered wooden porch overlooking a green backyard, lawn chairs, and a brick outbuilding.
Rear exterior of a brick home with a furnished wooden deck and black-clad addition.
Backyard patio with a black pergola, outdoor dining furniture, lawn, and mature trees.
Red-brick house with a dark-sided addition, raised deck, pergola, and fenced backyard.
Brick house backyard with a covered porch, lawn chairs, and a large shade tree.
Brick house behind a lawn seating area with chairs around a fire pit and a large shade tree.
Backyard with a brick outbuilding, shaded patio seating, mature tree, and wooden fence.
Brick building with a gabled roof, dark entrance door and gravel path.
Red brick gabled building with a dark garage door and gravel driveway.
Spacious garage with black floor covering, storage shelves, bicycles, and a stroller.
Spacious garage with a dark patterned floor and side door opening to the yard.
Spacious garage with patterned flooring, storage shelves, bicycles, and an open side door.
Workshop with a green riding mower, workbenches, and a staircase with yellow handrails.
Garage workshop with a green riding mower, wall-mounted tools, and a closed garage door.
Aerial view of a brick corner property beside a tree-lined intersection in St. George.
Aerial view of a red-outlined lot with two buildings and a large leafy tree.
For Sale

1-3 Main Street N, St. George

1-3 Main Street N, St. George, St George, ON N0E 1N0, CA

$1,199,000 CAD
Some houses come with history - this one comes with heritage. 1-3 Main Street North is offered as a single property composed of two parcels totalling 124 feet of frontage on Main Street complete with a stunning detached brick century home, and beside it a 912 square foot garage that served St. George as its blacksmith and later became the garage for the house. This unique opportunity offers a two-storey home built the way houses were built circa 1900 with solid brick standing on a stone foundation, a covered front porch made for sitting on, generous rooms and a full basement beneath. What has changed is everything you cannot see. In 2019, the panel was replaced and the house was completely rewired, the plumbing was redone from top to bottom, the windows and doors were replaced, and a new furnace, central air, water heater and water softener were installed along with a new roof in 2024. This home offers all of the character without any of the work. The detached garage (within commercial zoning) still stands in brick, and carries hydro and natural gas service as well as a two-piece bath. With enough space to shelter three cars and more, it serves as both storage or a workshop for someone who needs extra space. It could become a studio, a trade shop, or simply the finest garage on the street, with services and walls that have stood for well over a century. St. George has been known as the friendly village since it was settled in 1814, and it grew up around its flowing wells and early industry. Main Street today is lined with antique shops, Memorial Park sits a few steps from the door, the school is a short walk away, and Brantford, Cambridge and Hamilton are all an easy drive. A century home comes to market often enough, but a century home with the village blacksmith shop standing beside it does not. Both parcels must be purchased together, and HST applies to the shop parcel in addition to the purchase price.

3
beds

3
baths

2,162 Sq.Ft. LIVING AREA

Features & Amenities

Interior

  • total bedrooms3
  • Total bathrooms3
  • full bathrooms2
  • half bathroom1
  • Laundry room Main Level
  • APPLIANCES Dishwasher, Dryer, Gas Stove, Refrigerator, Washer
  • other interior Features Other

Area & Lot

  • Status For Sale
  • Living Area2,162 Sq.Ft.
  • Total Area2,162 Sq.Ft.
  • MLS® ID40866035
  • TypeResidential
  • YEAR BUILT1900
  • Architecture StylesTraditional

Exterior

  • STORIES2
  • water SourceMunicipal
  • utilitiesCable Available, Cell Service, Electricity Connected, Garbage/Sanitary Collection, Natural Gas Connected, Recycling Pickup, Street Lights, Phone Available
  • roofAsphalt Shing
  • lot featuresUrban, City Lot, Park, Place of Worship, Schools
  • HEAT TYPEForced Air, Natural Gas
  • AIR CONDITIONINGNone
  • sewerSewer (Municipal)

Financial

  • Sales Price$1,199,000 CAD
  • Real Estate Tax $5,700 CAD/yr
  • Zoning C4
Two-story red-brick house with a covered porch, dark gate, clipped hedges, and flower planters.

Schedule a Showing

I would love to show you my beautiful property. Please select your preferred date and time below. I will be in touch shortly to confirm your appointment.

Schedule a Showing

I would love to show you mybeautiful property. Please select your preferred date and time below. I will be in touch shortly to confirm your appointment.

Thank you for your interest in 1-3 Main Street N, St. George, St George, ON N0E 1N0, CA. We are reviewing your request and will be in touch shortly!

Mortgage Calculator

Estimate your monthly mortgage payment, including the principal and interest, property taxes, and HOA. Adjust the values to generate a more accurate rate.

All estimates are provided for informational purposes only. Actual amounts may vary.
$0,000 Your Payment 20 15 65
$0,000 Your Payment

Work With Michael

With 20+ years of entrepreneurial excellence and a balance of insight and genuine connection, Michael offers a calm, thoughtful, and tailored real estate experience designed to support your journey with confidence and ease.

Follow Me on Instagram